(248) 789-5338 darwishteam@gmail.com The Darwish Team
    Traffic Dashboard
    Home
    • Home
    • Search
      • Local Properties
      • Featured Properties
      • Home Valuation
    • Selling
    • Buying
    • Communities
      • Brighton
      • Fowlerville
      • Howell
      • Hamburg
      • Hamburg Township
      • Hartland
      • Livingston County
      • Pinckney
      • South Lyon
    • About
      • Real Estate Experts
      • Testimonials
    • Contact
    Traffic Dashboard
    The Darwish Team
    (248) 789-5338 darwishteam@gmail.com
    • 6870 Grand River Ave.
      Brighton, MI 48843
    Company
    • Home
    • About
    • Testimonials
    • Contact
    Services
    • Buying
    • Selling
    • Home Valuation
    • Mortgage Calculator
    Explore
    • Property Search
    • Featured Properties
    • Communities
    Local Guide
    • Search by City
    • Search by Subdivision
    • Search by Zip
    • Search by Area
    Legal
    • Privacy
    • Terms
    • DMCA
    • Accessibility
    • Fair Housing
    Account
    • Dashboard
    • Logout
    • Login
    Joseph Darwish - Footer Logo
    ©2026 The Darwish Team. All rights reserved.
    Website built by CloseHack.

    Michigan Regional Information Center

    © MichRIC. All rights reserved. Information Deemed Reliable, but Not Guaranteed. Listing information is from various brokers who participate in IDX and not all listings may be visible on the site. The property information being provided is for consumers personal, non-commercial use and may not be used for any purpose other than to identify prospective properties consumers may be interested in purchasing.

    Realcomp IDX

    ​All rights reserved. Information Deemed Reliable, but Not Guaranteed. Listing information is from various brokers who participate in IDX and not all listings may be visible on the site. The property information being provided is for consumers personal, non-commercial use and may not be used for any purpose other than to identify prospective properties consumers may be interested in purchasing.

    Return
    • All Types
    • House+2 more
    • Price
    • Bed/Bath
    • Size
    • Dates
    • Filters
    • Amenities
    • Save
    • Share
    Listings
    No results
    Sort
    Home / Hillsdale City / 65 S Howell Street
    65 S Howell Street Hillsdale City, MI 49242 65 S Howell Street Hillsdale City, MI 49242 65 S Howell Street Hillsdale City, MI 49242 65 S Howell Street Hillsdale City, MI 49242 65 S Howell Street Hillsdale City, MI 49242 65 S Howell Street Hillsdale City, MI 49242 65 S Howell Street Hillsdale City, MI 49242 65 S Howell Street Hillsdale City, MI 49242 65 S Howell Street Hillsdale City, MI 49242 65 S Howell Street Hillsdale City, MI 49242 65 S Howell Street Hillsdale City, MI 49242 65 S Howell Street Hillsdale City, MI 49242 65 S Howell Street Hillsdale City, MI 49242 65 S Howell Street Hillsdale City, MI 49242 65 S Howell Street Hillsdale City, MI 49242 65 S Howell Street Hillsdale City, MI 49242 65 S Howell Street Hillsdale City, MI 49242 65 S Howell Street Hillsdale City, MI 49242 65 S Howell Street Hillsdale City, MI 49242 65 S Howell Street Hillsdale City, MI 49242 65 S Howell Street Hillsdale City, MI 49242 65 S Howell Street Hillsdale City, MI 49242 65 S Howell Street Hillsdale City, MI 49242 65 S Howell Street Hillsdale City, MI 49242 65 S Howell Street Hillsdale City, MI 49242 65 S Howell Street Hillsdale City, MI 49242 65 S Howell Street Hillsdale City, MI 49242 65 S Howell Street Hillsdale City, MI 49242 65 S Howell Street Hillsdale City, MI 49242 65 S Howell Street Hillsdale City, MI 49242 65 S Howell Street Hillsdale City, MI 49242 65 S Howell Street Hillsdale City, MI 49242 65 S Howell Street Hillsdale City, MI 49242 65 S Howell Street Hillsdale City, MI 49242 65 S Howell Street Hillsdale City, MI 49242 65 S Howell Street Hillsdale City, MI 49242 65 S Howell Street Hillsdale City, MI 49242 65 S Howell Street Hillsdale City, MI 49242 65 S Howell Street Hillsdale City, MI 49242 65 S Howell Street Hillsdale City, MI 49242 65 S Howell Street Hillsdale City, MI 49242 65 S Howell Street Hillsdale City, MI 49242 65 S Howell Street Hillsdale City, MI 49242 65 S Howell Street Hillsdale City, MI 49242 65 S Howell Street Hillsdale City, MI 49242 65 S Howell Street Hillsdale City, MI 49242 65 S Howell Street Hillsdale City, MI 49242 65 S Howell Street Hillsdale City, MI 49242 65 S Howell Street Hillsdale City, MI 49242 65 S Howell Street Hillsdale City, MI 49242 65 S Howell Street Hillsdale City, MI 49242 View All Photos

    $350,000

    | Active

    65 S Howell Street

    Hillsdale City, MI 49242

    3,005
    Square Feet
    4
    Beds
    2.5
    Baths
    0.25
    Acres
    190
    Days on Market
    53026007496
    MLS#
    House
    Structure
    Residential
    Zone
    Contact

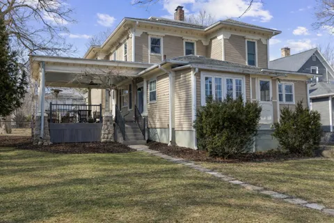
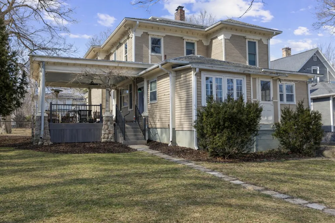
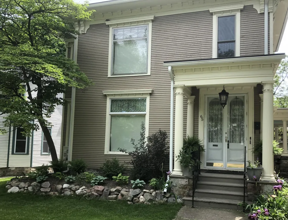
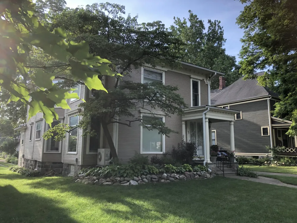
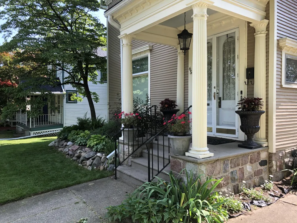
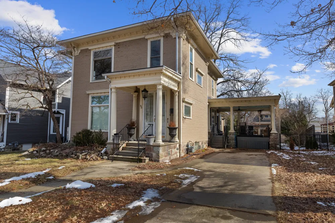
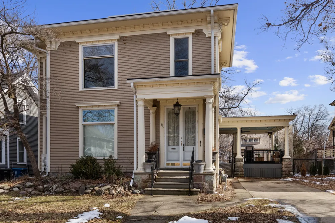
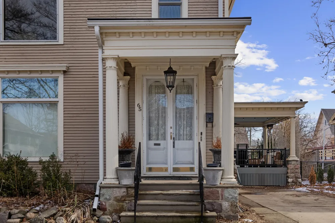
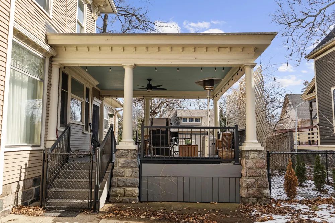
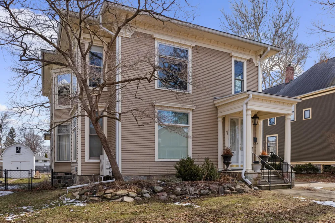
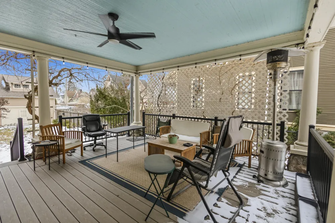
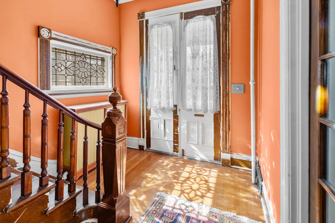
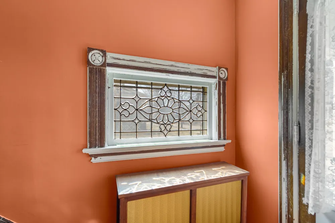
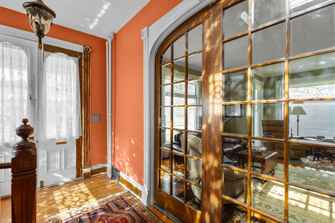
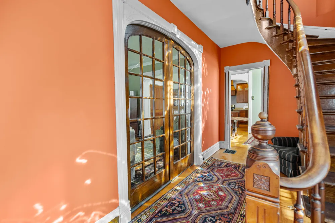
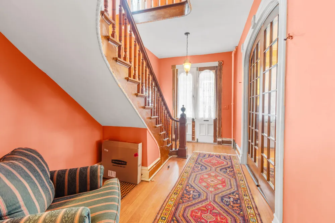
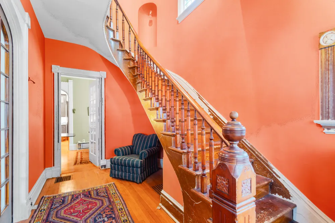
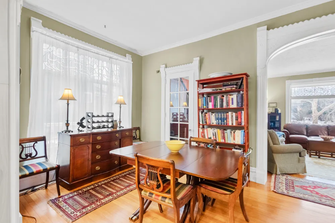
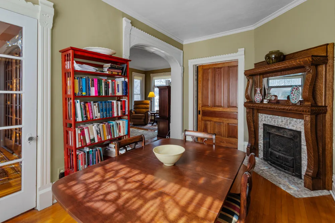
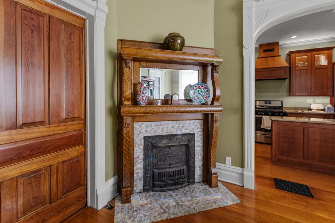
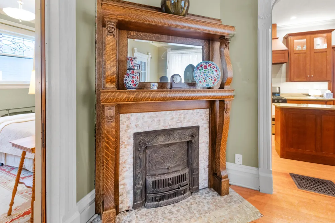
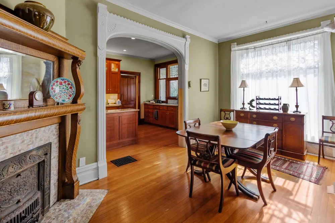
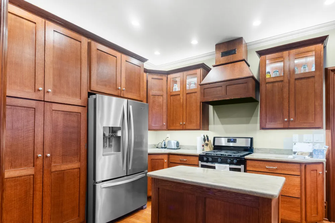
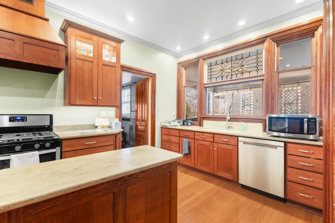
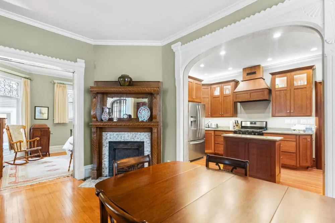
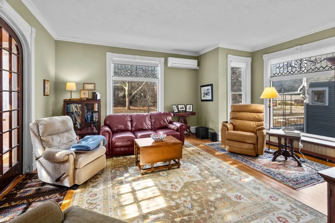
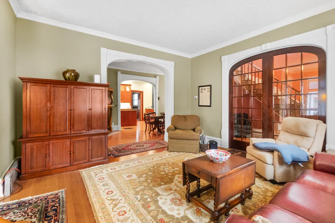
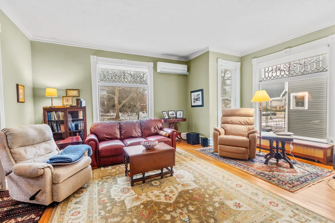
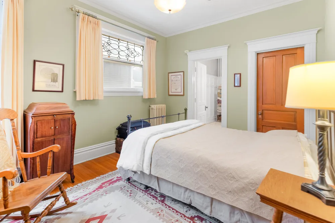
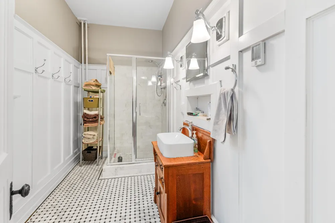
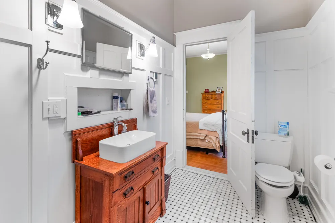
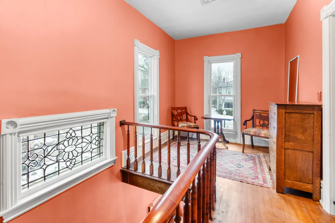
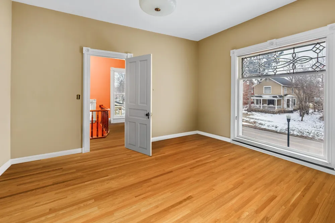
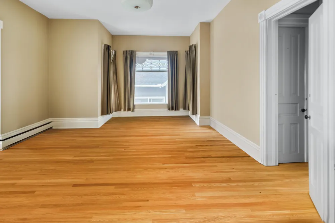
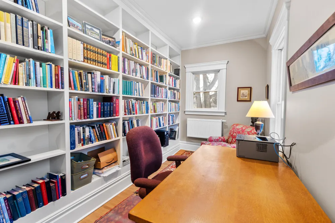
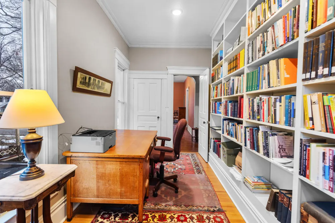
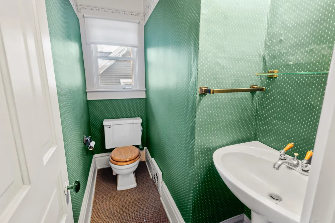
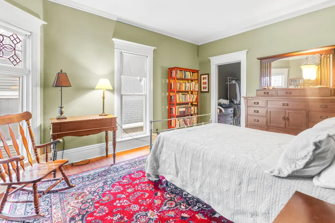
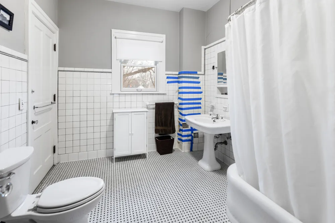
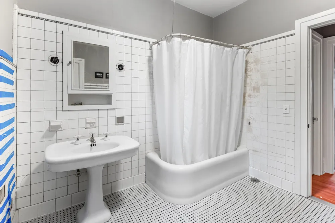
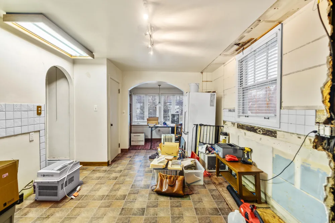
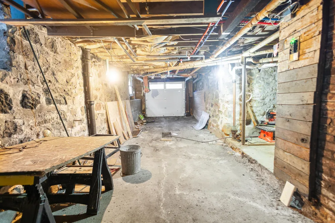
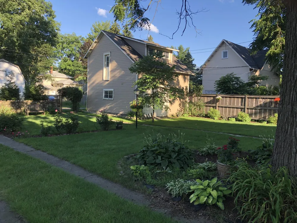
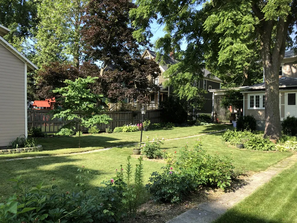
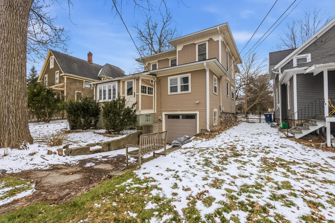
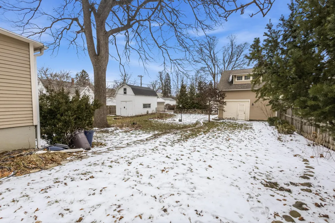
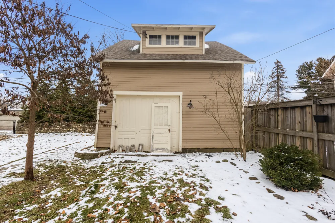
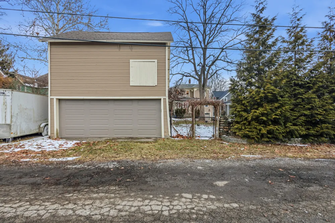
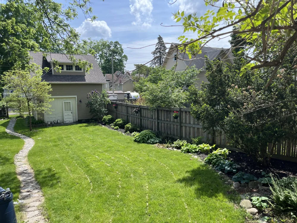
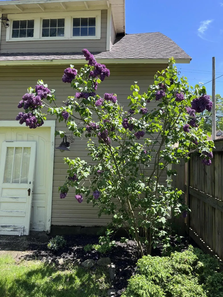
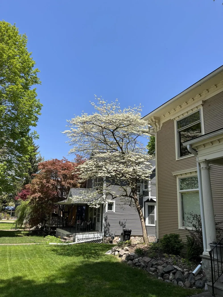
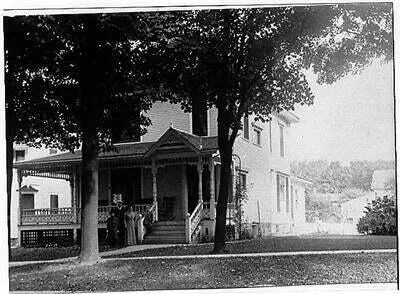
    This beautifully preserved Victorian residence blends historic character with thoughtful modern updates, ideally located just minutes from Hillsdale College. Built in 1882, the home offers a timeless architectural presence paired with improvements designed for today's living. Featuring 10-foot ceilings on the main level and 9-foot ceilings upstairs, the interior showcases original craftsmanship throughout, including eleven distinctive leaded-glass windows and custom millwork unique to each main-floor room. The grand foyer highlights a dramatic circular staircase, restored fireplace surround, and impressive 6-foot pocket doors that open into formal living and dining spaces ideal for entertaining. The fully renovated kitchen, was thoughtfully designed with high-quality custom cabinetry and in-floor radiant heat, blending elevated function with period-appropriate style. An updated upstairs office provides flexible space for remote work, study, or additional living needsAdditional updates include all water supply lines replaced with PEX, a main-floor bath added and a mini split-system unit providing efficient cooling and supplemental heat. Architecturally correct replacement windows have been installed to preserve the home's historic integrity while improving efficiency. Outdoor living has been beautifully enhanced. A former Portico was transformed into a spacious 17x17 covered porch perfect for relaxing on warm-weather days and summer evenings. The grounds are surrounded by mature landscaping, including hydrangeas, irises, hostas, lilac, and a striking redbud tree. Established trumpet vines provide natural summer shade and privacy, creating a peaceful retreat just steps from downtown conveniences. The two-car detached carriage-style garage offers lower-level parking with generous loft storage above, a rare and desirable feature. Rich in history, architectural detail, and thoughtful updates, this legacy property offers scale, craftsmanship, and timeless design in one of Hillsdale's most sought-after neighborhoods. T

    Property Details
    Interior
    Pantry
    Fireplaces
    1
    Heating
    Hot Water, NaturalGas, Radiant
    Cooling Features
    Ceiling Fans
    Bedrooms
    4
    Bathrooms
    2.5
    Full Baths
    2
    Half Baths
    1
    Lot Features
    TerracedYard
    Lot Description
    TerracedYard
    Exterior Features
    Garden
    Exterior Materials
    Garden
    Acres
    0.25
    Square Feet
    3005.0
    Lot Size (sqft)
    10890.0
    Parking Features
    Detached, GarageDoorOpener, Paved
    Parking
    1
    Parking Type
    Garage
    Parking Garage Spaces
    2.0
    Property Type
    Purchase
    Style
    Victorian
    Basement
    1
    Basement Description
    Full, WalkOutAccess
    Year Built
    1882
    Foundation
    Basement
    Roof
    Composition
    Sewer Information
    Public Sewer, StormDrain
    Utility Source
    Public
    Utility Features
    Cable Connected, NaturalGasConnected
    Appliances
    Dishwasher, Disposal, Dryer, Microwave, Refrigerator, Range, Washer, WaterSoftenerOwned
    Community Features
    Sidewalks
    School District
    Hillsdale
    County
    Hillsdale
    Region
    HillsdaleCity_Hillsdale
    Original List Price
    $350,000
    Days on Market (Cumulative)
    190
    Taxes Annual
    $2,654
    MLS #
    53026007496
    Location
    Legal

    ​All rights reserved. Information Deemed Reliable, but Not Guaranteed. Listing information is from various brokers who participate in IDX and not all listings may be visible on the site. The property information being provided is for consumers personal, non-commercial use and may not be used for any purpose other than to identify prospective properties consumers may be interested in purchasing.

    Provided By
    Listed by Carolyn Scholfield (#53121699380066)
    Listing Office: Playford Real Estate (#53097788100425)

    Joseph Darwish Have a question about this home?

    Interested in Purchasing 65 S Howell Street?

    Get an estimate on monthly payments on this property.

    $
    years
    Down Payment
    $
    %
    Interest Rate
    %
    Tax Rate
    %
    $
    $annually
    $monthly
    Estimated Monthly Payment
    $0.00
    Loan Amount
    $0.00