

(248) 789-5338 darwishteam@gmail.com The Darwish Team
    Traffic Dashboard
    Home
    • Home
    • Search
      • Local Properties
      • Featured Properties
      • Home Valuation
    • Selling
    • Buying
    • Communities
      • Brighton
      • Fowlerville
      • Howell
      • Hamburg
      • Hamburg Township
      • Hartland
      • Livingston County
      • Pinckney
      • South Lyon
    • About
      • Real Estate Experts
      • Testimonials
    • Contact
    Traffic Dashboard
    The Darwish Team
    (248) 789-5338 darwishteam@gmail.com
    • 6870 Grand River Ave.
      Brighton, MI 48843
    Company
    • Home
    • About
    • Testimonials
    • Contact
    Services
    • Buying
    • Selling
    • Home Valuation
    • Mortgage Calculator
    Explore
    • Property Search
    • Featured Properties
    • Communities
    Local Guide
    • Search by City
    • Search by Subdivision
    • Search by Zip
    • Search by Area
    Legal
    • Privacy
    • Terms
    • DMCA
    • Accessibility
    • Fair Housing
    Account
    • Dashboard
    • Logout
    • Login
    Joseph Darwish - Footer Logo
    ©2026 The Darwish Team. All rights reserved.
    Website built by CloseHack.

    Michigan Regional Information Center

    © MichRIC. All rights reserved. Information Deemed Reliable, but Not Guaranteed. Listing information is from various brokers who participate in IDX and not all listings may be visible on the site. The property information being provided is for consumers personal, non-commercial use and may not be used for any purpose other than to identify prospective properties consumers may be interested in purchasing.

    Realcomp IDX

    ​All rights reserved. Information Deemed Reliable, but Not Guaranteed. Listing information is from various brokers who participate in IDX and not all listings may be visible on the site. The property information being provided is for consumers personal, non-commercial use and may not be used for any purpose other than to identify prospective properties consumers may be interested in purchasing.

    Return
    • All Types
    • House+2 more
    • Price
    • Bed/Bath
    • Size
    • Dates
    • Filters
    • Amenities
    • Save
    • Share
    Listings
    No results
    Sort
    Home / Saline / 6511 S State Road
    6511 S State Road Saline, MI 48176 6511 S State Road Saline, MI 48176 6511 S State Road Saline, MI 48176 6511 S State Road Saline, MI 48176 6511 S State Road Saline, MI 48176 6511 S State Road Saline, MI 48176 6511 S State Road Saline, MI 48176 6511 S State Road Saline, MI 48176 6511 S State Road Saline, MI 48176 6511 S State Road Saline, MI 48176 6511 S State Road Saline, MI 48176 6511 S State Road Saline, MI 48176 6511 S State Road Saline, MI 48176 6511 S State Road Saline, MI 48176 6511 S State Road Saline, MI 48176 6511 S State Road Saline, MI 48176 6511 S State Road Saline, MI 48176 6511 S State Road Saline, MI 48176 6511 S State Road Saline, MI 48176 6511 S State Road Saline, MI 48176 6511 S State Road Saline, MI 48176 6511 S State Road Saline, MI 48176 6511 S State Road Saline, MI 48176 6511 S State Road Saline, MI 48176 6511 S State Road Saline, MI 48176 6511 S State Road Saline, MI 48176 6511 S State Road Saline, MI 48176 6511 S State Road Saline, MI 48176 6511 S State Road Saline, MI 48176 6511 S State Road Saline, MI 48176 View All Photos

    $3,500

    | Active

    6511 S State Road

    Saline, MI 48176

    1,900
    Square Feet
    3
    Beds
    2.5
    Baths
    97
    Days on Market
    26028400
    MLS#
    Rental
    Type
    House
    Structure
    Residential
    Zone
    Contact

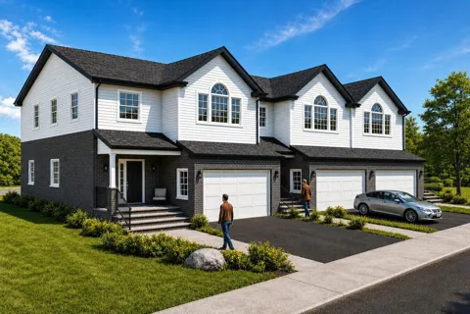
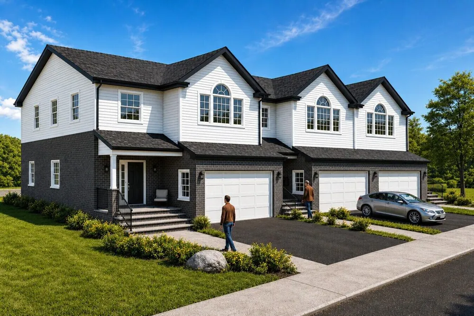
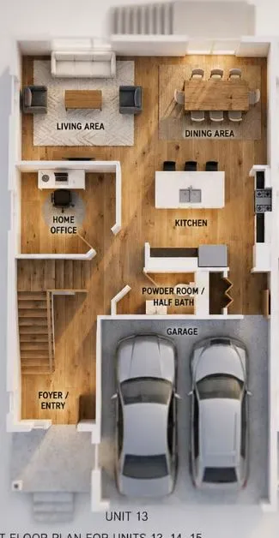
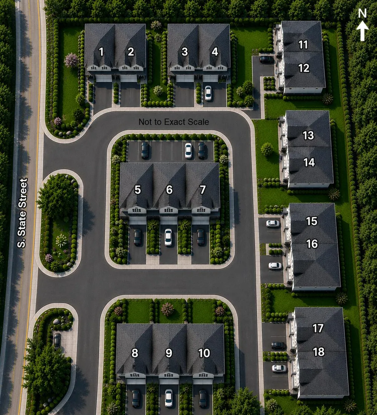
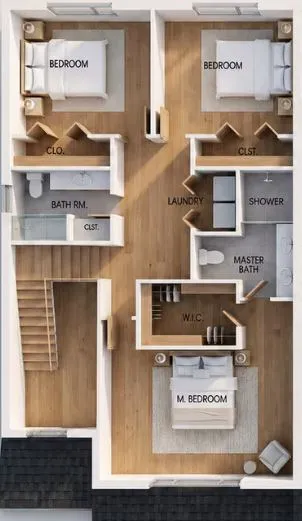
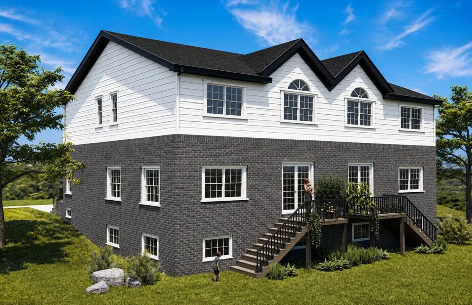
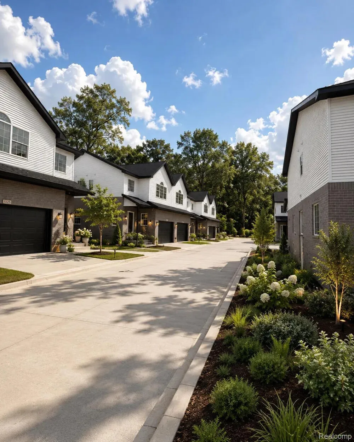
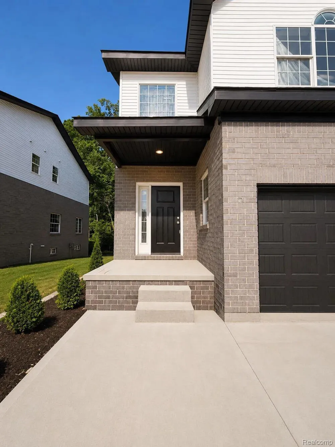
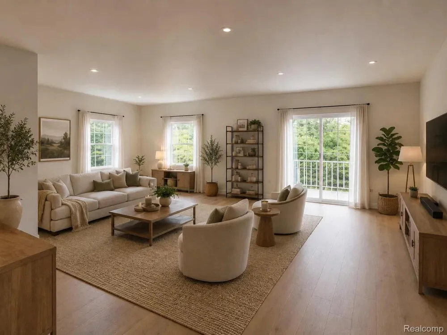
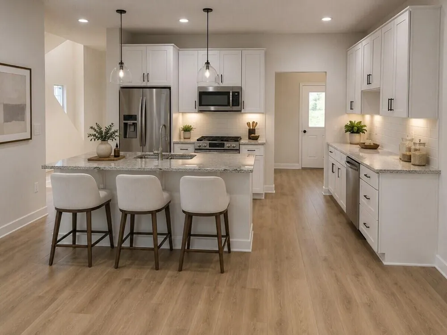
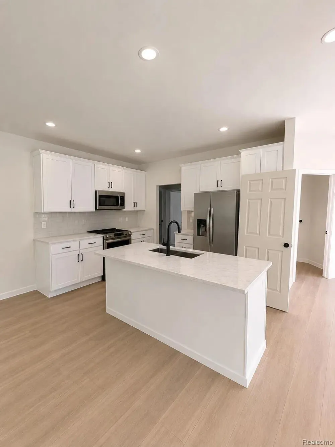
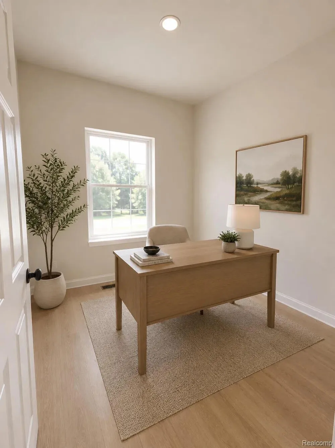
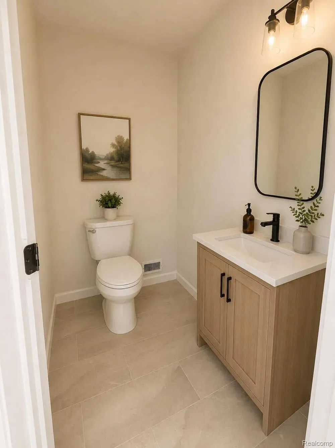
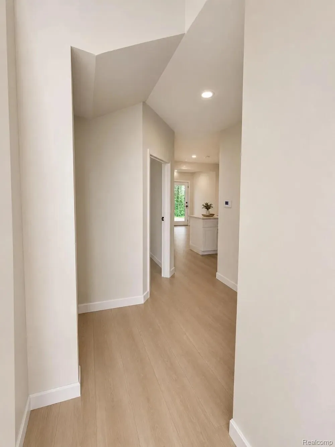
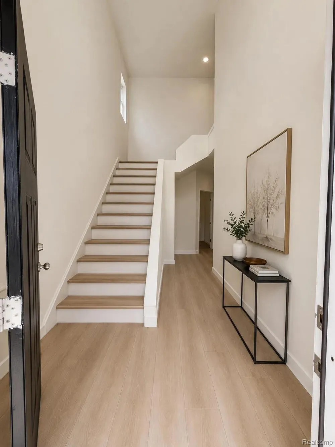
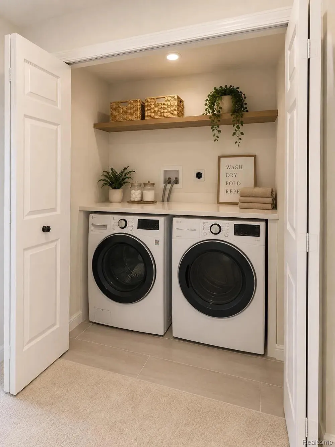
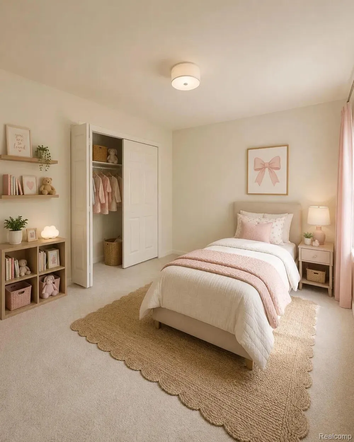
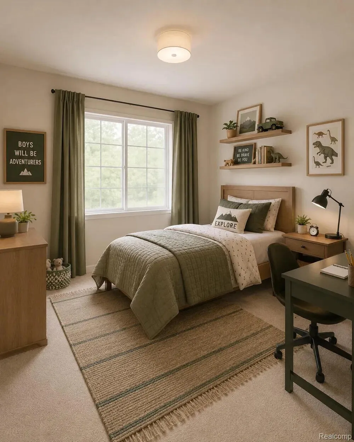
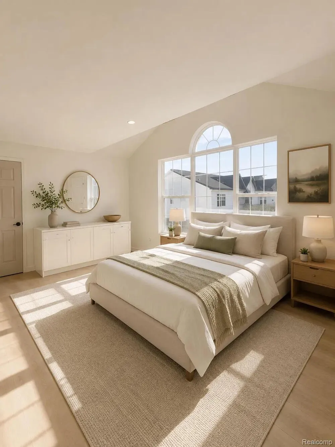
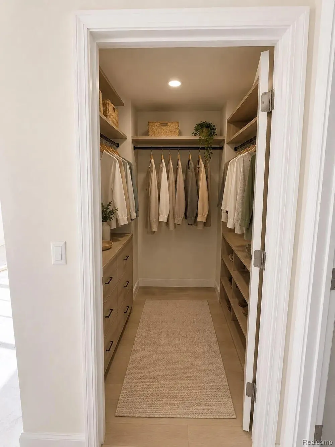
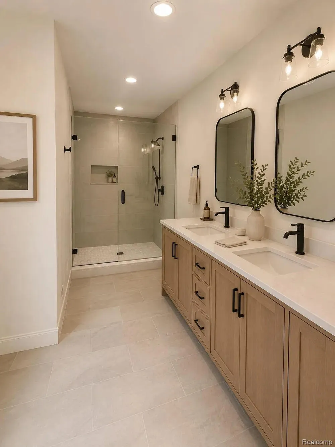
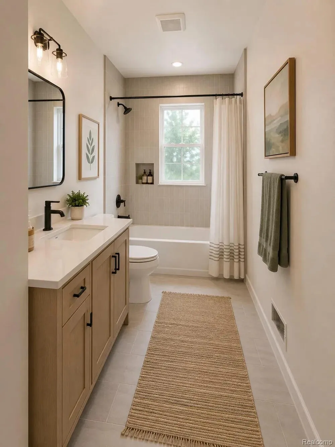
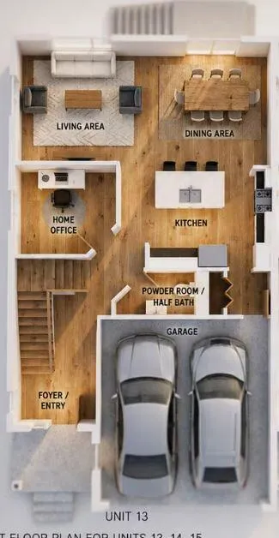
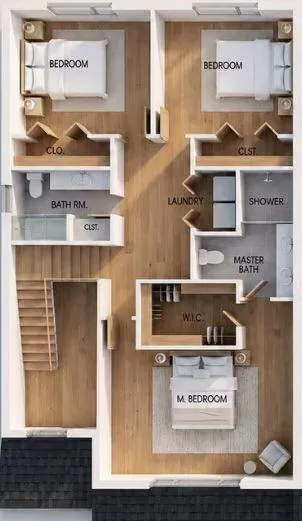
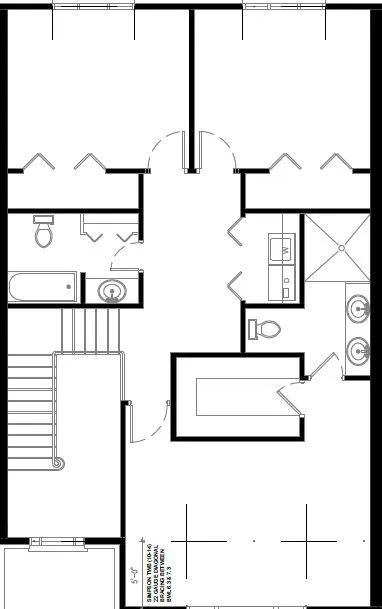
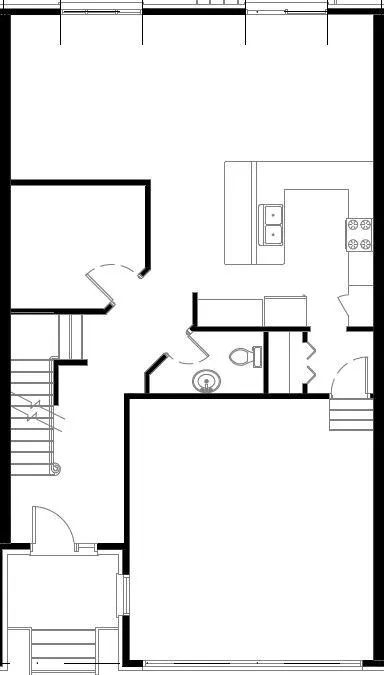
    Welcome to Deens Yard on South State, a brand-new luxury residential community offering spacious townhome-style living in one of the area's most desirable locations. Conveniently located just minutes from Ann Arbor, Deens Yard combines modern design, premium finishes, and exceptional convenience for today's residents. Each residence features approximately 1,900 square feet of thoughtfully designed living space, including three bedrooms, two-and-a-half bathrooms, 1st floor office/flex space and open-concept floor plans that maximize comfort and functionality. Contemporary interiors showcase designer finishes, oversized windows, and expansive living areas ideal for both everyday living and entertaining. Residents enjoy well-appointed island kitchens featuring stainless steel appliances, abundant cabinetry, and modern fixtures. Additional amenities include in-unit washers and dryers, attached two-car garages, private entrances, and outdoor living spaces such as porches and patios. Energy-efficient construction and systems provide enhanced comfort and low utility cost. Deen's Yard offers the perfect balance of suburban tranquility and metropolitan accessibility. Residents enjoy convenient access to major employment centers, shopping, dining, recreation, and healthcare facilities throughout Washtenaw County. The community is ideally located approximately 15 minutes from the University of Michigan, University of Michigan Medical Center and Eastern Michigan University, making it an attractive housing option for faculty, staff, graduate students, medical professionals, and other area employers. Deen's Yard delivers a unique residential experience within the Ann Arbor area market, offering the space and privacy of a single-family townhome combined with the convenience of maintenance-free living. With its premium construction, spacious floor plans, and highly desirable location, Deen's Yard represents a distinctive opportunity for residents seeking quality, comfort, and connectivity.

    Property Details
    Fireplaces
    300
    Cooling
    1
    Heating
    Forced Air
    Cooling Features
    Central Air
    Bedrooms
    3
    Bathrooms
    2.5
    Full Baths
    2
    Half Baths
    1
    Stories
    2
    Acres
    0.0
    Square Feet
    1900.0
    Lot Size (sqft)
    2.16
    Parking Features
    Garage Faces Front, Garage Door Opener, Attached
    Parking
    1
    Parking Spaces
    2
    Parking Type
    Garage
    Parking Garage Spaces
    2.0
    Property Type
    Rental
    Style
    Contemporary
    Basement
    1
    Basement Description
    Daylight, Full, Walk-Out Access
    Year Built
    2026
    Subdivision
    Deen's Yard
    School District
    Saline
    County
    Washtenaw
    Region
    Saline
    Date Available
    August 01, 2026
    Original List Price
    $3,500
    Days on Market (Cumulative)
    97
    Ownership
    Private Owned
    MLS #
    26028400
    Location
    Legal

    © MichRIC. All rights reserved. Information Deemed Reliable, but Not Guaranteed. Listing information is from various brokers who participate in IDX and not all listings may be visible on the site. The property information being provided is for consumers personal, non-commercial use and may not be used for any purpose other than to identify prospective properties consumers may be interested in purchasing.

    Provided By
    Listed by Michael Price (#apricemic103)
    Listing Office: Key Realty One LLC (#oa4100)

    Joseph Darwish Have a question about this home?

    Interested in Purchasing 6511 S State Road?

    Get an estimate on monthly payments on this property.

    $
    years
    Down Payment
    $
    %
    Interest Rate
    %
    Tax Rate
    %
    $
    $annually
    $monthly
    Estimated Monthly Payment
    $0.00
    Loan Amount
    $0.00