(248) 789-5338 darwishteam@gmail.com The Darwish Team
    Traffic Dashboard
    Home
    • Home
    • Search
      • Local Properties
      • Featured Properties
      • Home Valuation
    • Selling
    • Buying
    • Communities
      • Brighton
      • Fowlerville
      • Howell
      • Hamburg
      • Hamburg Township
      • Hartland
      • Livingston County
      • Pinckney
      • South Lyon
    • About
      • Real Estate Experts
      • Testimonials
    • Contact
    Traffic Dashboard
    The Darwish Team
    (248) 789-5338 darwishteam@gmail.com
    • 6870 Grand River Ave.
      Brighton, MI 48843
    Company
    • Home
    • About
    • Testimonials
    • Contact
    Services
    • Buying
    • Selling
    • Home Valuation
    • Mortgage Calculator
    Explore
    • Property Search
    • Featured Properties
    • Communities
    Local Guide
    • Search by City
    • Search by Subdivision
    • Search by Zip
    • Search by Area
    Legal
    • Privacy
    • Terms
    • DMCA
    • Accessibility
    • Fair Housing
    Account
    • Dashboard
    • Logout
    • Login
    Joseph Darwish - Footer Logo
    ©2026 The Darwish Team. All rights reserved.
    Website built by CloseHack.

    Michigan Regional Information Center

    © MichRIC. All rights reserved. Information Deemed Reliable, but Not Guaranteed. Listing information is from various brokers who participate in IDX and not all listings may be visible on the site. The property information being provided is for consumers personal, non-commercial use and may not be used for any purpose other than to identify prospective properties consumers may be interested in purchasing.

    Realcomp IDX

    ​All rights reserved. Information Deemed Reliable, but Not Guaranteed. Listing information is from various brokers who participate in IDX and not all listings may be visible on the site. The property information being provided is for consumers personal, non-commercial use and may not be used for any purpose other than to identify prospective properties consumers may be interested in purchasing.

    Return
    • All Types
    • House+2 more
    • Price
    • Bed/Bath
    • Size
    • Dates
    • Filters
    • Amenities
    • Save
    • Share
    Listings
    No results
    Sort
    Home / Marion Township / 664 Round Rock
    664 Round Rock Marion Township, MI 48843 664 Round Rock Marion Township, MI 48843 664 Round Rock Marion Township, MI 48843 664 Round Rock Marion Township, MI 48843 664 Round Rock Marion Township, MI 48843 664 Round Rock Marion Township, MI 48843 664 Round Rock Marion Township, MI 48843 664 Round Rock Marion Township, MI 48843 664 Round Rock Marion Township, MI 48843 664 Round Rock Marion Township, MI 48843 664 Round Rock Marion Township, MI 48843 664 Round Rock Marion Township, MI 48843 664 Round Rock Marion Township, MI 48843 664 Round Rock Marion Township, MI 48843 664 Round Rock Marion Township, MI 48843 664 Round Rock Marion Township, MI 48843 664 Round Rock Marion Township, MI 48843 664 Round Rock Marion Township, MI 48843 664 Round Rock Marion Township, MI 48843 664 Round Rock Marion Township, MI 48843 664 Round Rock Marion Township, MI 48843 664 Round Rock Marion Township, MI 48843 664 Round Rock Marion Township, MI 48843 664 Round Rock Marion Township, MI 48843 View All Photos

    $689,900

    | Active

    664 Round Rock

    Marion Township, MI 48843

    3,508
    Square Feet
    5
    Beds
    3.5
    Baths
    109
    Days on Market
    20261060285
    MLS#
    House
    Structure
    Residential
    Zone
    Contact

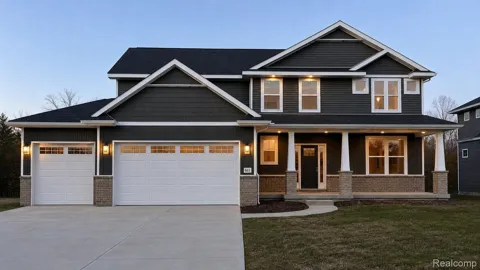
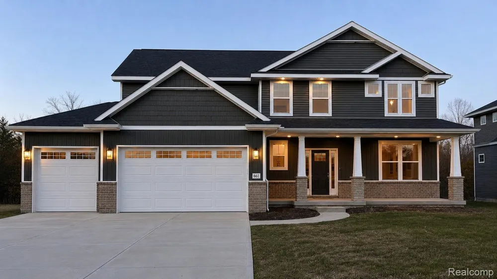
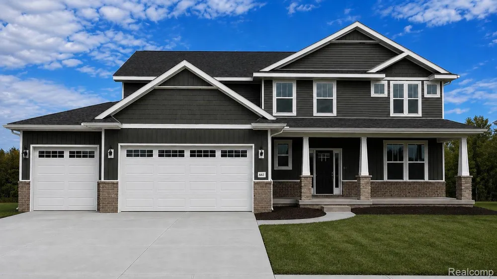
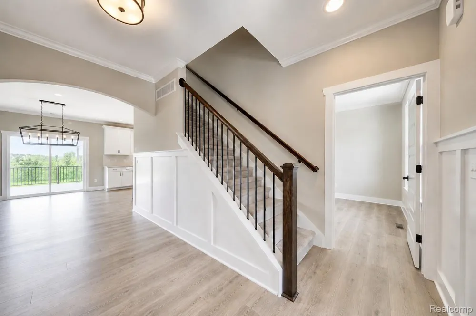
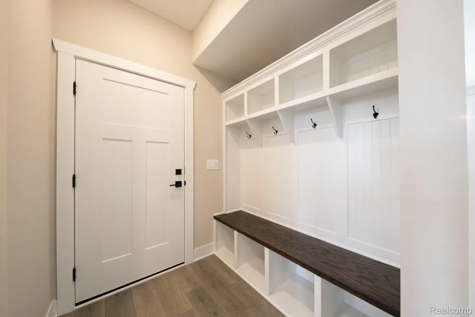
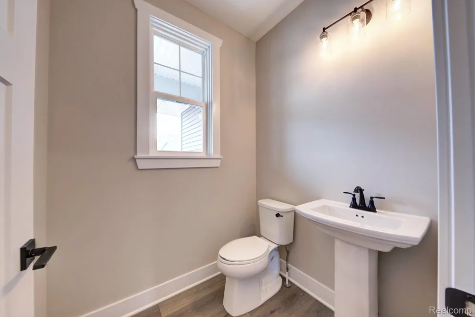
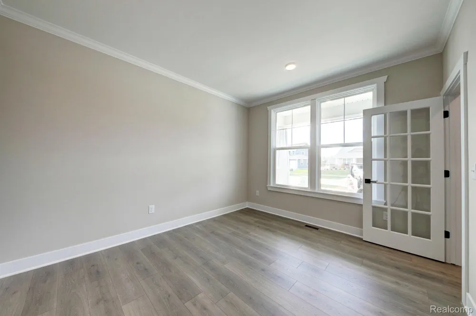
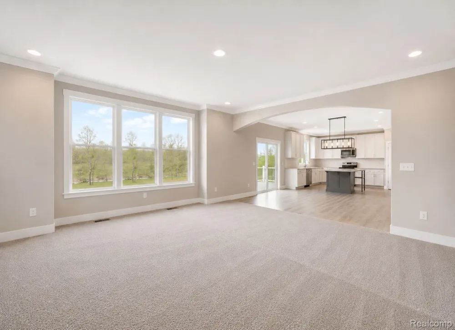
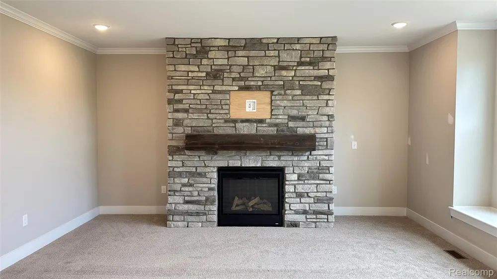
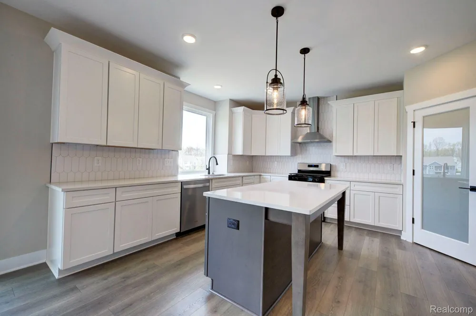
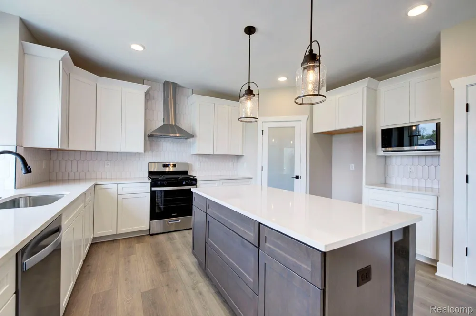
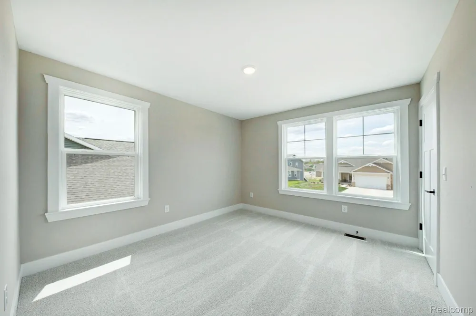
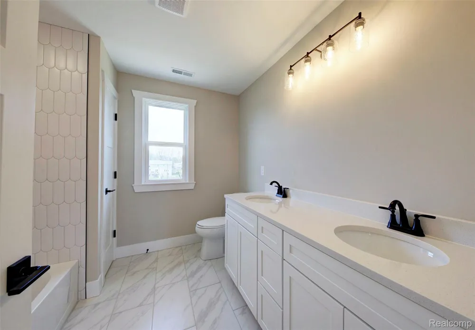
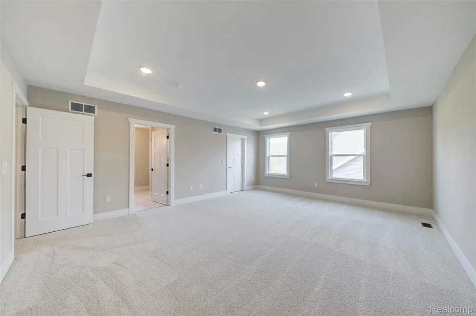
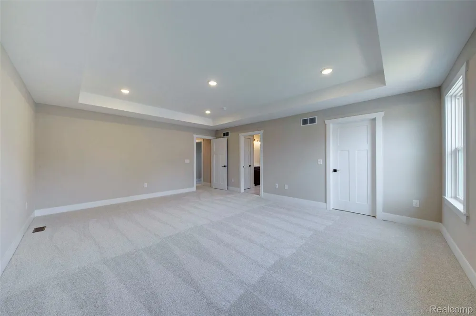
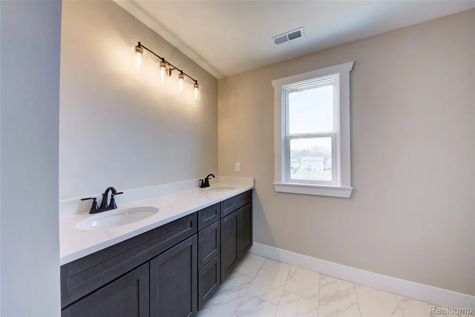
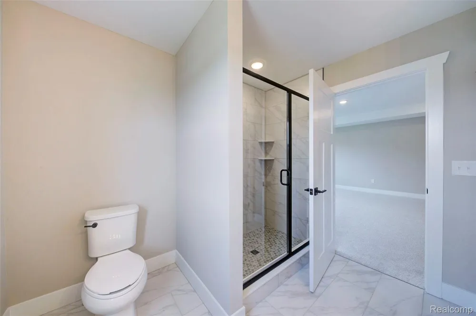
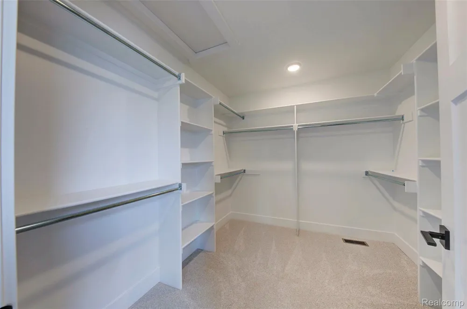
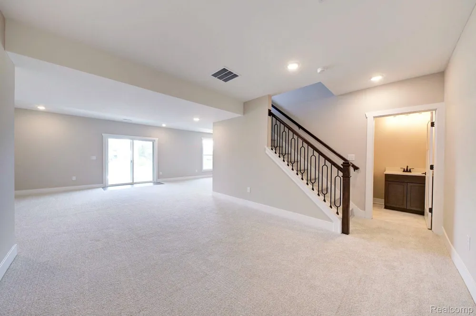
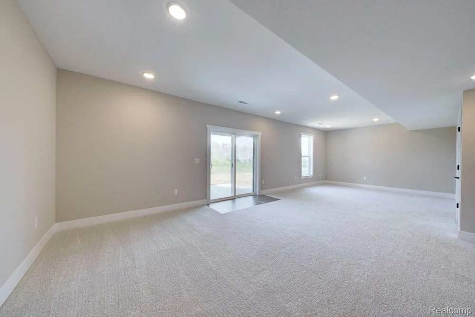
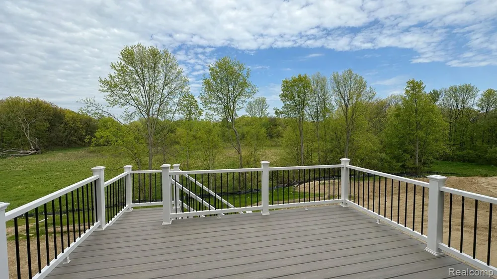
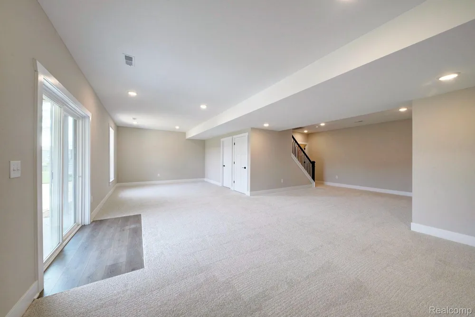
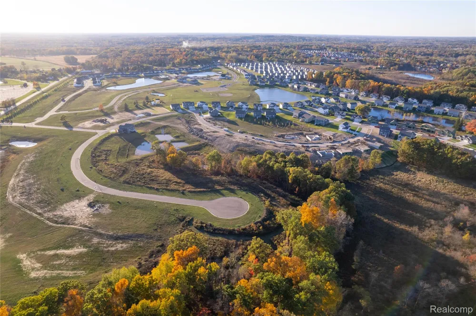
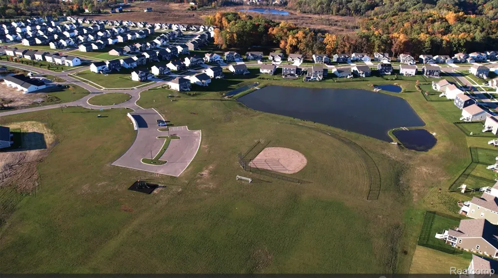
    New Construction. This 5-bedroom, 3.5-bath home includes an insulated garage, 8' garage doors, Trex deck, and finished walkout basement is move in ready! Part of the award winning Howell School district and minutes from Historic Downtown. The attached 3 car garage is Truck Friendly with 8' doors and a deep 24' double bay. The kitchen features 42" soft-close cabinets, quartz countertops, and a 6' center island. The first-floor office provides additional flex space for remote work, study, or hobbies. Large great room with a gas fireplace and stone accent. Off the garage is a mudroom with built-in storage cubbies and half bath. Expansive primary suite with walk-in custom closet. The ensuite includes a large walk-in tiled shower and dual undermount sinks. FULL FINISHED WALKOUT basement. Life-proof laminate flooring, premium carpet with 8lb pad, 9' first-floor ceilings, 9' Superior basement walls insulated to R16 with a 5-year structural warranty, energy-efficient 96% furnace and A/C, gutters and downspouts, garage door opener, keyless entry, wireless access point, and more. Includes sod and irrigation. 1-year builder warranty. Neighborhood amenities include common areas, clubhouse, pool, sports fields, sidewalks, and streetlights. Fences allowed.

    Property Details
    Interior
    HighSpeedInternet, ProgrammableThermostat
    Cooling
    1
    Heating
    Forced Air, NaturalGas
    Cooling Features
    Central Air
    Bedrooms
    5
    Bathrooms
    3.5
    Full Baths
    3
    Half Baths
    1
    Lot Features
    Sprinklers
    Lot Description
    Sprinklers
    Pool
    1
    Pool Description
    Community, InGround
    Pool Features
    Community, InGround
    Exterior Features
    Lighting
    Exterior Materials
    Lighting
    Pool Shared
    1
    Acres
    0.0
    Square Feet
    3508.0
    Parking Features
    ThreeCarGarage, Attached, Driveway, ElectricityinGarage, GarageDoorOpener
    Parking
    1
    Parking Type
    Garage
    Parking Garage Spaces
    3.0
    Property Type
    Purchase
    Style
    Colonial, Craftsman, Farmhouse
    Basement
    1
    Basement Description
    Finished, WalkOutAccess
    Basement Finished
    1
    Year Built
    2026
    Foundation
    Basement, InsulatingConcreteForms, PassiveRadonMitigation, SumpPump
    Roof
    Asphalt
    Sewer Information
    Public Sewer
    Utility Source
    Public
    Utility Features
    Underground Utilities
    Appliances
    BuiltInElectricOven, ConvectionOven, Disposal, EnergyStarQualifiedDishwasher, GasCooktop, Microwave, RangeHood, Stainless
    Subdivision
    MARION OAKS PUD PLAN THE HIGHLANDS PUD
    Community Features
    Clubhouse, Sidewalks
    School District
    Howell
    County
    Livingston
    Region
    MarionTownship_Livingston
    Original List Price
    $689,900
    Days on Market (Cumulative)
    109
    Taxes Annual
    $70
    HOA
    1
    HOA Fees
    100.0
    MLS #
    20261060285
    Location
    Legal

    ​All rights reserved. Information Deemed Reliable, but Not Guaranteed. Listing information is from various brokers who participate in IDX and not all listings may be visible on the site. The property information being provided is for consumers personal, non-commercial use and may not be used for any purpose other than to identify prospective properties consumers may be interested in purchasing.

    Provided By
    Listed by Teresa M Stovall (#295778)
    Listing Office: KW Realty Livingston (#415932)

    Joseph Darwish Have a question about this home?

    Interested in Purchasing 664 Round Rock?

    Get an estimate on monthly payments on this property.

    $
    years
    Down Payment
    $
    %
    Interest Rate
    %
    Tax Rate
    %
    $
    $annually
    $monthly
    Estimated Monthly Payment
    $0.00
    Loan Amount
    $0.00