(248) 789-5338 darwishteam@gmail.com The Darwish Team
    Traffic Dashboard
    Home
    • Home
    • Search
      • Local Properties
      • Featured Properties
      • Home Valuation
    • Selling
    • Buying
    • Communities
      • Brighton
      • Fowlerville
      • Howell
      • Hamburg
      • Hamburg Township
      • Hartland
      • Livingston County
      • Pinckney
      • South Lyon
    • About
      • Real Estate Experts
      • Testimonials
    • Contact
    Traffic Dashboard
    The Darwish Team
    (248) 789-5338 darwishteam@gmail.com
    • 6870 Grand River Ave.
      Brighton, MI 48843
    Company
    • Home
    • About
    • Testimonials
    • Contact
    Services
    • Buying
    • Selling
    • Home Valuation
    • Mortgage Calculator
    Explore
    • Property Search
    • Featured Properties
    • Communities
    Local Guide
    • Search by City
    • Search by Subdivision
    • Search by Zip
    • Search by Area
    Legal
    • Privacy
    • Terms
    • DMCA
    • Accessibility
    • Fair Housing
    Account
    • Dashboard
    • Logout
    • Login
    Joseph Darwish - Footer Logo
    ©2026 The Darwish Team. All rights reserved.
    Website built by CloseHack.

    Michigan Regional Information Center

    © MichRIC. All rights reserved. Information Deemed Reliable, but Not Guaranteed. Listing information is from various brokers who participate in IDX and not all listings may be visible on the site. The property information being provided is for consumers personal, non-commercial use and may not be used for any purpose other than to identify prospective properties consumers may be interested in purchasing.

    Realcomp IDX

    ​All rights reserved. Information Deemed Reliable, but Not Guaranteed. Listing information is from various brokers who participate in IDX and not all listings may be visible on the site. The property information being provided is for consumers personal, non-commercial use and may not be used for any purpose other than to identify prospective properties consumers may be interested in purchasing.

    Return
    • All Types
    • House+2 more
    • Price
    • Bed/Bath
    • Size
    • Dates
    • Filters
    • Amenities
    • Save
    • Share
    Listings
    No results
    Sort
    Home / Laketown Township / 6664 Scenic Shores Drive
    6664 Scenic Shores Drive Laketown Township, MI 49423 6664 Scenic Shores Drive Laketown Township, MI 49423 6664 Scenic Shores Drive Laketown Township, MI 49423 6664 Scenic Shores Drive Laketown Township, MI 49423 6664 Scenic Shores Drive Laketown Township, MI 49423 6664 Scenic Shores Drive Laketown Township, MI 49423 6664 Scenic Shores Drive Laketown Township, MI 49423 6664 Scenic Shores Drive Laketown Township, MI 49423 6664 Scenic Shores Drive Laketown Township, MI 49423 6664 Scenic Shores Drive Laketown Township, MI 49423 6664 Scenic Shores Drive Laketown Township, MI 49423 6664 Scenic Shores Drive Laketown Township, MI 49423 6664 Scenic Shores Drive Laketown Township, MI 49423 6664 Scenic Shores Drive Laketown Township, MI 49423 6664 Scenic Shores Drive Laketown Township, MI 49423 6664 Scenic Shores Drive Laketown Township, MI 49423 6664 Scenic Shores Drive Laketown Township, MI 49423 6664 Scenic Shores Drive Laketown Township, MI 49423 6664 Scenic Shores Drive Laketown Township, MI 49423 6664 Scenic Shores Drive Laketown Township, MI 49423 6664 Scenic Shores Drive Laketown Township, MI 49423 6664 Scenic Shores Drive Laketown Township, MI 49423 6664 Scenic Shores Drive Laketown Township, MI 49423 6664 Scenic Shores Drive Laketown Township, MI 49423 6664 Scenic Shores Drive Laketown Township, MI 49423 6664 Scenic Shores Drive Laketown Township, MI 49423 6664 Scenic Shores Drive Laketown Township, MI 49423 6664 Scenic Shores Drive Laketown Township, MI 49423 6664 Scenic Shores Drive Laketown Township, MI 49423 6664 Scenic Shores Drive Laketown Township, MI 49423 6664 Scenic Shores Drive Laketown Township, MI 49423 6664 Scenic Shores Drive Laketown Township, MI 49423 6664 Scenic Shores Drive Laketown Township, MI 49423 6664 Scenic Shores Drive Laketown Township, MI 49423 6664 Scenic Shores Drive Laketown Township, MI 49423 6664 Scenic Shores Drive Laketown Township, MI 49423 6664 Scenic Shores Drive Laketown Township, MI 49423 6664 Scenic Shores Drive Laketown Township, MI 49423 6664 Scenic Shores Drive Laketown Township, MI 49423 6664 Scenic Shores Drive Laketown Township, MI 49423 6664 Scenic Shores Drive Laketown Township, MI 49423 6664 Scenic Shores Drive Laketown Township, MI 49423 6664 Scenic Shores Drive Laketown Township, MI 49423 6664 Scenic Shores Drive Laketown Township, MI 49423 6664 Scenic Shores Drive Laketown Township, MI 49423 6664 Scenic Shores Drive Laketown Township, MI 49423 6664 Scenic Shores Drive Laketown Township, MI 49423 6664 Scenic Shores Drive Laketown Township, MI 49423 6664 Scenic Shores Drive Laketown Township, MI 49423 6664 Scenic Shores Drive Laketown Township, MI 49423 6664 Scenic Shores Drive Laketown Township, MI 49423 6664 Scenic Shores Drive Laketown Township, MI 49423 6664 Scenic Shores Drive Laketown Township, MI 49423 6664 Scenic Shores Drive Laketown Township, MI 49423 6664 Scenic Shores Drive Laketown Township, MI 49423 6664 Scenic Shores Drive Laketown Township, MI 49423 6664 Scenic Shores Drive Laketown Township, MI 49423 6664 Scenic Shores Drive Laketown Township, MI 49423 6664 Scenic Shores Drive Laketown Township, MI 49423 6664 Scenic Shores Drive Laketown Township, MI 49423 6664 Scenic Shores Drive Laketown Township, MI 49423 View All Photos

    $1,200,000

    | Active

    6664 Scenic Shores Drive

    Laketown Township, MI 49423

    3,907
    Square Feet
    4
    Beds
    4
    Baths
    0.59
    Acres
    52
    Days on Market
    65026038422
    MLS#
    House
    Structure
    Residential
    Zone
    Contact

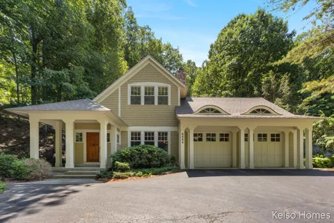
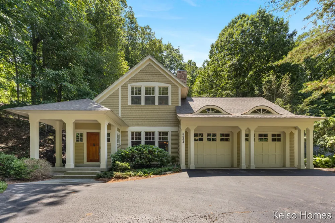
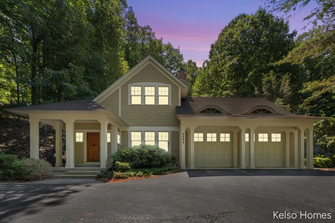
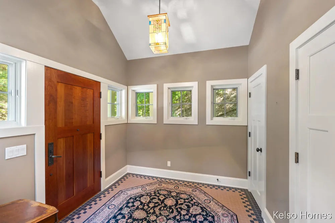
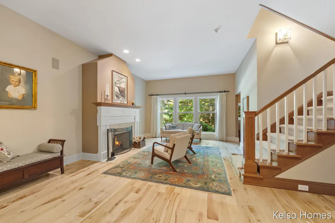
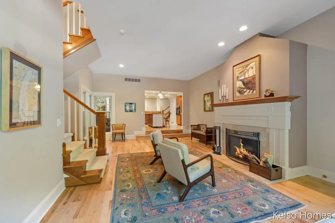
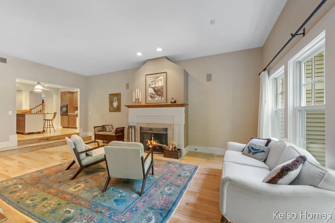
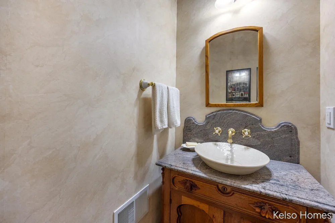
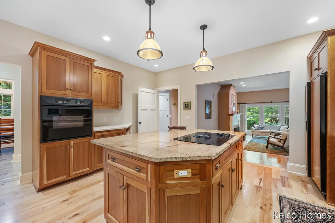
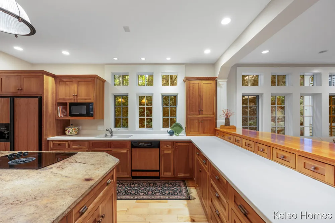
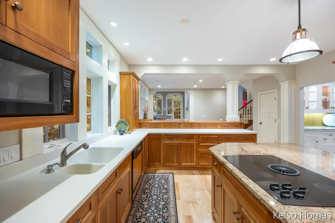
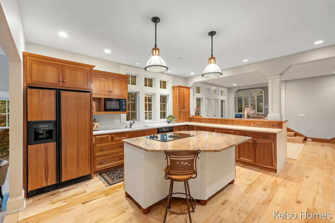
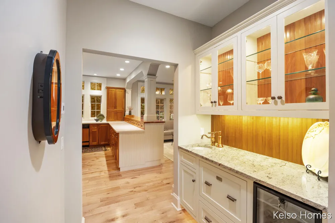
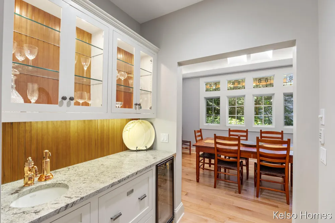
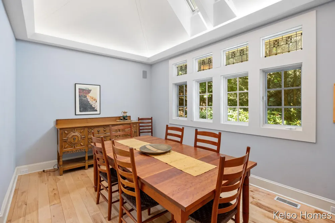
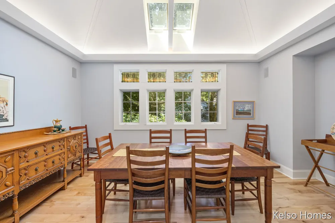
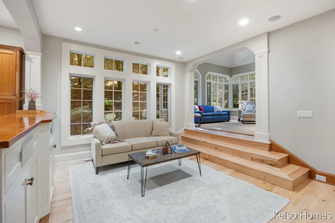
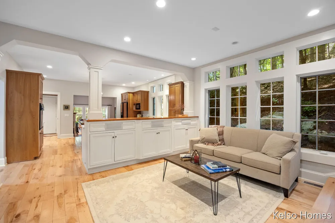
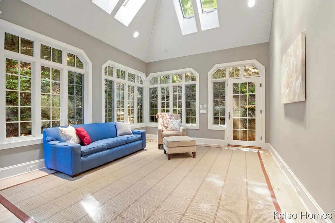
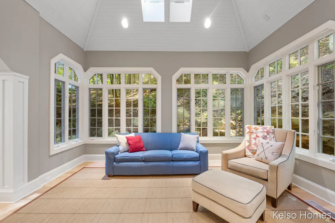
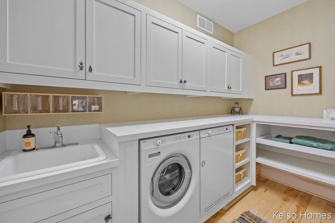
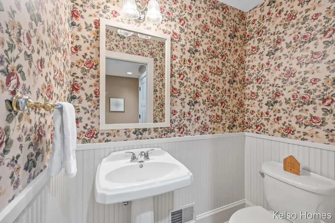
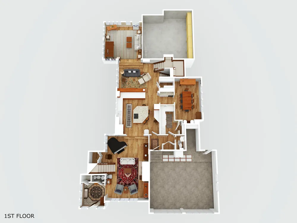
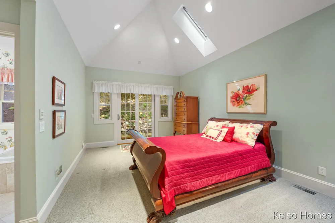
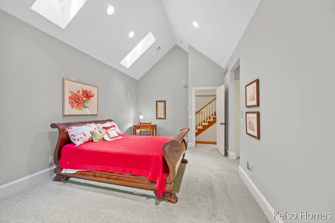
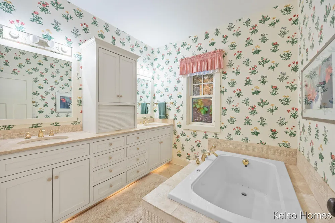
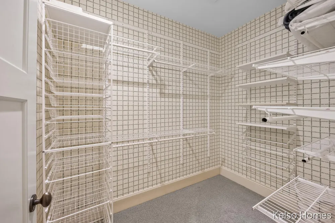
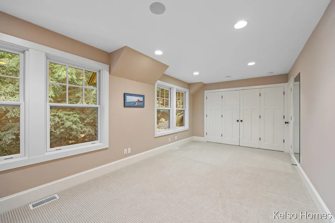
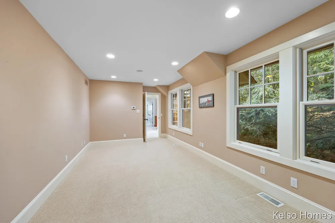
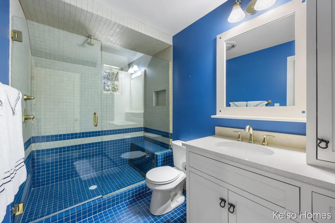
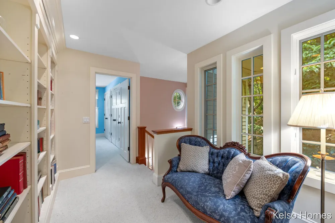
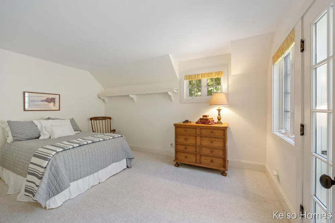
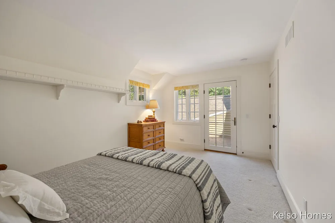
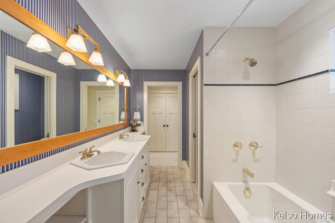
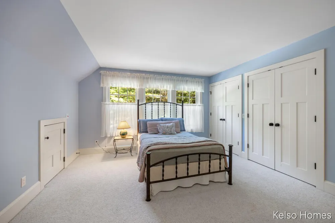
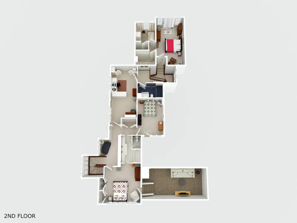
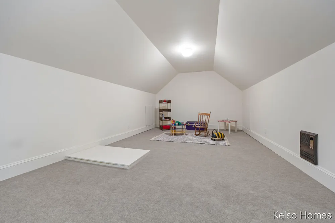
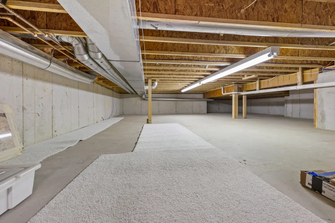
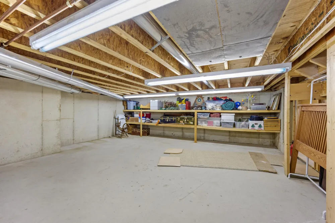
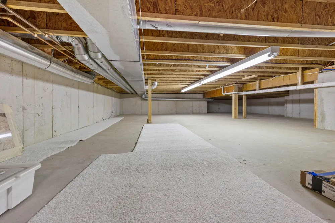
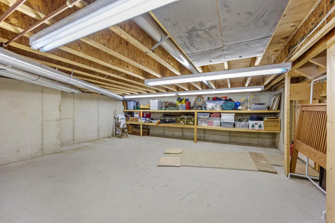
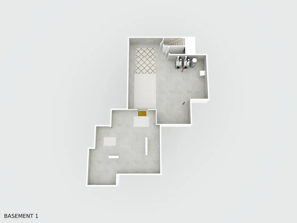
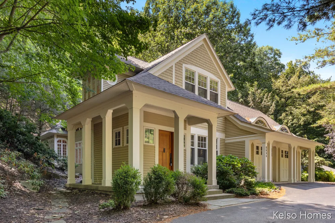
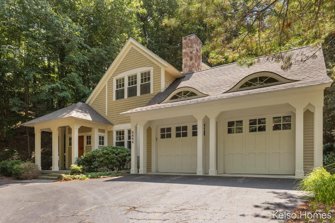
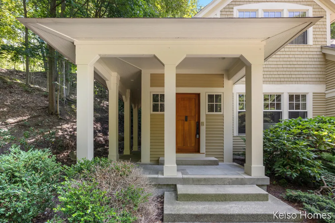
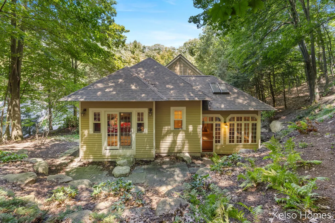
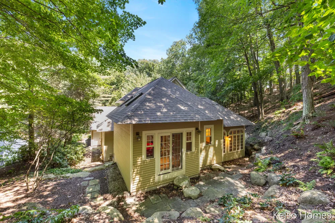
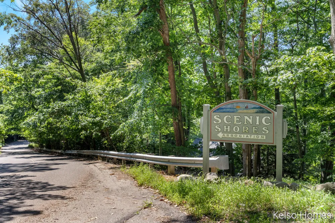
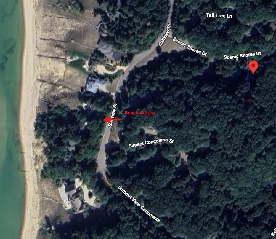
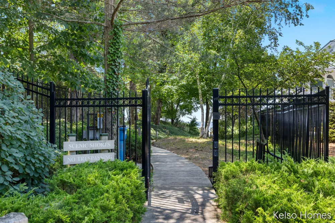
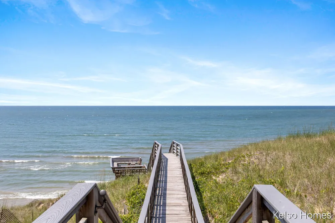
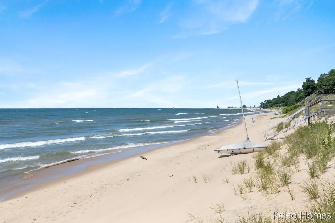
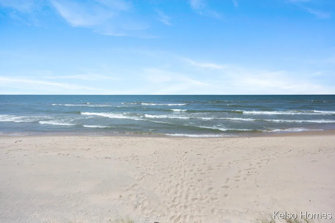
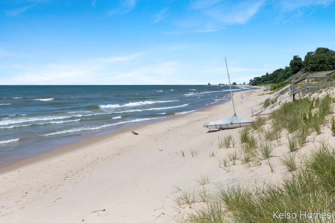
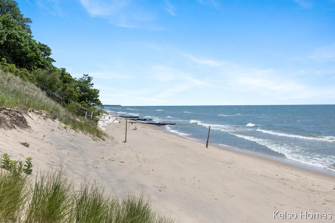
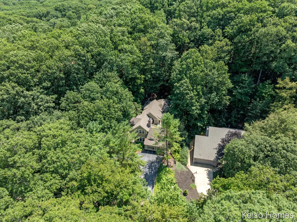
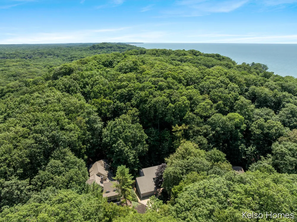
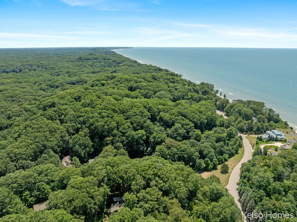
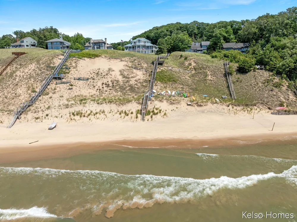
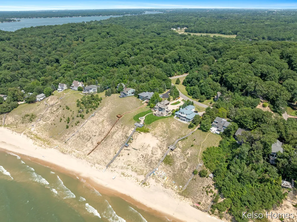
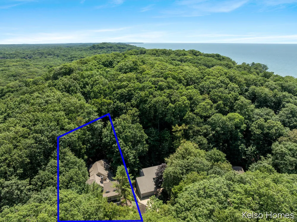
    Just steps from Lake Michigan, this exceptionally cared for, custom built home offers private beach access exclusively for Scenic Shores residents. Realize your dream of lakeshore living while enjoying the thoughtful design, quality craftsmanship, and timeless character of this welcoming home. Offering 4 bedrooms, 3 full baths, and 2 half baths, this one-of-a-kind home features a custom designed floor plan that flows beautifully while providing inviting spaces for everyday living and entertaining. The spacious kitchen showcases high end cabinetry, a convenient butler's pantry connecting the kitchen and dining area, and abundant storage throughout. Rich wood flooring, elegant tray ceilings, beautiful stained glass transom windows, and skylights fill the home with natural light in every season. Upstairs, the Jack and Jill bathroom is complemented by a cozy sitting area with built in bookshelves, creating the perfect place to relax with a good book. Above the garage, discover a fun hideaway that makes an ideal playroom, reading nook, hobby space, or additional storage. Storage is plentiful with an oversized garage complete with Hot Dawg built-in heater, two enormous crawl space storage areas, and an unfinished basement complete with a workbench and a large crafting table, providing exceptional space for hobbies, projects, or workshop needs. The interior of the home is kept cozy with two furnaces, while a heated driveway makes navigating the driveway a breeze, even during the winter months. From the abundant natural light and thoughtfully designed living spaces to the impressive storage and exclusive beach access, this remarkable home offers a rare combination of elegance, functionality, and an exceptional Lake Michigan lifestyle.

    Property Details
    Interior
    Pantry, VaultedCeilings, WetBar, WindowTreatments
    Fireplaces
    1
    Cooling
    1
    Heating
    Forced Air, NaturalGas, SpaceHeater
    Cooling Features
    Central Air
    Bedrooms
    4
    Bathrooms
    4.0
    Full Baths
    3
    Half Baths
    2
    Lot Features
    HillyRavine, LandscapedGroundCover, Other, TerracedYard, Wooded
    Lot Description
    HillyRavine, LandscapedGroundCover, Other, TerracedYard, Wooded
    Exterior Features
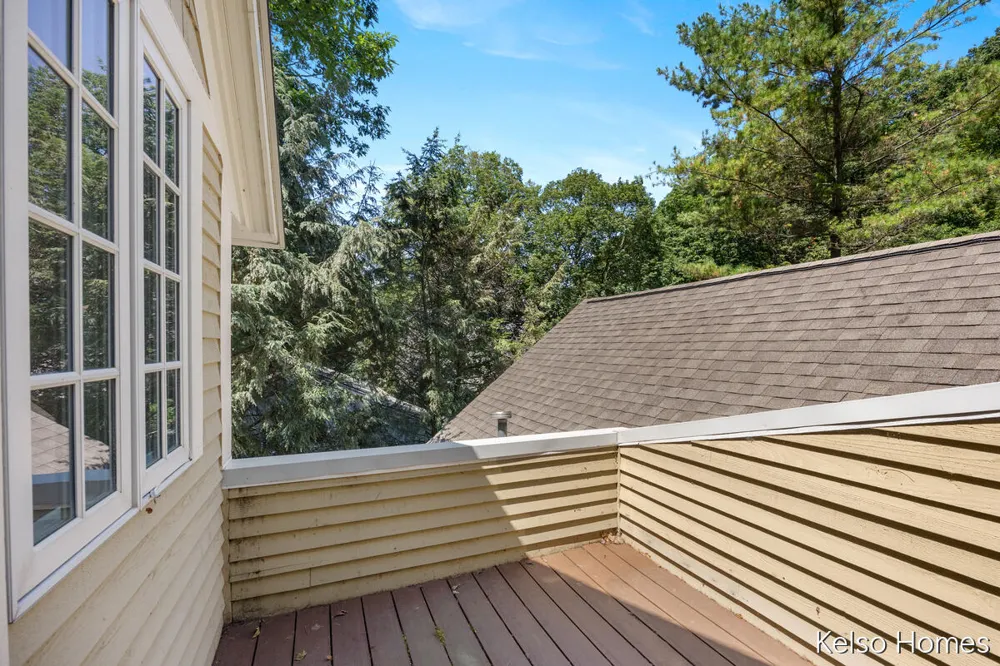
    Balcony
    Exterior Materials
    Balcony
    Acres
    0.59
    Square Feet
    3907.0
    Lot Size (sqft)
    25700.0
    Parking Features
    Asphalt, Attached, GarageFacesFront, GarageDoorOpener, SeeRemarks
    Parking
    1
    Parking Type
    Garage
    Parking Garage Spaces
    2.0
    Property Type
    Purchase
    Style
    Craftsman, Other
    Basement
    1
    Basement Description
    Full
    Year Built
    1999
    Foundation
    Basement, CrawlSpace
    Roof
    Composition
    Sewer Information
    Public Sewer
    Utility Source
    Public
    Utility Features
    Natural Gas Connected
    Appliances
    BuiltInElectricOven, BarFridge, Cooktop, Dishwasher, Disposal, Dryer, Microwave, Refrigerator, Washer
    School District
    Holland
    County
    Allegan
    Region
    LaketownTownship_Allegan
    Original List Price
    $1,200,000
    Days on Market (Cumulative)
    52
    Taxes Annual
    $9,837
    HOA
    1
    HOA Fees
    175.0
    MLS #
    65026038422
    Location
    Legal

    ​All rights reserved. Information Deemed Reliable, but Not Guaranteed. Listing information is from various brokers who participate in IDX and not all listings may be visible on the site. The property information being provided is for consumers personal, non-commercial use and may not be used for any purpose other than to identify prospective properties consumers may be interested in purchasing.

    Provided By
    Listed by Laura T Kelso (#65143229772537)
    Listing Office: Kelso Homes LLC (#650014599316)

    Joseph Darwish Have a question about this home?

    Interested in Purchasing 6664 Scenic Shores Drive?

    Get an estimate on monthly payments on this property.

    $
    years
    Down Payment
    $
    %
    Interest Rate
    %
    Tax Rate
    %
    $
    $annually
    $monthly
    Estimated Monthly Payment
    $0.00
    Loan Amount
    $0.00