(248) 789-5338 darwishteam@gmail.com The Darwish Team
    Traffic Dashboard
    Home
    • Home
    • Search
      • Local Properties
      • Featured Properties
      • Home Valuation
    • Selling
    • Buying
    • Communities
      • Brighton
      • Fowlerville
      • Howell
      • Hamburg
      • Hamburg Township
      • Hartland
      • Livingston County
      • Pinckney
      • South Lyon
    • About
      • Real Estate Experts
      • Testimonials
    • Contact
    Traffic Dashboard
    The Darwish Team
    (248) 789-5338 darwishteam@gmail.com
    • 6870 Grand River Ave.
      Brighton, MI 48843
    Company
    • Home
    • About
    • Testimonials
    • Contact
    Services
    • Buying
    • Selling
    • Home Valuation
    • Mortgage Calculator
    Explore
    • Property Search
    • Featured Properties
    • Communities
    Local Guide
    • Search by City
    • Search by Subdivision
    • Search by Zip
    • Search by Area
    Legal
    • Privacy
    • Terms
    • DMCA
    • Accessibility
    • Fair Housing
    Account
    • Dashboard
    • Logout
    • Login
    Joseph Darwish - Footer Logo
    ©2026 The Darwish Team. All rights reserved.
    Website built by CloseHack.

    Michigan Regional Information Center

    © MichRIC. All rights reserved. Information Deemed Reliable, but Not Guaranteed. Listing information is from various brokers who participate in IDX and not all listings may be visible on the site. The property information being provided is for consumers personal, non-commercial use and may not be used for any purpose other than to identify prospective properties consumers may be interested in purchasing.

    Realcomp IDX

    ​All rights reserved. Information Deemed Reliable, but Not Guaranteed. Listing information is from various brokers who participate in IDX and not all listings may be visible on the site. The property information being provided is for consumers personal, non-commercial use and may not be used for any purpose other than to identify prospective properties consumers may be interested in purchasing.

    Return
    • All Types
    • House+2 more
    • Price
    • Bed/Bath
    • Size
    • Dates
    • Filters
    • Amenities
    • Save
    • Share
    Listings
    No results
    Sort
    Home / Whitewater Township / 687 Starflower Lane
    687 Starflower Lane Whitewater Township, MI 49696 687 Starflower Lane Whitewater Township, MI 49696 687 Starflower Lane Whitewater Township, MI 49696 687 Starflower Lane Whitewater Township, MI 49696 687 Starflower Lane Whitewater Township, MI 49696 687 Starflower Lane Whitewater Township, MI 49696 687 Starflower Lane Whitewater Township, MI 49696 687 Starflower Lane Whitewater Township, MI 49696 687 Starflower Lane Whitewater Township, MI 49696 687 Starflower Lane Whitewater Township, MI 49696 687 Starflower Lane Whitewater Township, MI 49696 687 Starflower Lane Whitewater Township, MI 49696 687 Starflower Lane Whitewater Township, MI 49696 687 Starflower Lane Whitewater Township, MI 49696 687 Starflower Lane Whitewater Township, MI 49696 687 Starflower Lane Whitewater Township, MI 49696 687 Starflower Lane Whitewater Township, MI 49696 687 Starflower Lane Whitewater Township, MI 49696 687 Starflower Lane Whitewater Township, MI 49696 687 Starflower Lane Whitewater Township, MI 49696 687 Starflower Lane Whitewater Township, MI 49696 687 Starflower Lane Whitewater Township, MI 49696 687 Starflower Lane Whitewater Township, MI 49696 687 Starflower Lane Whitewater Township, MI 49696 687 Starflower Lane Whitewater Township, MI 49696 687 Starflower Lane Whitewater Township, MI 49696 687 Starflower Lane Whitewater Township, MI 49696 687 Starflower Lane Whitewater Township, MI 49696 687 Starflower Lane Whitewater Township, MI 49696 687 Starflower Lane Whitewater Township, MI 49696 687 Starflower Lane Whitewater Township, MI 49696 687 Starflower Lane Whitewater Township, MI 49696 687 Starflower Lane Whitewater Township, MI 49696 687 Starflower Lane Whitewater Township, MI 49696 687 Starflower Lane Whitewater Township, MI 49696 687 Starflower Lane Whitewater Township, MI 49696 687 Starflower Lane Whitewater Township, MI 49696 687 Starflower Lane Whitewater Township, MI 49696 687 Starflower Lane Whitewater Township, MI 49696 687 Starflower Lane Whitewater Township, MI 49696 687 Starflower Lane Whitewater Township, MI 49696 687 Starflower Lane Whitewater Township, MI 49696 687 Starflower Lane Whitewater Township, MI 49696 687 Starflower Lane Whitewater Township, MI 49696 687 Starflower Lane Whitewater Township, MI 49696 687 Starflower Lane Whitewater Township, MI 49696 687 Starflower Lane Whitewater Township, MI 49696 687 Starflower Lane Whitewater Township, MI 49696 687 Starflower Lane Whitewater Township, MI 49696 687 Starflower Lane Whitewater Township, MI 49696 687 Starflower Lane Whitewater Township, MI 49696 687 Starflower Lane Whitewater Township, MI 49696 687 Starflower Lane Whitewater Township, MI 49696 687 Starflower Lane Whitewater Township, MI 49696 687 Starflower Lane Whitewater Township, MI 49696 687 Starflower Lane Whitewater Township, MI 49696 687 Starflower Lane Whitewater Township, MI 49696 687 Starflower Lane Whitewater Township, MI 49696 687 Starflower Lane Whitewater Township, MI 49696 687 Starflower Lane Whitewater Township, MI 49696 687 Starflower Lane Whitewater Township, MI 49696 687 Starflower Lane Whitewater Township, MI 49696 687 Starflower Lane Whitewater Township, MI 49696 687 Starflower Lane Whitewater Township, MI 49696 687 Starflower Lane Whitewater Township, MI 49696 687 Starflower Lane Whitewater Township, MI 49696 View All Photos

    $1,295,000

    | Active

    687 Starflower Lane

    Whitewater Township, MI 49696

    3,209
    Square Feet
    3
    Beds
    2.5
    Baths
    5.13
    Acres
    25
    Days on Market
    78080072630
    MLS#
    House
    Structure
    Residential
    Zone
    Contact

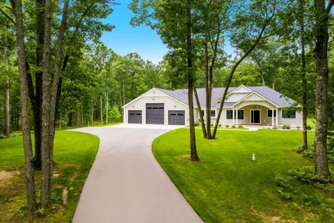
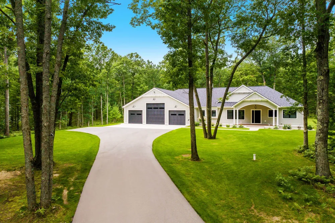
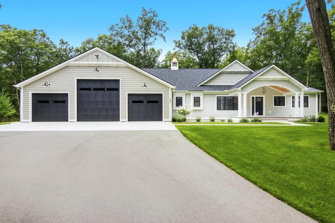
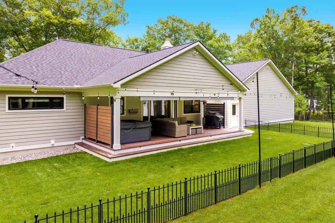
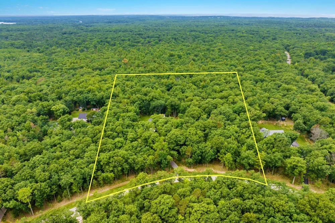
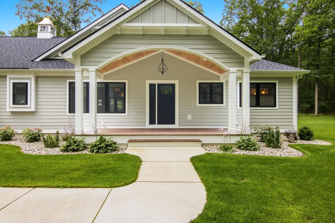
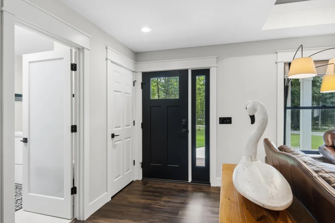
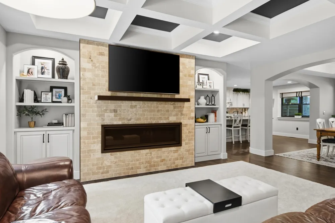
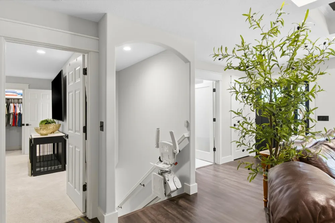
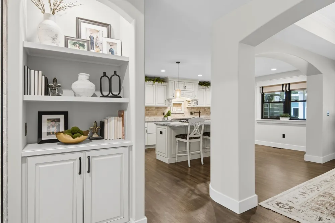
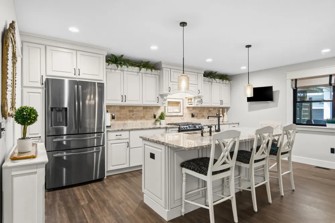
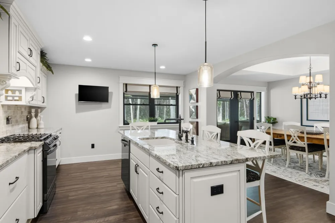
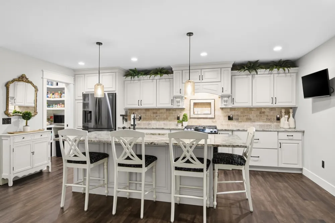
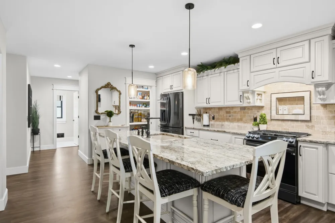
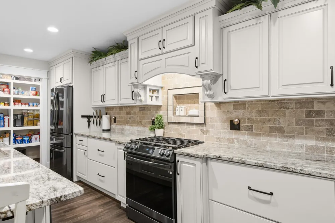
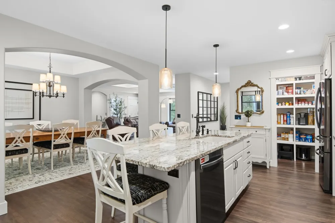
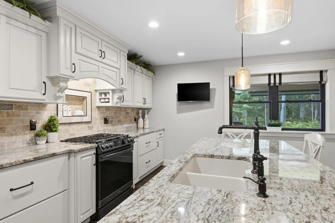
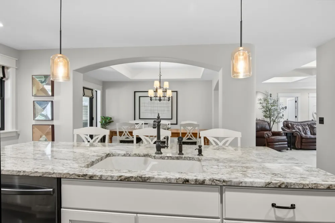
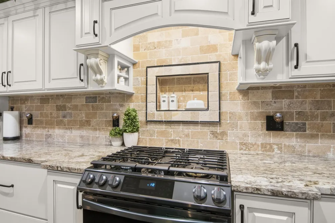
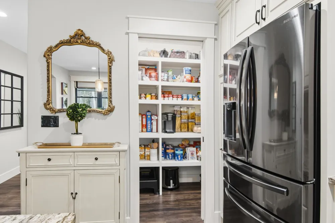
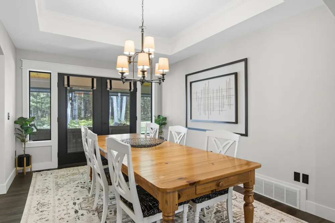
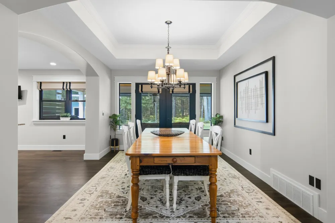
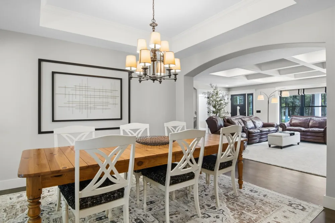
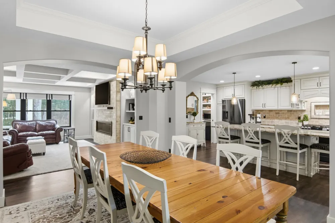
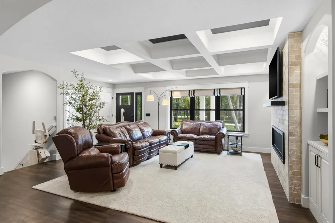
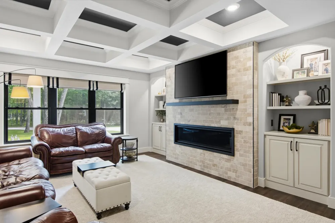
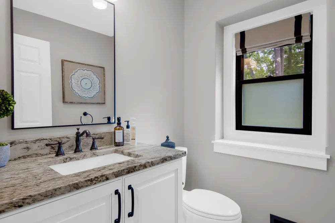
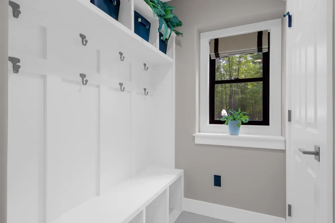
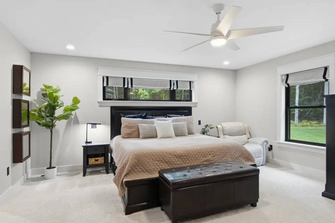
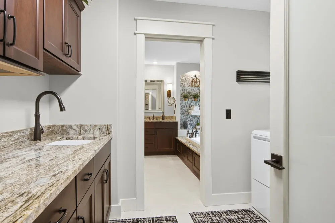
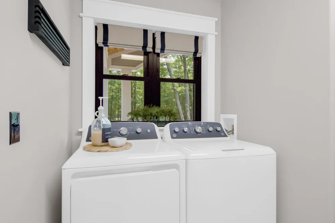
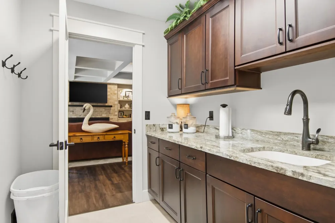
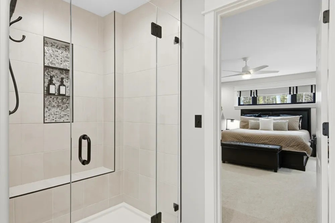
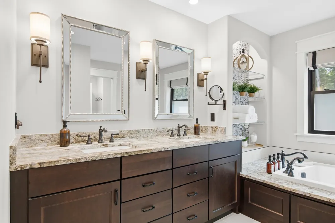
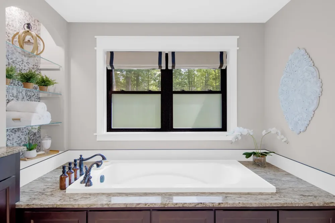
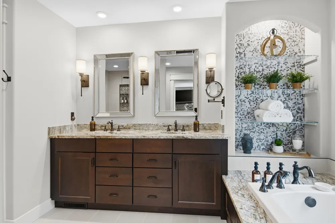
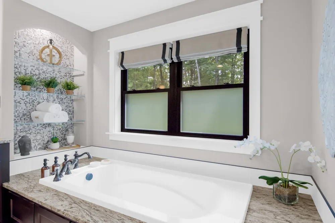
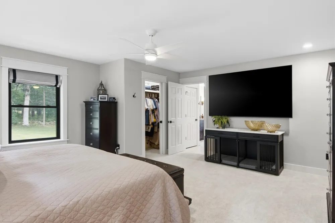
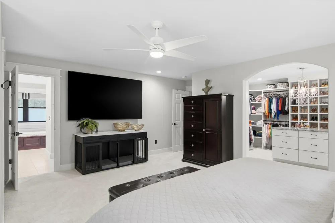
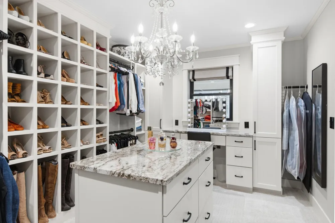
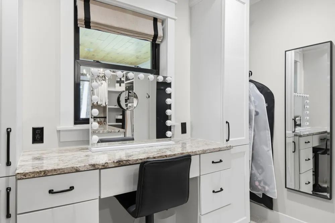
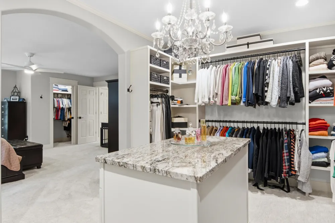
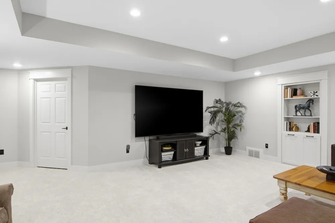
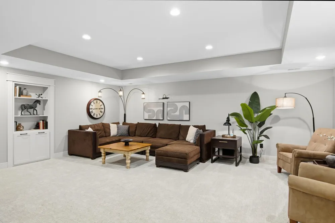
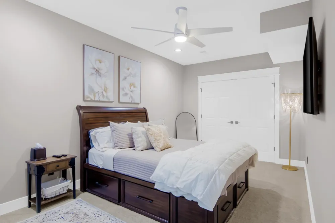
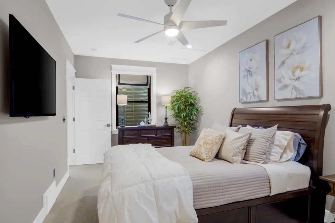
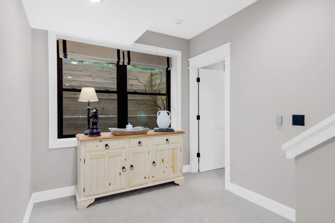
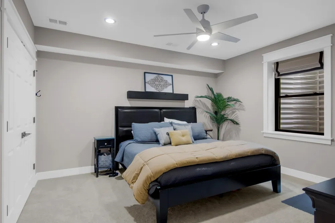
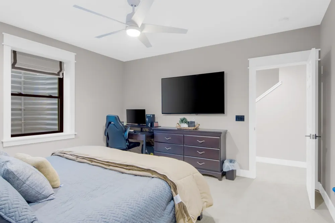
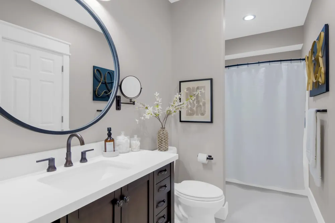
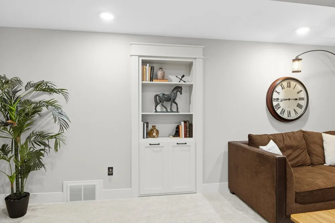
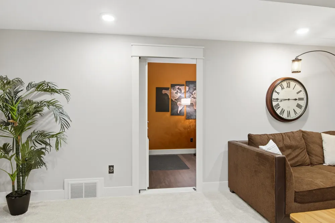
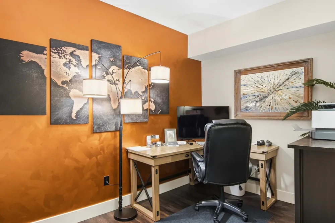
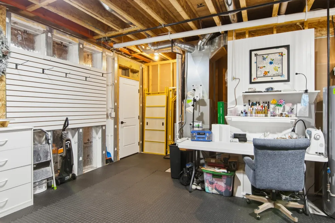
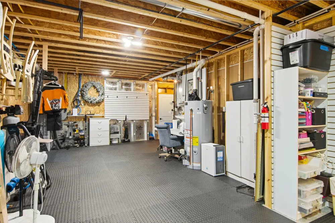
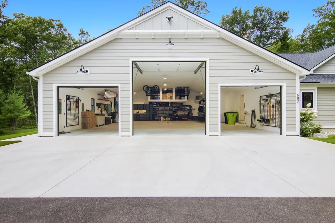
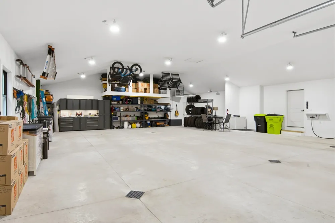
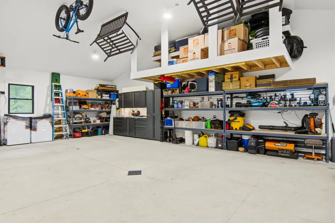
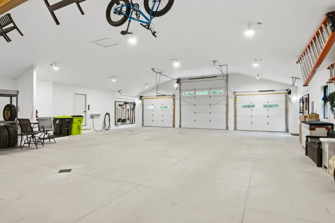
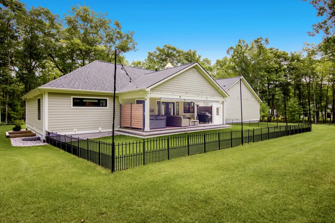
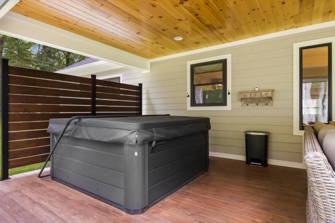
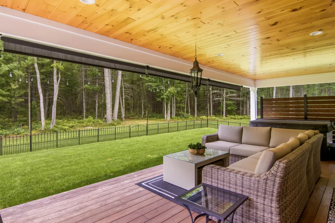
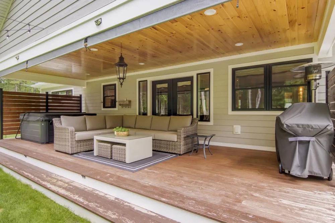
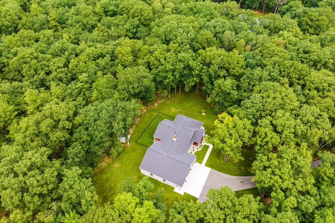
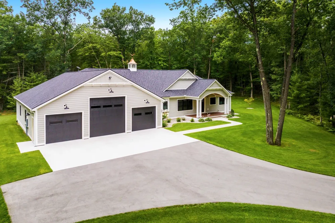
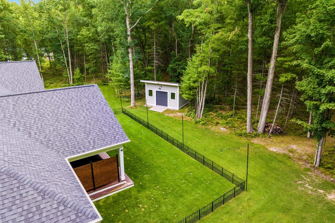
    Welcome to Woodland Trails, where luxury living meets the spirit of the great outdoors. This exceptional custom-built home offers 3 bedrooms, 2.5 baths, and 3,209 finished square feet, thoughtfully designed to blend comfort, style, and a true connection to nature. Set on 5.13 private acres and directly adjoining hundreds of acres of state land, this remarkable property offers unparalleled access to hiking, X country skiing hunting, snowmobiling, and year-round outdoor recreation. The setting provides the perfect balance of privacy and adventure, right outside your door. Inside, the beautifully designed kitchen and dining area create a warm and inviting gathering space, featuring thoughtful finishes and French doors that open to a covered back porch-perfect for enjoying the peaceful surroundings. Detailed coffered ceilings add character and elegance throughout the home. The spacious primary suite offers a luxurious walk-in closet, spa-like bath, and convenient laundry room. The finished lower level provides two additional bedrooms and a comfortable family room, already plumbed for a wet bar should you choose to add one. One of the home's most unique features is a clever pivoting bookcase that opens to a private room-ideal for a home office, hobby space, or a discreet place to store your treasures. For the outdoor enthusiast, the impressive 40x50 attached, heated garage is truly a dream. With abundant space for vehicles, recreational toys, equipment, and year-round projects, it offers the flexibility and functionality today's active lifestyle demands. Whether you're searching for a private retreat, a place to entertain, or a home designed to embrace your love of the outdoors, Woodland Trails delivers an exceptional combination of luxury, space, privacy, and direct access to nature.

    Property Details
    Interior
    Pantry, WalkInClosets
    Cooling
    1
    Heating
    Forced Air, HumidityControl, Propane
    Cooling Features
    Central Air
    Bedrooms
    3
    Bathrooms
    2.5
    Full Baths
    2
    Half Baths
    1
    Lot Features
    AdjacenttoPublicLand, Sprinklers, Wooded
    Lot Description
    AdjacenttoPublicLand, Sprinklers, Wooded
    Exterior Features
    Spa Hottub
    Exterior Materials
    Spa Hottub
    Acres
    5.13
    Square Feet
    3209.0
    Parking Features
    ThreeCarGarage, Attached, Garage, HeatedGarage, GarageDoorOpener
    Parking
    1
    Parking Type
    Garage
    Parking Garage Spaces
    3.0
    Property Type
    Purchase
    Style
    Ranch
    Basement
    1
    Basement Description
    Concrete, Daylight, Finished, Full, PartiallyFinished
    Basement Finished
    1
    Year Built
    2024
    Foundation
    Basement
    Sewer Information
    Septic Tank
    Utility Source
    Well
    Appliances
    Dishwasher, Disposal, Dryer, Microwave, Oven, Refrigerator, Range, Washer, WaterSoftenerOwned
    Subdivision
    WOODLAND TRAILS
    School District
    ElkRapids
    County
    GrandTraverse
    Region
    WhitewaterTownship_GrandTraverse
    Original List Price
    $1,295,000
    Days on Market (Cumulative)
    25
    HOA
    1
    HOA Fees
    600.0
    MLS #
    78080072630
    Location
    Legal

    ​All rights reserved. Information Deemed Reliable, but Not Guaranteed. Listing information is from various brokers who participate in IDX and not all listings may be visible on the site. The property information being provided is for consumers personal, non-commercial use and may not be used for any purpose other than to identify prospective properties consumers may be interested in purchasing.

    Provided By
    Listed by Pamela Stowe (#78000000448770)
    Listing Office: REO-TCRandolph-233022 (#76000000061094)

    Joseph Darwish Have a question about this home?

    Interested in Purchasing 687 Starflower Lane?

    Get an estimate on monthly payments on this property.

    $
    years
    Down Payment
    $
    %
    Interest Rate
    %
    Tax Rate
    %
    $
    $annually
    $monthly
    Estimated Monthly Payment
    $0.00
    Loan Amount
    $0.00