(248) 789-5338 darwishteam@gmail.com The Darwish Team
    Traffic Dashboard
    Home
    • Home
    • Search
      • Local Properties
      • Featured Properties
      • Home Valuation
    • Selling
    • Buying
    • Communities
      • Brighton
      • Fowlerville
      • Howell
      • Hamburg
      • Hamburg Township
      • Hartland
      • Livingston County
      • Pinckney
      • South Lyon
    • About
      • Real Estate Experts
      • Testimonials
    • Contact
    Traffic Dashboard
    The Darwish Team
    (248) 789-5338 darwishteam@gmail.com
    • 6870 Grand River Ave.
      Brighton, MI 48843
    Company
    • Home
    • About
    • Testimonials
    • Contact
    Services
    • Buying
    • Selling
    • Home Valuation
    • Mortgage Calculator
    Explore
    • Property Search
    • Featured Properties
    • Communities
    Local Guide
    • Search by City
    • Search by Subdivision
    • Search by Zip
    • Search by Area
    Legal
    • Privacy
    • Terms
    • DMCA
    • Accessibility
    • Fair Housing
    Account
    • Dashboard
    • Logout
    • Login
    Joseph Darwish - Footer Logo
    ©2026 The Darwish Team. All rights reserved.
    Website built by CloseHack.

    Michigan Regional Information Center

    © MichRIC. All rights reserved. Information Deemed Reliable, but Not Guaranteed. Listing information is from various brokers who participate in IDX and not all listings may be visible on the site. The property information being provided is for consumers personal, non-commercial use and may not be used for any purpose other than to identify prospective properties consumers may be interested in purchasing.

    Realcomp IDX

    ​All rights reserved. Information Deemed Reliable, but Not Guaranteed. Listing information is from various brokers who participate in IDX and not all listings may be visible on the site. The property information being provided is for consumers personal, non-commercial use and may not be used for any purpose other than to identify prospective properties consumers may be interested in purchasing.

    Return
    • All Types
    • House+2 more
    • Price
    • Bed/Bath
    • Size
    • Dates
    • Filters
    • Amenities
    • Save
    • Share
    Listings
    No results
    Sort
    Home / Suttons Bay Township / 704 Dockside Circle
    704 Dockside Circle Suttons Bay Township, MI 49682 704 Dockside Circle Suttons Bay Township, MI 49682 704 Dockside Circle Suttons Bay Township, MI 49682 704 Dockside Circle Suttons Bay Township, MI 49682 704 Dockside Circle Suttons Bay Township, MI 49682 704 Dockside Circle Suttons Bay Township, MI 49682 704 Dockside Circle Suttons Bay Township, MI 49682 704 Dockside Circle Suttons Bay Township, MI 49682 704 Dockside Circle Suttons Bay Township, MI 49682 704 Dockside Circle Suttons Bay Township, MI 49682 704 Dockside Circle Suttons Bay Township, MI 49682 704 Dockside Circle Suttons Bay Township, MI 49682 704 Dockside Circle Suttons Bay Township, MI 49682 704 Dockside Circle Suttons Bay Township, MI 49682 704 Dockside Circle Suttons Bay Township, MI 49682 704 Dockside Circle Suttons Bay Township, MI 49682 704 Dockside Circle Suttons Bay Township, MI 49682 704 Dockside Circle Suttons Bay Township, MI 49682 704 Dockside Circle Suttons Bay Township, MI 49682 704 Dockside Circle Suttons Bay Township, MI 49682 704 Dockside Circle Suttons Bay Township, MI 49682 704 Dockside Circle Suttons Bay Township, MI 49682 704 Dockside Circle Suttons Bay Township, MI 49682 704 Dockside Circle Suttons Bay Township, MI 49682 704 Dockside Circle Suttons Bay Township, MI 49682 704 Dockside Circle Suttons Bay Township, MI 49682 704 Dockside Circle Suttons Bay Township, MI 49682 704 Dockside Circle Suttons Bay Township, MI 49682 704 Dockside Circle Suttons Bay Township, MI 49682 704 Dockside Circle Suttons Bay Township, MI 49682 704 Dockside Circle Suttons Bay Township, MI 49682 704 Dockside Circle Suttons Bay Township, MI 49682 704 Dockside Circle Suttons Bay Township, MI 49682 704 Dockside Circle Suttons Bay Township, MI 49682 704 Dockside Circle Suttons Bay Township, MI 49682 704 Dockside Circle Suttons Bay Township, MI 49682 704 Dockside Circle Suttons Bay Township, MI 49682 704 Dockside Circle Suttons Bay Township, MI 49682 704 Dockside Circle Suttons Bay Township, MI 49682 704 Dockside Circle Suttons Bay Township, MI 49682 704 Dockside Circle Suttons Bay Township, MI 49682 704 Dockside Circle Suttons Bay Township, MI 49682 704 Dockside Circle Suttons Bay Township, MI 49682 704 Dockside Circle Suttons Bay Township, MI 49682 704 Dockside Circle Suttons Bay Township, MI 49682 704 Dockside Circle Suttons Bay Township, MI 49682 704 Dockside Circle Suttons Bay Township, MI 49682 704 Dockside Circle Suttons Bay Township, MI 49682 704 Dockside Circle Suttons Bay Township, MI 49682 704 Dockside Circle Suttons Bay Township, MI 49682 704 Dockside Circle Suttons Bay Township, MI 49682 704 Dockside Circle Suttons Bay Township, MI 49682 704 Dockside Circle Suttons Bay Township, MI 49682 704 Dockside Circle Suttons Bay Township, MI 49682 704 Dockside Circle Suttons Bay Township, MI 49682 704 Dockside Circle Suttons Bay Township, MI 49682 704 Dockside Circle Suttons Bay Township, MI 49682 704 Dockside Circle Suttons Bay Township, MI 49682 704 Dockside Circle Suttons Bay Township, MI 49682 704 Dockside Circle Suttons Bay Township, MI 49682 704 Dockside Circle Suttons Bay Township, MI 49682 704 Dockside Circle Suttons Bay Township, MI 49682 704 Dockside Circle Suttons Bay Township, MI 49682 704 Dockside Circle Suttons Bay Township, MI 49682 704 Dockside Circle Suttons Bay Township, MI 49682 704 Dockside Circle Suttons Bay Township, MI 49682 704 Dockside Circle Suttons Bay Township, MI 49682 704 Dockside Circle Suttons Bay Township, MI 49682 704 Dockside Circle Suttons Bay Township, MI 49682 View All Photos

    $1,300,000

    | Active

    704 Dockside Circle

    Suttons Bay Township, MI 49682

    2,275
    Square Feet
    4
    Beds
    3
    Baths
    132
    Days on Market
    78080067844
    MLS#
    Townhouse
    Structure
    Residential
    Zone
    Contact

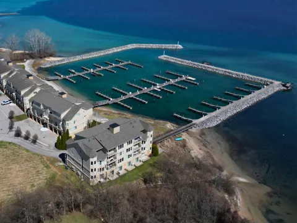
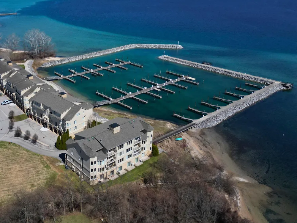
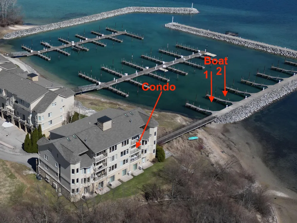
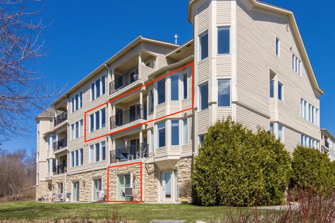
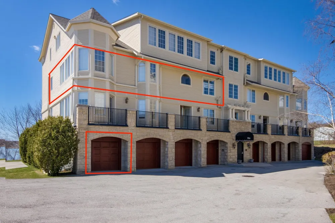
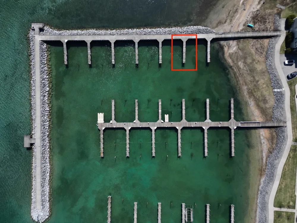
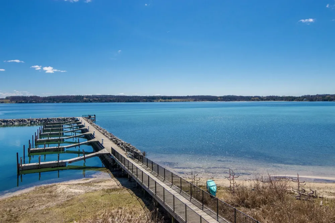
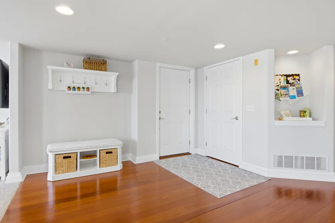
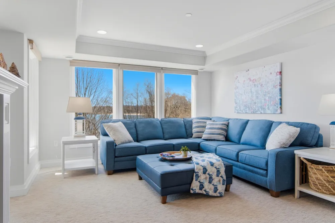
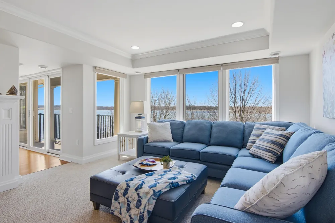
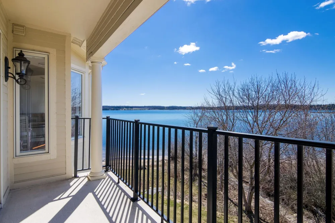
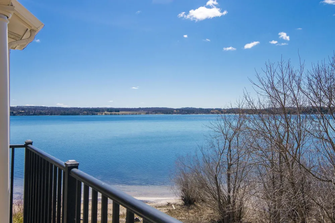
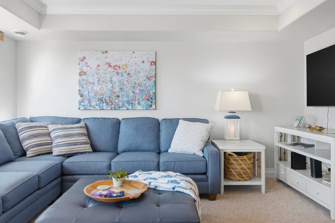
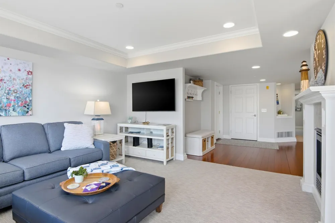
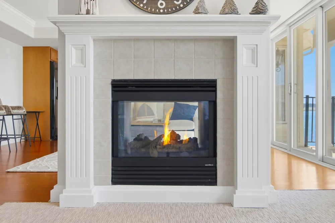
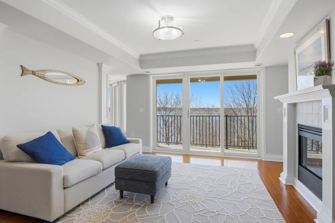
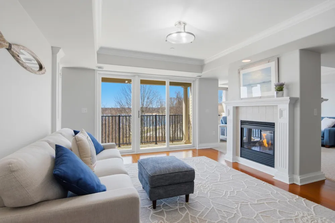
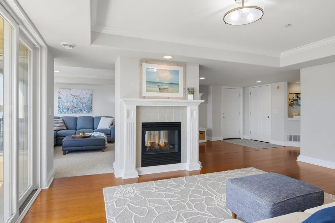
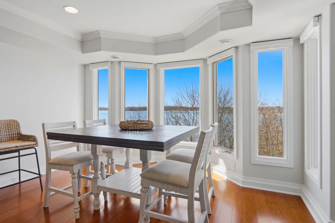
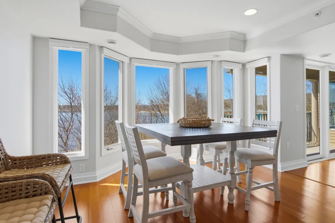
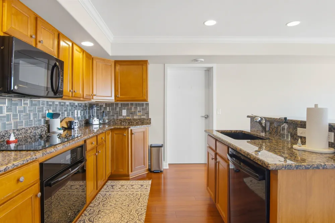
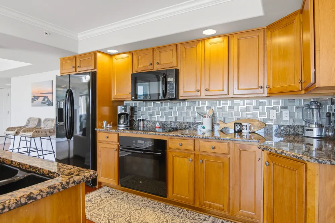
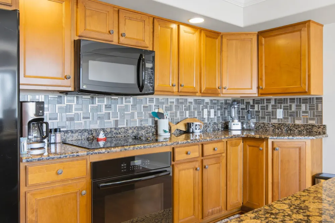
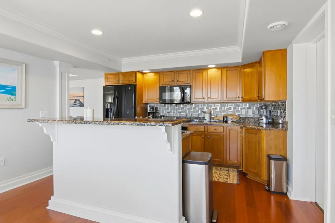
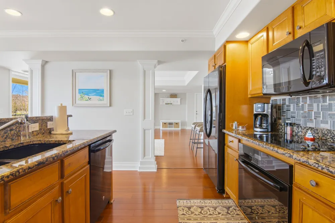
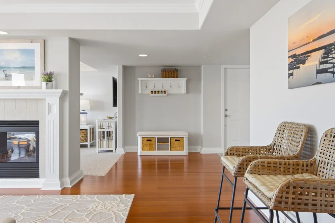
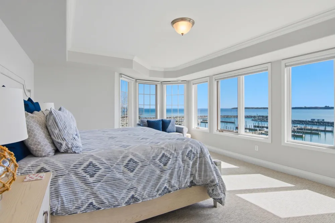
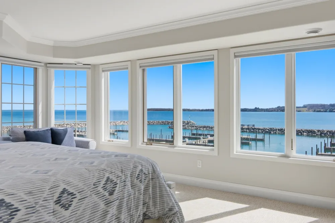
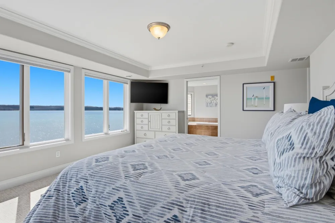
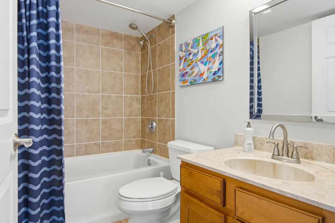
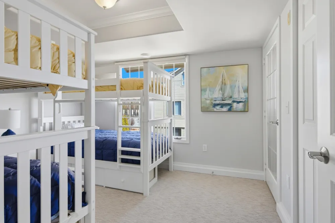
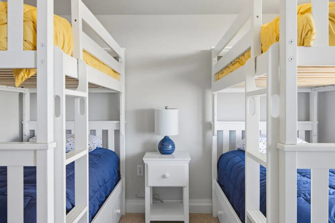
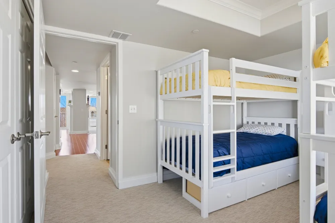
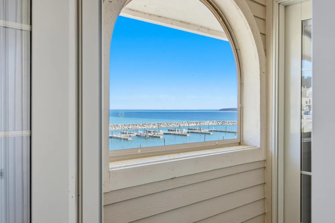
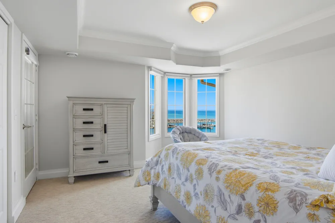
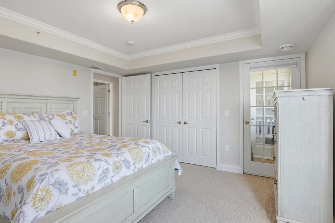
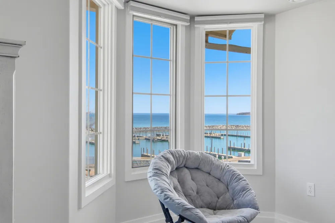
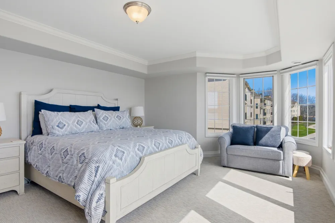
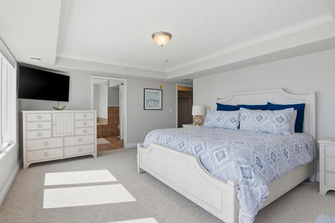
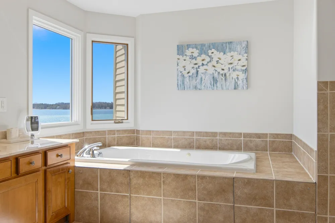
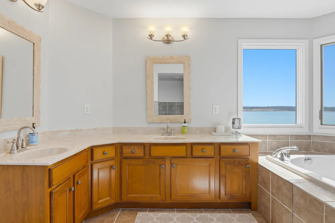
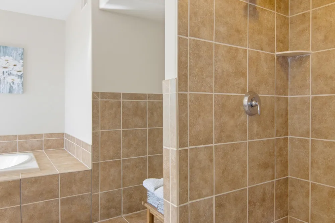
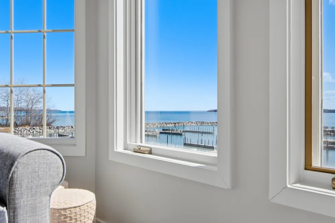
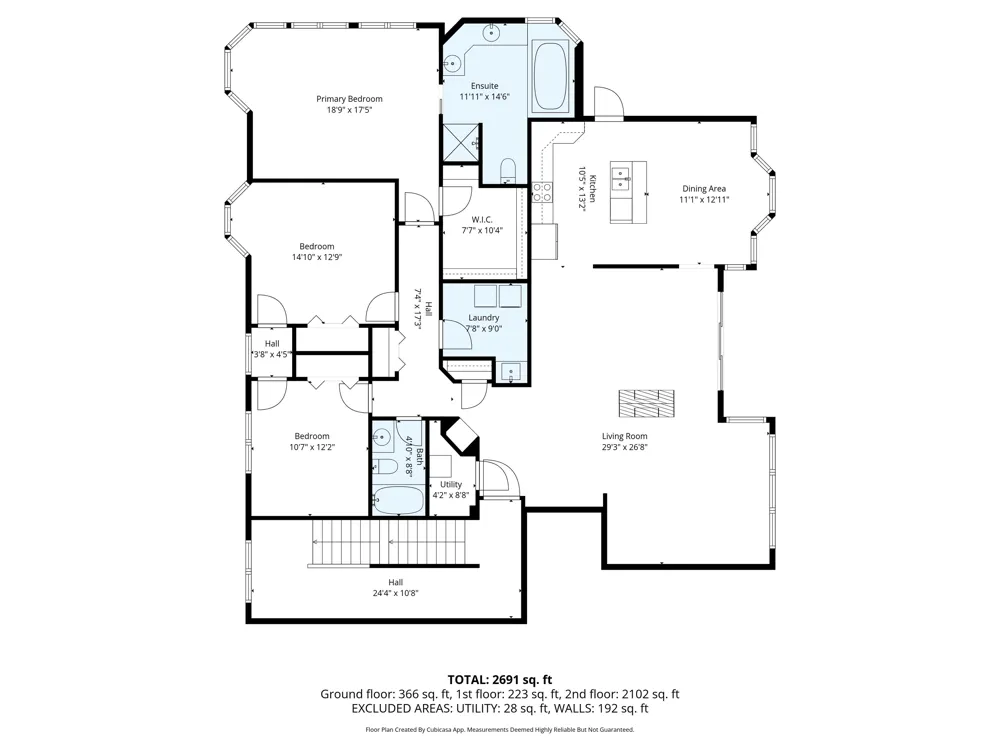
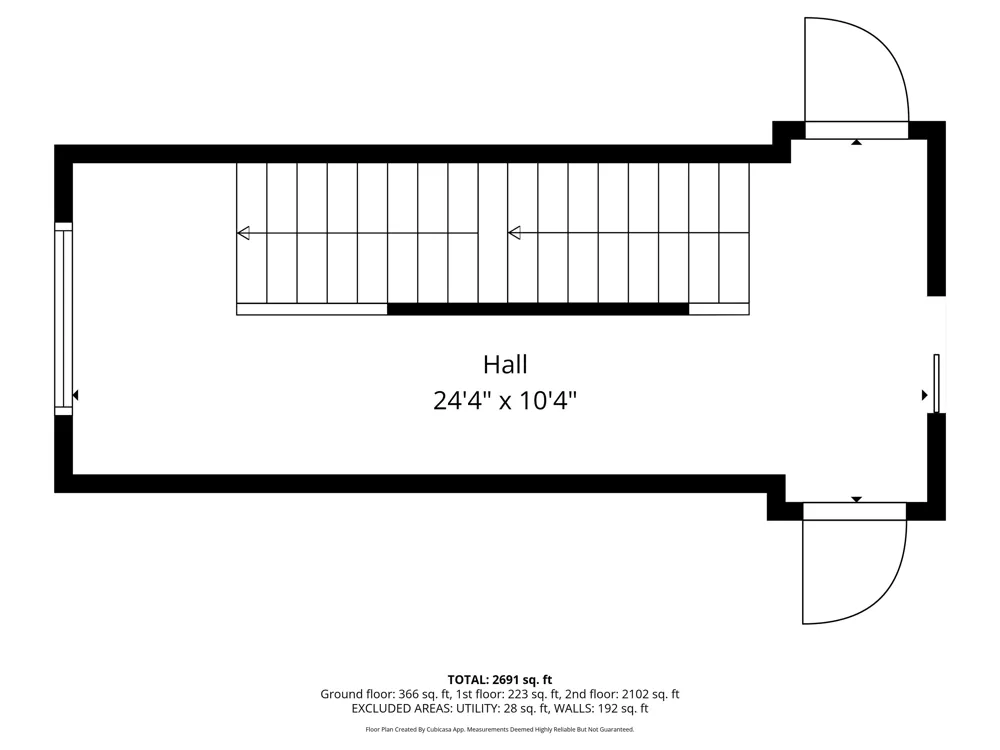
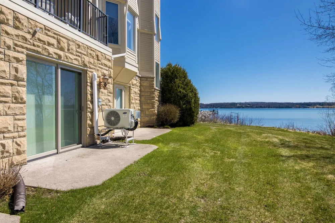
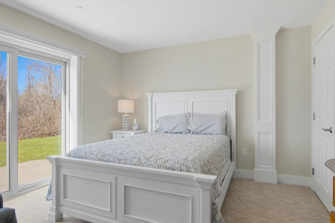
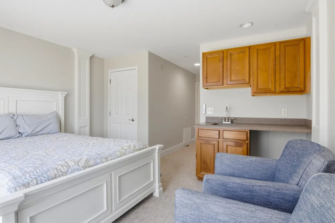
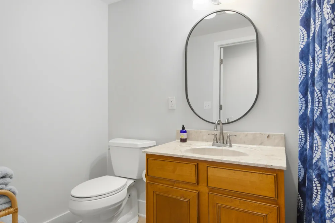
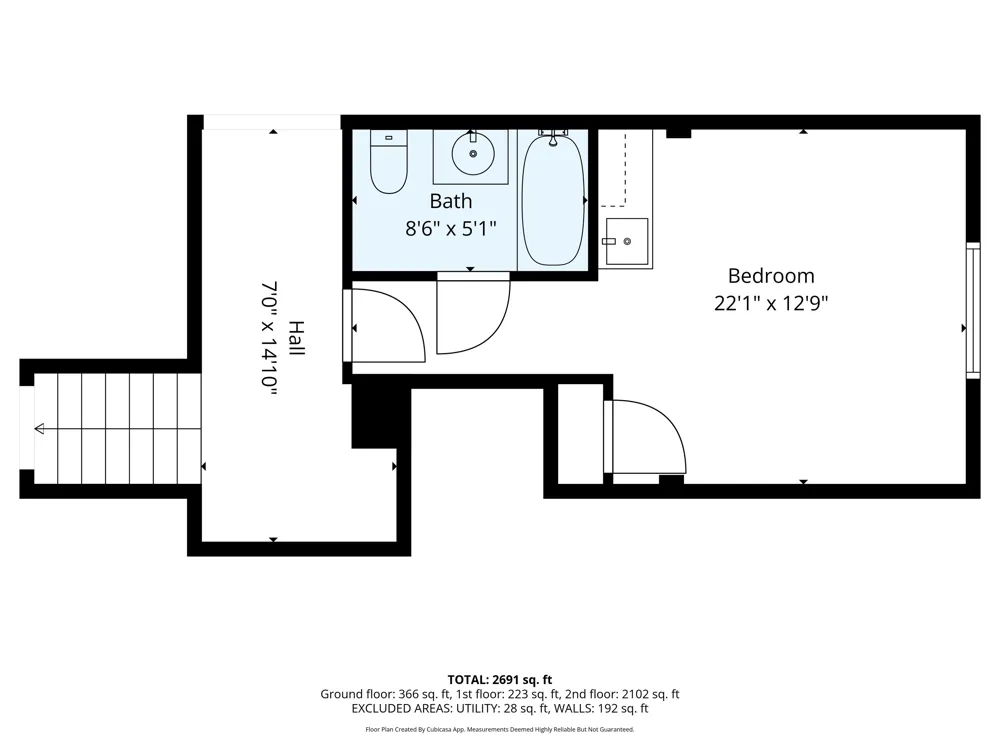
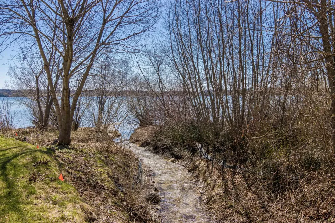
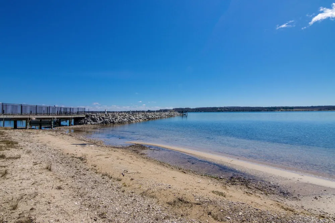
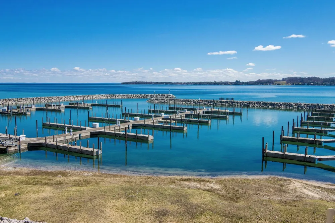
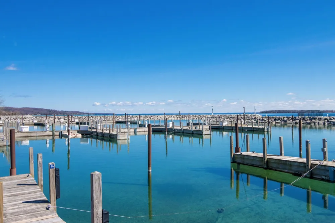
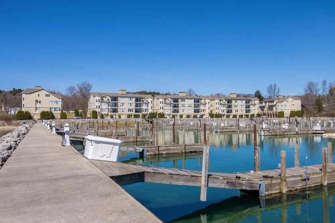
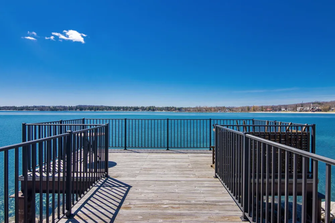
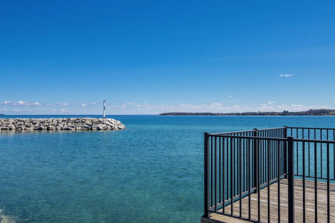
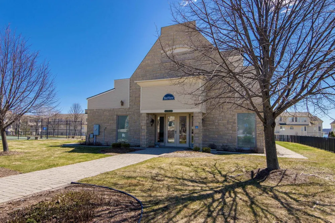
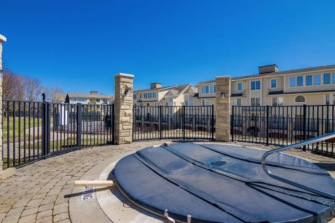
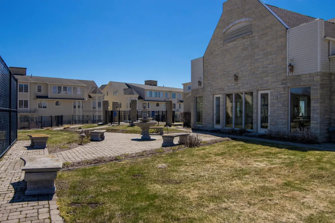
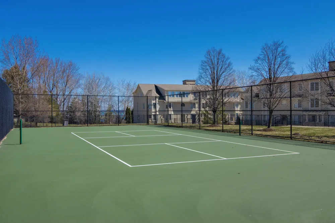
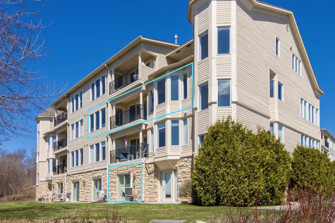
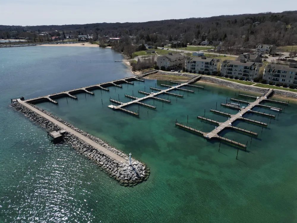
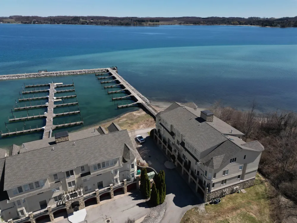
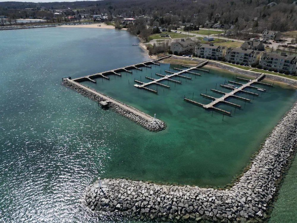
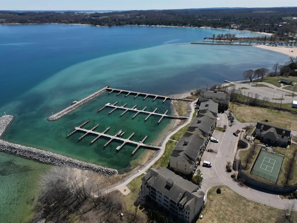
    Perched along the shoreline of Grand Traverse Bay, this exceptional condominium offers a refined Up North lifestyle, complete with two private boat slips that provide a rare opportunity to experience life on the water at a moment's notice. Spanning 2,106 sq ft, the primary residence is designed to immerse you in its setting with captivating water views from multiple rooms overlooking the marina and bay beyond. Mornings begin on the private patio with coffee as the sun rises, while evenings invite you to unwind as boats pass by. The expansive living areas are centered around a double-sided fireplace, creating a warm and inviting space that feels comfortable and refined. Walls of windows fill the home with natural light, perfectly framing panoramic views of the bay, and automatic electric shades offer both convenience and privacy at the touch of a button. Recent updates, including new carpet and thoughtfully selected furnishings, enhance the overall feel of the home. Offered fully turnkey, this residence is fully furnished, allowing for a seamless transition and immediate enjoyment. Simply arrive with your suitcase and begin experiencing life on the bay from day one. A standout feature is the private, 169 sq ft cabana on the main level. Complete with its own bedroom and bath, it offers the flexibility of a guest suite or personal retreat. Life here extends well beyond the walls of the home. Impeccably maintained grounds offer resort-style amenities including a pool house, outdoor hot tub, tennis courts, and private docks. Located in the heart of the Village of Suttons Bay, this home places you moments from boutiques, restaurants, wineries, and beaches. Rent an e-bike and explore the TART Trail, or take to the water for a scenic ride to dockside dining in Traverse City. This is more than a condo-its a gateway to experience the best of the Leelanau lifestyle, where waterfront living, village charm, and the beauty of Leelanau County come together effortlessly.

    Property Details
    Interior
    EntranceFoyer, JettedTub, WalkInClosets
    Cooling
    1
    Heating
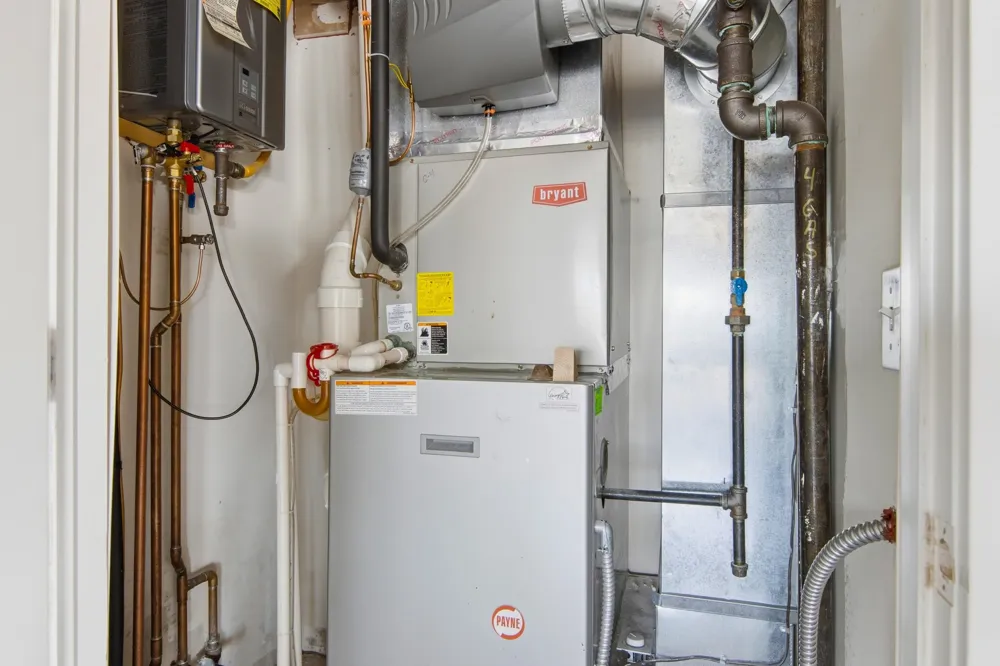
    Forced Air, NaturalGas
    Cooling Features
    Central Air
    Bedrooms
    4
    Bathrooms
    3.0
    Full Baths
    3
    Lot Features
    Cleared, WaterView
    Lot Description
    Cleared, WaterView
    Pool
    1
    Pool Description
    Community, InGround
    Pool Features
    Community, InGround
    Exterior Features
    Balcony
    Exterior Materials
    Balcony
    Pool Shared
    1
    Square Feet
    2275.0
    Parking Features
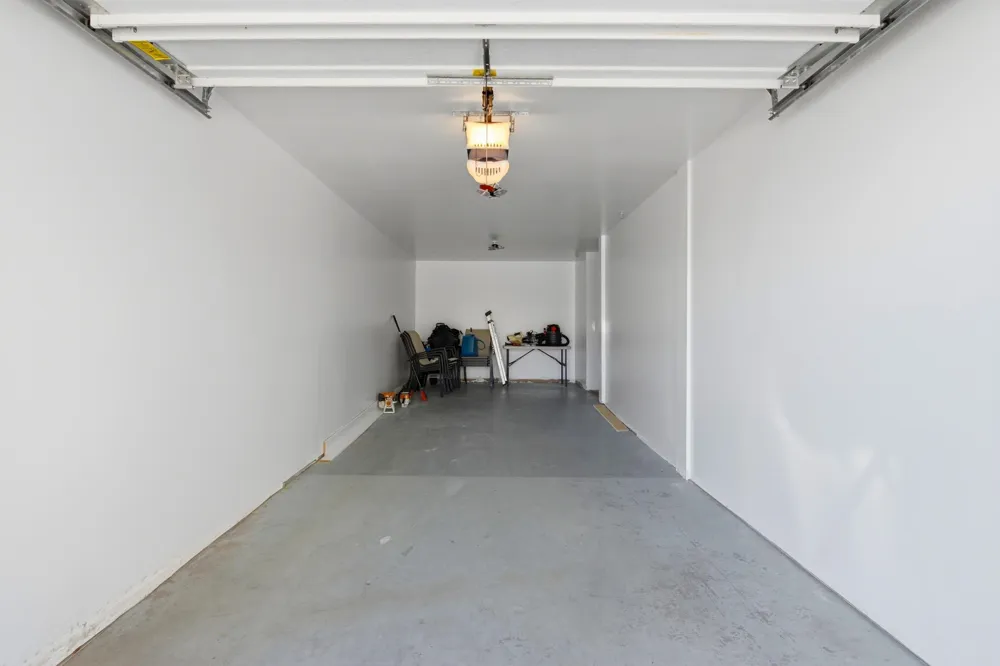
    TwoCarGarage, Garage
    Parking
    1
    Parking Type
    Garage
    Parking Garage Spaces
    2.0
    Property Type
    Purchase
    Style
    Morethan2Stories, Other
    Year Built
    2005
    Foundation
    Slab
    Sewer Information
    Shared Septic
    Utility Source
    Public
    Appliances
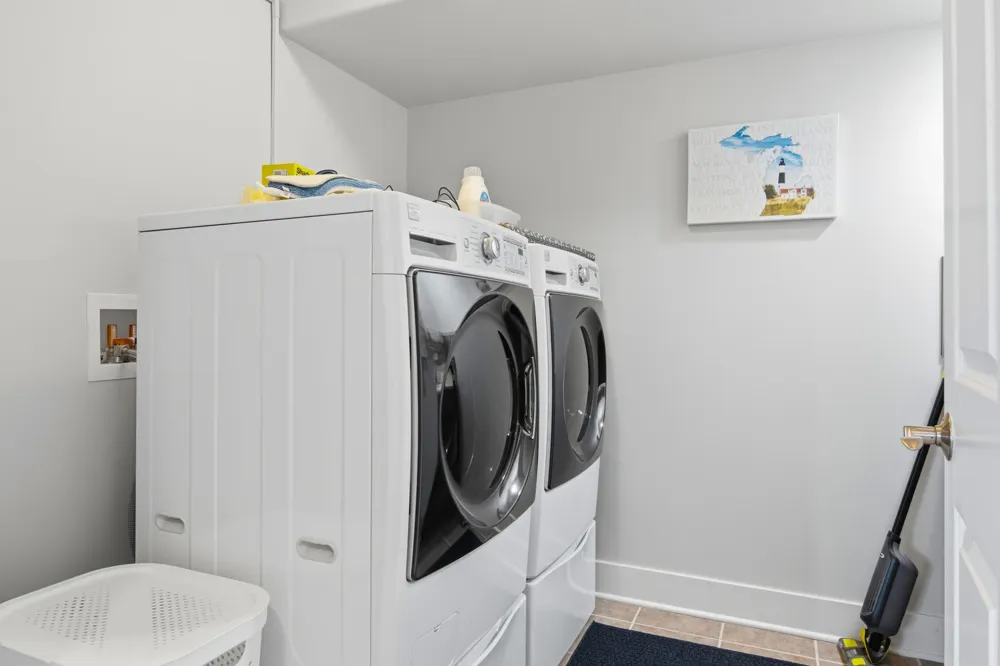
    Dishwasher, Disposal, Dryer, Microwave, Oven, Refrigerator, Range, Washer
    Subdivision
    BAY VIEW
    Community Features
    Fitness Center, TennisCourts
    School District
    SuttonsBay
    County
    Leelanau
    Region
    SuttonsBayTownship_Leelanau
    Original List Price
    $1,300,000
    Days on Market (Cumulative)
    132
    HOA
    1
    HOA Fees
    8000.0
    Pets
    1
    MLS #
    78080067844
    Location
    Legal

    ​All rights reserved. Information Deemed Reliable, but Not Guaranteed. Listing information is from various brokers who participate in IDX and not all listings may be visible on the site. The property information being provided is for consumers personal, non-commercial use and may not be used for any purpose other than to identify prospective properties consumers may be interested in purchasing.

    Provided By
    Listed by TJ Shimek (#78000000509106)
    Listing Office: The Mitten Real Estate Group (#78000000082298)

    Joseph Darwish Have a question about this home?

    Interested in Purchasing 704 Dockside Circle?

    Get an estimate on monthly payments on this property.

    $
    years
    Down Payment
    $
    %
    Interest Rate
    %
    Tax Rate
    %
    $
    $annually
    $monthly
    Estimated Monthly Payment
    $0.00
    Loan Amount
    $0.00