(248) 789-5338 darwishteam@gmail.com The Darwish Team
    Traffic Dashboard
    Home
    • Home
    • Search
      • Local Properties
      • Featured Properties
      • Home Valuation
    • Selling
    • Buying
    • Communities
      • Brighton
      • Fowlerville
      • Howell
      • Hamburg
      • Hamburg Township
      • Hartland
      • Livingston County
      • Pinckney
      • South Lyon
    • About
      • Real Estate Experts
      • Testimonials
    • Contact
    Traffic Dashboard
    The Darwish Team
    (248) 789-5338 darwishteam@gmail.com
    • 6870 Grand River Ave.
      Brighton, MI 48843
    Company
    • Home
    • About
    • Testimonials
    • Contact
    Services
    • Buying
    • Selling
    • Home Valuation
    • Mortgage Calculator
    Explore
    • Property Search
    • Featured Properties
    • Communities
    Local Guide
    • Search by City
    • Search by Subdivision
    • Search by Zip
    • Search by Area
    Legal
    • Privacy
    • Terms
    • DMCA
    • Accessibility
    • Fair Housing
    Account
    • Dashboard
    • Logout
    • Login
    Joseph Darwish - Footer Logo
    ©2026 The Darwish Team. All rights reserved.
    Website built by CloseHack.

    Michigan Regional Information Center

    © MichRIC. All rights reserved. Information Deemed Reliable, but Not Guaranteed. Listing information is from various brokers who participate in IDX and not all listings may be visible on the site. The property information being provided is for consumers personal, non-commercial use and may not be used for any purpose other than to identify prospective properties consumers may be interested in purchasing.

    Realcomp IDX

    ​All rights reserved. Information Deemed Reliable, but Not Guaranteed. Listing information is from various brokers who participate in IDX and not all listings may be visible on the site. The property information being provided is for consumers personal, non-commercial use and may not be used for any purpose other than to identify prospective properties consumers may be interested in purchasing.

    Return
    • All Types
    • House+2 more
    • Price
    • Bed/Bath
    • Size
    • Dates
    • Filters
    • Amenities
    • Save
    • Share
    Listings
    No results
    Sort
    Home / Dearborn City / 7252 Williamson Street
    7252 Williamson Street Dearborn City, MI 48126 7252 Williamson Street Dearborn City, MI 48126 7252 Williamson Street Dearborn City, MI 48126 7252 Williamson Street Dearborn City, MI 48126 7252 Williamson Street Dearborn City, MI 48126 7252 Williamson Street Dearborn City, MI 48126 7252 Williamson Street Dearborn City, MI 48126 7252 Williamson Street Dearborn City, MI 48126 7252 Williamson Street Dearborn City, MI 48126 7252 Williamson Street Dearborn City, MI 48126 7252 Williamson Street Dearborn City, MI 48126 7252 Williamson Street Dearborn City, MI 48126 7252 Williamson Street Dearborn City, MI 48126 7252 Williamson Street Dearborn City, MI 48126 7252 Williamson Street Dearborn City, MI 48126 7252 Williamson Street Dearborn City, MI 48126 7252 Williamson Street Dearborn City, MI 48126 7252 Williamson Street Dearborn City, MI 48126 7252 Williamson Street Dearborn City, MI 48126 View All Photos

    $1,200

    | Active

    7252 Williamson Street

    Dearborn City, MI 48126

    1,568
    Square Feet
    4
    Beds
    2
    Baths
    0.13
    Acres
    6
    Days on Market
    20261071964
    MLS#
    Rental
    Type
    House
    Structure
    Residential
    Zone
    Contact

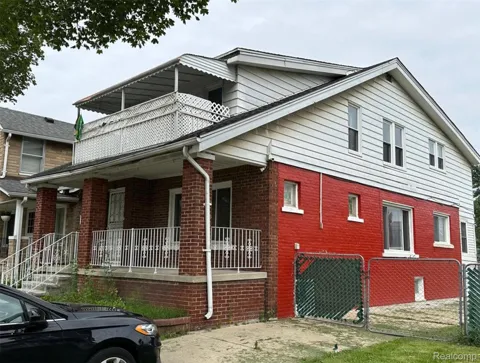
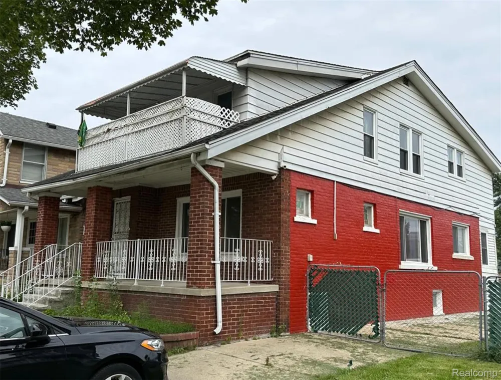
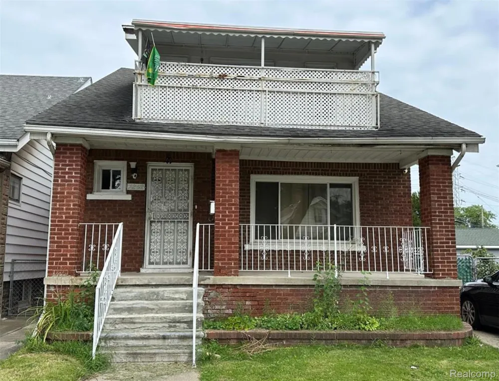
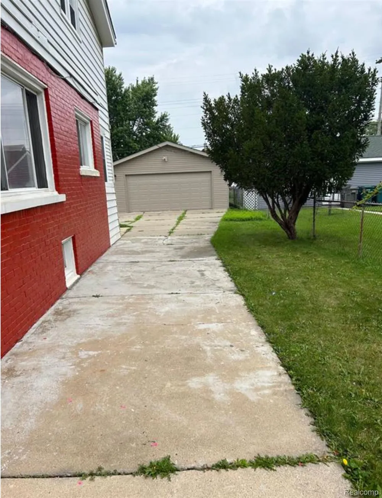
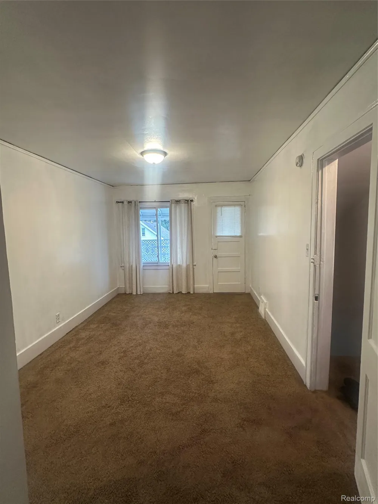
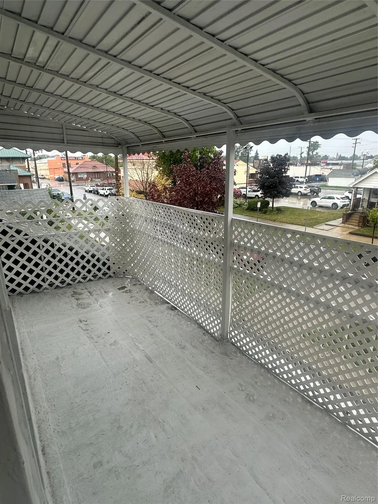
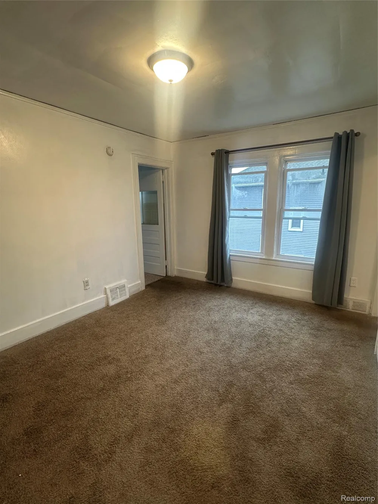
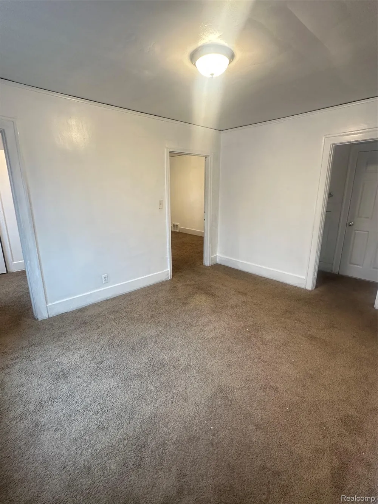
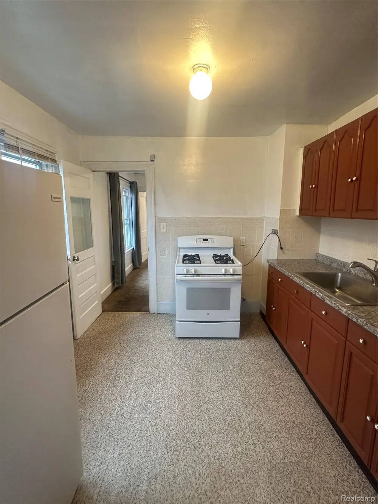
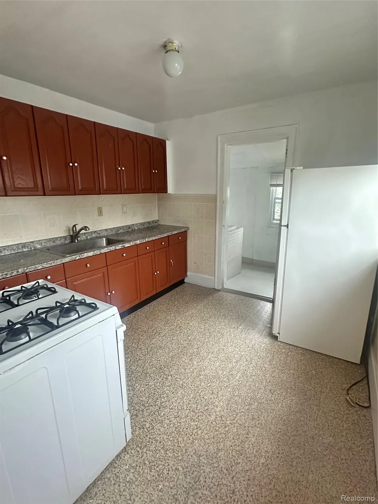
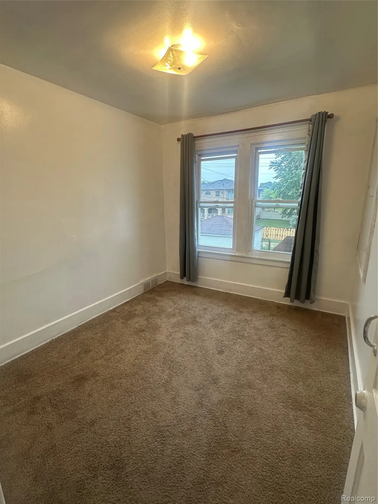
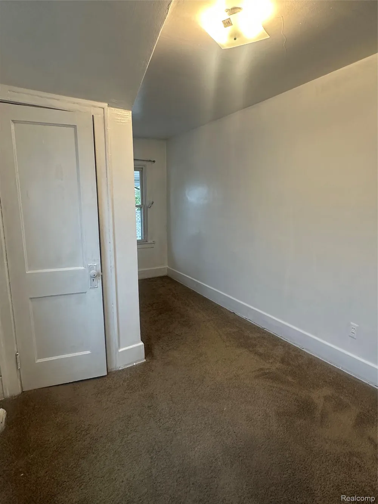
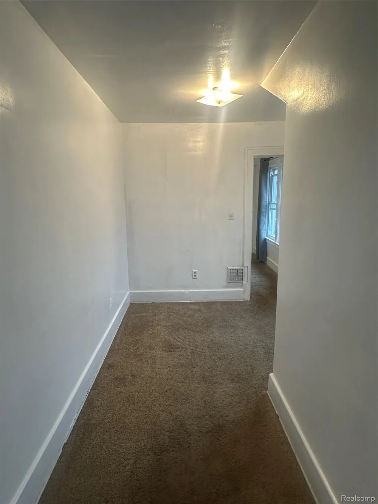
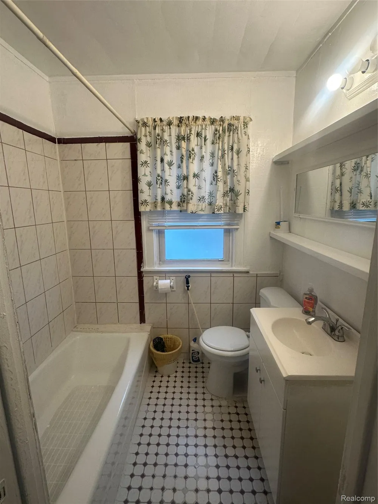
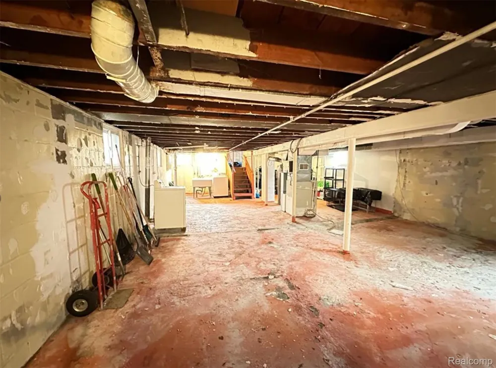
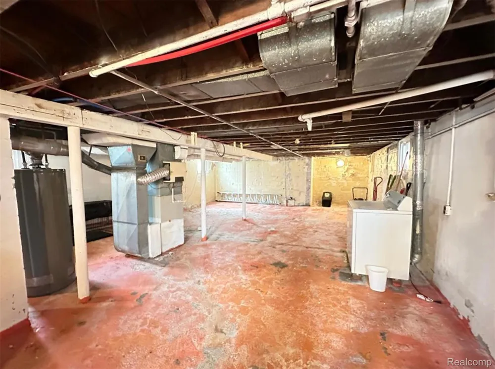
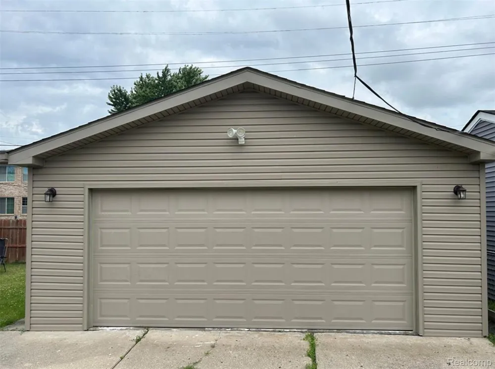
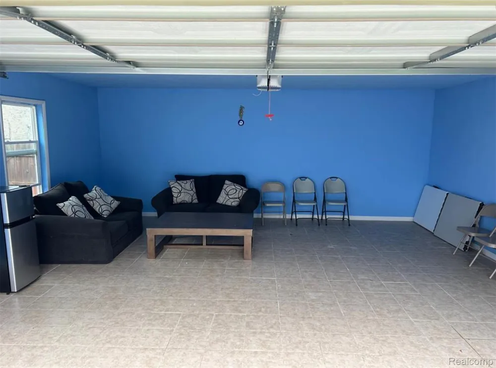
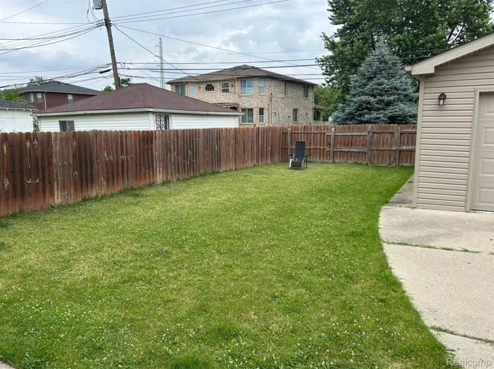
    Welcome to this charming 2-bedroom, 1-bath Upper-flat home available for rent. Situated in a desirable location, this residence offers convenient access to local parks, shopping centers, and dining establishments, making it an ideal choice for those seeking both comfort and convenience. The heart of the home features an open-concept layout, seamlessly connecting the living, dining, and kitchen areas. One of the standout features of this property is the recently added garage, providing a brand-new space for secure parking and extra storage, and a spacious backyard, allowing you to enjoy outdoor activities. It's important to note that the basement area is shared with the downstairs tenants specifically for laundry facilities. This is a fantastic opportunity to embrace a comfortable lifestyle in a sought-after neighborhood – schedule a showing today and experience the epitome of cozy living.

    Property Details
    Heating
    Forced Air, NaturalGas
    Bedrooms
    4
    Bathrooms
    2.0
    Full Baths
    2
    Acres
    0.13
    Square Feet
    1568.0
    Parking Features
    TwoCarGarage, Detached
    Parking
    1
    Parking Type
    Garage
    Parking Garage Spaces
    2.0
    Property Type
    Rental
    Style
    Colonial
    Basement
    1
    Basement Description
    Unfinished
    Basement Finished
    1
    Year Built
    1927
    Foundation
    Basement, Block
    Sewer Information
    Public Sewer
    Utility Source
    Public
    Subdivision
    FRISCHKORN COLUMBUS PARK SUB
    School District
    Dearborn
    County
    Wayne
    Region
    DearbornCity_Wayne
    Original List Price
    $1,200
    Days on Market (Cumulative)
    6
    Taxes Annual
    $0
    Pets
    Call, CatsOk
    MLS #
    20261071964
    Property Subtype
    SingleFamilyResidence
    Parcel Number
    32821006422007
    MLS #
    20261071964
    Date Listed
    September 08, 2026
    Address
    7252 Williamson Street
    Location
    Legal

    ​All rights reserved. Information Deemed Reliable, but Not Guaranteed. Listing information is from various brokers who participate in IDX and not all listings may be visible on the site. The property information being provided is for consumers personal, non-commercial use and may not be used for any purpose other than to identify prospective properties consumers may be interested in purchasing.

    Provided By
    Listed by Hasn Almothafer (#438587)
    Listing Office: 3DX Real Estate LLC (#360140)

    Joseph Darwish Have a question about this home?

    Interested in Purchasing 7252 Williamson Street?

    Get an estimate on monthly payments on this property.

    $
    years
    Down Payment
    $
    %
    Interest Rate
    %
    Tax Rate
    %
    $
    $annually
    $monthly
    Estimated Monthly Payment
    $0.00
    Loan Amount
    $0.00