(248) 789-5338 darwishteam@gmail.com The Darwish Team
    Traffic Dashboard
    Home
    • Home
    • Search
      • Local Properties
      • Featured Properties
      • Home Valuation
    • Selling
    • Buying
    • Communities
      • Brighton
      • Fowlerville
      • Howell
      • Hamburg
      • Hamburg Township
      • Hartland
      • Livingston County
      • Pinckney
      • South Lyon
    • About
      • Real Estate Experts
      • Testimonials
    • Contact
    Traffic Dashboard
    The Darwish Team
    (248) 789-5338 darwishteam@gmail.com
    • 6870 Grand River Ave.
      Brighton, MI 48843
    Company
    • Home
    • About
    • Testimonials
    • Contact
    Services
    • Buying
    • Selling
    • Home Valuation
    • Mortgage Calculator
    Explore
    • Property Search
    • Featured Properties
    • Communities
    Local Guide
    • Search by City
    • Search by Subdivision
    • Search by Zip
    • Search by Area
    Legal
    • Privacy
    • Terms
    • DMCA
    • Accessibility
    • Fair Housing
    Account
    • Dashboard
    • Logout
    • Login
    Joseph Darwish - Footer Logo
    ©2026 The Darwish Team. All rights reserved.
    Website built by CloseHack.

    Michigan Regional Information Center

    © MichRIC. All rights reserved. Information Deemed Reliable, but Not Guaranteed. Listing information is from various brokers who participate in IDX and not all listings may be visible on the site. The property information being provided is for consumers personal, non-commercial use and may not be used for any purpose other than to identify prospective properties consumers may be interested in purchasing.

    Realcomp IDX

    ​All rights reserved. Information Deemed Reliable, but Not Guaranteed. Listing information is from various brokers who participate in IDX and not all listings may be visible on the site. The property information being provided is for consumers personal, non-commercial use and may not be used for any purpose other than to identify prospective properties consumers may be interested in purchasing.

    Return
    • All Types
    • House+2 more
    • Price
    • Bed/Bath
    • Size
    • Dates
    • Filters
    • Amenities
    • Save
    • Share
    Listings
    No results
    Sort
    Home / Imlay Township / 7260 Newark Road
    7260 Newark Road Imlay Township, MI 48444 7260 Newark Road Imlay Township, MI 48444 7260 Newark Road Imlay Township, MI 48444 7260 Newark Road Imlay Township, MI 48444 7260 Newark Road Imlay Township, MI 48444 7260 Newark Road Imlay Township, MI 48444 7260 Newark Road Imlay Township, MI 48444 7260 Newark Road Imlay Township, MI 48444 7260 Newark Road Imlay Township, MI 48444 7260 Newark Road Imlay Township, MI 48444 7260 Newark Road Imlay Township, MI 48444 7260 Newark Road Imlay Township, MI 48444 7260 Newark Road Imlay Township, MI 48444 7260 Newark Road Imlay Township, MI 48444 7260 Newark Road Imlay Township, MI 48444 7260 Newark Road Imlay Township, MI 48444 7260 Newark Road Imlay Township, MI 48444 7260 Newark Road Imlay Township, MI 48444 7260 Newark Road Imlay Township, MI 48444 7260 Newark Road Imlay Township, MI 48444 7260 Newark Road Imlay Township, MI 48444 7260 Newark Road Imlay Township, MI 48444 7260 Newark Road Imlay Township, MI 48444 7260 Newark Road Imlay Township, MI 48444 7260 Newark Road Imlay Township, MI 48444 7260 Newark Road Imlay Township, MI 48444 7260 Newark Road Imlay Township, MI 48444 7260 Newark Road Imlay Township, MI 48444 7260 Newark Road Imlay Township, MI 48444 View All Photos

    $539,900

    | Active

    7260 Newark Road

    Imlay Township, MI 48444

    1,780
    Square Feet
    3
    Beds
    2.5
    Baths
    1.62
    Acres
    46
    Days on Market
    20261055530
    MLS#
    House
    Structure
    Residential
    Zone
    Contact

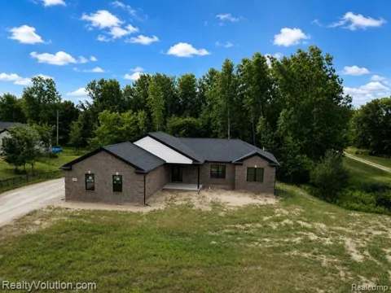
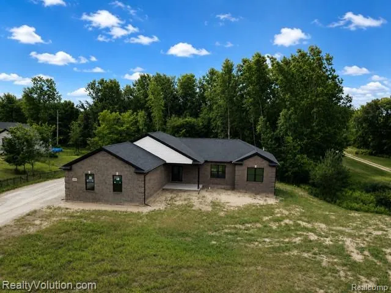
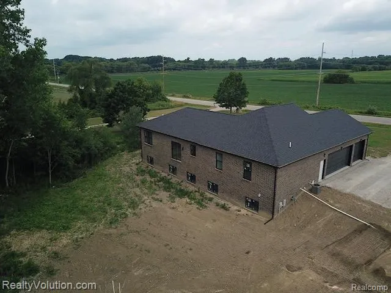
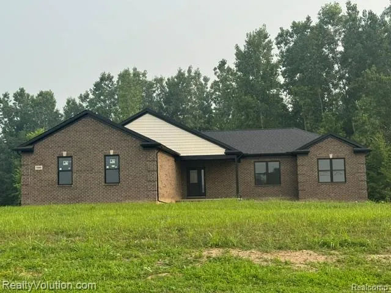
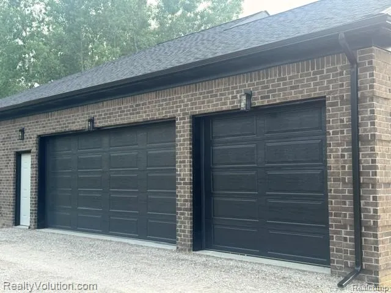
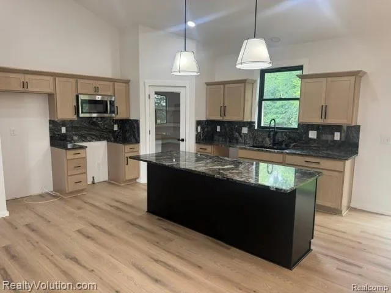
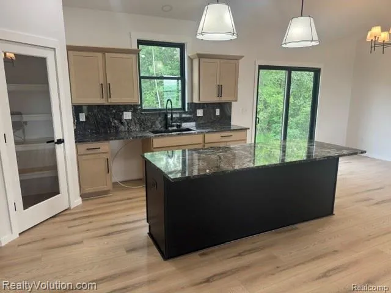
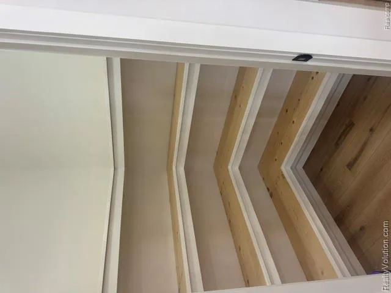
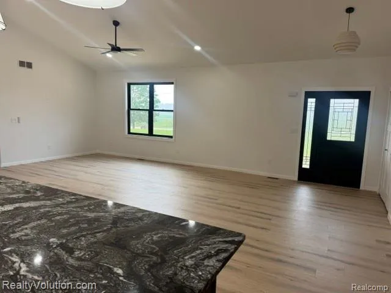
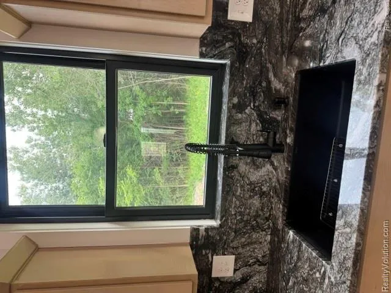
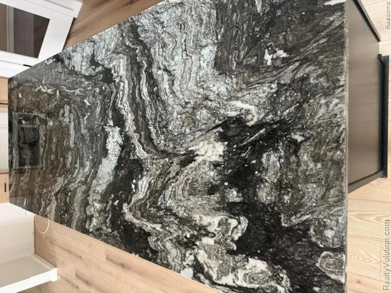
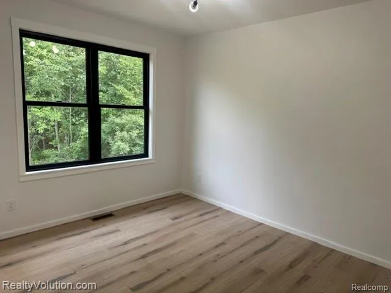
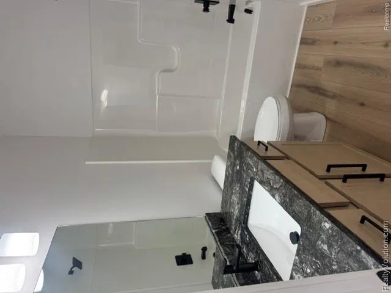
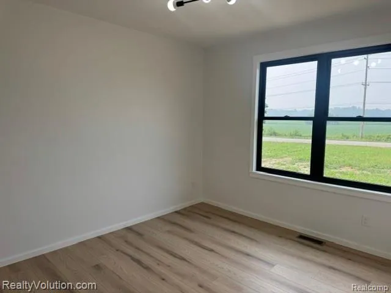
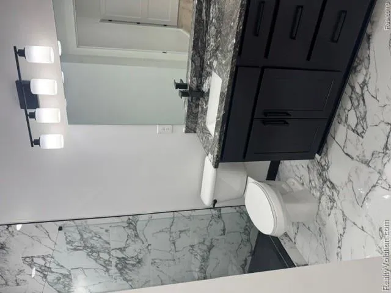
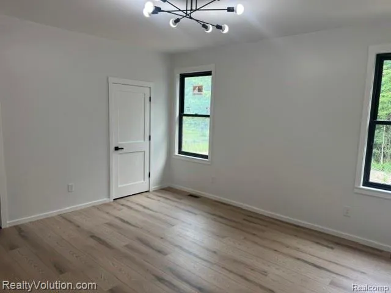
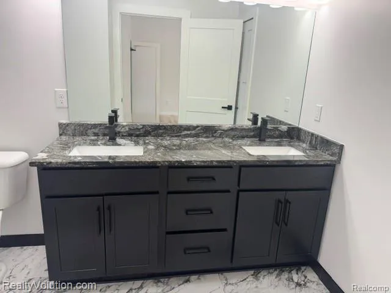
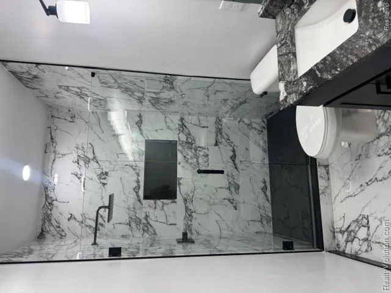
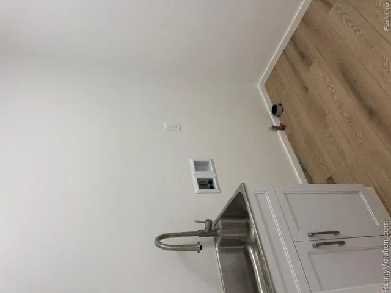
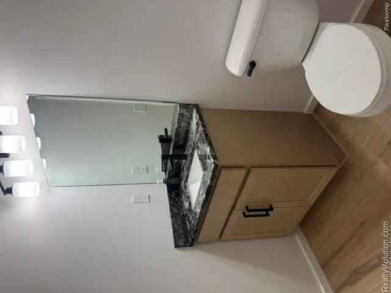
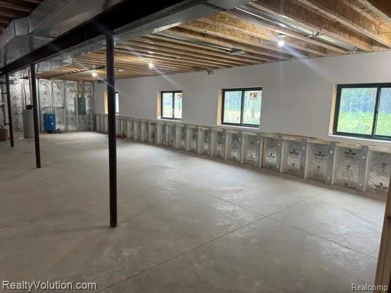
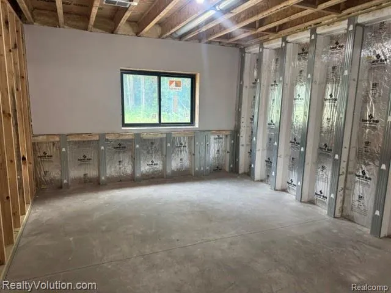
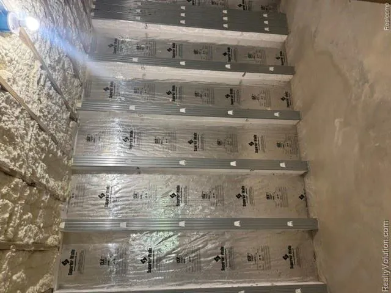
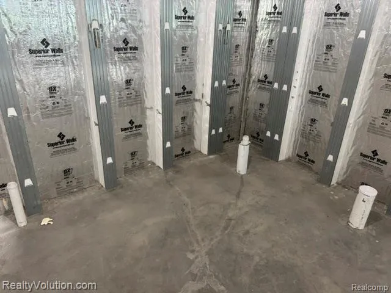
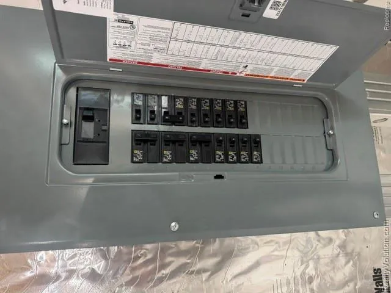
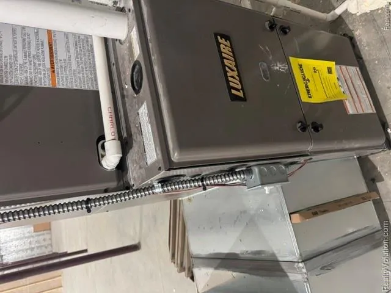
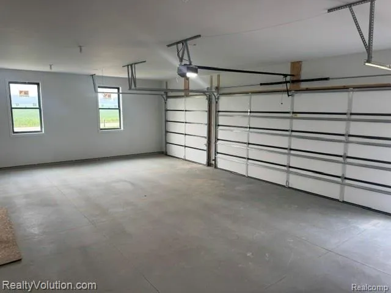
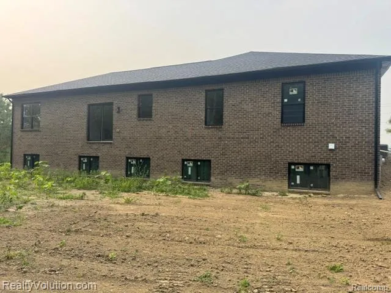
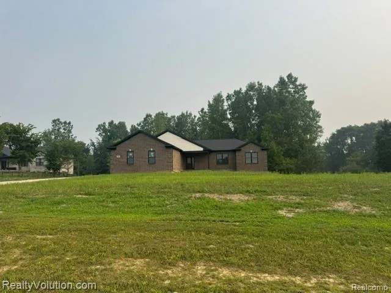
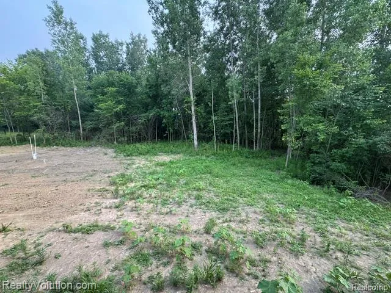
    Awesome new construction just completed and ready for you. Premium location on paved road with natural gas and no HOA. Beautiful full brick home gives the home a modern appeal and maintenance free exterior. Large 3.5 car attached garage has insulated doors and a fully finished interior. Garage has 8ft doors and 12 foot ceilings for ability to add plenty of overhead storage. All doors and walls in garage are fully insulated too so could be real easy to make into a heated work space as well. Top of the line Andersen windows throughout. Home has a double insulated attic(fiberglass batts and blown cellulose) for max energy savings and features spray foamed insulation in walls providing top level efficiency. Open floor plan with vaulted ceilings. Kitchen with gorgeous granite counters, a large 8 foot island and a full walk in pantry too. You have maximum storage in this premium pantry and tons of counter space on the high end granite counter with overhang breakfast bar....ideal layout for entertaining. Garbage disposal and microwave already installed. Maintenance free flooring throughout the entire home helps keep your space like new for years. Master suite with amazing bath and large walk in closet. Modern styling throughout with high end fixtures and finishes. Superior Wall basement system is well known as the premier basement foundation system. This builder is known for quality. The full basement with 9 ft ceilings offers 5 daylight windows and in essence fully doubles your living space if you wish. It is ready for easy finishing as it is already studded out with knockouts for wiring and already comes factory insulated. In addition, there is a separate room under front porch about 100 sqft that makes a perfect wine cellar, storage room, gun safe, panic room, etc. Mechanicals are all high efficient. Premium lot and location with trees for privacy.

    Property Details
    Cooling
    1
    Heating
    Forced Air, NaturalGas
    Cooling Features
    Central Air
    Bedrooms
    3
    Bathrooms
    2.5
    Full Baths
    2
    Half Baths
    1
    Acres
    1.62
    Square Feet
    1780.0
    Parking Features
    ThreeandHalfCarGarage, Attached
    Parking
    1
    Parking Type
    Garage
    Parking Garage Spaces
    3.5
    Property Type
    Purchase
    Style
    Ranch
    Basement
    1
    Basement Description
    Daylight, Unfinished
    Basement Finished
    1
    Year Built
    2026
    Foundation
    Basement, InsulatingConcreteForms
    Sewer Information
    Septic Tank
    Utility Source
    Well
    School District
    ImlayCity
    County
    Lapeer
    Region
    ImlayTownship_Lapeer
    Original List Price
    $549,900
    Days on Market (Cumulative)
    46
    Taxes Annual
    $87
    MLS #
    20261055530
    Property Subtype
    SingleFamilyResidence
    Parcel Number
    01102800913
    MLS #
    20261055530
    Short Sale
    1
    Date Listed
    July 18, 2026
    Address
    7260 Newark Road
    Location
    Legal

    ​All rights reserved. Information Deemed Reliable, but Not Guaranteed. Listing information is from various brokers who participate in IDX and not all listings may be visible on the site. The property information being provided is for consumers personal, non-commercial use and may not be used for any purpose other than to identify prospective properties consumers may be interested in purchasing.

    Provided By
    Listed by Alex Lengemann (#292023)
    Listing Office: Realty Volution.com (#292023)

    Joseph Darwish Have a question about this home?

    Interested in Purchasing 7260 Newark Road?

    Get an estimate on monthly payments on this property.

    $
    years
    Down Payment
    $
    %
    Interest Rate
    %
    Tax Rate
    %
    $
    $annually
    $monthly
    Estimated Monthly Payment
    $0.00
    Loan Amount
    $0.00