(248) 789-5338 darwishteam@gmail.com The Darwish Team
    Traffic Dashboard
    Home
    • Home
    • Search
      • Local Properties
      • Featured Properties
      • Home Valuation
    • Selling
    • Buying
    • Communities
      • Brighton
      • Fowlerville
      • Howell
      • Hamburg
      • Hamburg Township
      • Hartland
      • Livingston County
      • Pinckney
      • South Lyon
    • About
      • Real Estate Experts
      • Testimonials
    • Contact
    Traffic Dashboard
    The Darwish Team
    (248) 789-5338 darwishteam@gmail.com
    • 6870 Grand River Ave.
      Brighton, MI 48843
    Company
    • Home
    • About
    • Testimonials
    • Contact
    Services
    • Buying
    • Selling
    • Home Valuation
    • Mortgage Calculator
    Explore
    • Property Search
    • Featured Properties
    • Communities
    Local Guide
    • Search by City
    • Search by Subdivision
    • Search by Zip
    • Search by Area
    Legal
    • Privacy
    • Terms
    • DMCA
    • Accessibility
    • Fair Housing
    Account
    • Dashboard
    • Logout
    • Login
    Joseph Darwish - Footer Logo
    ©2026 The Darwish Team. All rights reserved.
    Website built by CloseHack.

    Michigan Regional Information Center

    © MichRIC. All rights reserved. Information Deemed Reliable, but Not Guaranteed. Listing information is from various brokers who participate in IDX and not all listings may be visible on the site. The property information being provided is for consumers personal, non-commercial use and may not be used for any purpose other than to identify prospective properties consumers may be interested in purchasing.

    Realcomp IDX

    ​All rights reserved. Information Deemed Reliable, but Not Guaranteed. Listing information is from various brokers who participate in IDX and not all listings may be visible on the site. The property information being provided is for consumers personal, non-commercial use and may not be used for any purpose other than to identify prospective properties consumers may be interested in purchasing.

    Return
    • All Types
    • House+2 more
    • Price
    • Bed/Bath
    • Size
    • Dates
    • Filters
    • Amenities
    • Save
    • Share
    Listings
    No results
    Sort
    Home / Canton Charter Township / 7305 Heron Way
    7305 Heron Way Canton Charter Township, MI 48187 7305 Heron Way Canton Charter Township, MI 48187 7305 Heron Way Canton Charter Township, MI 48187 7305 Heron Way Canton Charter Township, MI 48187 7305 Heron Way Canton Charter Township, MI 48187 7305 Heron Way Canton Charter Township, MI 48187 7305 Heron Way Canton Charter Township, MI 48187 7305 Heron Way Canton Charter Township, MI 48187 7305 Heron Way Canton Charter Township, MI 48187 7305 Heron Way Canton Charter Township, MI 48187 7305 Heron Way Canton Charter Township, MI 48187 7305 Heron Way Canton Charter Township, MI 48187 7305 Heron Way Canton Charter Township, MI 48187 7305 Heron Way Canton Charter Township, MI 48187 7305 Heron Way Canton Charter Township, MI 48187 7305 Heron Way Canton Charter Township, MI 48187 7305 Heron Way Canton Charter Township, MI 48187 7305 Heron Way Canton Charter Township, MI 48187 7305 Heron Way Canton Charter Township, MI 48187 7305 Heron Way Canton Charter Township, MI 48187 7305 Heron Way Canton Charter Township, MI 48187 7305 Heron Way Canton Charter Township, MI 48187 7305 Heron Way Canton Charter Township, MI 48187 7305 Heron Way Canton Charter Township, MI 48187 7305 Heron Way Canton Charter Township, MI 48187 7305 Heron Way Canton Charter Township, MI 48187 7305 Heron Way Canton Charter Township, MI 48187 7305 Heron Way Canton Charter Township, MI 48187 7305 Heron Way Canton Charter Township, MI 48187 7305 Heron Way Canton Charter Township, MI 48187 7305 Heron Way Canton Charter Township, MI 48187 7305 Heron Way Canton Charter Township, MI 48187 7305 Heron Way Canton Charter Township, MI 48187 7305 Heron Way Canton Charter Township, MI 48187 7305 Heron Way Canton Charter Township, MI 48187 7305 Heron Way Canton Charter Township, MI 48187 7305 Heron Way Canton Charter Township, MI 48187 7305 Heron Way Canton Charter Township, MI 48187 7305 Heron Way Canton Charter Township, MI 48187 7305 Heron Way Canton Charter Township, MI 48187 7305 Heron Way Canton Charter Township, MI 48187 7305 Heron Way Canton Charter Township, MI 48187 7305 Heron Way Canton Charter Township, MI 48187 7305 Heron Way Canton Charter Township, MI 48187 7305 Heron Way Canton Charter Township, MI 48187 7305 Heron Way Canton Charter Township, MI 48187 7305 Heron Way Canton Charter Township, MI 48187 7305 Heron Way Canton Charter Township, MI 48187 7305 Heron Way Canton Charter Township, MI 48187 7305 Heron Way Canton Charter Township, MI 48187 7305 Heron Way Canton Charter Township, MI 48187 7305 Heron Way Canton Charter Township, MI 48187 7305 Heron Way Canton Charter Township, MI 48187 7305 Heron Way Canton Charter Township, MI 48187 7305 Heron Way Canton Charter Township, MI 48187 7305 Heron Way Canton Charter Township, MI 48187 7305 Heron Way Canton Charter Township, MI 48187 7305 Heron Way Canton Charter Township, MI 48187 7305 Heron Way Canton Charter Township, MI 48187 7305 Heron Way Canton Charter Township, MI 48187 7305 Heron Way Canton Charter Township, MI 48187 7305 Heron Way Canton Charter Township, MI 48187 7305 Heron Way Canton Charter Township, MI 48187 7305 Heron Way Canton Charter Township, MI 48187 7305 Heron Way Canton Charter Township, MI 48187 7305 Heron Way Canton Charter Township, MI 48187 7305 Heron Way Canton Charter Township, MI 48187 7305 Heron Way Canton Charter Township, MI 48187 7305 Heron Way Canton Charter Township, MI 48187 7305 Heron Way Canton Charter Township, MI 48187 View All Photos

    $875,000

    | Active

    7305 Heron Way

    Canton Charter Township, MI 48187

    6,065
    Square Feet
    5
    Beds
    4.5
    Baths
    0.53
    Acres
    13
    Days on Market
    20261068200
    MLS#
    House
    Structure
    Residential
    Zone
    Contact

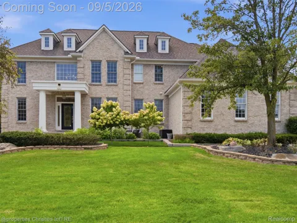
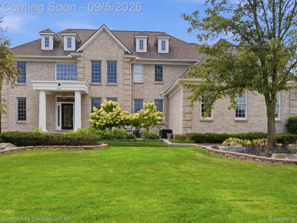
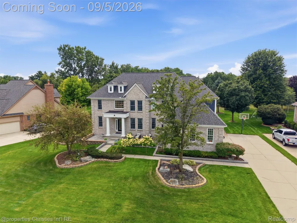
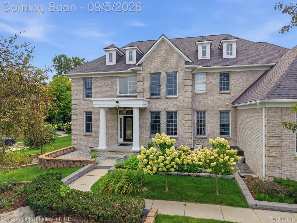
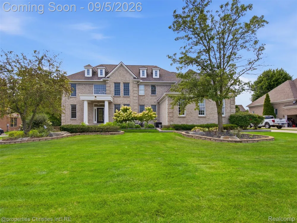
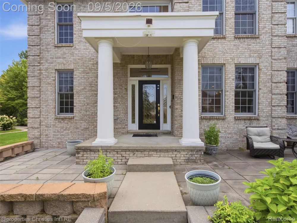
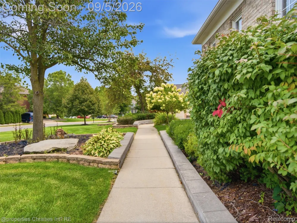
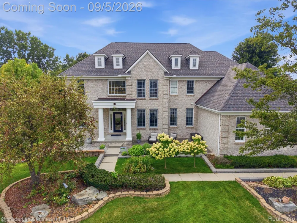
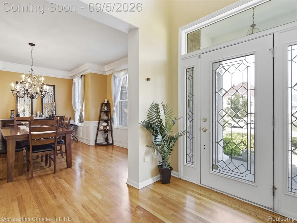
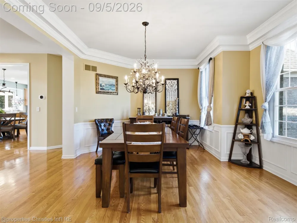
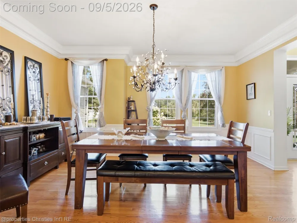
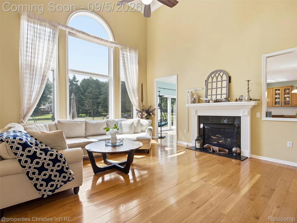
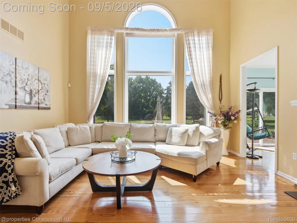
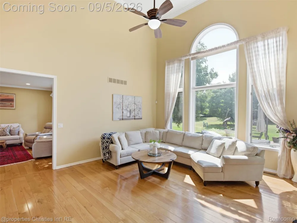
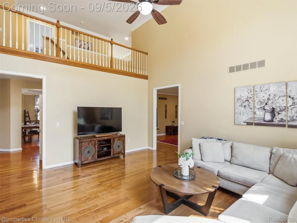
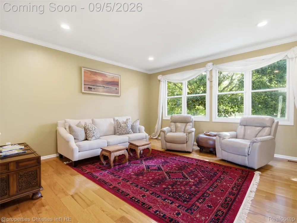
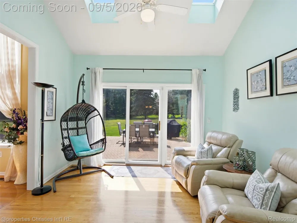
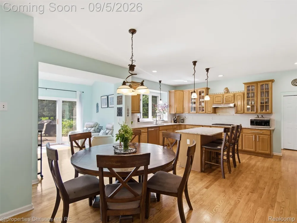
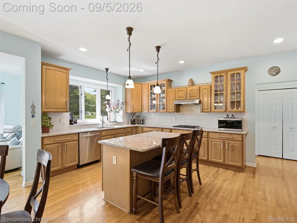
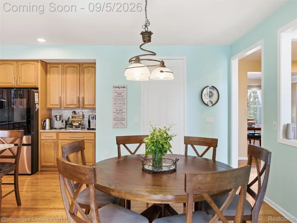
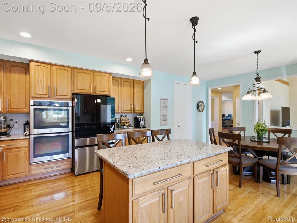
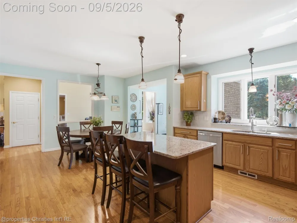
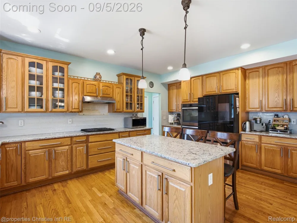
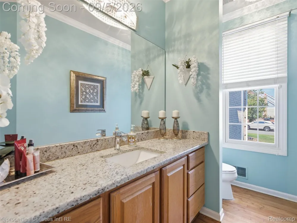
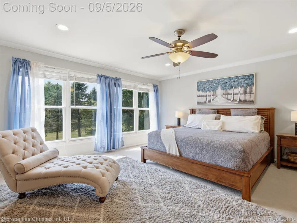
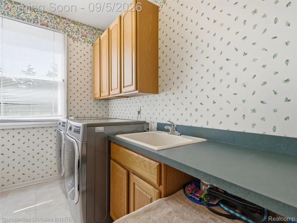
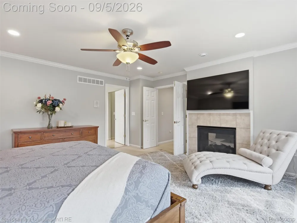
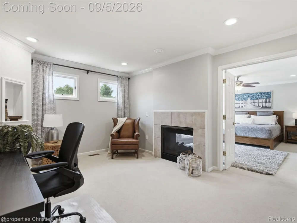
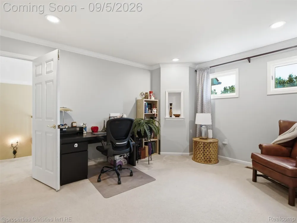
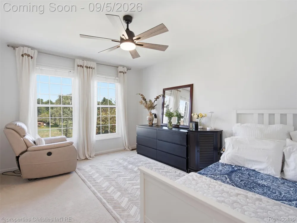
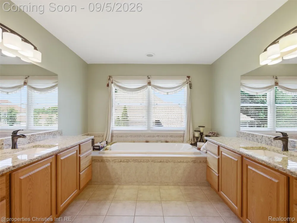
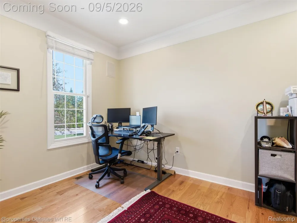
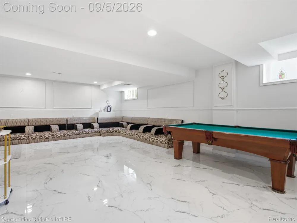
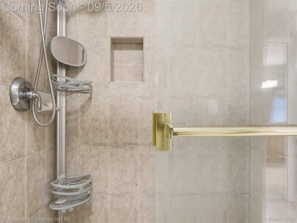
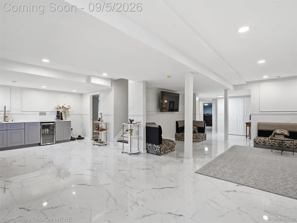
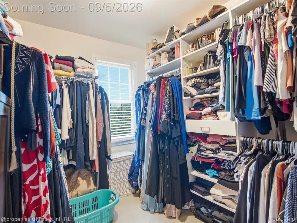
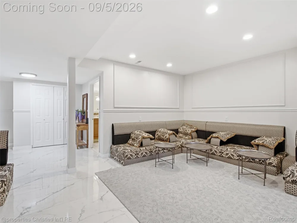
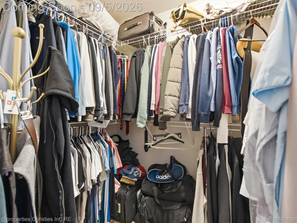
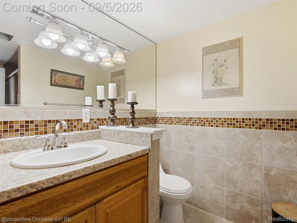
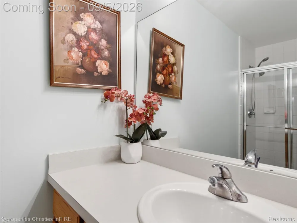
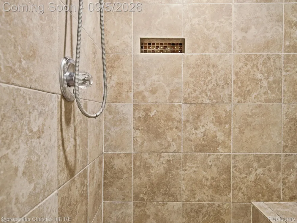
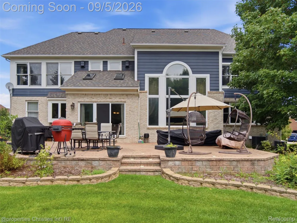
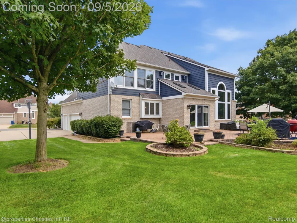
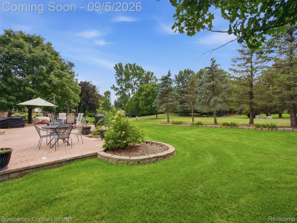
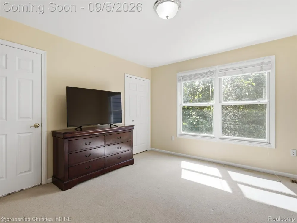
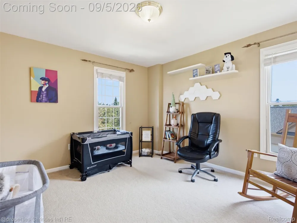
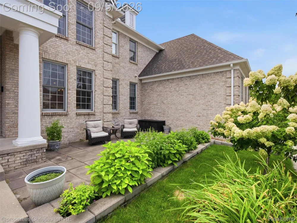
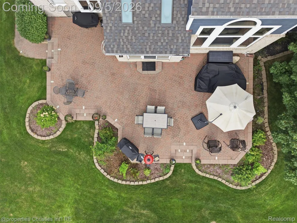
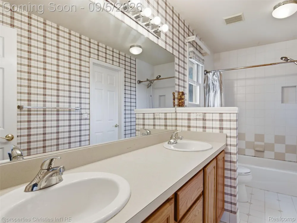
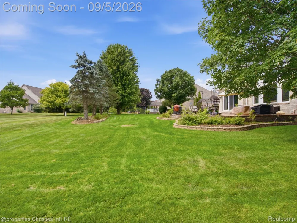
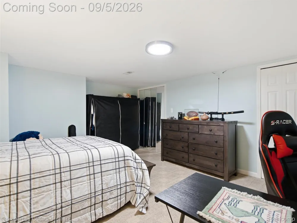
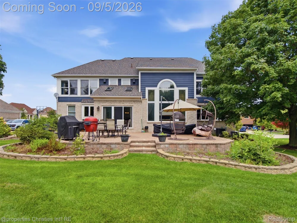
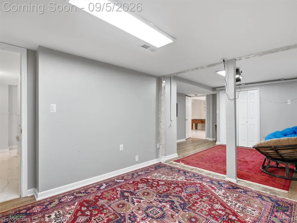
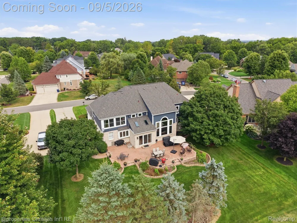
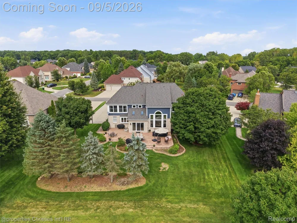
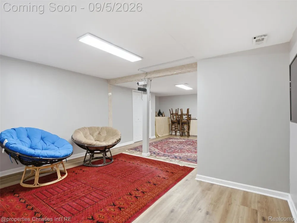
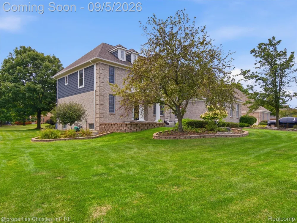
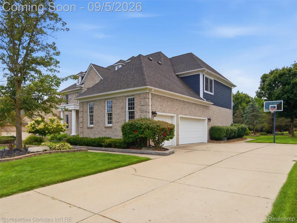
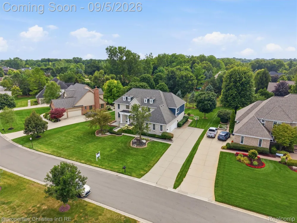
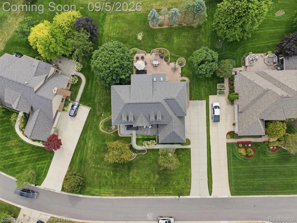
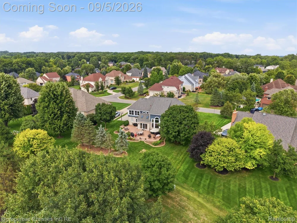
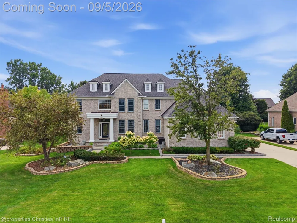
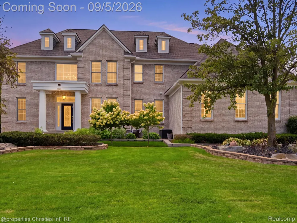
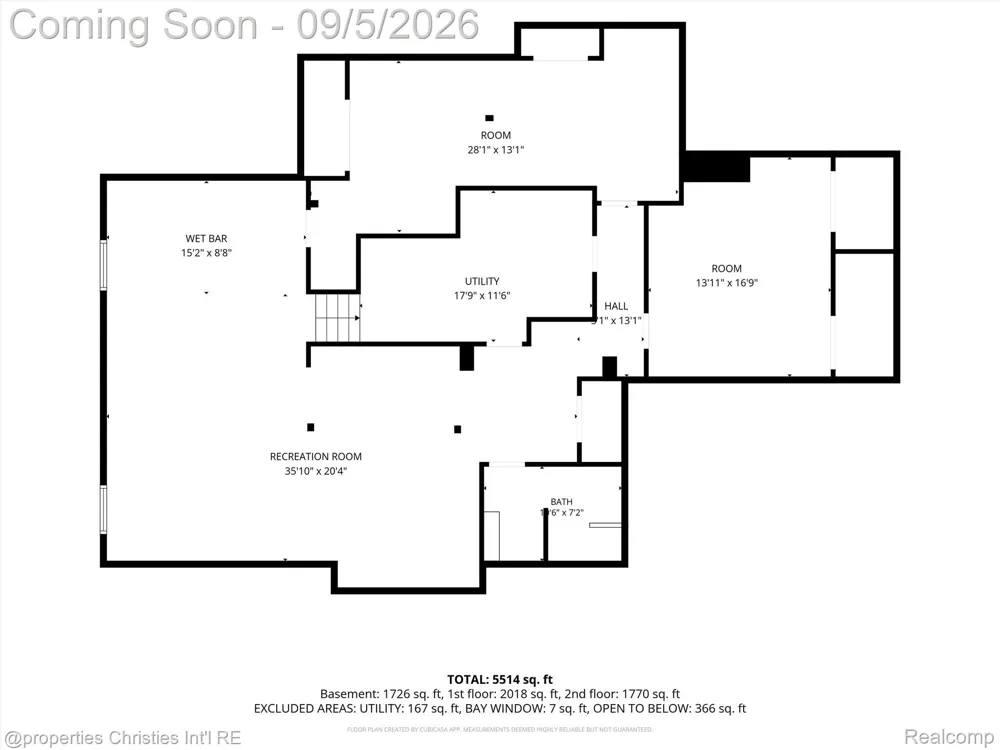
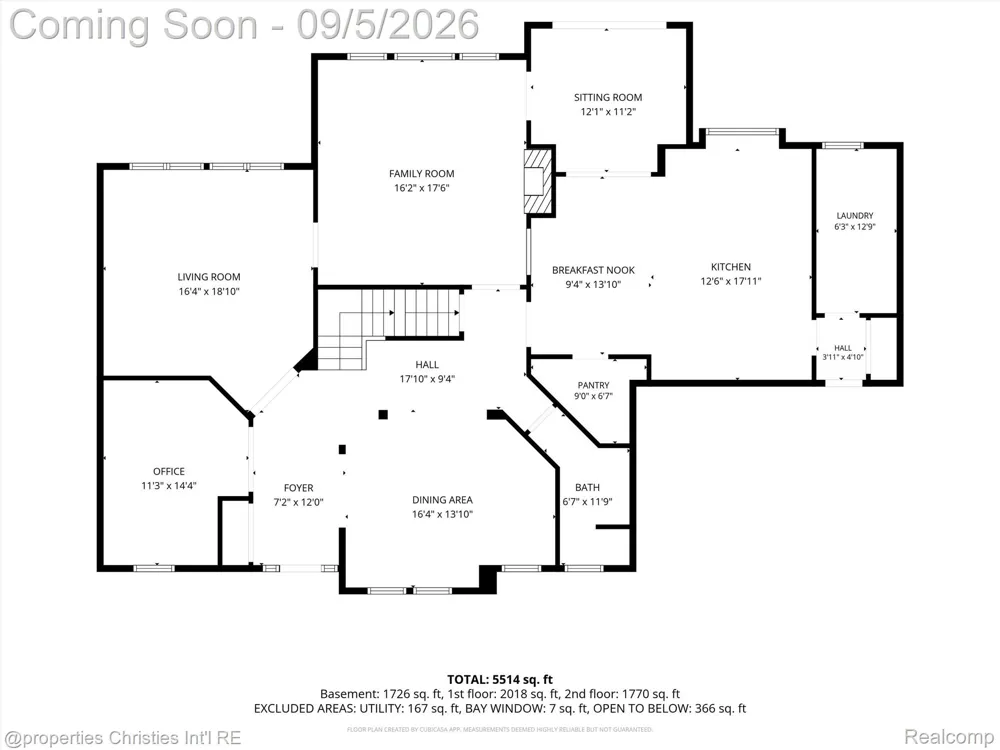
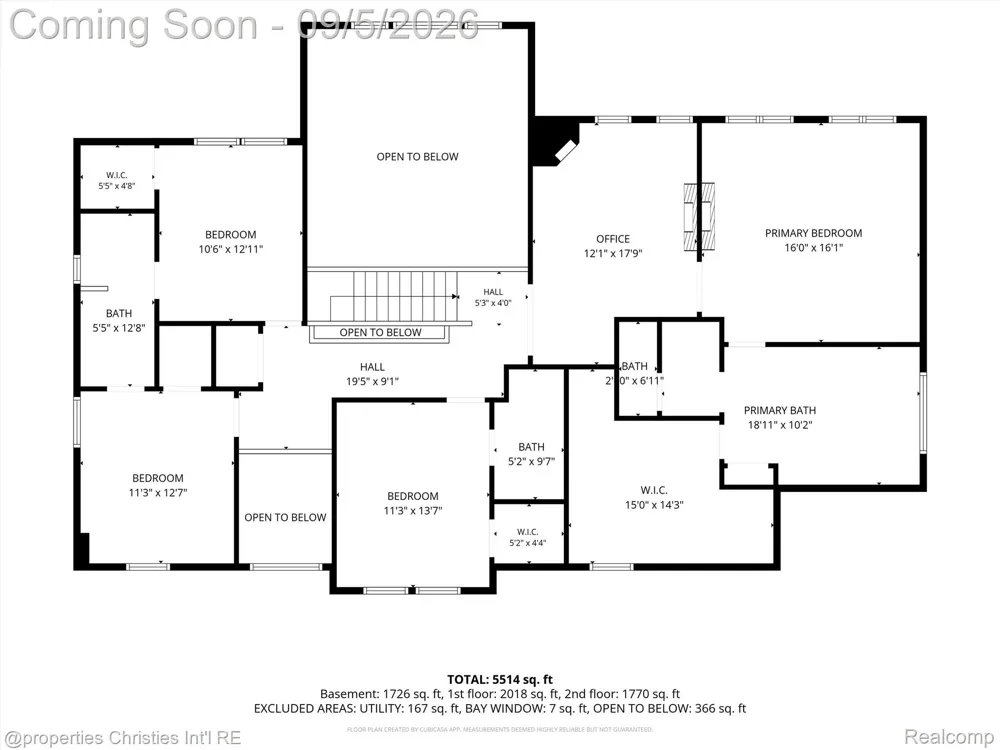
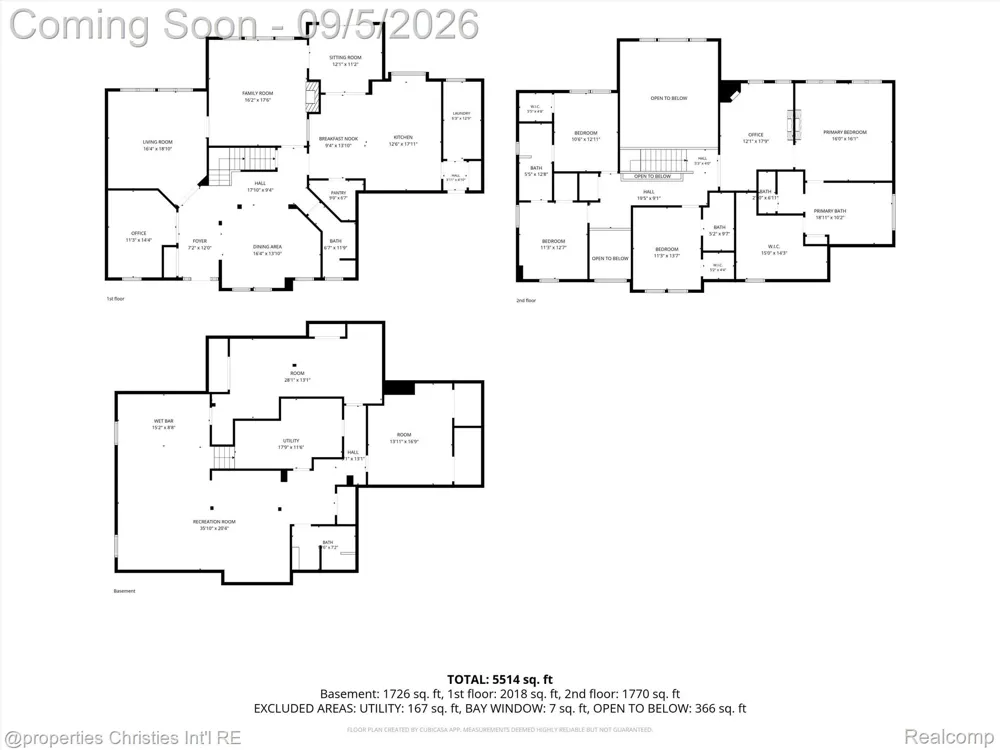
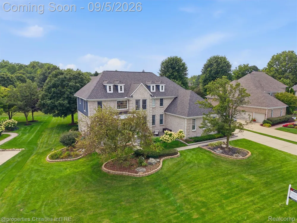
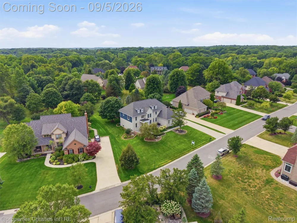
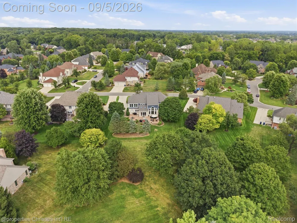
    Welcome home to 7305 Heron Way, the former model home in Canton’s sought-after Hampton Ridge South community that shows like new construction with the character of an established neighborhood. Step inside to an open, airy floor-plan flowing in natural light, elevated throughout with crown molding, wainscoting, and recessed lighting. A skylit sunroom and breakfast nook create the perfect spot for morning coffee, while the family room’s gas fireplace anchors cozy evenings in with hardwood flooring spans the entire main level. Retreat to a primary suite designed for real relaxation: a private sitting room, a double-sided gas fireplace shared with the bath, and a spa-caliber bathroom featuring a Jacuzzi tub, separate shower, his-and-hers vanities, linen closet, and two generous walk-in closet. Every bedroom in the home includes its own walk-in closet, a rare feature that means no more closet-space compromises. Downstairs, the fully finished basement expands your living space with a non-conforming fifth bedroom, a full bath, a large recreation area, and a kitchenette, ideal for guests, a home office, a gym, or multigenerational living. Outside, is a landscapers oasis, this spacious backyard backs to a common area for extra privacy with no rear neighbors. This home has been well-maintained, so the big-ticket items are already handled: the basement was fully remodeled with a new kitchenette in 2025, and the refrigerator, washer, and dryer were all replaced that same year. The air conditioning was updated in 2025 and the furnace in 2024, so comfort is covered in every season, and a new roof went on in 2023 alongside fresh yard borders, with the front patio finished in 2020.

    Property Details
    Cooling
    1
    Heating
    Forced Air, NaturalGas, Zoned
    Cooling Features
    Ceiling Fans, CentralAir
    Bedrooms
    5
    Bathrooms
    4.5
    Full Baths
    4
    Half Baths
    1
    Exterior Features
    E N E R G Y S T A R Qualified Skylights
    Exterior Materials
    E N E R G Y S T A R Qualified Skylights
    Acres
    0.53
    Square Feet
    6065.0
    Parking Features
    ThreeCarGarage, Attached
    Parking
    1
    Parking Type
    Garage
    Parking Garage Spaces
    3.0
    Property Type
    Purchase
    Style
    Colonial
    Basement
    1
    Basement Description
    Daylight, Finished
    Basement Finished
    1
    Year Built
    1999
    Foundation
    Basement, Poured
    Roof
    Asphalt
    Sewer Information
    Public Sewer, SewerAtStreet
    Utility Source
    Public
    Appliances
    Dishwasher, Disposal, DoubleOven, FreeStandingRefrigerator, GasCooktop, Microwave, RangeHood
    Subdivision
    WAYNE COUNTY CONDO SUB PLAN 539
    School District
    PlymouthCanton
    County
    Wayne
    Region
    CantonCharterTownship_Wayne
    Original List Price
    $875,000
    Days on Market (Cumulative)
    13
    Taxes Annual
    $12,485
    HOA
    1
    HOA Fees
    1215.0
    MLS #
    20261068200
    Location
    Legal

    ​All rights reserved. Information Deemed Reliable, but Not Guaranteed. Listing information is from various brokers who participate in IDX and not all listings may be visible on the site. The property information being provided is for consumers personal, non-commercial use and may not be used for any purpose other than to identify prospective properties consumers may be interested in purchasing.

    Provided By
    Listed by Jonathan Rivera (#047628)
    Listing Office: @properties Christie's Int'l RE Northville (#432460)

    Joseph Darwish Have a question about this home?

    Interested in Purchasing 7305 Heron Way?

    Get an estimate on monthly payments on this property.

    $
    years
    Down Payment
    $
    %
    Interest Rate
    %
    Tax Rate
    %
    $
    $annually
    $monthly
    Estimated Monthly Payment
    $0.00
    Loan Amount
    $0.00