(248) 789-5338 darwishteam@gmail.com The Darwish Team
    Traffic Dashboard
    Home
    • Home
    • Search
      • Local Properties
      • Featured Properties
      • Home Valuation
    • Selling
    • Buying
    • Communities
      • Brighton
      • Fowlerville
      • Howell
      • Hamburg
      • Hamburg Township
      • Hartland
      • Livingston County
      • Pinckney
      • South Lyon
    • About
      • Real Estate Experts
      • Testimonials
    • Contact
    Traffic Dashboard
    The Darwish Team
    (248) 789-5338 darwishteam@gmail.com
    • 6870 Grand River Ave.
      Brighton, MI 48843
    Company
    • Home
    • About
    • Testimonials
    • Contact
    Services
    • Buying
    • Selling
    • Home Valuation
    • Mortgage Calculator
    Explore
    • Property Search
    • Featured Properties
    • Communities
    Local Guide
    • Search by City
    • Search by Subdivision
    • Search by Zip
    • Search by Area
    Legal
    • Privacy
    • Terms
    • DMCA
    • Accessibility
    • Fair Housing
    Account
    • Dashboard
    • Logout
    • Login
    Joseph Darwish - Footer Logo
    ©2026 The Darwish Team. All rights reserved.
    Website built by CloseHack.

    Michigan Regional Information Center

    © MichRIC. All rights reserved. Information Deemed Reliable, but Not Guaranteed. Listing information is from various brokers who participate in IDX and not all listings may be visible on the site. The property information being provided is for consumers personal, non-commercial use and may not be used for any purpose other than to identify prospective properties consumers may be interested in purchasing.

    Realcomp IDX

    ​All rights reserved. Information Deemed Reliable, but Not Guaranteed. Listing information is from various brokers who participate in IDX and not all listings may be visible on the site. The property information being provided is for consumers personal, non-commercial use and may not be used for any purpose other than to identify prospective properties consumers may be interested in purchasing.

    Return
    • All Types
    • House+2 more
    • Price
    • Bed/Bath
    • Size
    • Dates
    • Filters
    • Amenities
    • Save
    • Share
    Listings
    No results
    Sort
    Home / Oscoda Charter Township / 7398 Huntington Drive
    7398 Huntington Drive Oscoda Charter Township, MI 48750 7398 Huntington Drive Oscoda Charter Township, MI 48750 7398 Huntington Drive Oscoda Charter Township, MI 48750 7398 Huntington Drive Oscoda Charter Township, MI 48750 7398 Huntington Drive Oscoda Charter Township, MI 48750 7398 Huntington Drive Oscoda Charter Township, MI 48750 7398 Huntington Drive Oscoda Charter Township, MI 48750 7398 Huntington Drive Oscoda Charter Township, MI 48750 7398 Huntington Drive Oscoda Charter Township, MI 48750 7398 Huntington Drive Oscoda Charter Township, MI 48750 7398 Huntington Drive Oscoda Charter Township, MI 48750 7398 Huntington Drive Oscoda Charter Township, MI 48750 7398 Huntington Drive Oscoda Charter Township, MI 48750 7398 Huntington Drive Oscoda Charter Township, MI 48750 7398 Huntington Drive Oscoda Charter Township, MI 48750 7398 Huntington Drive Oscoda Charter Township, MI 48750 7398 Huntington Drive Oscoda Charter Township, MI 48750 7398 Huntington Drive Oscoda Charter Township, MI 48750 7398 Huntington Drive Oscoda Charter Township, MI 48750 7398 Huntington Drive Oscoda Charter Township, MI 48750 7398 Huntington Drive Oscoda Charter Township, MI 48750 7398 Huntington Drive Oscoda Charter Township, MI 48750 7398 Huntington Drive Oscoda Charter Township, MI 48750 7398 Huntington Drive Oscoda Charter Township, MI 48750 7398 Huntington Drive Oscoda Charter Township, MI 48750 7398 Huntington Drive Oscoda Charter Township, MI 48750 7398 Huntington Drive Oscoda Charter Township, MI 48750 7398 Huntington Drive Oscoda Charter Township, MI 48750 7398 Huntington Drive Oscoda Charter Township, MI 48750 7398 Huntington Drive Oscoda Charter Township, MI 48750 7398 Huntington Drive Oscoda Charter Township, MI 48750 7398 Huntington Drive Oscoda Charter Township, MI 48750 7398 Huntington Drive Oscoda Charter Township, MI 48750 7398 Huntington Drive Oscoda Charter Township, MI 48750 7398 Huntington Drive Oscoda Charter Township, MI 48750 7398 Huntington Drive Oscoda Charter Township, MI 48750 7398 Huntington Drive Oscoda Charter Township, MI 48750 7398 Huntington Drive Oscoda Charter Township, MI 48750 7398 Huntington Drive Oscoda Charter Township, MI 48750 7398 Huntington Drive Oscoda Charter Township, MI 48750 7398 Huntington Drive Oscoda Charter Township, MI 48750 7398 Huntington Drive Oscoda Charter Township, MI 48750 7398 Huntington Drive Oscoda Charter Township, MI 48750 7398 Huntington Drive Oscoda Charter Township, MI 48750 7398 Huntington Drive Oscoda Charter Township, MI 48750 7398 Huntington Drive Oscoda Charter Township, MI 48750 7398 Huntington Drive Oscoda Charter Township, MI 48750 7398 Huntington Drive Oscoda Charter Township, MI 48750 7398 Huntington Drive Oscoda Charter Township, MI 48750 7398 Huntington Drive Oscoda Charter Township, MI 48750 7398 Huntington Drive Oscoda Charter Township, MI 48750 7398 Huntington Drive Oscoda Charter Township, MI 48750 7398 Huntington Drive Oscoda Charter Township, MI 48750 7398 Huntington Drive Oscoda Charter Township, MI 48750 7398 Huntington Drive Oscoda Charter Township, MI 48750 7398 Huntington Drive Oscoda Charter Township, MI 48750 7398 Huntington Drive Oscoda Charter Township, MI 48750 7398 Huntington Drive Oscoda Charter Township, MI 48750 7398 Huntington Drive Oscoda Charter Township, MI 48750 7398 Huntington Drive Oscoda Charter Township, MI 48750 View All Photos

    $390,000

    | Active

    7398 Huntington Drive

    Oscoda Charter Township, MI 48750

    2,240
    Square Feet
    3
    Beds
    2
    Baths
    0.79
    Acres
    70
    Days on Market
    77080070920
    MLS#
    House
    Structure
    Residential
    Zone
    Contact

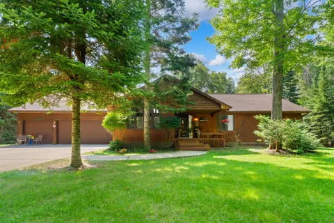
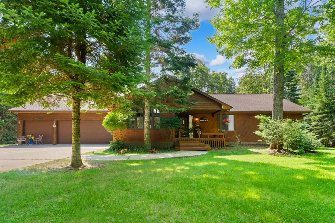
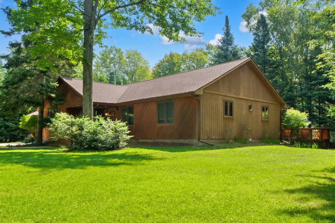
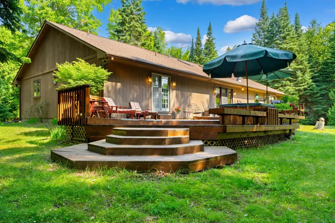
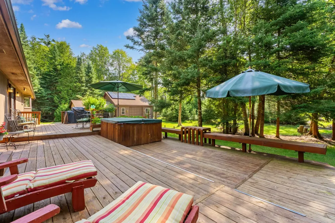
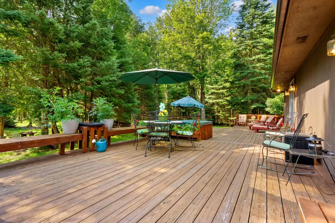
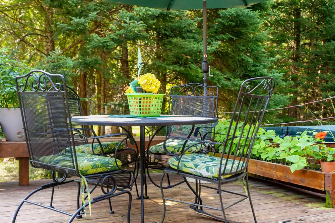
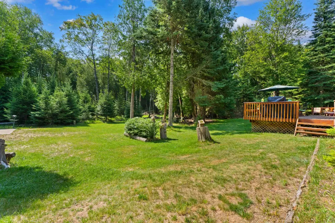
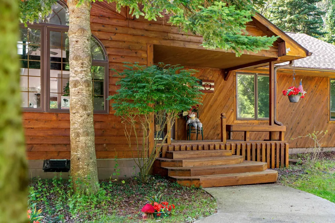
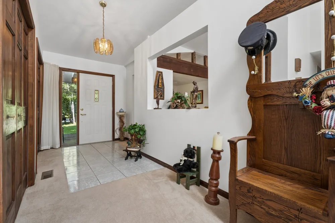
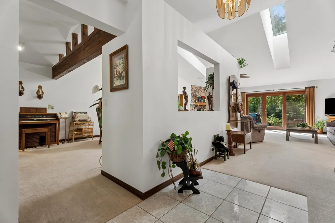
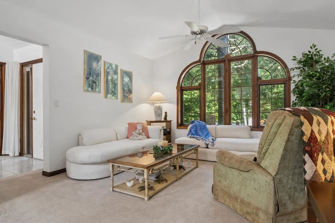
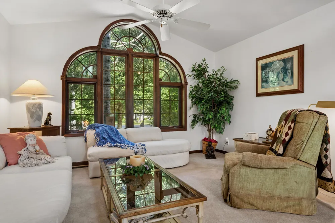
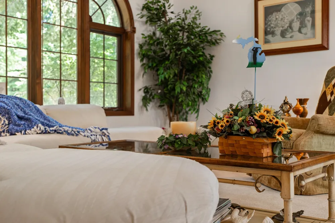
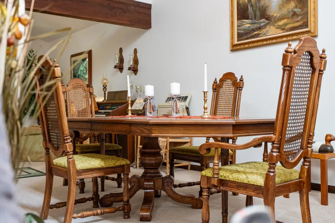
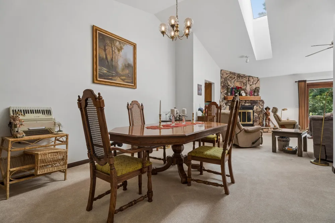
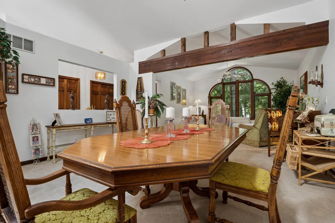
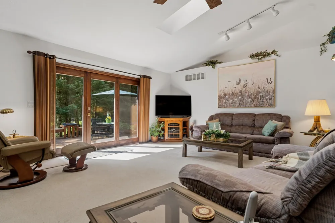
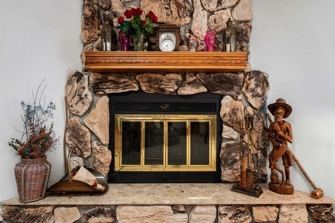
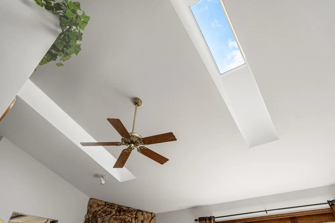
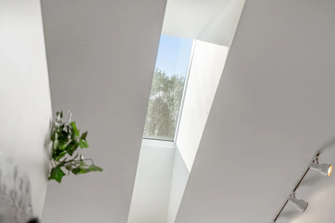
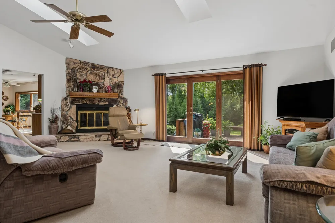
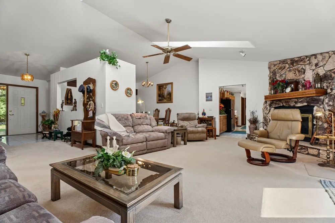
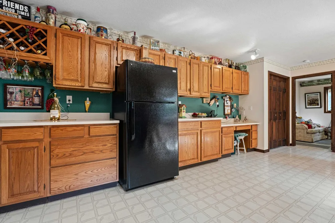
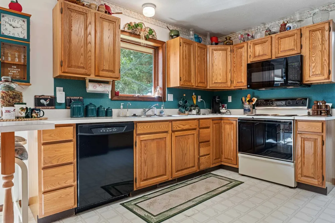
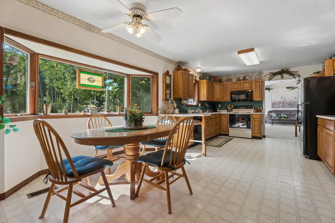
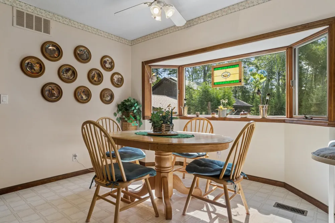
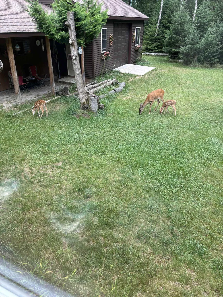
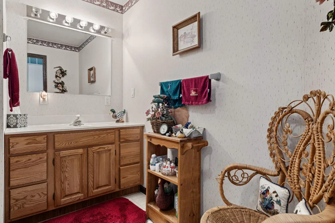
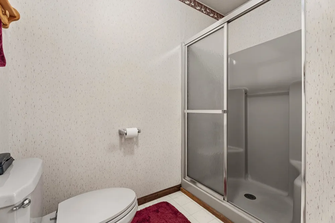
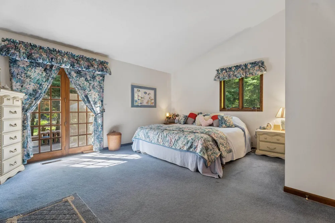
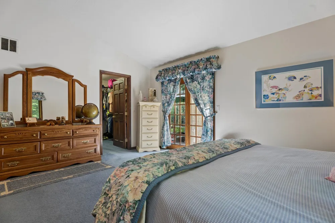
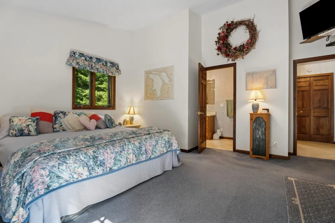
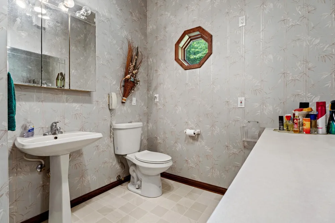
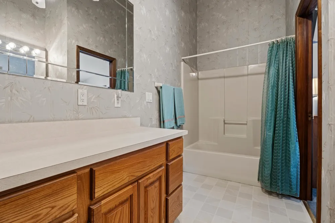
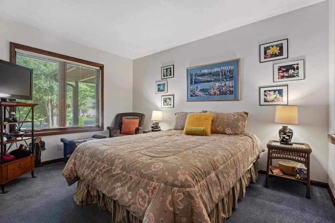
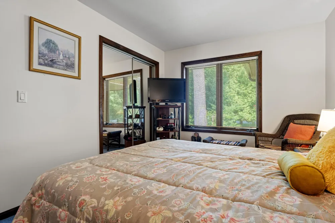
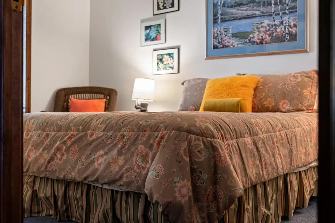
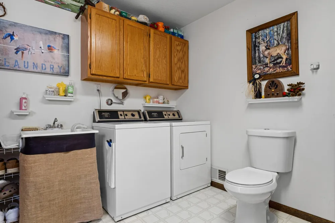
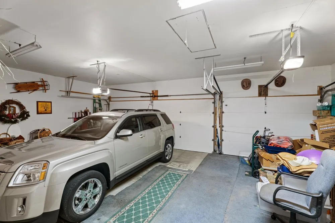
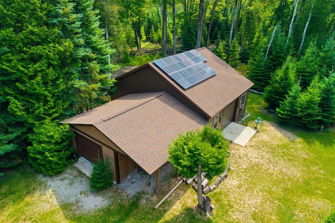
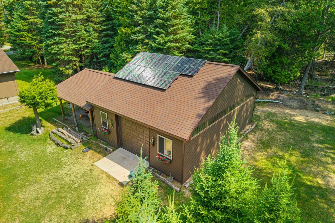
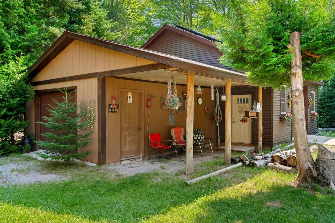
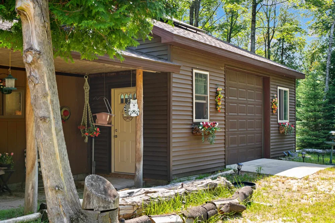
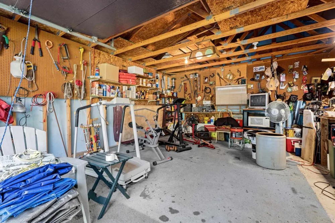
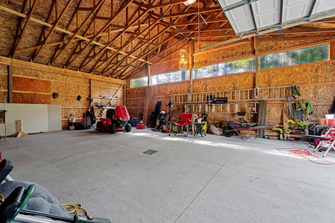
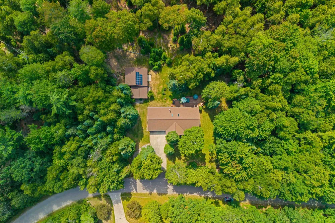
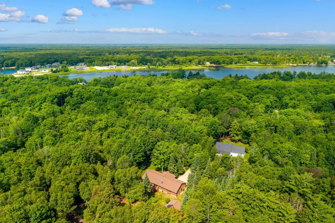
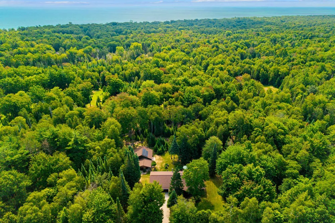
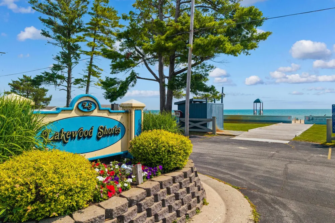
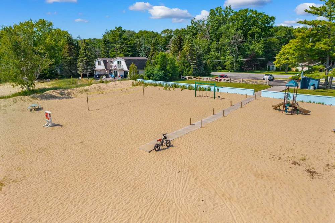
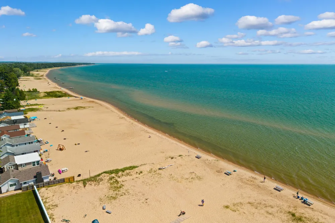
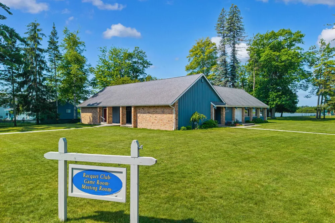
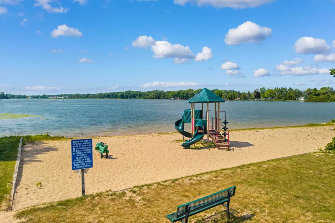
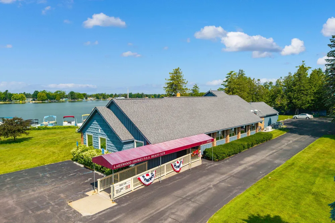
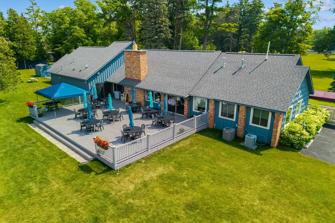
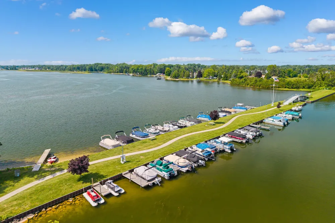
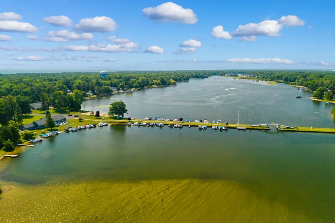
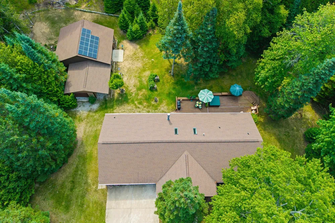
    Secluded and wooded lot in Lakewood shores. Original owners have lovingly cared for this custom contemporary home built in 1992 that was occupied only as their summer residence. Private, open, airy, and light describe this three bedroom two ‚ ¼ bath home with attached three car garage on two lots. Dramatic entrance with cathedral ceiling and new skylights welcomes you into an open living, dining, and family room with natural fireplace. Large kitchen with an abundance of raised panel cabinets for tons of storage and a large eat-in area that overlooks the private yard to enjoy your morning coffee. Large laundry room off the garage entrance with convenient commode. All bedrooms are generous in size with ample closet storage. The owners suite features a door wall leading to the deck, walk-in closet, and attached bath with cathedral ceilings. In addition to the home there is wonderful multi-level deck with built-in seating to use to enjoy your private wooded yard. A fabulous 884 sq.ft. outbuilding built in 2018 with a one car garage that is ready to finish into an in-law suite, work room, she-shed, man cave what ever you need to make this home tailored to your special needs. Huge bonus is the recent installation of Solar panels that reduce the electric bill to an average of under $24.00! New roof and skylights in 2018. Gutter guards installed for easy care. Enjoy all the benefits of Lakewood Shores, a private homeowners association with private Lake Huron Beach Access, Cedar Lake Access, Beach club restaurant, tennis courts, Picnic pavilion, activities and much more. HOA fee is $660.00 for the year. Book your viewing today!

    Property Details
    Interior
    CathedralCeilings, EntranceFoyer, Pantry, WalkInClosets
    Heating
    Forced Air, Propane
    Bedrooms
    3
    Bathrooms
    2.0
    Full Baths
    2
    Lot Features
    WaterView, Wooded
    Lot Description
    WaterView, Wooded
    Acres
    0.79
    Square Feet
    2240.0
    Parking Features
    ThreeCarGarage, Attached, Garage, GarageDoorOpener
    Parking
    1
    Parking Type
    Garage
    Parking Garage Spaces
    3.0
    Property Type
    Purchase
    Style
    Ranch
    Year Built
    1992
    Foundation
    Crawl Space
    Sewer Information
    Septic Tank
    Utility Source
    Public
    Appliances
    Dishwasher, Dryer, Microwave, Oven, Refrigerator, Range, Washer
    Subdivision
    LAKEWOOD SHORES
    Community Features
    Tennis Courts
    School District
    Oscoda
    County
    Iosco
    Region
    OscodaCharterTownship_Iosco
    Original List Price
    $410,000
    Days on Market (Cumulative)
    70
    Taxes Annual
    $4,231
    HOA
    1
    HOA Fees
    660.0
    MLS #
    77080070920
    Location
    Legal

    ​All rights reserved. Information Deemed Reliable, but Not Guaranteed. Listing information is from various brokers who participate in IDX and not all listings may be visible on the site. The property information being provided is for consumers personal, non-commercial use and may not be used for any purpose other than to identify prospective properties consumers may be interested in purchasing.

    Provided By
    Listed by KATHERINE DEMETER (#77000000762332)
    Listing Office: SUNRISE REALTY OF OSCODA (#77000000115877)

    Joseph Darwish Have a question about this home?

    Interested in Purchasing 7398 Huntington Drive?

    Get an estimate on monthly payments on this property.

    $
    years
    Down Payment
    $
    %
    Interest Rate
    %
    Tax Rate
    %
    $
    $annually
    $monthly
    Estimated Monthly Payment
    $0.00
    Loan Amount
    $0.00