(248) 789-5338 darwishteam@gmail.com The Darwish Team
    Traffic Dashboard
    Home
    • Home
    • Search
      • Local Properties
      • Featured Properties
      • Home Valuation
    • Selling
    • Buying
    • Communities
      • Brighton
      • Fowlerville
      • Howell
      • Hamburg
      • Hamburg Township
      • Hartland
      • Livingston County
      • Pinckney
      • South Lyon
    • About
      • Real Estate Experts
      • Testimonials
    • Contact
    Traffic Dashboard
    The Darwish Team
    (248) 789-5338 darwishteam@gmail.com
    • 6870 Grand River Ave.
      Brighton, MI 48843
    Company
    • Home
    • About
    • Testimonials
    • Contact
    Services
    • Buying
    • Selling
    • Home Valuation
    • Mortgage Calculator
    Explore
    • Property Search
    • Featured Properties
    • Communities
    Local Guide
    • Search by City
    • Search by Subdivision
    • Search by Zip
    • Search by Area
    Legal
    • Privacy
    • Terms
    • DMCA
    • Accessibility
    • Fair Housing
    Account
    • Dashboard
    • Logout
    • Login
    Joseph Darwish - Footer Logo
    ©2026 The Darwish Team. All rights reserved.
    Website built by CloseHack.

    Michigan Regional Information Center

    © MichRIC. All rights reserved. Information Deemed Reliable, but Not Guaranteed. Listing information is from various brokers who participate in IDX and not all listings may be visible on the site. The property information being provided is for consumers personal, non-commercial use and may not be used for any purpose other than to identify prospective properties consumers may be interested in purchasing.

    Realcomp IDX

    ​All rights reserved. Information Deemed Reliable, but Not Guaranteed. Listing information is from various brokers who participate in IDX and not all listings may be visible on the site. The property information being provided is for consumers personal, non-commercial use and may not be used for any purpose other than to identify prospective properties consumers may be interested in purchasing.

    Return
    • All Types
    • House+2 more
    • Price
    • Bed/Bath
    • Size
    • Dates
    • Filters
    • Amenities
    • Save
    • Share
    Listings
    No results
    Sort
    Home / Oscoda Charter Township / 7435 Loud Drive
    7435 Loud Drive Oscoda Charter Township, MI 48750 7435 Loud Drive Oscoda Charter Township, MI 48750 7435 Loud Drive Oscoda Charter Township, MI 48750 7435 Loud Drive Oscoda Charter Township, MI 48750 7435 Loud Drive Oscoda Charter Township, MI 48750 7435 Loud Drive Oscoda Charter Township, MI 48750 7435 Loud Drive Oscoda Charter Township, MI 48750 7435 Loud Drive Oscoda Charter Township, MI 48750 7435 Loud Drive Oscoda Charter Township, MI 48750 7435 Loud Drive Oscoda Charter Township, MI 48750 7435 Loud Drive Oscoda Charter Township, MI 48750 7435 Loud Drive Oscoda Charter Township, MI 48750 7435 Loud Drive Oscoda Charter Township, MI 48750 7435 Loud Drive Oscoda Charter Township, MI 48750 7435 Loud Drive Oscoda Charter Township, MI 48750 7435 Loud Drive Oscoda Charter Township, MI 48750 7435 Loud Drive Oscoda Charter Township, MI 48750 7435 Loud Drive Oscoda Charter Township, MI 48750 7435 Loud Drive Oscoda Charter Township, MI 48750 7435 Loud Drive Oscoda Charter Township, MI 48750 7435 Loud Drive Oscoda Charter Township, MI 48750 7435 Loud Drive Oscoda Charter Township, MI 48750 7435 Loud Drive Oscoda Charter Township, MI 48750 7435 Loud Drive Oscoda Charter Township, MI 48750 7435 Loud Drive Oscoda Charter Township, MI 48750 7435 Loud Drive Oscoda Charter Township, MI 48750 7435 Loud Drive Oscoda Charter Township, MI 48750 7435 Loud Drive Oscoda Charter Township, MI 48750 7435 Loud Drive Oscoda Charter Township, MI 48750 7435 Loud Drive Oscoda Charter Township, MI 48750 7435 Loud Drive Oscoda Charter Township, MI 48750 7435 Loud Drive Oscoda Charter Township, MI 48750 7435 Loud Drive Oscoda Charter Township, MI 48750 7435 Loud Drive Oscoda Charter Township, MI 48750 7435 Loud Drive Oscoda Charter Township, MI 48750 7435 Loud Drive Oscoda Charter Township, MI 48750 7435 Loud Drive Oscoda Charter Township, MI 48750 7435 Loud Drive Oscoda Charter Township, MI 48750 7435 Loud Drive Oscoda Charter Township, MI 48750 View All Photos

    $669,900

    | Active

    7435 Loud Drive

    Oscoda Charter Township, MI 48750

    2,894
    Square Feet
    4
    Beds
    2.5
    Baths
    0.43
    Acres
    124
    Days on Market
    77080068275
    MLS#
    House
    Structure
    Residential
    Zone
    Contact

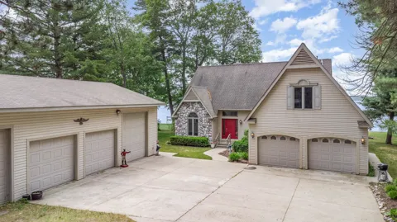
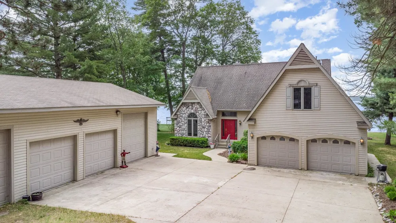
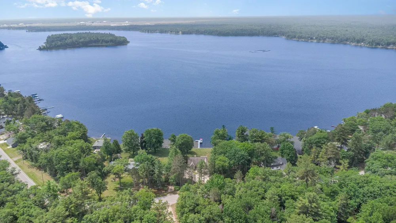
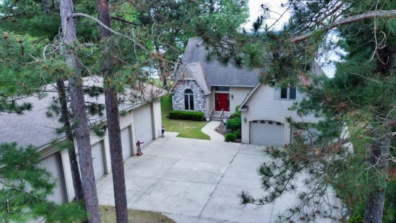
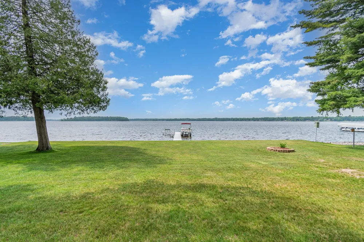
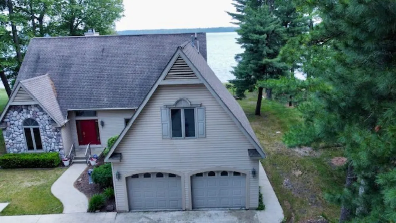
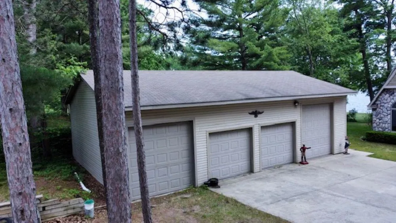
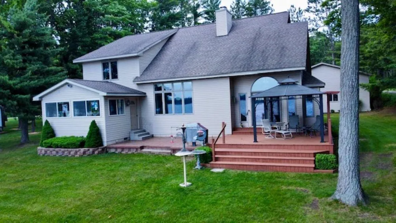
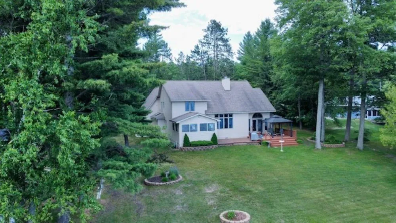
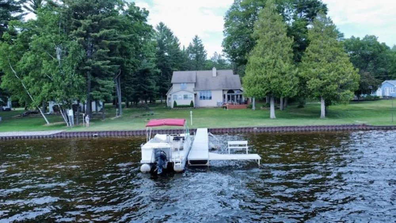
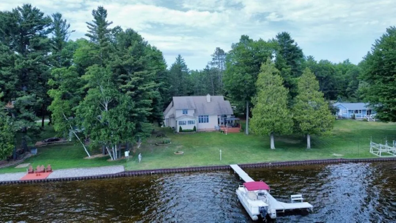
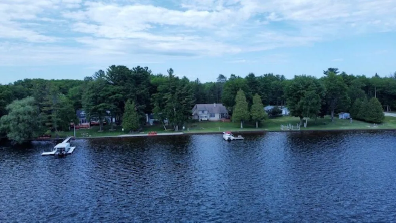
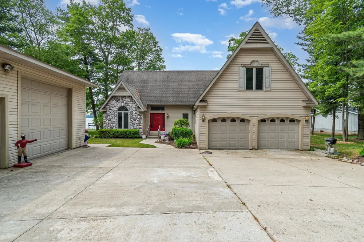
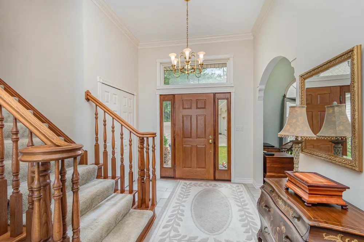
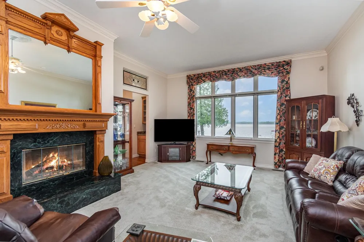
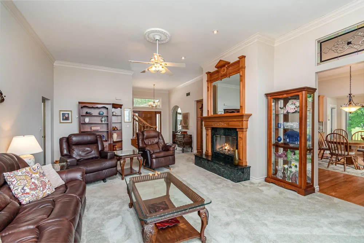
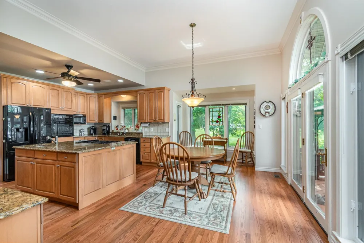
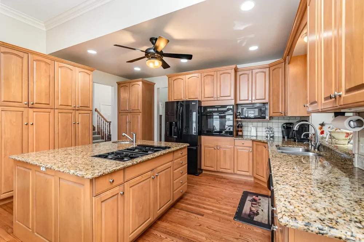
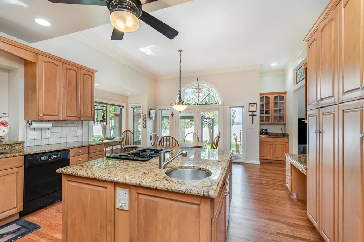
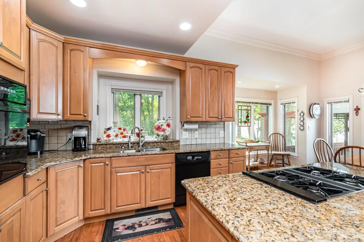
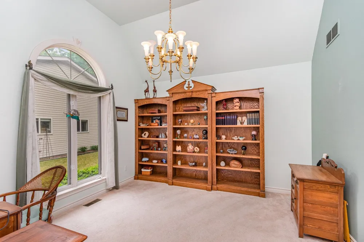
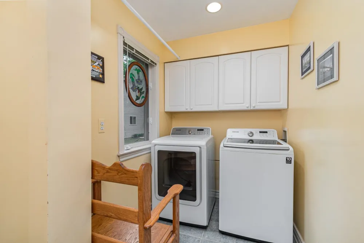
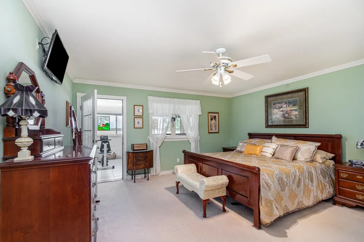
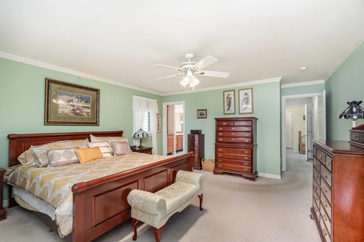
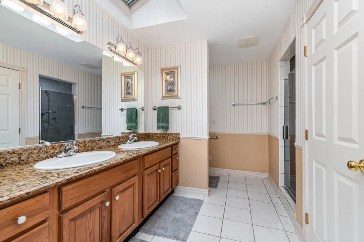
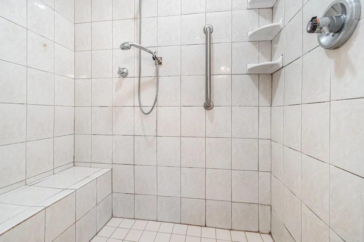
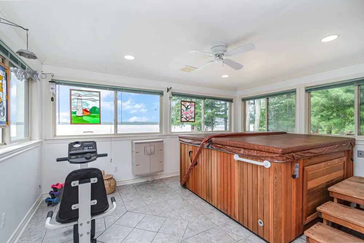
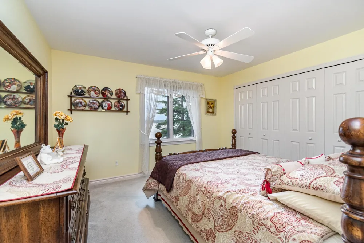
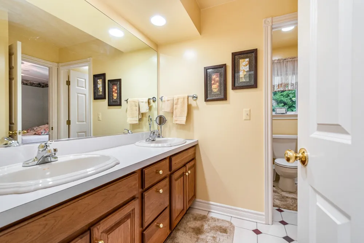
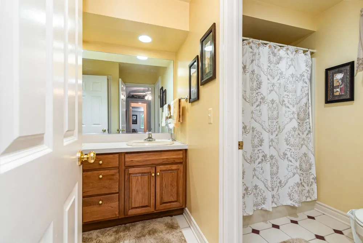
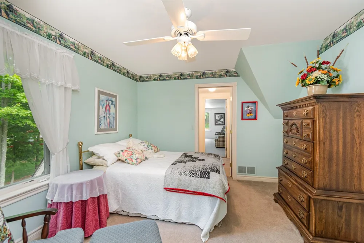
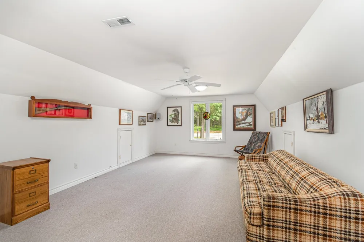
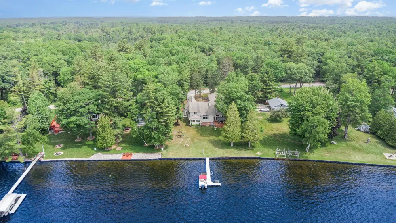
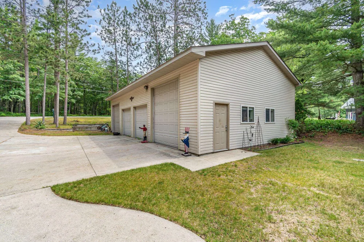
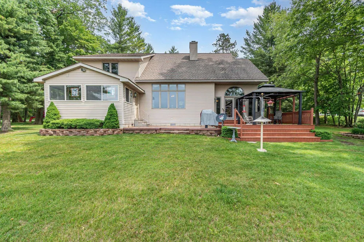
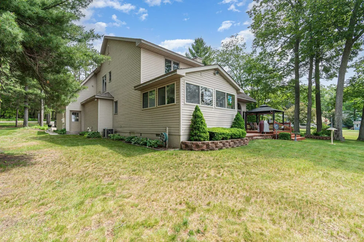
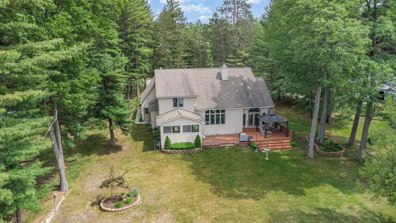
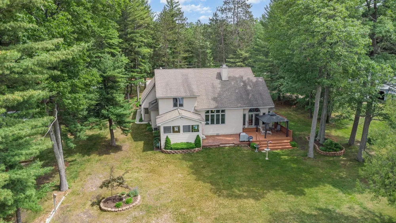
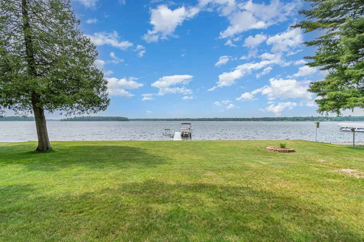
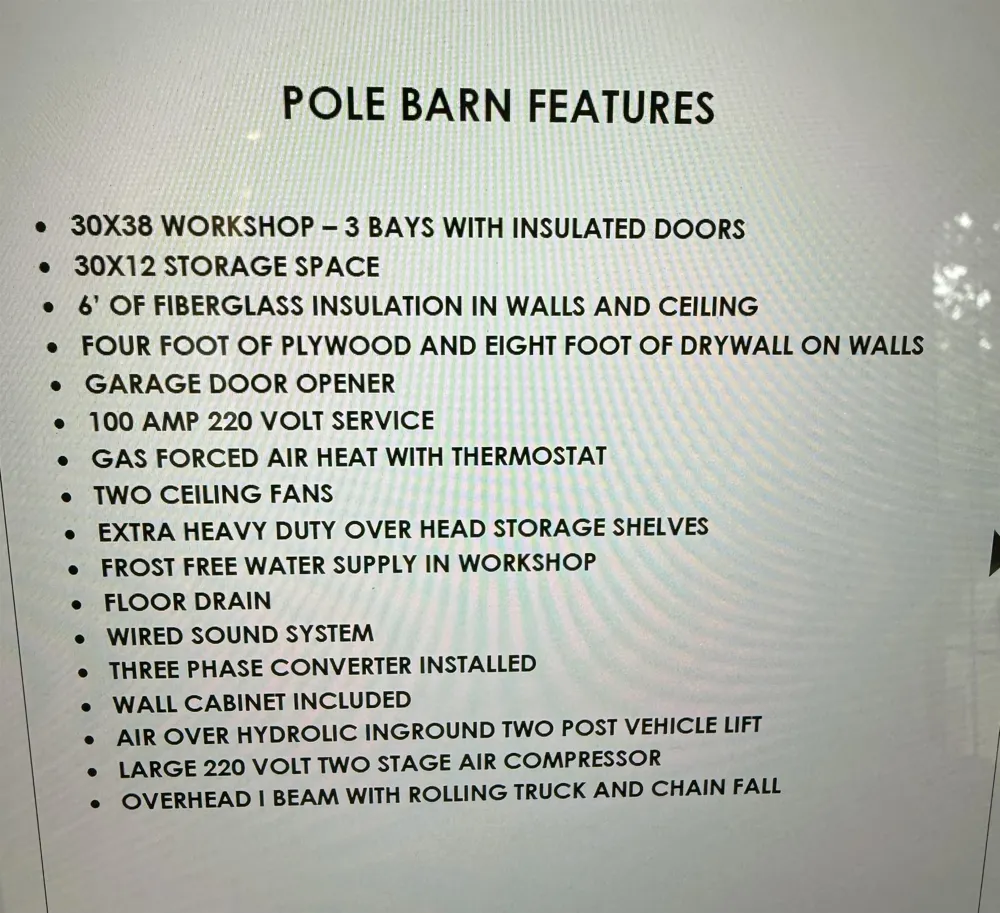
    Custom Lakefront Home on Van Etten Lake - 120' of Frontage! Experience the best of lakefront living in this beautifully crafted 2,894 sq. ft. custom home offering 120 feet of frontage on Van Etten Lake. Enjoy easy access to the water for paddle boarding, swimming, tubing, boating, fishing, or simply relaxing along the shoreline. The beautifully landscaped grounds feature a stamped concrete patio, spacious deck, built-in grill, perennial gardens, underground sprinklers, and a 120-foot steel seawall. The negotiable 70-foot dock provides exceptional access for all your favorite waterfront activities. Inside, this spacious 3-bedroom, 2.5-bath home with a large bonus room offers quality craftsmanship and thoughtful design throughout. The main-floor primary suite features walk-in closets, skylights, a low-threshold walk-in shower, and an adjoining solarium with a hot tub and workout area. The gourmet kitchen is the heart of the home, featuring granite countertops, a center island, pantry, wall oven, cooktop, microwave, and beautiful lake views. A large adjoining gathering area provides the perfect space for preparing meals, entertaining guests, or enjoying time with family and friends. Additional highlights include a grand foyer, den/home office, family room with a custom oak fireplace, main-floor laundry, Low-E windows, six-inch insulated walls, central vacuum, water softener, and energy-efficient construction. A concrete driveway leads to the attached two-car garage and an impressive pole barn with three bays, a heated and insulated workshop, storage area, vehicle lift, air compressor, and 220V electrical service-ideal for hobbyists, car enthusiasts, or additional storage. Whether you're looking for a year-round residence or the perfect waterfront retreat, this meticulously maintained property offers the ideal blend of luxury, comfort, and the unmatched lifestyle that comes with living on Van Etten Lake.

    Property Details
    Interior
    CentralVacuum, EntranceFoyer, JettedTub, Pantry, WalkInClosets
    Cooling
    1
    Heating
    Forced Air, NaturalGas
    Cooling Features
    Ceiling Fans, CentralAir, ExhaustFan
    Bedrooms
    4
    Bathrooms
    2.5
    Full Baths
    2
    Half Baths
    1
    Lot Features
    WaterView, Sloped, Sprinklers, Wooded
    Lot Description
    WaterView, Sloped, Sprinklers, Wooded
    Exterior Features
    Outdoor Grill, SpaHottub
    Exterior Materials
    Outdoor Grill, SpaHottub
    Acres
    0.43
    Square Feet
    2894.0
    Parking Features
    SixorMoreCarGarage, Attached, Detached, Garage, GarageDoorOpener
    Parking
    1
    Parking Type
    Garage
    Parking Garage Spaces
    6.0
    Property Type
    Purchase
    Basement
    1
    Basement Description
    Block
    Year Built
    1996
    Foundation
    Block, CrawlSpace
    Sewer Information
    Septic Tank
    Utility Source
    Well
    Appliances
    Dishwasher, Disposal, Dryer, Microwave, Refrigerator, Washer, WaterSoftenerOwned
    Subdivision
    BUNDYS EVERGREEN SHORES
    School District
    Oscoda
    County
    Iosco
    Region
    OscodaCharterTownship_Iosco
    Original List Price
    $689,900
    Days on Market (Cumulative)
    124
    Taxes Annual
    $3,962
    MLS #
    77080068275
    Location
    Legal

    ​All rights reserved. Information Deemed Reliable, but Not Guaranteed. Listing information is from various brokers who participate in IDX and not all listings may be visible on the site. The property information being provided is for consumers personal, non-commercial use and may not be used for any purpose other than to identify prospective properties consumers may be interested in purchasing.

    Provided By
    Listed by ANGIE JONES (#77000000699879)
    Listing Office: CENTURY 21 SIGNATURE REALTY (#77000000062195)

    Joseph Darwish Have a question about this home?

    Interested in Purchasing 7435 Loud Drive?

    Get an estimate on monthly payments on this property.

    $
    years
    Down Payment
    $
    %
    Interest Rate
    %
    Tax Rate
    %
    $
    $annually
    $monthly
    Estimated Monthly Payment
    $0.00
    Loan Amount
    $0.00