(248) 789-5338 darwishteam@gmail.com The Darwish Team
    Traffic Dashboard
    Home
    • Home
    • Search
      • Local Properties
      • Featured Properties
      • Home Valuation
    • Selling
    • Buying
    • Communities
      • Brighton
      • Fowlerville
      • Howell
      • Hamburg
      • Hamburg Township
      • Hartland
      • Livingston County
      • Pinckney
      • South Lyon
    • About
      • Real Estate Experts
      • Testimonials
    • Contact
    Traffic Dashboard
    The Darwish Team
    (248) 789-5338 darwishteam@gmail.com
    • 6870 Grand River Ave.
      Brighton, MI 48843
    Company
    • Home
    • About
    • Testimonials
    • Contact
    Services
    • Buying
    • Selling
    • Home Valuation
    • Mortgage Calculator
    Explore
    • Property Search
    • Featured Properties
    • Communities
    Local Guide
    • Search by City
    • Search by Subdivision
    • Search by Zip
    • Search by Area
    Legal
    • Privacy
    • Terms
    • DMCA
    • Accessibility
    • Fair Housing
    Account
    • Dashboard
    • Logout
    • Login
    Joseph Darwish - Footer Logo
    ©2026 The Darwish Team. All rights reserved.
    Website built by CloseHack.

    Michigan Regional Information Center

    © MichRIC. All rights reserved. Information Deemed Reliable, but Not Guaranteed. Listing information is from various brokers who participate in IDX and not all listings may be visible on the site. The property information being provided is for consumers personal, non-commercial use and may not be used for any purpose other than to identify prospective properties consumers may be interested in purchasing.

    Realcomp IDX

    ​All rights reserved. Information Deemed Reliable, but Not Guaranteed. Listing information is from various brokers who participate in IDX and not all listings may be visible on the site. The property information being provided is for consumers personal, non-commercial use and may not be used for any purpose other than to identify prospective properties consumers may be interested in purchasing.

    Return
    • All Types
    • House+2 more
    • Price
    • Bed/Bath
    • Size
    • Dates
    • Filters
    • Amenities
    • Save
    • Share
    Listings
    No results
    Sort
    Home / Oscoda Charter Township / 4571 F-41
    4571 F-41 Oscoda Charter Township, MI 48750 4571 F-41 Oscoda Charter Township, MI 48750 4571 F-41 Oscoda Charter Township, MI 48750 4571 F-41 Oscoda Charter Township, MI 48750 4571 F-41 Oscoda Charter Township, MI 48750 4571 F-41 Oscoda Charter Township, MI 48750 4571 F-41 Oscoda Charter Township, MI 48750 4571 F-41 Oscoda Charter Township, MI 48750 4571 F-41 Oscoda Charter Township, MI 48750 4571 F-41 Oscoda Charter Township, MI 48750 4571 F-41 Oscoda Charter Township, MI 48750 4571 F-41 Oscoda Charter Township, MI 48750 4571 F-41 Oscoda Charter Township, MI 48750 4571 F-41 Oscoda Charter Township, MI 48750 4571 F-41 Oscoda Charter Township, MI 48750 4571 F-41 Oscoda Charter Township, MI 48750 4571 F-41 Oscoda Charter Township, MI 48750 4571 F-41 Oscoda Charter Township, MI 48750 4571 F-41 Oscoda Charter Township, MI 48750 4571 F-41 Oscoda Charter Township, MI 48750 4571 F-41 Oscoda Charter Township, MI 48750 4571 F-41 Oscoda Charter Township, MI 48750 View All Photos

    $219,000

    | Active

    4571 F-41

    Oscoda Charter Township, MI 48750

    1,080
    Square Feet
    2
    Beds
    2
    Baths
    143
    Days on Market
    77080067375
    MLS#
    Townhouse
    Structure
    Residential
    Zone
    Contact

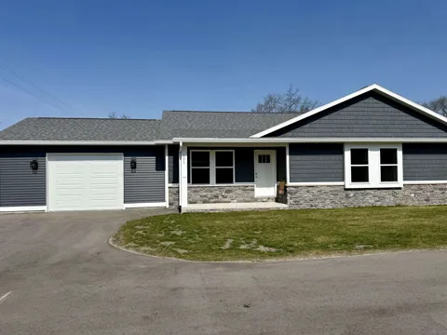
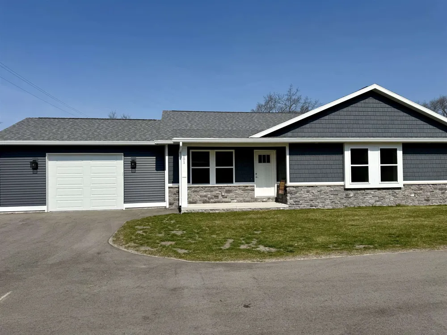
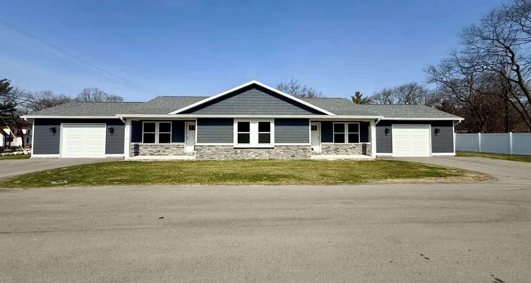
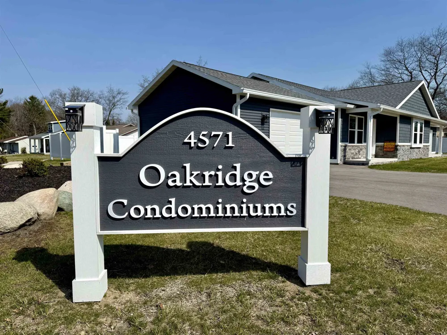
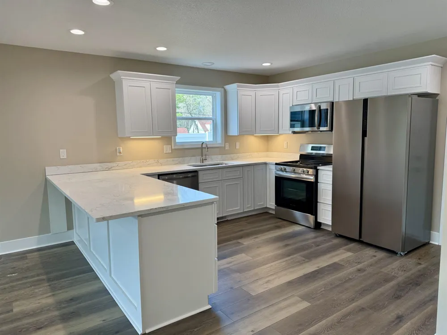
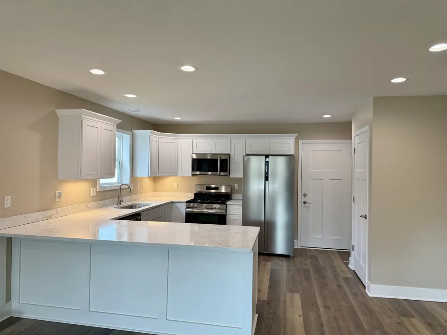
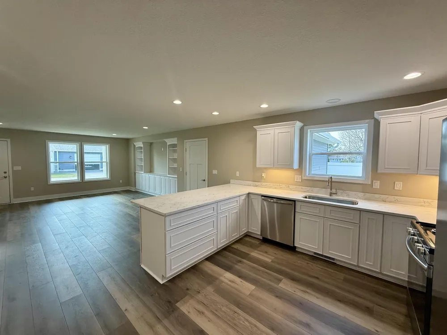
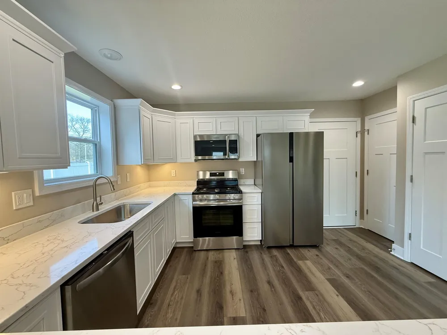
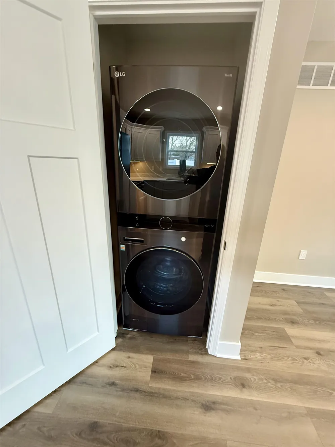
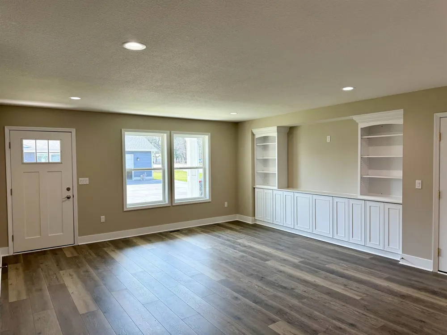
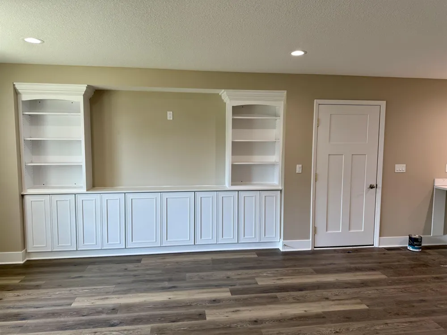
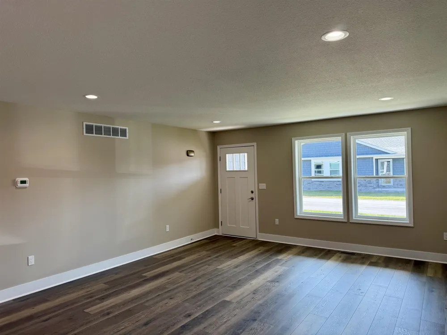
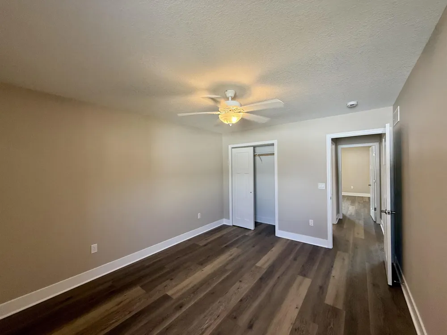
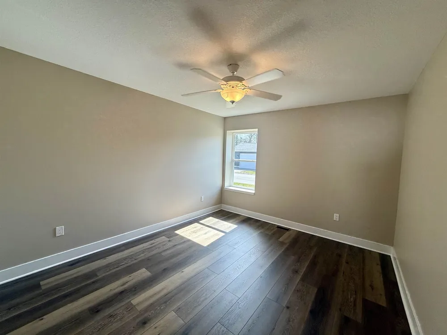
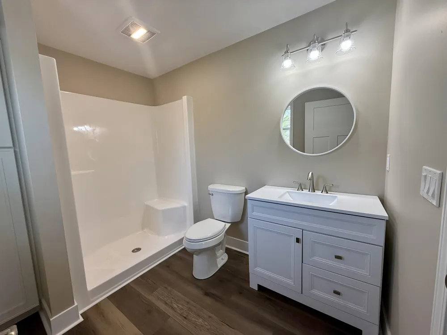
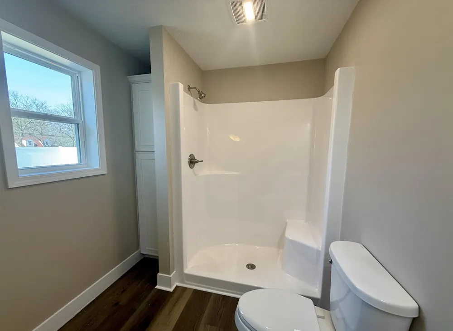
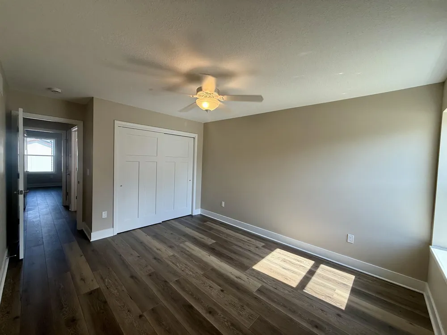
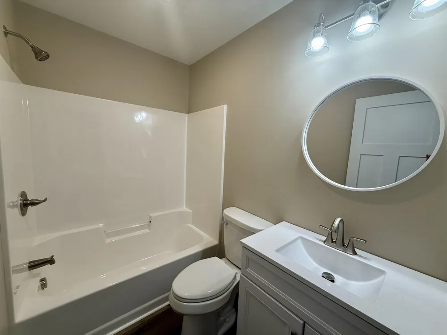
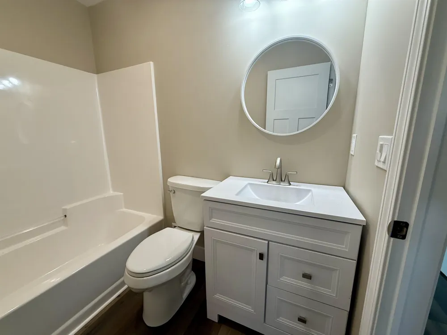
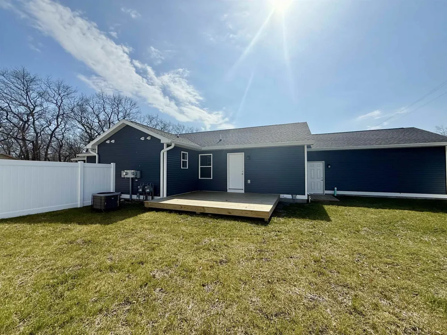
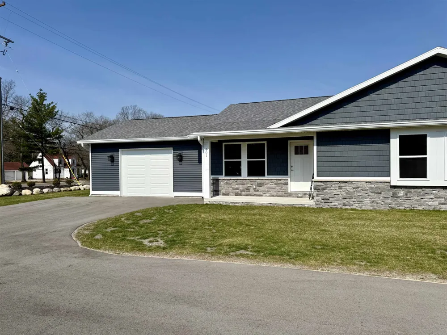
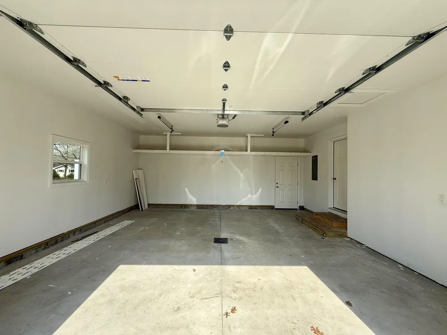
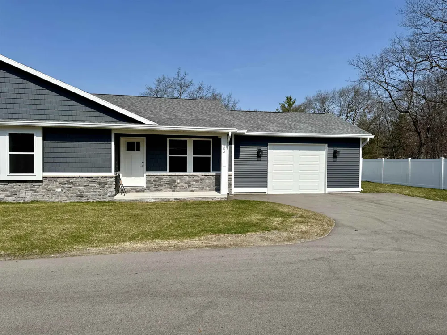
    Brand new and move-in ready-this 2025 condo in Oakridge Condominiums, built by Randy Rourke Builders, offers 2 bedrooms and 2 bathrooms with modern finishes and thoughtful design throughout. With only four units total, this small association provides a more private, low-density setting compared to larger developments. Two units are sold and occupied-only two remain for sale. Inside, youll find a bright, open layout featuring laminate flooring throughout and a stylish kitchen complete with quartz countertops and brand new stainless steel appliances. The primary bedroom includes its own private ensuite bathroom, adding comfort and convenience. The home also includes central air for year-round comfort. BATVAI Step outside to enjoy your private deck and fenced-in yard, perfect for relaxing, entertaining, or pets-an added bonus not often found in condo living. The property also features an individually controlled underground irrigation system, making lawn care simple and efficient. Additional peace of mind comes with an 18-month workmanship warranty, while the HOA covers lawn service, snow removal, and exterior liability insurance, allowing for truly low-maintenance living. Located just minutes from downtown Oscoda, youll enjoy convenient access to shopping, dining, and a variety of activities. Outdoor enthusiasts will love being close to Lake Huron and the Au Sable River, offering endless opportunities for recreation.

    Property Details
    Cooling
    1
    Heating
    Forced Air, NaturalGas
    Cooling Features
    Ceiling Fans, CentralAir, ExhaustFan
    Bedrooms
    2
    Bathrooms
    2.0
    Full Baths
    2
    Lot Features
    Cleared, Sprinklers
    Lot Description
    Cleared, Sprinklers
    Square Feet
    1080.0
    Parking Features
    OneCarGarage, Attached, Garage
    Parking
    1
    Parking Type
    Garage
    Parking Garage Spaces
    1.0
    Property Type
    Purchase
    Style
    Ranch
    Year Built
    2025
    Foundation
    Crawl Space
    Sewer Information
    Shared Septic
    Utility Source
    Public
    Appliances
    Dishwasher, Dryer, Microwave, Oven, Refrigerator, Range, Washer
    Subdivision
    MERKELVILLE SUB
    School District
    Oscoda
    County
    Iosco
    Region
    OscodaCharterTownship_Iosco
    Original List Price
    $219,000
    Days on Market (Cumulative)
    143
    HOA
    1
    HOA Fees
    158.0
    MLS #
    77080067375
    Property Subtype
    Condominium
    Fence
    1
    Parcel Number
    064M4000000401
    MLS #
    77080067375
    Date Listed
    April 25, 2026
    Address
    4571 F-41
    Location
    Legal

    ​All rights reserved. Information Deemed Reliable, but Not Guaranteed. Listing information is from various brokers who participate in IDX and not all listings may be visible on the site. The property information being provided is for consumers personal, non-commercial use and may not be used for any purpose other than to identify prospective properties consumers may be interested in purchasing.

    Provided By
    Listed by FAITH LOOK (#77000000451122)
    Listing Office: STERLING PROPERTIES (#77000000062127)

    Joseph Darwish Have a question about this home?

    Interested in Purchasing 4571 F-41?

    Get an estimate on monthly payments on this property.

    $
    years
    Down Payment
    $
    %
    Interest Rate
    %
    Tax Rate
    %
    $
    $annually
    $monthly
    Estimated Monthly Payment
    $0.00
    Loan Amount
    $0.00