(248) 789-5338 darwishteam@gmail.com The Darwish Team
    Traffic Dashboard
    Home
    • Home
    • Search
      • Local Properties
      • Featured Properties
      • Home Valuation
    • Selling
    • Buying
    • Communities
      • Brighton
      • Fowlerville
      • Howell
      • Hamburg
      • Hamburg Township
      • Hartland
      • Livingston County
      • Pinckney
      • South Lyon
    • About
      • Real Estate Experts
      • Testimonials
    • Contact
    Traffic Dashboard
    The Darwish Team
    (248) 789-5338 darwishteam@gmail.com
    • 6870 Grand River Ave.
      Brighton, MI 48843
    Company
    • Home
    • About
    • Testimonials
    • Contact
    Services
    • Buying
    • Selling
    • Home Valuation
    • Mortgage Calculator
    Explore
    • Property Search
    • Featured Properties
    • Communities
    Local Guide
    • Search by City
    • Search by Subdivision
    • Search by Zip
    • Search by Area
    Legal
    • Privacy
    • Terms
    • DMCA
    • Accessibility
    • Fair Housing
    Account
    • Dashboard
    • Logout
    • Login
    Joseph Darwish - Footer Logo
    ©2026 The Darwish Team. All rights reserved.
    Website built by CloseHack.

    Michigan Regional Information Center

    © MichRIC. All rights reserved. Information Deemed Reliable, but Not Guaranteed. Listing information is from various brokers who participate in IDX and not all listings may be visible on the site. The property information being provided is for consumers personal, non-commercial use and may not be used for any purpose other than to identify prospective properties consumers may be interested in purchasing.

    Realcomp IDX

    ​All rights reserved. Information Deemed Reliable, but Not Guaranteed. Listing information is from various brokers who participate in IDX and not all listings may be visible on the site. The property information being provided is for consumers personal, non-commercial use and may not be used for any purpose other than to identify prospective properties consumers may be interested in purchasing.

    Return
    • All Types
    • House+2 more
    • Price
    • Bed/Bath
    • Size
    • Dates
    • Filters
    • Amenities
    • Save
    • Share
    Listings
    No results
    Sort
    Home / Flushing Charter Township / 7492 River Road
    7492 River Road Flushing Charter Township, MI 48433 7492 River Road Flushing Charter Township, MI 48433 7492 River Road Flushing Charter Township, MI 48433 7492 River Road Flushing Charter Township, MI 48433 7492 River Road Flushing Charter Township, MI 48433 7492 River Road Flushing Charter Township, MI 48433 7492 River Road Flushing Charter Township, MI 48433 7492 River Road Flushing Charter Township, MI 48433 7492 River Road Flushing Charter Township, MI 48433 7492 River Road Flushing Charter Township, MI 48433 7492 River Road Flushing Charter Township, MI 48433 7492 River Road Flushing Charter Township, MI 48433 7492 River Road Flushing Charter Township, MI 48433 7492 River Road Flushing Charter Township, MI 48433 7492 River Road Flushing Charter Township, MI 48433 7492 River Road Flushing Charter Township, MI 48433 7492 River Road Flushing Charter Township, MI 48433 7492 River Road Flushing Charter Township, MI 48433 7492 River Road Flushing Charter Township, MI 48433 7492 River Road Flushing Charter Township, MI 48433 7492 River Road Flushing Charter Township, MI 48433 7492 River Road Flushing Charter Township, MI 48433 7492 River Road Flushing Charter Township, MI 48433 7492 River Road Flushing Charter Township, MI 48433 7492 River Road Flushing Charter Township, MI 48433 7492 River Road Flushing Charter Township, MI 48433 7492 River Road Flushing Charter Township, MI 48433 7492 River Road Flushing Charter Township, MI 48433 7492 River Road Flushing Charter Township, MI 48433 7492 River Road Flushing Charter Township, MI 48433 7492 River Road Flushing Charter Township, MI 48433 7492 River Road Flushing Charter Township, MI 48433 7492 River Road Flushing Charter Township, MI 48433 7492 River Road Flushing Charter Township, MI 48433 7492 River Road Flushing Charter Township, MI 48433 7492 River Road Flushing Charter Township, MI 48433 7492 River Road Flushing Charter Township, MI 48433 7492 River Road Flushing Charter Township, MI 48433 7492 River Road Flushing Charter Township, MI 48433 7492 River Road Flushing Charter Township, MI 48433 7492 River Road Flushing Charter Township, MI 48433 7492 River Road Flushing Charter Township, MI 48433 7492 River Road Flushing Charter Township, MI 48433 7492 River Road Flushing Charter Township, MI 48433 7492 River Road Flushing Charter Township, MI 48433 7492 River Road Flushing Charter Township, MI 48433 7492 River Road Flushing Charter Township, MI 48433 7492 River Road Flushing Charter Township, MI 48433 7492 River Road Flushing Charter Township, MI 48433 7492 River Road Flushing Charter Township, MI 48433 7492 River Road Flushing Charter Township, MI 48433 7492 River Road Flushing Charter Township, MI 48433 7492 River Road Flushing Charter Township, MI 48433 7492 River Road Flushing Charter Township, MI 48433 7492 River Road Flushing Charter Township, MI 48433 7492 River Road Flushing Charter Township, MI 48433 7492 River Road Flushing Charter Township, MI 48433 7492 River Road Flushing Charter Township, MI 48433 7492 River Road Flushing Charter Township, MI 48433 7492 River Road Flushing Charter Township, MI 48433 7492 River Road Flushing Charter Township, MI 48433 7492 River Road Flushing Charter Township, MI 48433 7492 River Road Flushing Charter Township, MI 48433 7492 River Road Flushing Charter Township, MI 48433 7492 River Road Flushing Charter Township, MI 48433 7492 River Road Flushing Charter Township, MI 48433 7492 River Road Flushing Charter Township, MI 48433 7492 River Road Flushing Charter Township, MI 48433 7492 River Road Flushing Charter Township, MI 48433 7492 River Road Flushing Charter Township, MI 48433 7492 River Road Flushing Charter Township, MI 48433 View All Photos

    $615,000

    | Active

    7492 River Road

    Flushing Charter Township, MI 48433

    5,162
    Square Feet
    5
    Beds
    4
    Baths
    1.13
    Acres
    1
    Days on Market
    20261074235
    MLS#
    House
    Structure
    Residential
    Zone
    Contact

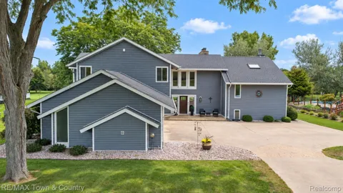
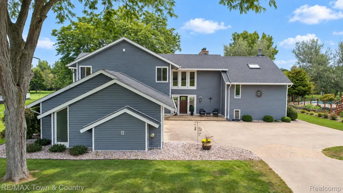
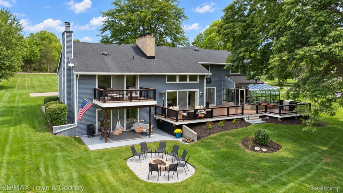
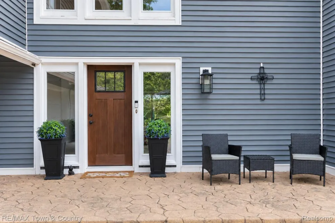
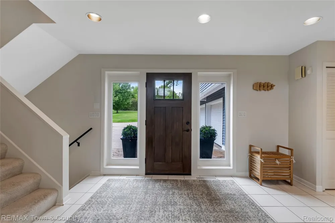
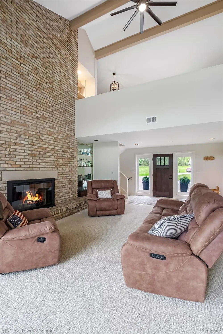
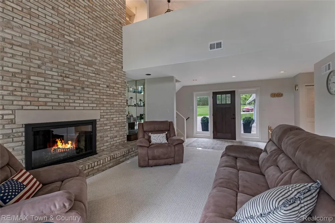
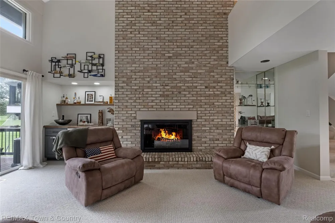
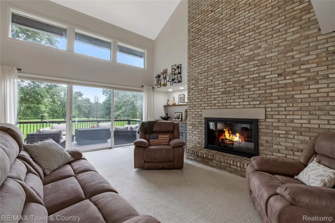
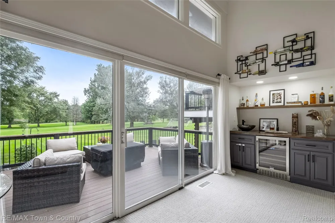
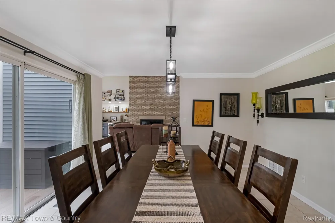
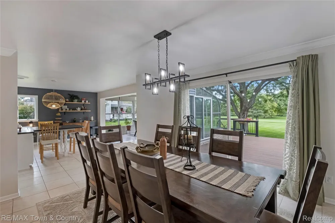
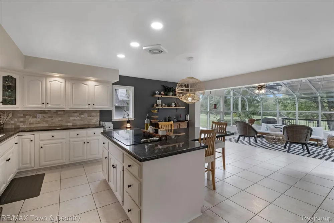
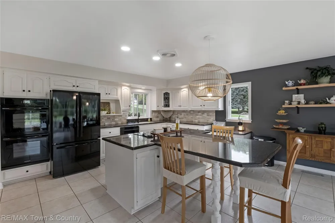
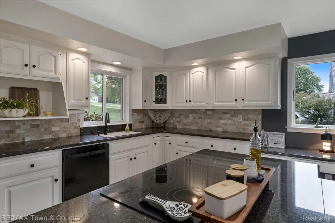
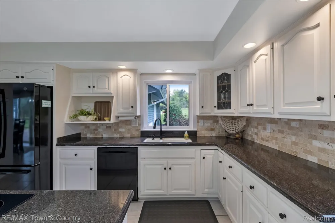
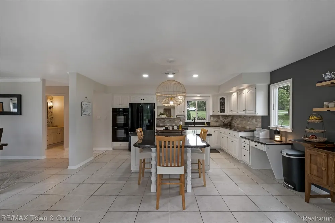
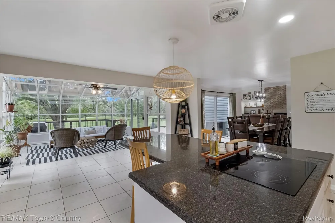
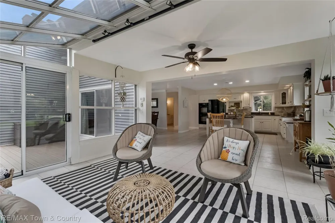
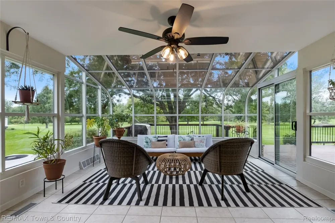
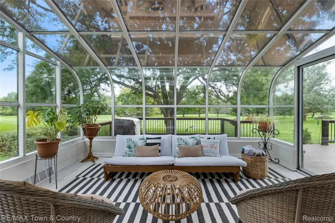
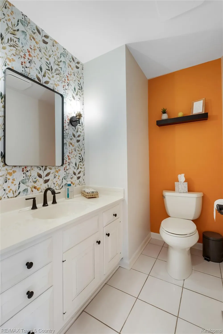
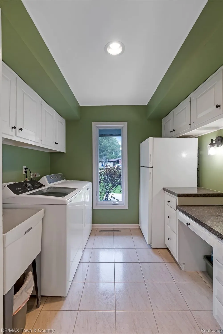
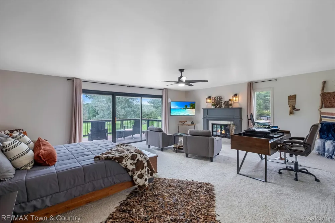
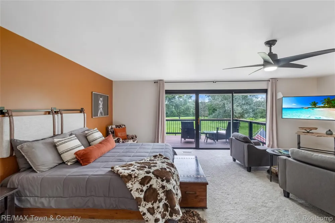
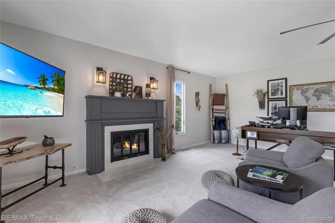
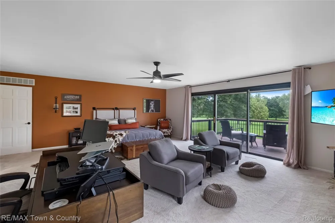
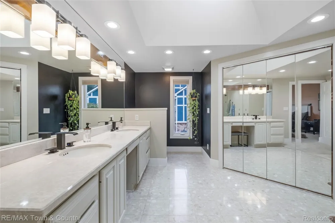
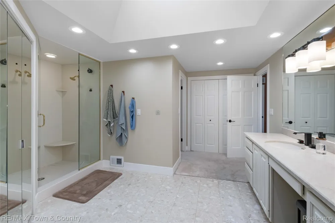
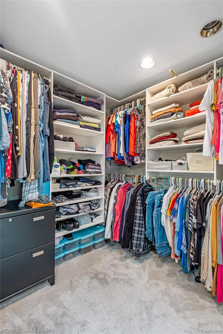
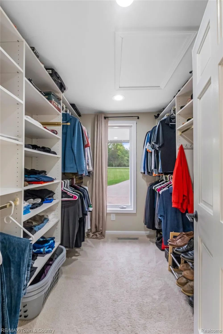
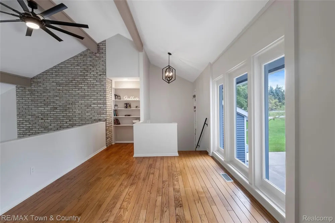
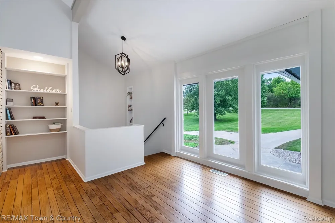
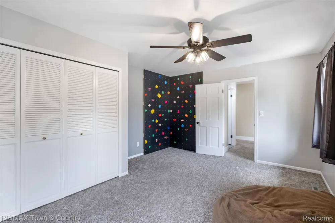
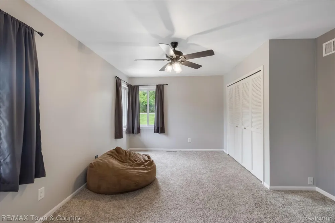
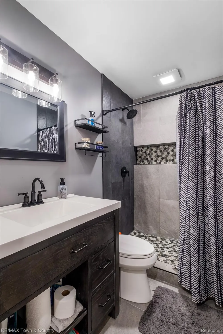
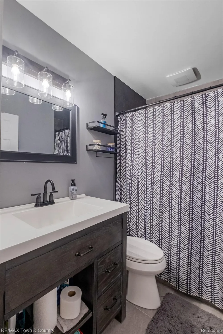
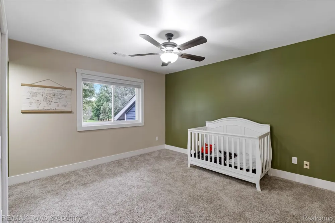
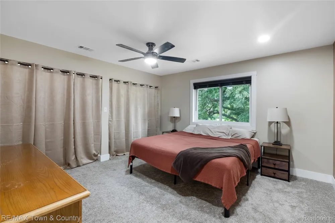
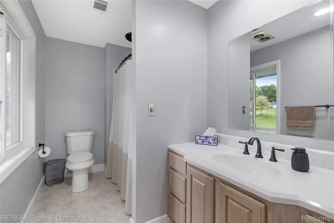
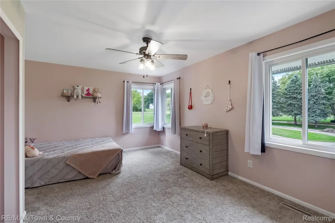
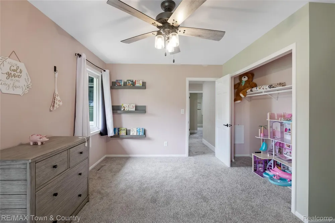
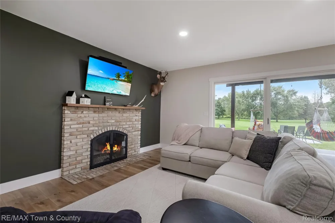
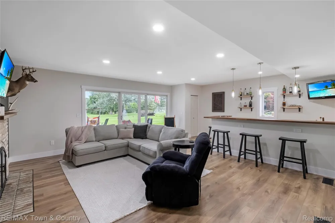
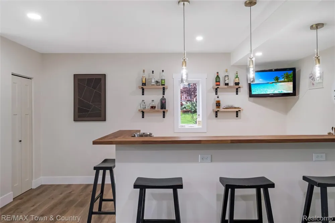
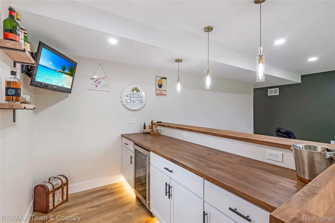
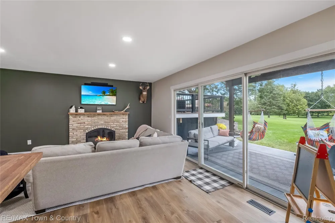
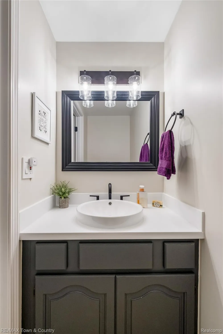
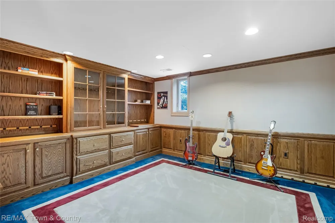
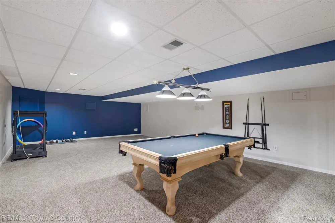
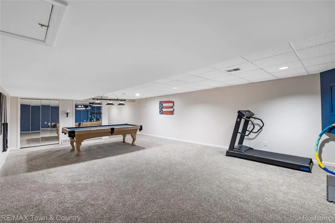
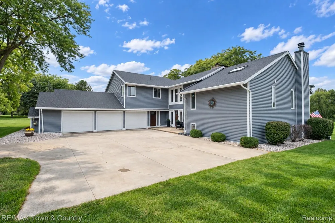
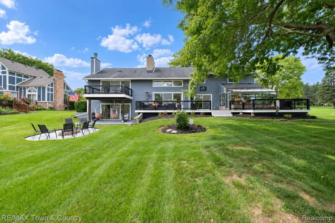
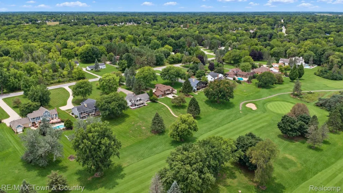
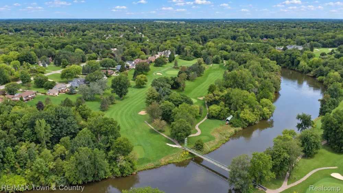
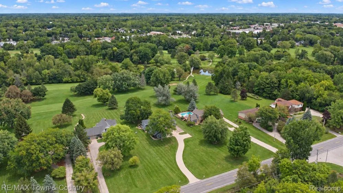
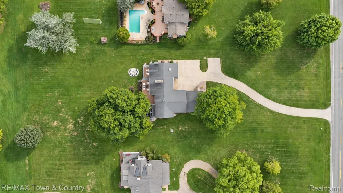
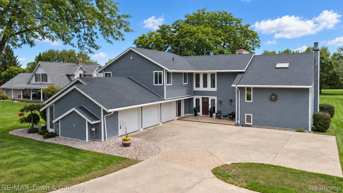
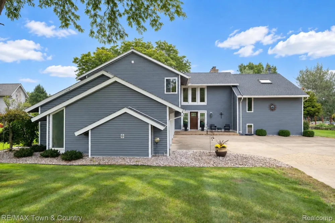
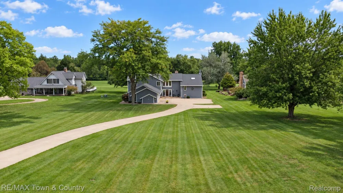
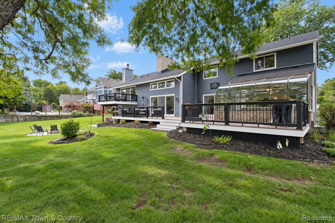
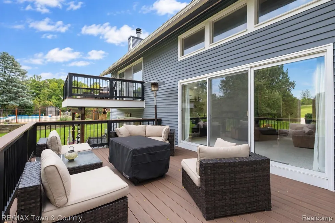
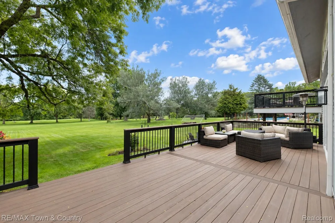
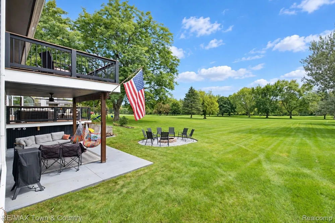
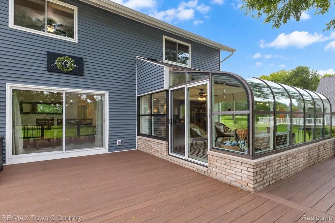
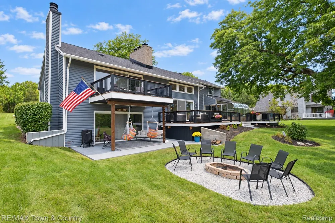
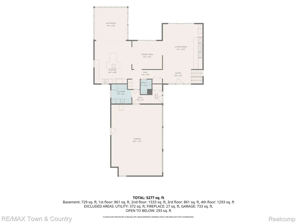
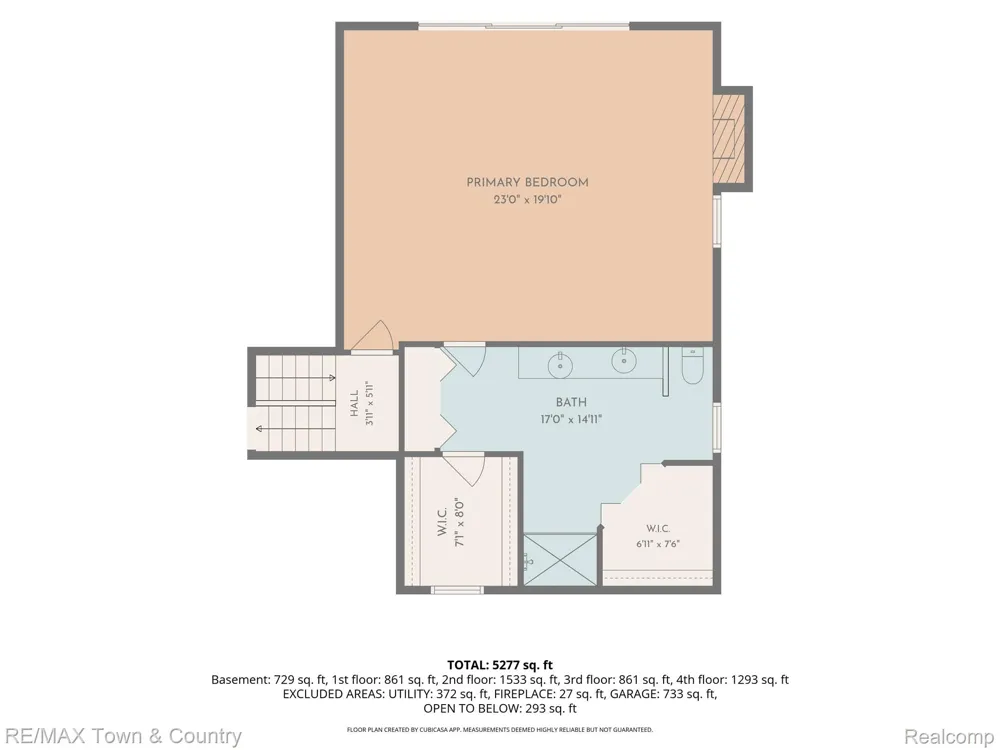
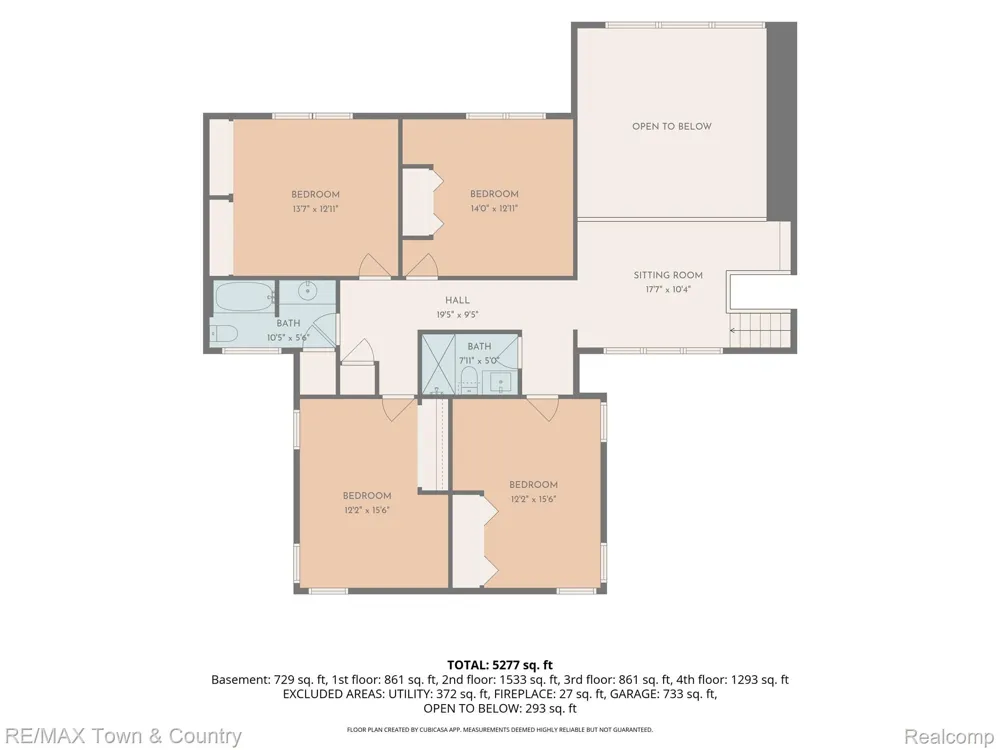
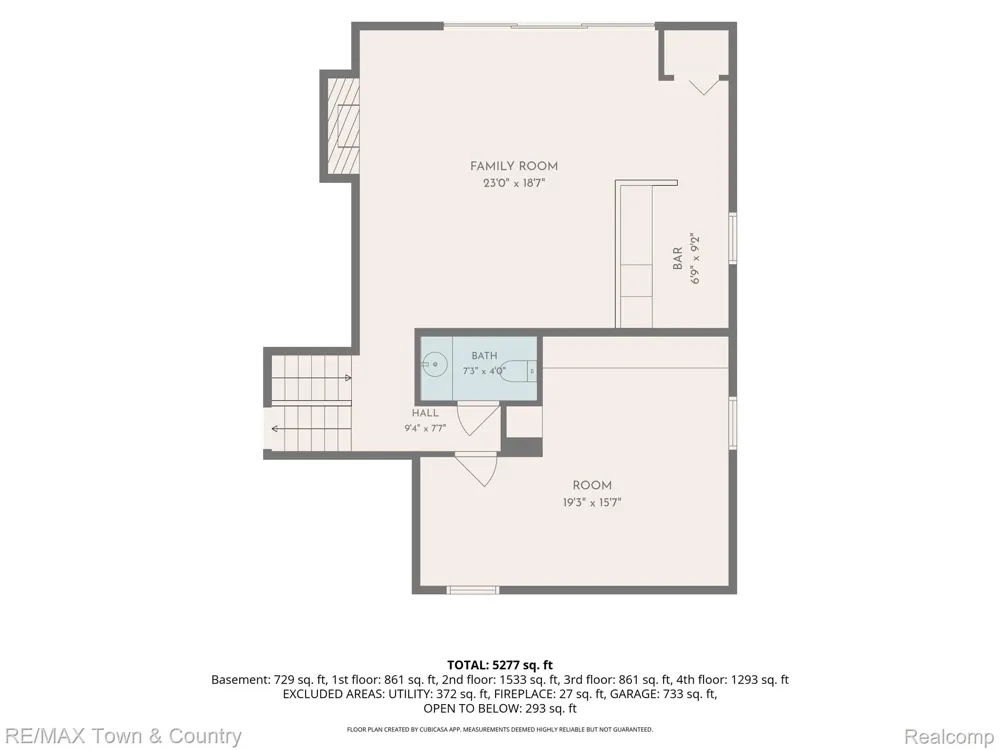
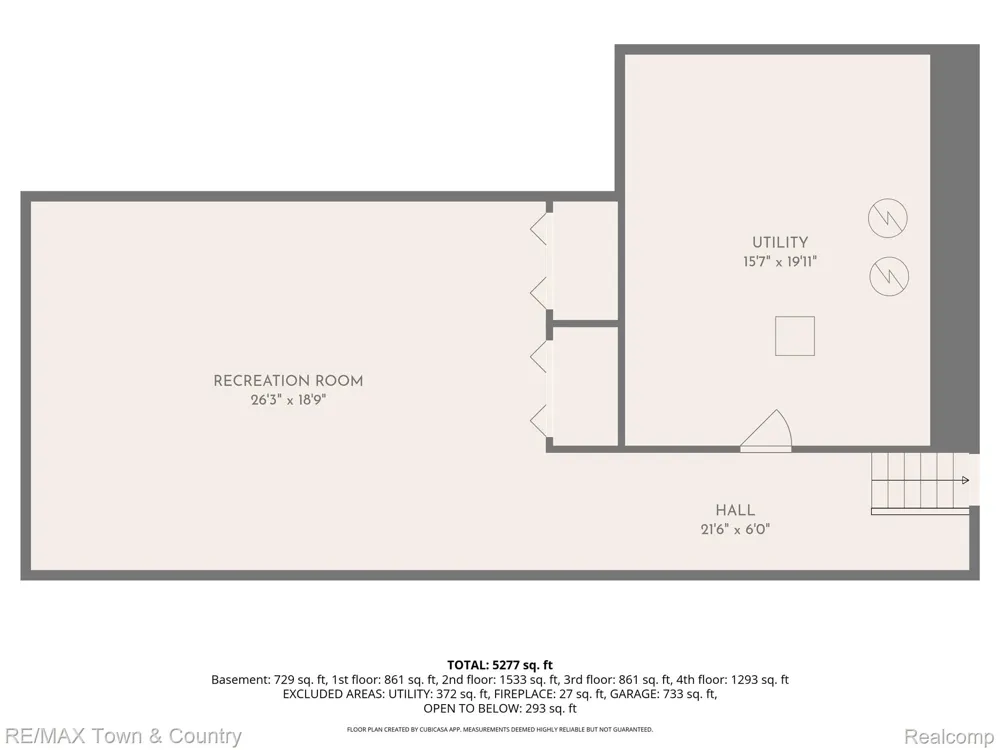
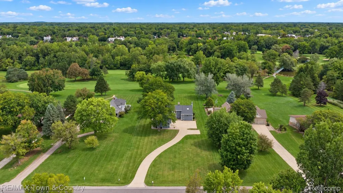
    Beautifully updated and set on over an acre overlooking Hole #3 of Flushing Valley Golf Club, this one-of-a-kind home offers incredible golf course and river views along with over 4,700 square feet of living space. With 5 bedrooms, 3 full and 2 half baths, there is room for everyone! The two-story great room is a showstopper with soaring ceilings, walls of windows, and a striking brick fireplace. The spacious kitchen features granite countertops, a large center island, plenty of cabinetry, and opens into the dining area, great room, and glass-wrapped sunroom making this the true gathering place of the home and perfect for entertaining. A separate service entrance, main-level laundry, and half bath add everyday convenience. Just a few steps down, the family room offers another great place to relax or entertain with its own brick fireplace, beautifully remodeled custom bar, and walkout to the new patio. A library/office is located on this level as well, offering a quiet and flexible space for work or reading. The 700+ square-foot primary suite is impressive with its own fireplace, private balcony overlooking the golf course, large walk-in closet, two sink vanity, and updated bath with an oversized tile shower. Four additional spacious bedrooms, two full baths, and an open loft overlooking the great room complete the upper level. The basement adds even more usable space with a finished game room. One of the best features of this home is the connection to the outdoors. Multiple rooms open to the all-new outdoor living spaces, including an expansive 900-square-foot composite deck, private balcony, and patio, all positioned to enjoy the beautiful golf course setting. Major improvements include new windows and entry doors, newer roof, new zoned heating and cooling, luxury vinyl siding, refreshed landscaping, and more. An attached 3-car garage completes this exceptional property.

    Property Details
    Interior
    HighSpeedInternet, WetBar
    Cooling
    1
    Heating
    Forced Air, NaturalGas, Zoned
    Cooling Features
    Ceiling Fans, CentralAir
    Bedrooms
    5
    Bathrooms
    4.0
    Full Baths
    3
    Half Baths
    2
    Lot Features
    OnGolfCourse
    Lot Description
    OnGolfCourse
    Acres
    1.13
    Square Feet
    5162.0
    Parking Features
    ThreeCarGarage, Attached, ElectricityinGarage, GarageDoorOpener, SideEntrance
    Parking
    1
    Parking Type
    Garage
    Parking Garage Spaces
    3.0
    Property Type
    Purchase
    Style
    SplitLevel
    Basement
    1
    Basement Description
    Partially Finished
    Basement Finished
    1
    Year Built
    1973
    Foundation
    Basement, Block, CrawlSpace
    Roof
    Asphalt
    Sewer Information
    Septic Tank
    Utility Source
    Public
    Appliances
    BarFridge, Dishwasher, DoubleOven, ElectricCooktop, FreeStandingRefrigerator, Humidifier
    Subdivision
    FLUSHING VALLEY GOLF & COUNTRY CLUB ESTATES
    School District
    Flushing
    County
    Genesee
    Region
    FlushingCharterTownship_Genesee
    Original List Price
    $615,000
    Days on Market (Cumulative)
    1
    Taxes Annual
    $9,723
    MLS #
    20261074235
    Location
    Legal

    ​All rights reserved. Information Deemed Reliable, but Not Guaranteed. Listing information is from various brokers who participate in IDX and not all listings may be visible on the site. The property information being provided is for consumers personal, non-commercial use and may not be used for any purpose other than to identify prospective properties consumers may be interested in purchasing.

    Provided By
    Listed by Kari Hartley (#289759)
    Listing Office: RE/MAX Town & Country (#321619)

    Joseph Darwish Have a question about this home?

    Interested in Purchasing 7492 River Road?

    Get an estimate on monthly payments on this property.

    $
    years
    Down Payment
    $
    %
    Interest Rate
    %
    Tax Rate
    %
    $
    $annually
    $monthly
    Estimated Monthly Payment
    $0.00
    Loan Amount
    $0.00