(248) 789-5338 darwishteam@gmail.com The Darwish Team
    Traffic Dashboard
    Home
    • Home
    • Search
      • Local Properties
      • Featured Properties
      • Home Valuation
    • Selling
    • Buying
    • Communities
      • Brighton
      • Fowlerville
      • Howell
      • Hamburg
      • Hamburg Township
      • Hartland
      • Livingston County
      • Pinckney
      • South Lyon
    • About
      • Real Estate Experts
      • Testimonials
    • Contact
    Traffic Dashboard
    The Darwish Team
    (248) 789-5338 darwishteam@gmail.com
    • 6870 Grand River Ave.
      Brighton, MI 48843
    Company
    • Home
    • About
    • Testimonials
    • Contact
    Services
    • Buying
    • Selling
    • Home Valuation
    • Mortgage Calculator
    Explore
    • Property Search
    • Featured Properties
    • Communities
    Local Guide
    • Search by City
    • Search by Subdivision
    • Search by Zip
    • Search by Area
    Legal
    • Privacy
    • Terms
    • DMCA
    • Accessibility
    • Fair Housing
    Account
    • Dashboard
    • Logout
    • Login
    Joseph Darwish - Footer Logo
    ©2026 The Darwish Team. All rights reserved.
    Website built by CloseHack.

    Michigan Regional Information Center

    © MichRIC. All rights reserved. Information Deemed Reliable, but Not Guaranteed. Listing information is from various brokers who participate in IDX and not all listings may be visible on the site. The property information being provided is for consumers personal, non-commercial use and may not be used for any purpose other than to identify prospective properties consumers may be interested in purchasing.

    Realcomp IDX

    ​All rights reserved. Information Deemed Reliable, but Not Guaranteed. Listing information is from various brokers who participate in IDX and not all listings may be visible on the site. The property information being provided is for consumers personal, non-commercial use and may not be used for any purpose other than to identify prospective properties consumers may be interested in purchasing.

    Return
    • All Types
    • House+2 more
    • Price
    • Bed/Bath
    • Size
    • Dates
    • Filters
    • Amenities
    • Save
    • Share
    Listings
    No results
    Sort
    Home / Garfield Charter Township / 752 Ashland Drive
    752 Ashland Drive Garfield Charter Township, MI 49696 752 Ashland Drive Garfield Charter Township, MI 49696 752 Ashland Drive Garfield Charter Township, MI 49696 752 Ashland Drive Garfield Charter Township, MI 49696 752 Ashland Drive Garfield Charter Township, MI 49696 752 Ashland Drive Garfield Charter Township, MI 49696 752 Ashland Drive Garfield Charter Township, MI 49696 752 Ashland Drive Garfield Charter Township, MI 49696 752 Ashland Drive Garfield Charter Township, MI 49696 752 Ashland Drive Garfield Charter Township, MI 49696 752 Ashland Drive Garfield Charter Township, MI 49696 752 Ashland Drive Garfield Charter Township, MI 49696 752 Ashland Drive Garfield Charter Township, MI 49696 752 Ashland Drive Garfield Charter Township, MI 49696 752 Ashland Drive Garfield Charter Township, MI 49696 752 Ashland Drive Garfield Charter Township, MI 49696 752 Ashland Drive Garfield Charter Township, MI 49696 752 Ashland Drive Garfield Charter Township, MI 49696 752 Ashland Drive Garfield Charter Township, MI 49696 752 Ashland Drive Garfield Charter Township, MI 49696 752 Ashland Drive Garfield Charter Township, MI 49696 752 Ashland Drive Garfield Charter Township, MI 49696 752 Ashland Drive Garfield Charter Township, MI 49696 752 Ashland Drive Garfield Charter Township, MI 49696 752 Ashland Drive Garfield Charter Township, MI 49696 752 Ashland Drive Garfield Charter Township, MI 49696 752 Ashland Drive Garfield Charter Township, MI 49696 752 Ashland Drive Garfield Charter Township, MI 49696 752 Ashland Drive Garfield Charter Township, MI 49696 752 Ashland Drive Garfield Charter Township, MI 49696 752 Ashland Drive Garfield Charter Township, MI 49696 752 Ashland Drive Garfield Charter Township, MI 49696 752 Ashland Drive Garfield Charter Township, MI 49696 752 Ashland Drive Garfield Charter Township, MI 49696 752 Ashland Drive Garfield Charter Township, MI 49696 752 Ashland Drive Garfield Charter Township, MI 49696 752 Ashland Drive Garfield Charter Township, MI 49696 752 Ashland Drive Garfield Charter Township, MI 49696 752 Ashland Drive Garfield Charter Township, MI 49696 752 Ashland Drive Garfield Charter Township, MI 49696 752 Ashland Drive Garfield Charter Township, MI 49696 752 Ashland Drive Garfield Charter Township, MI 49696 752 Ashland Drive Garfield Charter Township, MI 49696 752 Ashland Drive Garfield Charter Township, MI 49696 752 Ashland Drive Garfield Charter Township, MI 49696 752 Ashland Drive Garfield Charter Township, MI 49696 752 Ashland Drive Garfield Charter Township, MI 49696 752 Ashland Drive Garfield Charter Township, MI 49696 752 Ashland Drive Garfield Charter Township, MI 49696 752 Ashland Drive Garfield Charter Township, MI 49696 752 Ashland Drive Garfield Charter Township, MI 49696 View All Photos

    $359,900

    | Active

    752 Ashland Drive

    Garfield Charter Township, MI 49696

    1,310
    Square Feet
    3
    Beds
    2
    Baths
    0.12
    Acres
    40
    Days on Market
    78080071963
    MLS#
    House
    Structure
    Residential
    Zone
    Contact

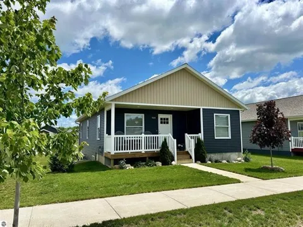
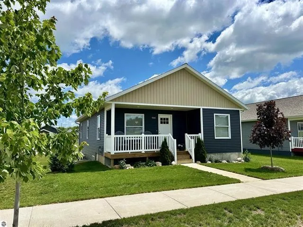
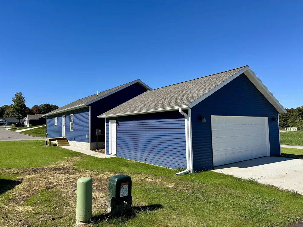
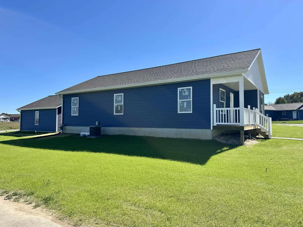
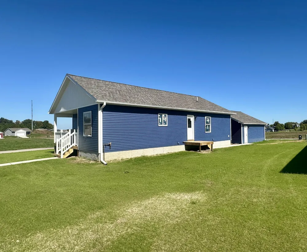
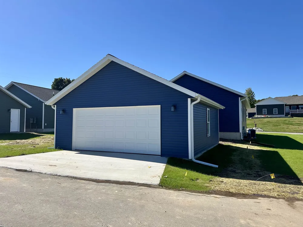
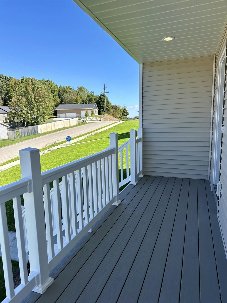
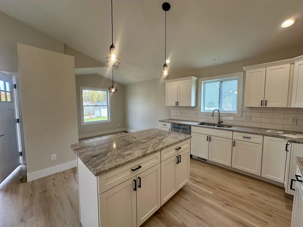
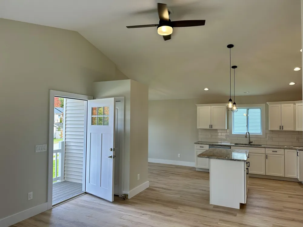
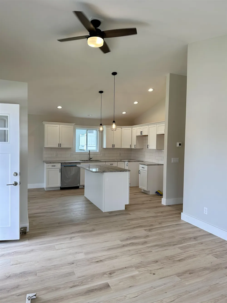
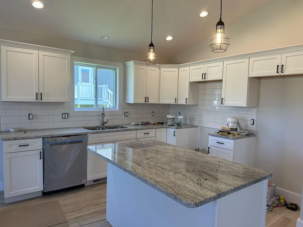
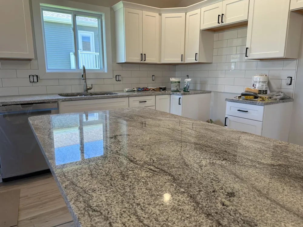
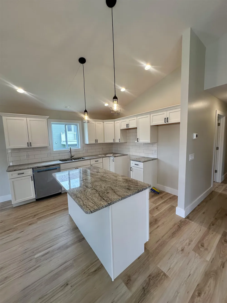
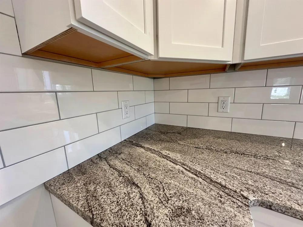
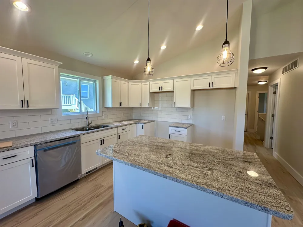
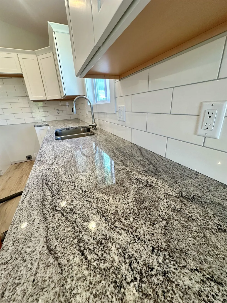
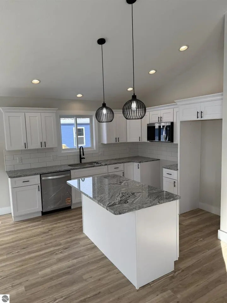
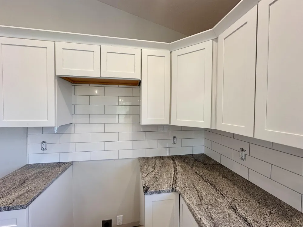
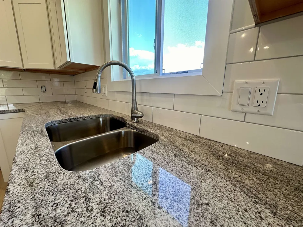
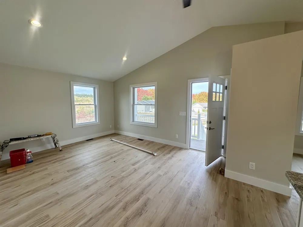
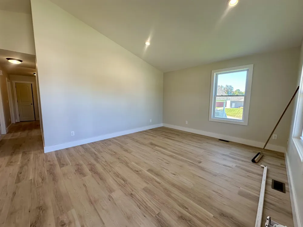
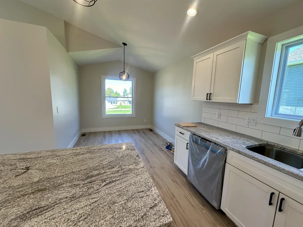
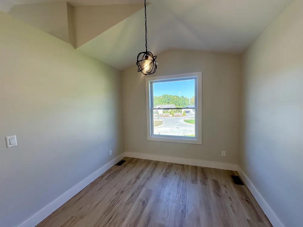
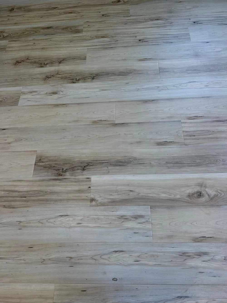
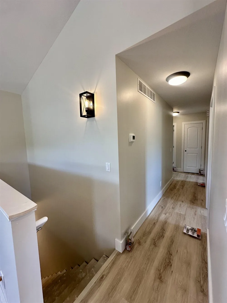
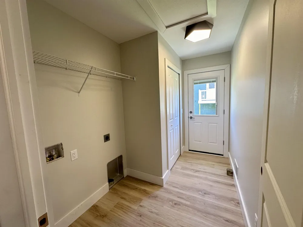
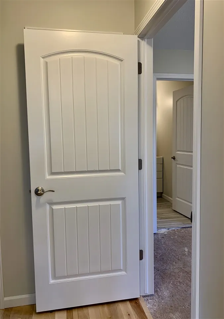
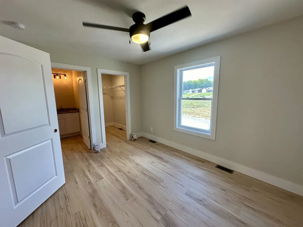
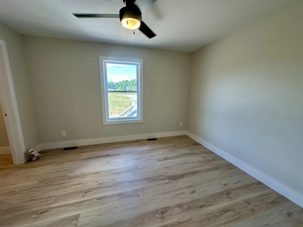
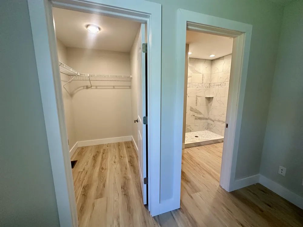
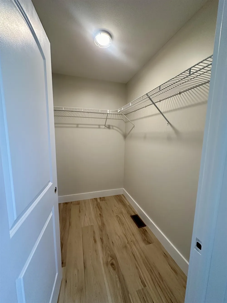
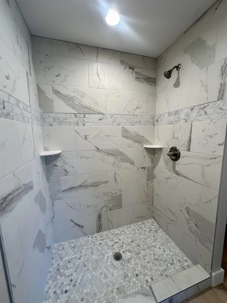
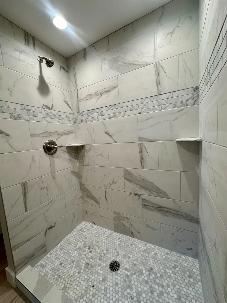
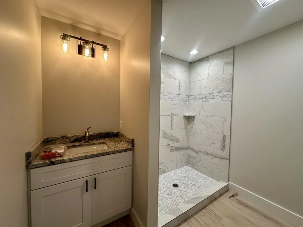
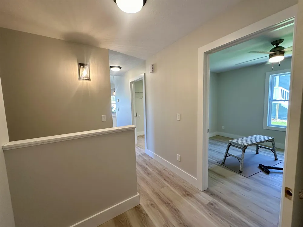
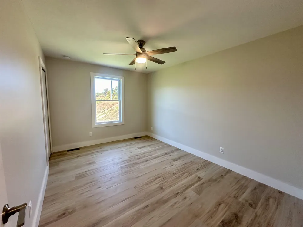
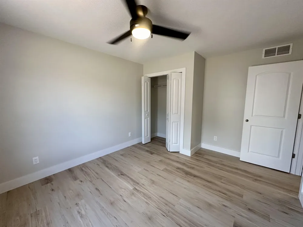
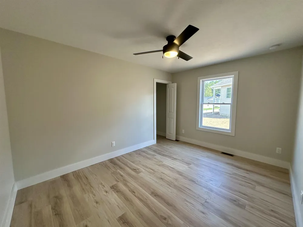
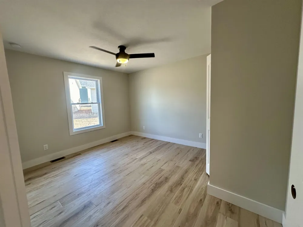
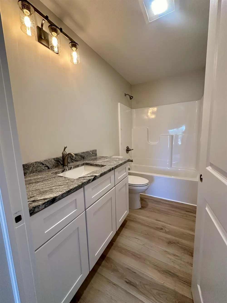
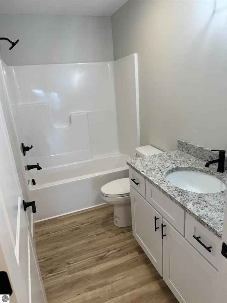
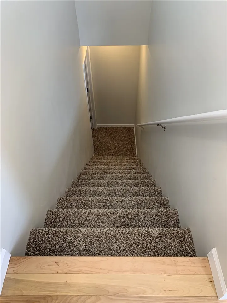
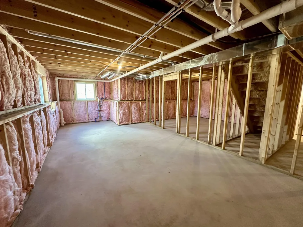
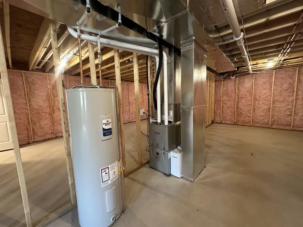
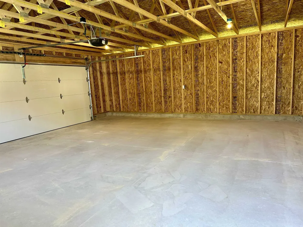
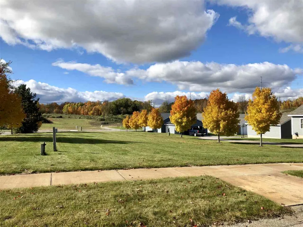
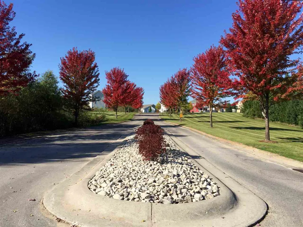
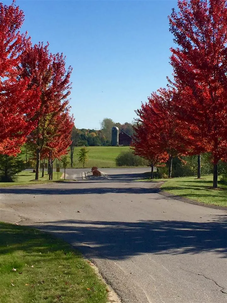
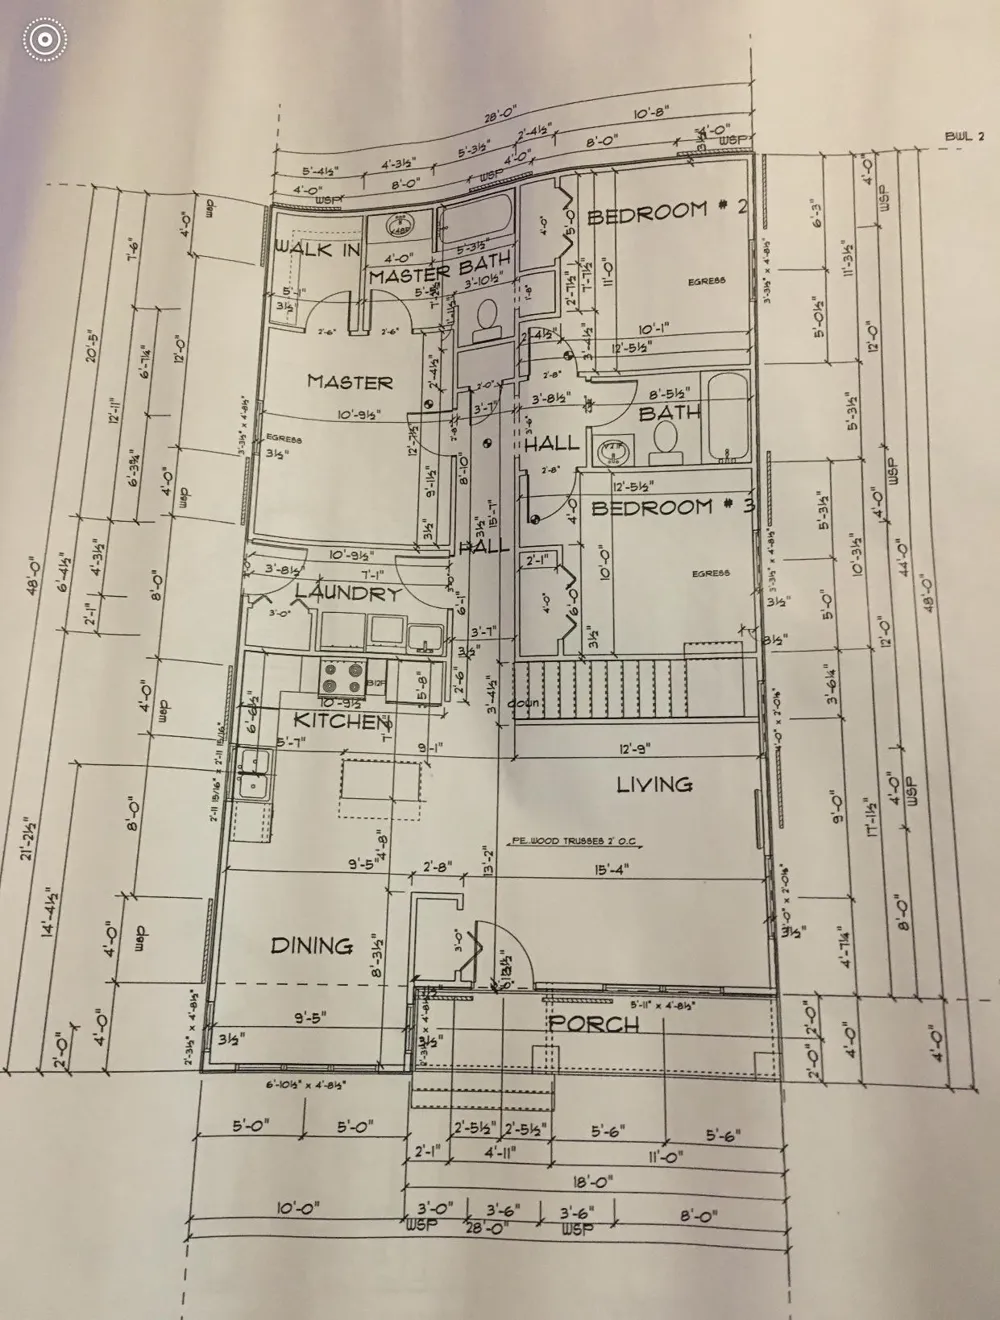
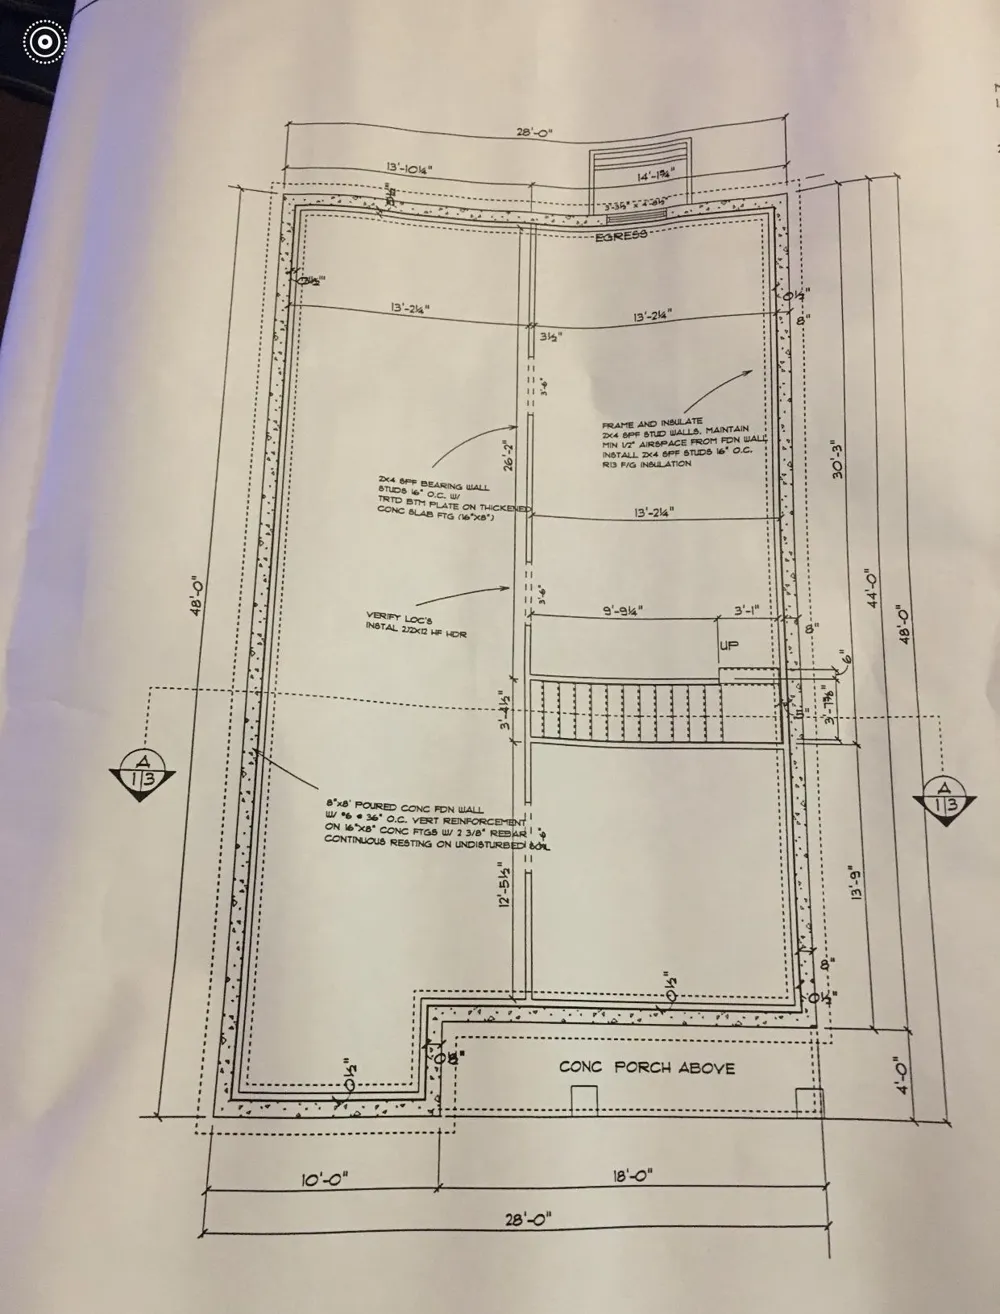
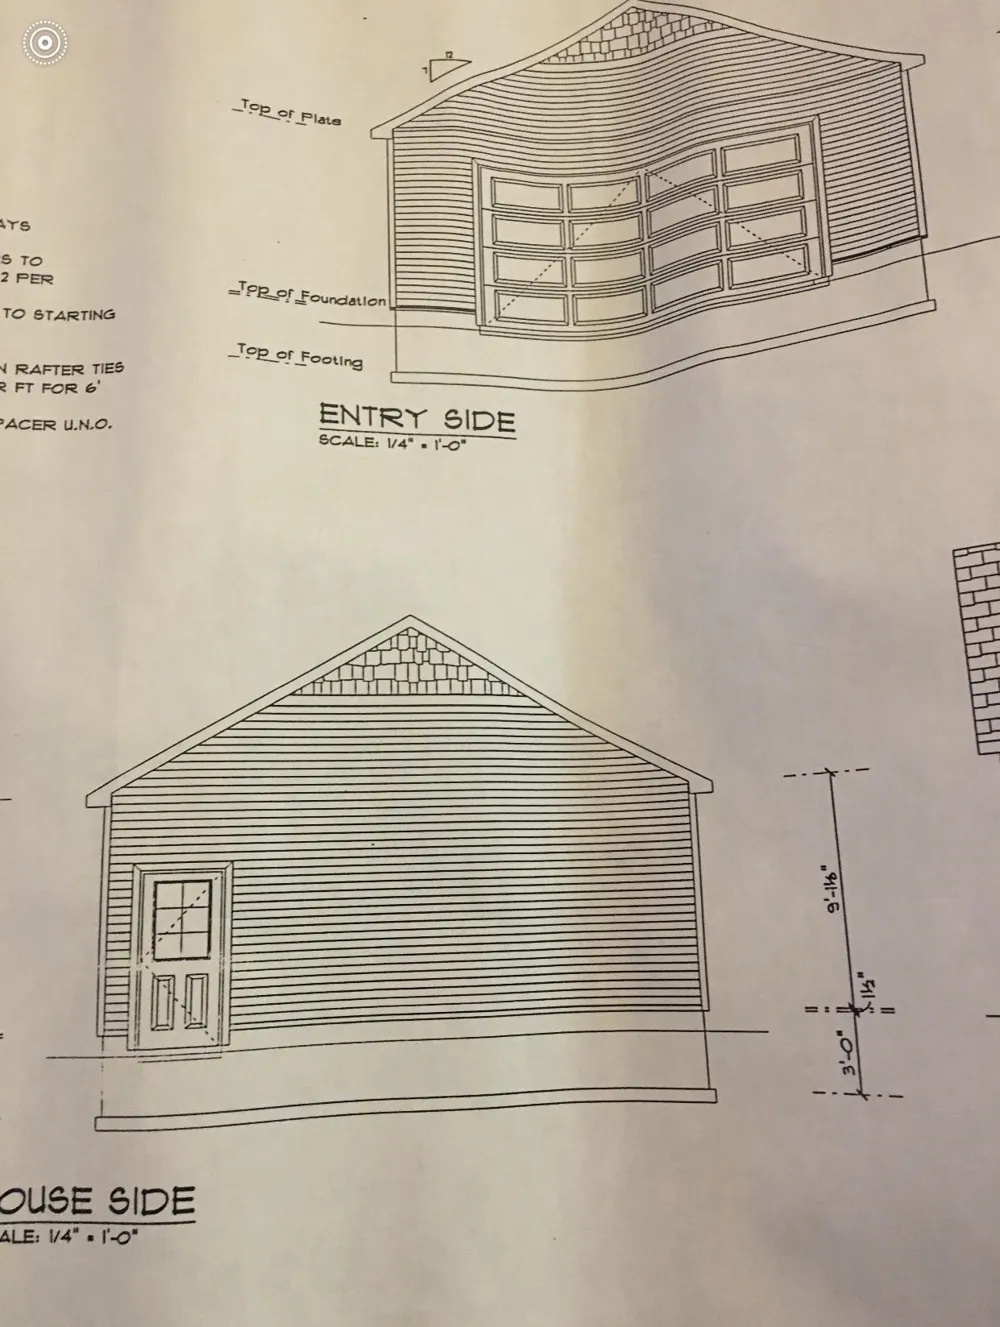
    AMAZING VALUE! New Ranch COMPLETION IN December! Come see all the bells and whistles! Featuring vaulted ceilings, one floor living, energy star rated furnace and central air, Andersen windows, city water and sewer, private primary suite with custom tiled shower and walk in closet. Another full bath with Granite vanity serves the other two main floor bedrooms. Well appointed kitchen with White Shaker soft-close cabinetry, tile backsplash, luxury vinyl flooring throughout, stainless steel dishwasher, microwave, and garbage disposal, Granite counters and island. Designer light package, First floor laundry, full basement with premium insulated concrete panels, and egress window, 24 x 24 two car garage. Gutters, irrigation and hydro-seeding included! This is a walkable community with private parks and sidewalks. Great front porch ! Pictures are of previously built exact home. Pictures will be updated as construction progresses. You may write an offer now and have 7 days to inspect when complete.

    Property Details
    Interior
    CathedralCeilings, WalkInClosets
    Cooling
    1
    Heating
    Forced Air, NaturalGas
    Cooling Features
    Central Air
    Bedrooms
    3
    Bathrooms
    2.0
    Full Baths
    2
    Lot Features
    Cleared, Sprinklers
    Lot Description
    Cleared, Sprinklers
    Acres
    0.12
    Square Feet
    1310.0
    Parking Features
    TwoCarGarage, Detached, Garage, GarageDoorOpener
    Parking
    1
    Parking Type
    Garage
    Parking Garage Spaces
    2.0
    Property Type
    Purchase
    Style
    Ranch
    Basement
    1
    Basement Description
    Daylight, Full
    Year Built
    2026
    Foundation
    Basement
    Sewer Information
    Shared Septic
    Utility Source
    Public
    Appliances
    Dishwasher, Disposal, Microwave
    Subdivision
    TRADITIONS
    School District
    TraverseCity
    County
    GrandTraverse
    Region
    GarfieldCharterTownship_GrandTraverse
    Original List Price
    $359,900
    Days on Market (Cumulative)
    40
    HOA
    1
    HOA Fees
    90.0
    MLS #
    78080071963
    Location
    Legal

    ​All rights reserved. Information Deemed Reliable, but Not Guaranteed. Listing information is from various brokers who participate in IDX and not all listings may be visible on the site. The property information being provided is for consumers personal, non-commercial use and may not be used for any purpose other than to identify prospective properties consumers may be interested in purchasing.

    Provided By
    Listed by Shelly J Drossart (#78000000450236)
    Listing Office: REO-TCFront-233021 (#78000000061093)

    Joseph Darwish Have a question about this home?

    Interested in Purchasing 752 Ashland Drive?

    Get an estimate on monthly payments on this property.

    $
    years
    Down Payment
    $
    %
    Interest Rate
    %
    Tax Rate
    %
    $
    $annually
    $monthly
    Estimated Monthly Payment
    $0.00
    Loan Amount
    $0.00