(248) 789-5338 darwishteam@gmail.com The Darwish Team
    Traffic Dashboard
    Home
    • Home
    • Search
      • Local Properties
      • Featured Properties
      • Home Valuation
    • Selling
    • Buying
    • Communities
      • Brighton
      • Fowlerville
      • Howell
      • Hamburg
      • Hamburg Township
      • Hartland
      • Livingston County
      • Pinckney
      • South Lyon
    • About
      • Real Estate Experts
      • Testimonials
    • Contact
    Traffic Dashboard
    The Darwish Team
    (248) 789-5338 darwishteam@gmail.com
    • 6870 Grand River Ave.
      Brighton, MI 48843
    Company
    • Home
    • About
    • Testimonials
    • Contact
    Services
    • Buying
    • Selling
    • Home Valuation
    • Mortgage Calculator
    Explore
    • Property Search
    • Featured Properties
    • Communities
    Local Guide
    • Search by City
    • Search by Subdivision
    • Search by Zip
    • Search by Area
    Legal
    • Privacy
    • Terms
    • DMCA
    • Accessibility
    • Fair Housing
    Account
    • Dashboard
    • Logout
    • Login
    Joseph Darwish - Footer Logo
    ©2026 The Darwish Team. All rights reserved.
    Website built by CloseHack.

    Michigan Regional Information Center

    © MichRIC. All rights reserved. Information Deemed Reliable, but Not Guaranteed. Listing information is from various brokers who participate in IDX and not all listings may be visible on the site. The property information being provided is for consumers personal, non-commercial use and may not be used for any purpose other than to identify prospective properties consumers may be interested in purchasing.

    Realcomp IDX

    ​All rights reserved. Information Deemed Reliable, but Not Guaranteed. Listing information is from various brokers who participate in IDX and not all listings may be visible on the site. The property information being provided is for consumers personal, non-commercial use and may not be used for any purpose other than to identify prospective properties consumers may be interested in purchasing.

    Return
    • All Types
    • House+2 more
    • Price
    • Bed/Bath
    • Size
    • Dates
    • Filters
    • Amenities
    • Save
    • Share
    Listings
    No results
    Sort
    Home / Bruce Township / 75644 Elk Horn Drive
    75644 Elk Horn Drive Bruce Township, MI 48065 75644 Elk Horn Drive Bruce Township, MI 48065 75644 Elk Horn Drive Bruce Township, MI 48065 75644 Elk Horn Drive Bruce Township, MI 48065 75644 Elk Horn Drive Bruce Township, MI 48065 75644 Elk Horn Drive Bruce Township, MI 48065 75644 Elk Horn Drive Bruce Township, MI 48065 75644 Elk Horn Drive Bruce Township, MI 48065 75644 Elk Horn Drive Bruce Township, MI 48065 75644 Elk Horn Drive Bruce Township, MI 48065 75644 Elk Horn Drive Bruce Township, MI 48065 75644 Elk Horn Drive Bruce Township, MI 48065 75644 Elk Horn Drive Bruce Township, MI 48065 75644 Elk Horn Drive Bruce Township, MI 48065 75644 Elk Horn Drive Bruce Township, MI 48065 75644 Elk Horn Drive Bruce Township, MI 48065 75644 Elk Horn Drive Bruce Township, MI 48065 75644 Elk Horn Drive Bruce Township, MI 48065 75644 Elk Horn Drive Bruce Township, MI 48065 75644 Elk Horn Drive Bruce Township, MI 48065 75644 Elk Horn Drive Bruce Township, MI 48065 75644 Elk Horn Drive Bruce Township, MI 48065 75644 Elk Horn Drive Bruce Township, MI 48065 75644 Elk Horn Drive Bruce Township, MI 48065 75644 Elk Horn Drive Bruce Township, MI 48065 75644 Elk Horn Drive Bruce Township, MI 48065 75644 Elk Horn Drive Bruce Township, MI 48065 75644 Elk Horn Drive Bruce Township, MI 48065 75644 Elk Horn Drive Bruce Township, MI 48065 75644 Elk Horn Drive Bruce Township, MI 48065 75644 Elk Horn Drive Bruce Township, MI 48065 75644 Elk Horn Drive Bruce Township, MI 48065 75644 Elk Horn Drive Bruce Township, MI 48065 75644 Elk Horn Drive Bruce Township, MI 48065 75644 Elk Horn Drive Bruce Township, MI 48065 75644 Elk Horn Drive Bruce Township, MI 48065 75644 Elk Horn Drive Bruce Township, MI 48065 75644 Elk Horn Drive Bruce Township, MI 48065 75644 Elk Horn Drive Bruce Township, MI 48065 75644 Elk Horn Drive Bruce Township, MI 48065 75644 Elk Horn Drive Bruce Township, MI 48065 75644 Elk Horn Drive Bruce Township, MI 48065 75644 Elk Horn Drive Bruce Township, MI 48065 75644 Elk Horn Drive Bruce Township, MI 48065 75644 Elk Horn Drive Bruce Township, MI 48065 75644 Elk Horn Drive Bruce Township, MI 48065 75644 Elk Horn Drive Bruce Township, MI 48065 75644 Elk Horn Drive Bruce Township, MI 48065 75644 Elk Horn Drive Bruce Township, MI 48065 75644 Elk Horn Drive Bruce Township, MI 48065 75644 Elk Horn Drive Bruce Township, MI 48065 75644 Elk Horn Drive Bruce Township, MI 48065 75644 Elk Horn Drive Bruce Township, MI 48065 75644 Elk Horn Drive Bruce Township, MI 48065 75644 Elk Horn Drive Bruce Township, MI 48065 75644 Elk Horn Drive Bruce Township, MI 48065 75644 Elk Horn Drive Bruce Township, MI 48065 75644 Elk Horn Drive Bruce Township, MI 48065 75644 Elk Horn Drive Bruce Township, MI 48065 75644 Elk Horn Drive Bruce Township, MI 48065 75644 Elk Horn Drive Bruce Township, MI 48065 75644 Elk Horn Drive Bruce Township, MI 48065 75644 Elk Horn Drive Bruce Township, MI 48065 75644 Elk Horn Drive Bruce Township, MI 48065 75644 Elk Horn Drive Bruce Township, MI 48065 75644 Elk Horn Drive Bruce Township, MI 48065 75644 Elk Horn Drive Bruce Township, MI 48065 75644 Elk Horn Drive Bruce Township, MI 48065 75644 Elk Horn Drive Bruce Township, MI 48065 75644 Elk Horn Drive Bruce Township, MI 48065 75644 Elk Horn Drive Bruce Township, MI 48065 75644 Elk Horn Drive Bruce Township, MI 48065 75644 Elk Horn Drive Bruce Township, MI 48065 75644 Elk Horn Drive Bruce Township, MI 48065 75644 Elk Horn Drive Bruce Township, MI 48065 View All Photos

    $799,000

    | Active

    75644 Elk Horn Drive

    Bruce Township, MI 48065

    3,257
    Square Feet
    4
    Beds
    2.5
    Baths
    0.62
    Acres
    87
    Days on Market
    20261046057
    MLS#
    House
    Structure
    Residential
    Zone
    Contact

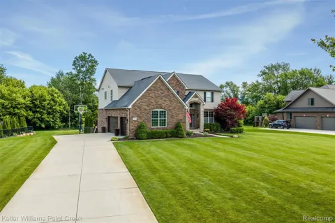
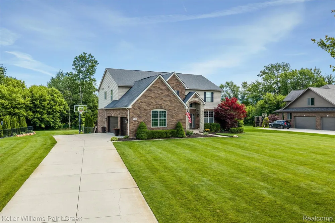
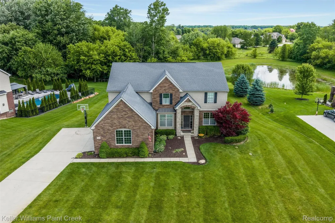
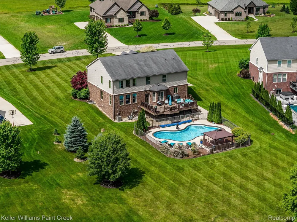
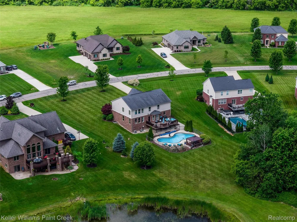
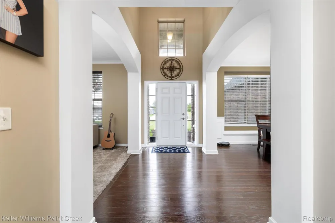
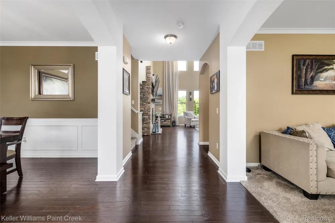
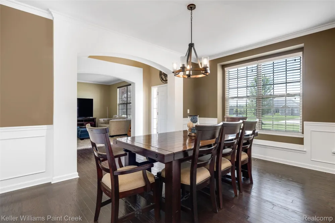
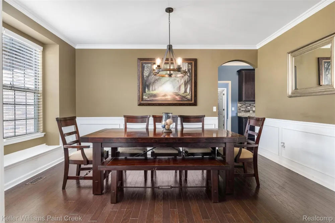
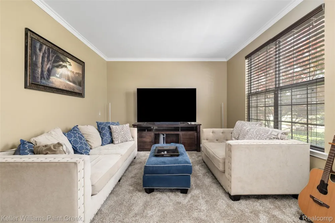
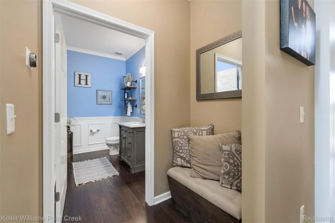
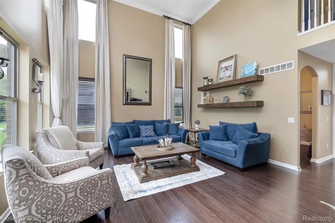
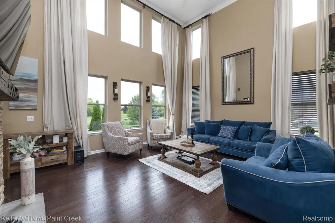
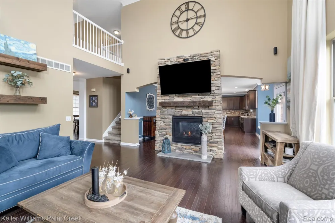
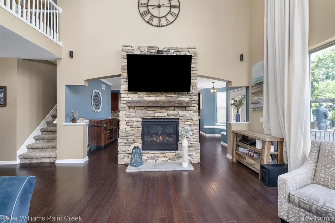
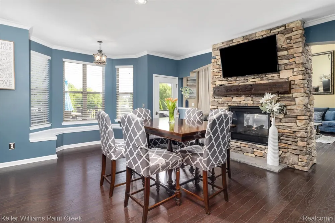
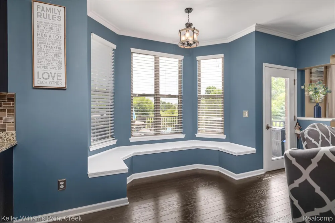
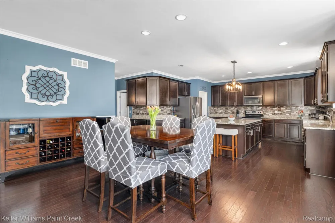
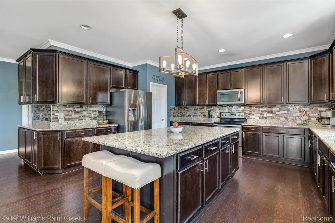
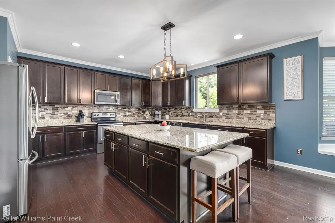
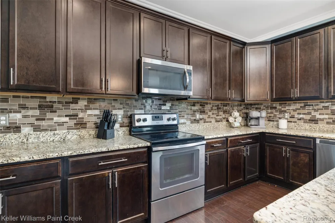
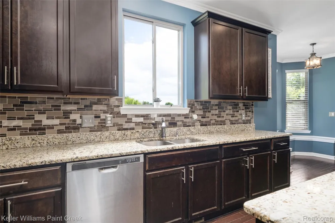
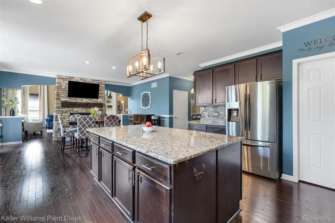
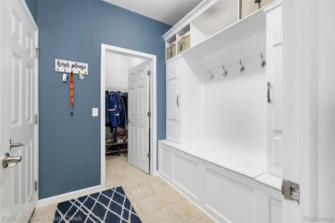
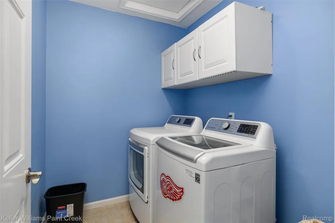
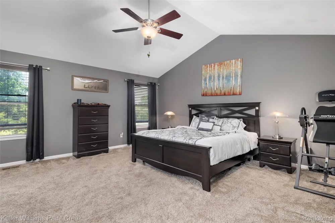
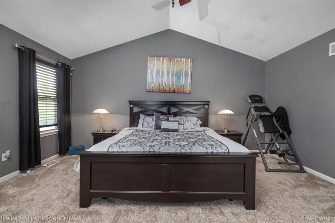
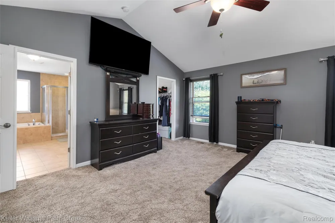
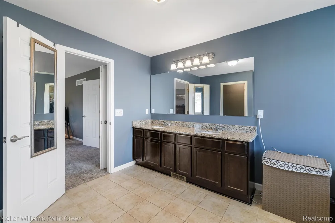
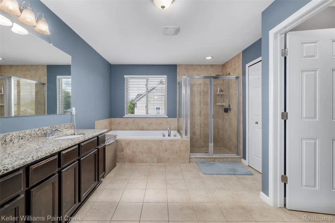
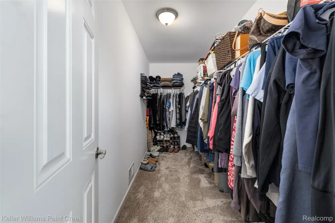
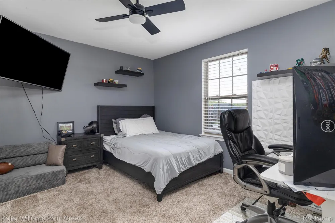
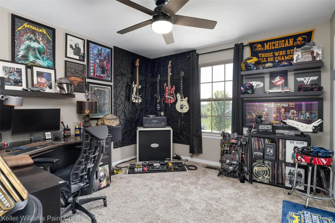
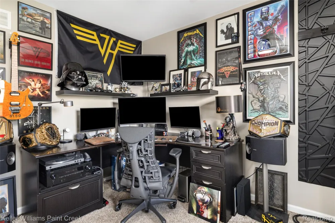
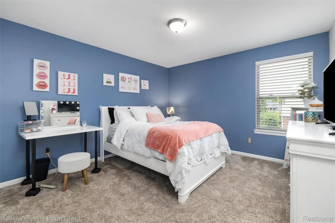
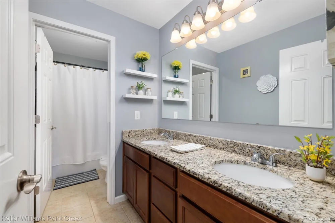
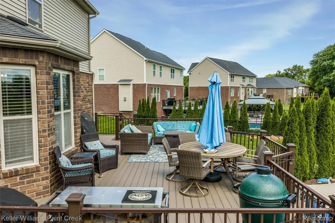
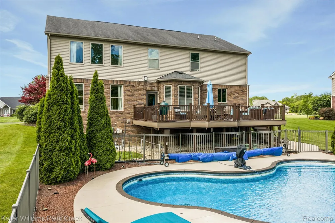
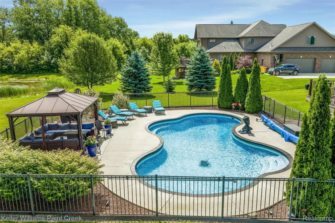
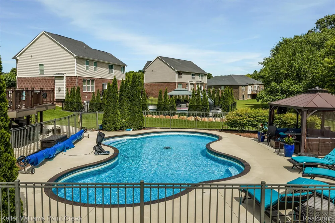
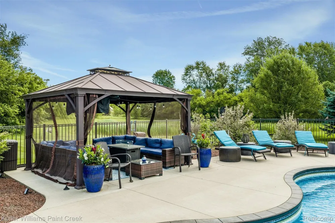
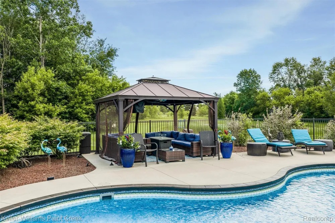
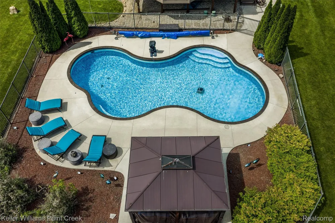
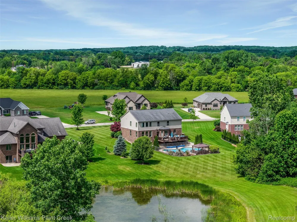
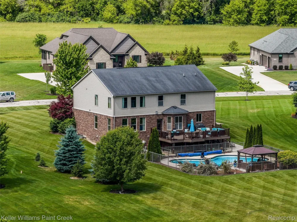
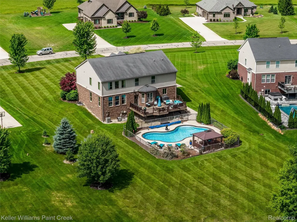
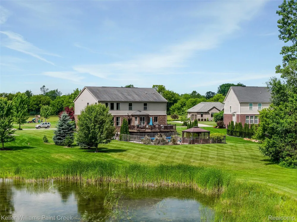
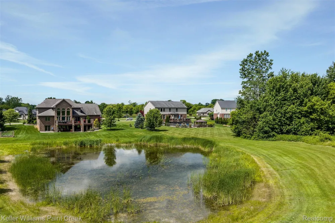
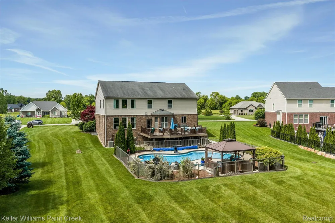
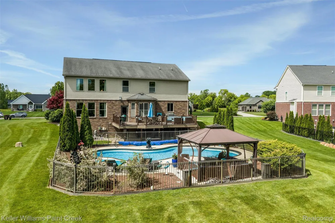
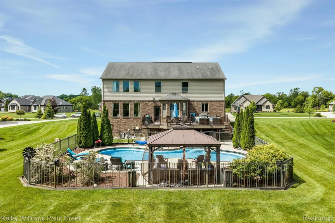
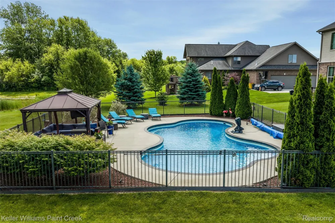
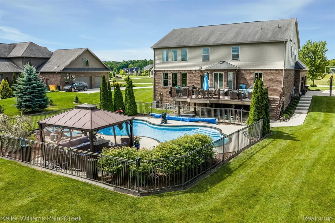
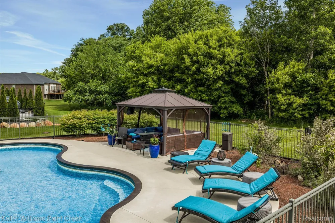
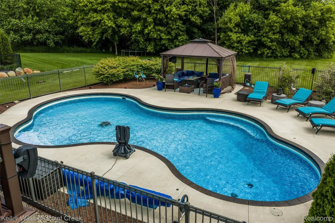
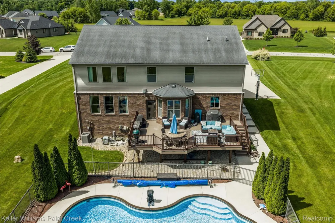
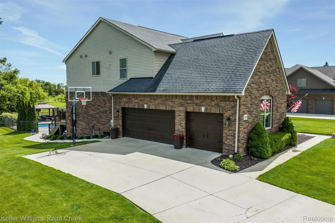
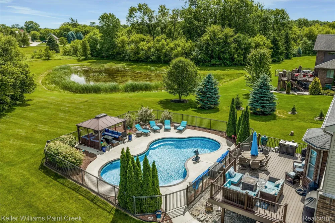
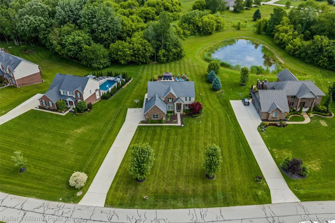
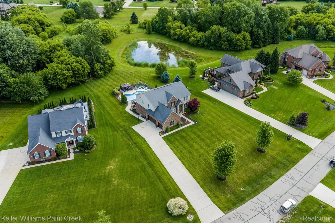
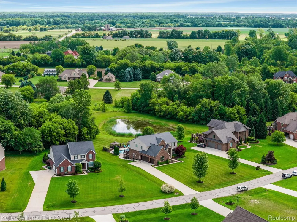
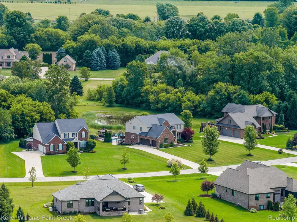
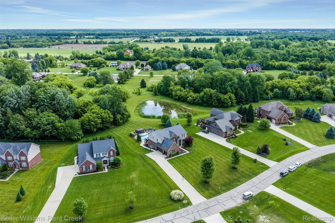
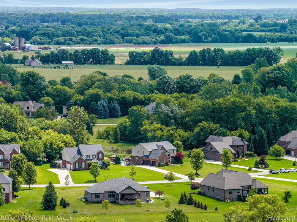
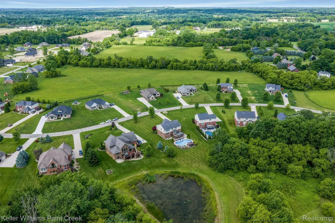
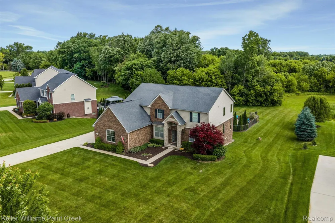
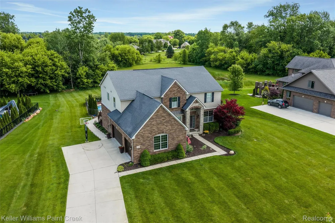
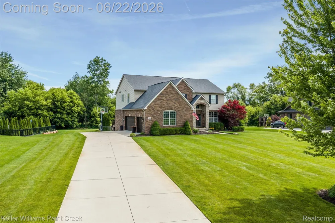
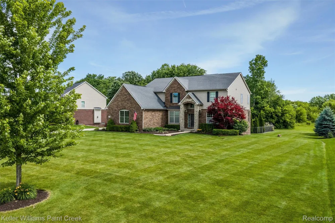
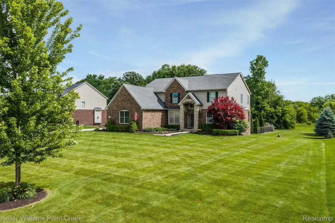
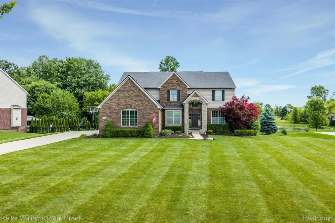
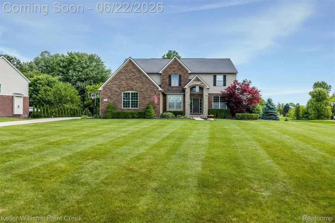
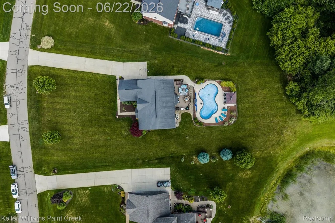
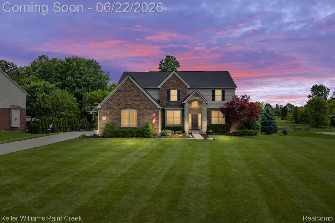
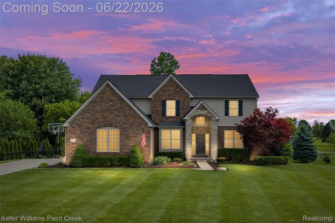
    Beautiful brick colonial with tasteful landscaping and a lush green lawn. A dramatic two-story foyer with arched doorways and a cozy living room create a warm welcome. The formal dining room is picture perfect with elegant wainscoting. Crown molding, hardwood floors, and large windows fill the main level with natural light. The family room features a soaring ceiling with clerestory windows and an incredible double-sided gas fireplace. The kitchen feels straight out of a design magazine with seemingly endless granite countertops and cabinetry. The island offers breakfast seating and upgraded roll-outs. A walk-in pantry keeps everything organized, while the attached breakfast nook features a built-in bench and room for a large dining set. The mudroom off the garage is complete with lockers and a large coat closet. Convenient second-floor laundry room. Enter the primary suite through French doors and take in the vaulted ceiling and spacious walk-in closet. The primary bathroom features two sinks, a water closet, walk-in shower, and soaking tub. Three additional bedrooms share a thoughtfully designed bathroom with two sinks and a separate water closet with a shower/tub combo. Step outside to a backyard retreat with peaceful pond views and abundant birdlife. The large composite deck offers plenty of room for grilling and outdoor dining. A stunning in-ground pool is surrounded by a locking 4-foot dark metal fence, while the expansive poolside patio and gazebo create the perfect setting for summer entertaining and relaxation. The unfinished basement offers 9-foot ceilings and endless possibilities for future living space. Additional highlights include an attached three-car garage with a Chamberlain smart garage door system, overhead storage, bonus refrigerator, basketball hoop, and a Rachio 3 smart sprinkler control system. This exceptional home combines beautiful finishes, thoughtful upgrades, and resort-style outdoor living. Practice your fishing in the HOA owned lake.

    Property Details
    Interior
    EntranceFoyer, ProgrammableThermostat
    Cooling
    1
    Heating
    Forced Air, NaturalGas
    Cooling Features
    Ceiling Fans, CentralAir
    Bedrooms
    4
    Bathrooms
    2.5
    Full Baths
    2
    Half Baths
    1
    Lot Features
    WaterView, Sprinklers
    Lot Description
    WaterView, Sprinklers
    Pool
    1
    Pool Description
    In Ground, OutdoorPool
    Pool Features
    In Ground, OutdoorPool
    Exterior Features
    Lighting
    Exterior Materials
    Lighting
    Acres
    0.62
    Square Feet
    3257.0
    Parking Features
    ThreeCarGarage, Attached, DirectAccess, Driveway, ElectricityinGarage, GarageDoorOpener, GarageFacesSide
    Parking
    1
    Parking Type
    Garage
    Parking Garage Spaces
    3.0
    Property Type
    Purchase
    Style
    Colonial
    Basement
    1
    Basement Description
    Full, Unfinished
    Basement Finished
    1
    Year Built
    2014
    Foundation
    Basement, Poured
    Roof
    Asphalt
    Sewer Information
    Septic Tank
    Utility Source
    Well
    Appliances
    Dishwasher, Dryer, FreeStandingElectricRange, FreeStandingRefrigerator, Microwave, StainlessSteelAppliances, Washer
    Subdivision
    ELK HORN ESTATES
    School District
    Romeo
    County
    Macomb
    Region
    BruceTownship_Macomb
    Original List Price
    $895,000
    Days on Market (Cumulative)
    87
    Taxes Annual
    $7,501
    HOA
    1
    HOA Fees
    200.0
    Pets
    1
    MLS #
    20261046057
    Location
    Legal

    ​All rights reserved. Information Deemed Reliable, but Not Guaranteed. Listing information is from various brokers who participate in IDX and not all listings may be visible on the site. The property information being provided is for consumers personal, non-commercial use and may not be used for any purpose other than to identify prospective properties consumers may be interested in purchasing.

    Provided By
    Listed by Sherry L Pyszczynski (#353724)
    Listing Office: Keller Williams Paint Creek (#408421)

    Joseph Darwish Have a question about this home?

    Interested in Purchasing 75644 Elk Horn Drive?

    Get an estimate on monthly payments on this property.

    $
    years
    Down Payment
    $
    %
    Interest Rate
    %
    Tax Rate
    %
    $
    $annually
    $monthly
    Estimated Monthly Payment
    $0.00
    Loan Amount
    $0.00