(248) 789-5338 darwishteam@gmail.com The Darwish Team
    Traffic Dashboard
    Home
    • Home
    • Search
      • Local Properties
      • Featured Properties
      • Home Valuation
    • Selling
    • Buying
    • Communities
      • Brighton
      • Fowlerville
      • Howell
      • Hamburg
      • Hamburg Township
      • Hartland
      • Livingston County
      • Pinckney
      • South Lyon
    • About
      • Real Estate Experts
      • Testimonials
    • Contact
    Traffic Dashboard
    The Darwish Team
    (248) 789-5338 darwishteam@gmail.com
    • 6870 Grand River Ave.
      Brighton, MI 48843
    Company
    • Home
    • About
    • Testimonials
    • Contact
    Services
    • Buying
    • Selling
    • Home Valuation
    • Mortgage Calculator
    Explore
    • Property Search
    • Featured Properties
    • Communities
    Local Guide
    • Search by City
    • Search by Subdivision
    • Search by Zip
    • Search by Area
    Legal
    • Privacy
    • Terms
    • DMCA
    • Accessibility
    • Fair Housing
    Account
    • Dashboard
    • Logout
    • Login
    Joseph Darwish - Footer Logo
    ©2026 The Darwish Team. All rights reserved.
    Website built by CloseHack.

    Michigan Regional Information Center

    © MichRIC. All rights reserved. Information Deemed Reliable, but Not Guaranteed. Listing information is from various brokers who participate in IDX and not all listings may be visible on the site. The property information being provided is for consumers personal, non-commercial use and may not be used for any purpose other than to identify prospective properties consumers may be interested in purchasing.

    Realcomp IDX

    ​All rights reserved. Information Deemed Reliable, but Not Guaranteed. Listing information is from various brokers who participate in IDX and not all listings may be visible on the site. The property information being provided is for consumers personal, non-commercial use and may not be used for any purpose other than to identify prospective properties consumers may be interested in purchasing.

    Return
    • All Types
    • House+2 more
    • Price
    • Bed/Bath
    • Size
    • Dates
    • Filters
    • Amenities
    • Save
    • Share
    Listings
    No results
    Sort
    Home / Prairie Ronde Township / 7590 W Wx Avenue
    7590 W Wx Avenue Prairie Ronde Township, MI 49087 7590 W Wx Avenue Prairie Ronde Township, MI 49087 7590 W Wx Avenue Prairie Ronde Township, MI 49087 7590 W Wx Avenue Prairie Ronde Township, MI 49087 7590 W Wx Avenue Prairie Ronde Township, MI 49087 7590 W Wx Avenue Prairie Ronde Township, MI 49087 7590 W Wx Avenue Prairie Ronde Township, MI 49087 7590 W Wx Avenue Prairie Ronde Township, MI 49087 7590 W Wx Avenue Prairie Ronde Township, MI 49087 7590 W Wx Avenue Prairie Ronde Township, MI 49087 7590 W Wx Avenue Prairie Ronde Township, MI 49087 7590 W Wx Avenue Prairie Ronde Township, MI 49087 7590 W Wx Avenue Prairie Ronde Township, MI 49087 7590 W Wx Avenue Prairie Ronde Township, MI 49087 7590 W Wx Avenue Prairie Ronde Township, MI 49087 7590 W Wx Avenue Prairie Ronde Township, MI 49087 7590 W Wx Avenue Prairie Ronde Township, MI 49087 7590 W Wx Avenue Prairie Ronde Township, MI 49087 7590 W Wx Avenue Prairie Ronde Township, MI 49087 7590 W Wx Avenue Prairie Ronde Township, MI 49087 7590 W Wx Avenue Prairie Ronde Township, MI 49087 7590 W Wx Avenue Prairie Ronde Township, MI 49087 7590 W Wx Avenue Prairie Ronde Township, MI 49087 7590 W Wx Avenue Prairie Ronde Township, MI 49087 7590 W Wx Avenue Prairie Ronde Township, MI 49087 7590 W Wx Avenue Prairie Ronde Township, MI 49087 7590 W Wx Avenue Prairie Ronde Township, MI 49087 7590 W Wx Avenue Prairie Ronde Township, MI 49087 7590 W Wx Avenue Prairie Ronde Township, MI 49087 7590 W Wx Avenue Prairie Ronde Township, MI 49087 7590 W Wx Avenue Prairie Ronde Township, MI 49087 7590 W Wx Avenue Prairie Ronde Township, MI 49087 View All Photos

    $575,000

    | Active

    7590 W Wx Avenue

    Prairie Ronde Township, MI 49087

    1,754
    Square Feet
    3
    Beds
    2
    Baths
    10.67
    Acres
    44
    Days on Market
    66026040033
    MLS#
    House
    Structure
    Residential
    Zone
    Contact

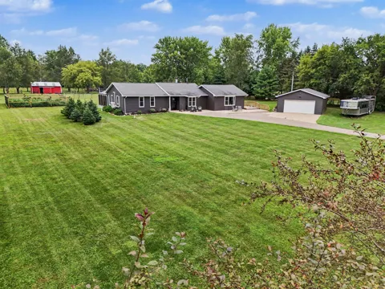
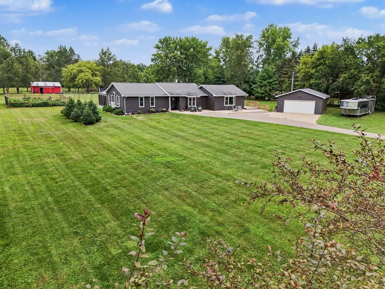
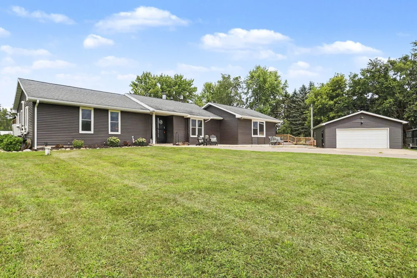
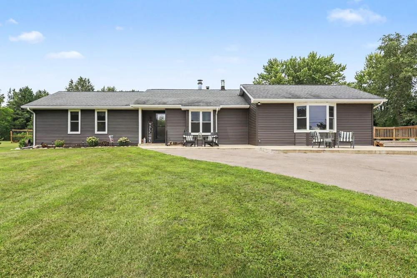
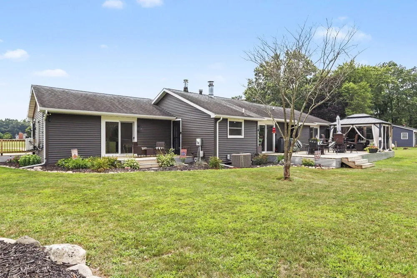
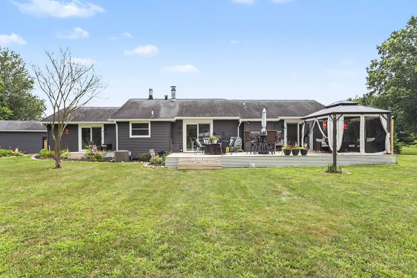
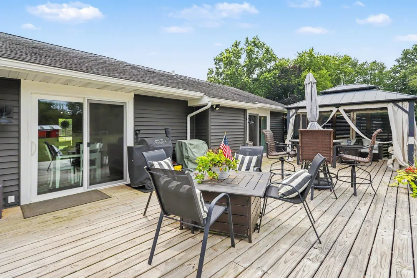
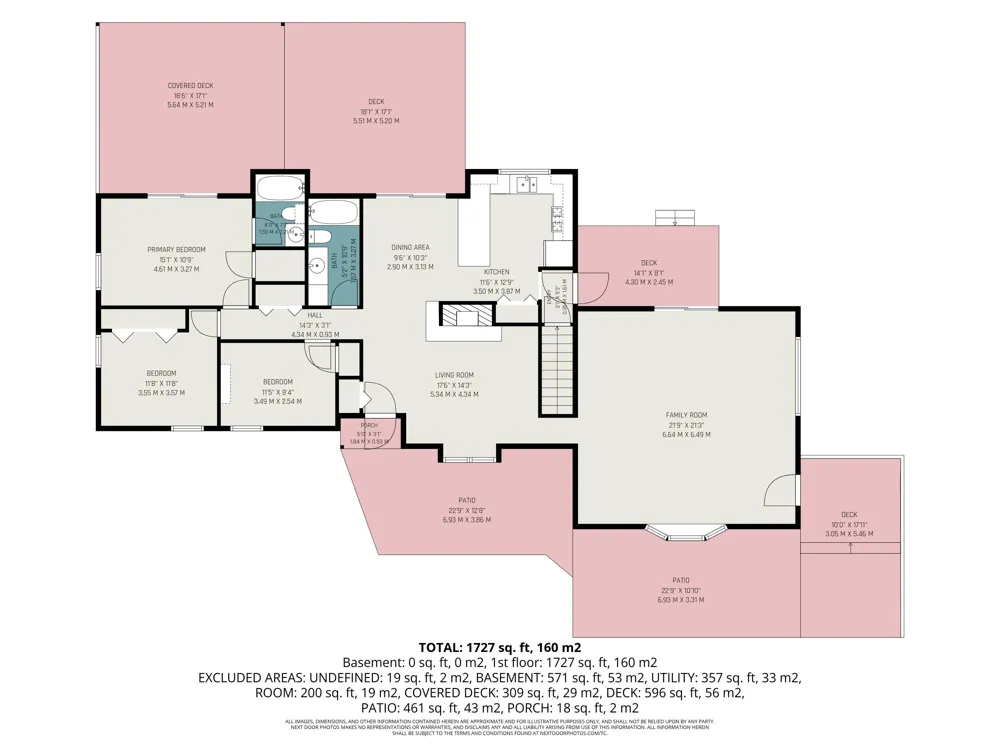
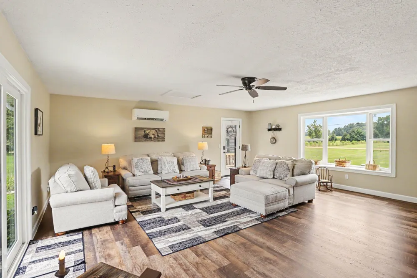
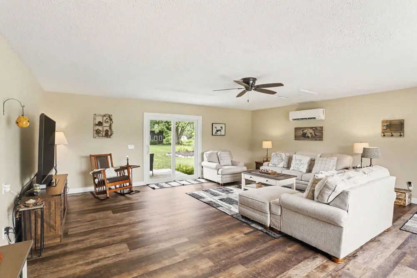
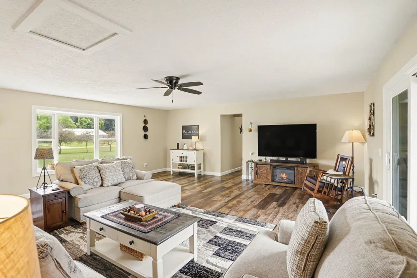
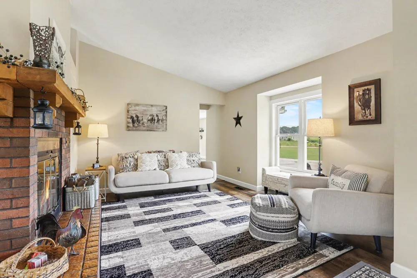
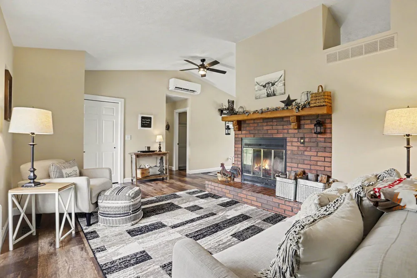
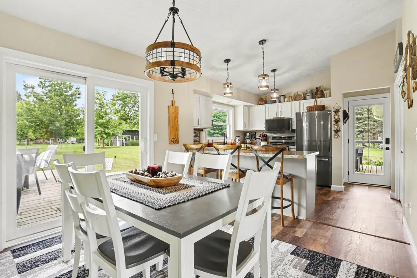
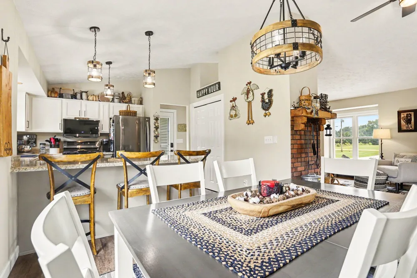
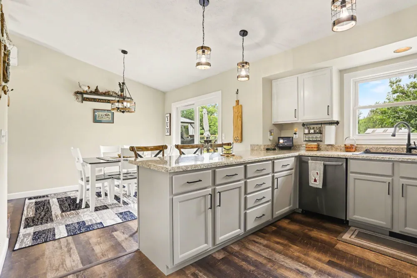
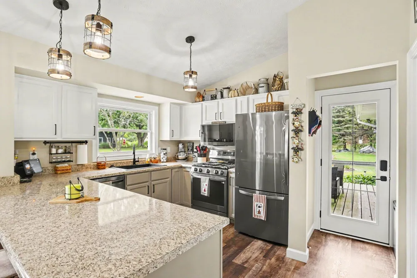
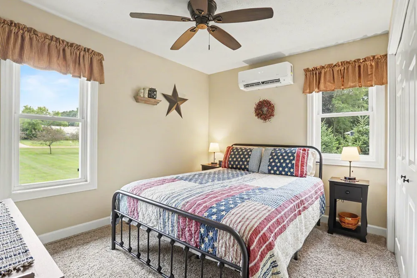
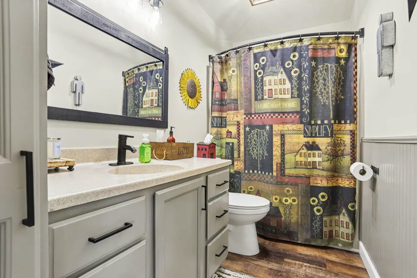
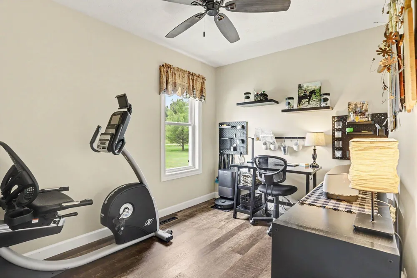
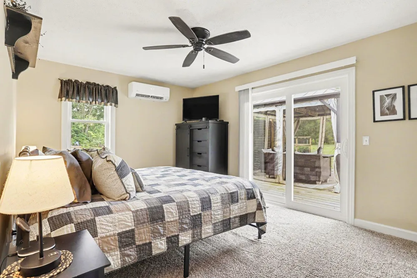
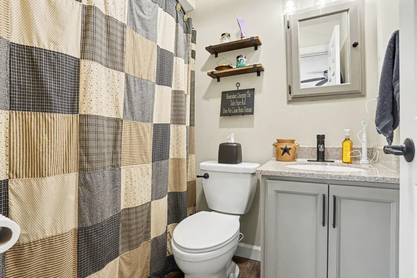
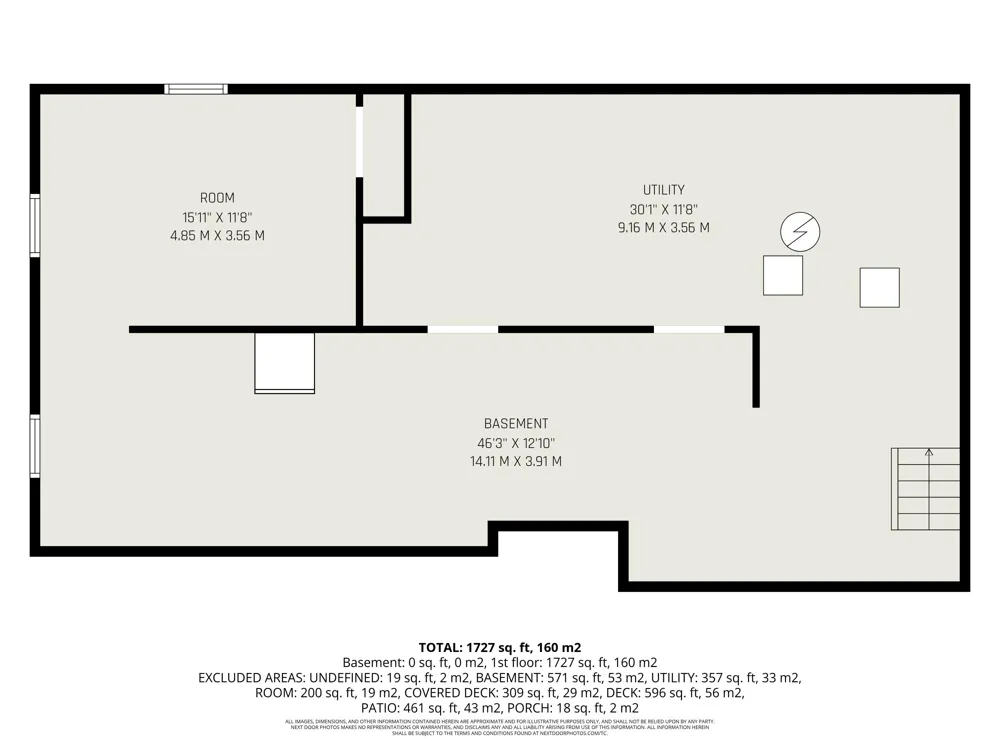
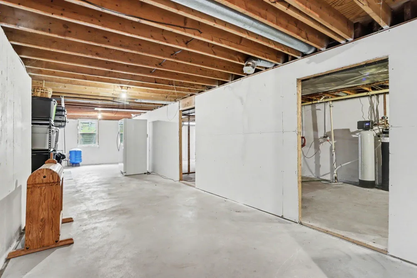
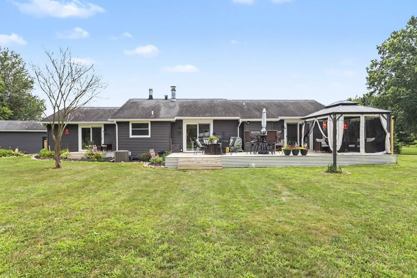
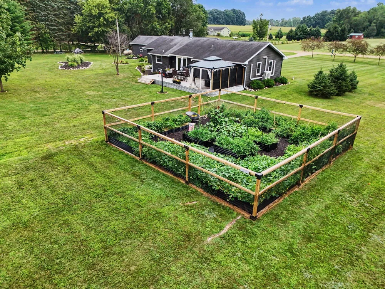
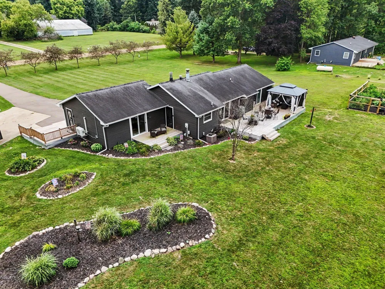
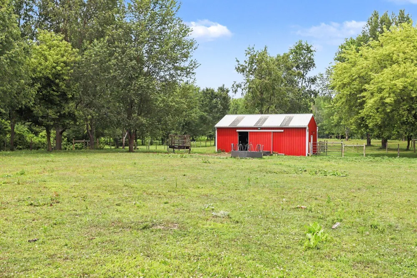
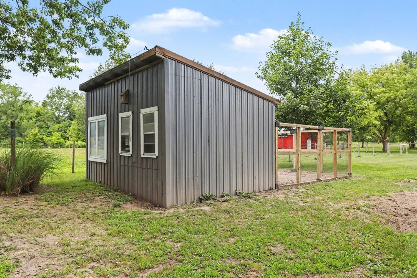
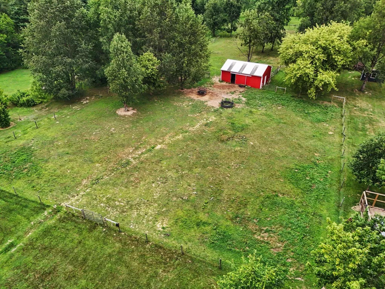
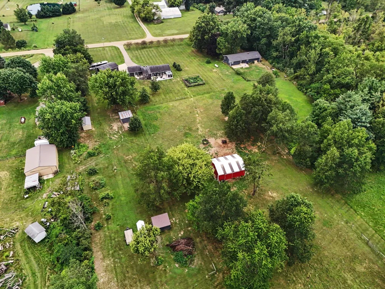
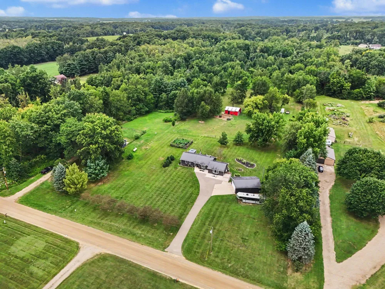
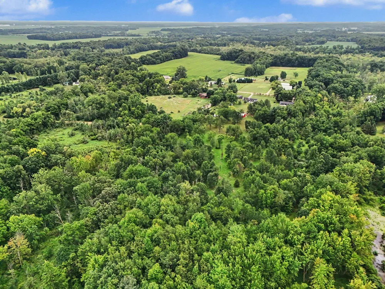
    Welcome to your own private retreat on 10.67 beautiful acres in the highly sought-after Schoolcraft School District! This stunning 3-bedroom, 2-bath ranch has been completely remodeled from top to bottom, offering the perfect blend of modern updates and peaceful country living.Step inside to discover a beautifully renovated interior featuring updated flooring, fresh paint, a gorgeous new kitchen, stylishly remodeled bathrooms, upgraded insulation, a new furnace, mini-split systems, and countless additional improvements throughout. All sliders and windows have been replaced with new Low-E, double-hung windows, adding comfort and efficiency to this move-in-ready home. The possibilities continue in the unfinished basement, which already features an egress window, creating excellent potential to add an additional bedroom and living room or recreation space. A wood-burning stove provides a secondary heat source, making the lower level even more functional and ready for future finishing. Outside, the property is equally impressive. The oversized 4-car garage, with two stalls deep, provides exceptional space for vehicles, hobbies, equipment, or a workshop. The barn is equipped with both electricity and water, making it ideal for livestock, projects, or additional storage. A separate chicken coop with electricity is ready for your hobby farm, while the mix of open fields and wooded acreage offers endless opportunities for recreation, gardening, hunting, or simply enjoying the privacy and wildlife. With over 10 acres, this property offers the freedom and space of country living without sacrificing convenience. Whether you're looking for room to spread out, space for animals and hobbies, or a beautifully renovated home with even more potential to grow, this Schoolcraft property delivers. A fully renovated home, outstanding outbuildings, acreage, and room to make it your own, this is country living with possibilities in every direction.

    Property Details
    Interior
    Pantry
    Fireplaces
    1
    Cooling
    1
    Heating
    Ductless, ForcedAir, HeatPump, Propane
    Cooling Features
    Ceiling Fans, CentralAir, Ductless
    Bedrooms
    3
    Bathrooms
    2.0
    Full Baths
    2
    Lot Features
    DecorativePond, Level
    Lot Description
    DecorativePond, Level
    Exterior Features
    Garden
    Exterior Materials
    Garden
    Acres
    10.67
    Square Feet
    1754.0
    Lot Size (sqft)
    464785.0
    Parking Features
    Attached, Detached, Tandem
    Parking
    1
    Parking Type
    Garage
    Parking Garage Spaces
    4.0
    Property Type
    Purchase
    Style
    Ranch
    Basement
    1
    Basement Description
    Full
    Year Built
    1983
    Foundation
    Basement
    Roof
    Composition, Shingle
    Sewer Information
    Septic Tank
    Utility Source
    Well
    Appliances
    Dishwasher, Dryer, Microwave, Refrigerator, Range, Washer, WaterSoftenerOwned
    School District
    SchoolcraftKalamazooCo
    County
    Kalamazoo
    Region
    PrairieRondeTownship_Kalamazoo
    Original List Price
    $595,000
    Days on Market (Cumulative)
    44
    Taxes Annual
    $5,048
    MLS #
    66026040033
    Location
    Legal

    ​All rights reserved. Information Deemed Reliable, but Not Guaranteed. Listing information is from various brokers who participate in IDX and not all listings may be visible on the site. The property information being provided is for consumers personal, non-commercial use and may not be used for any purpose other than to identify prospective properties consumers may be interested in purchasing.

    Provided By
    Listed by David T Lambe (#66152016643086)
    Listing Office: Real Broker LLC (#662010061954)

    Joseph Darwish Have a question about this home?

    Interested in Purchasing 7590 W Wx Avenue?

    Get an estimate on monthly payments on this property.

    $
    years
    Down Payment
    $
    %
    Interest Rate
    %
    Tax Rate
    %
    $
    $annually
    $monthly
    Estimated Monthly Payment
    $0.00
    Loan Amount
    $0.00