(248) 789-5338 darwishteam@gmail.com The Darwish Team
    Traffic Dashboard
    Home
    • Home
    • Search
      • Local Properties
      • Featured Properties
      • Home Valuation
    • Selling
    • Buying
    • Communities
      • Brighton
      • Fowlerville
      • Howell
      • Hamburg
      • Hamburg Township
      • Hartland
      • Livingston County
      • Pinckney
      • South Lyon
    • About
      • Real Estate Experts
      • Testimonials
    • Contact
    Traffic Dashboard
    The Darwish Team
    (248) 789-5338 darwishteam@gmail.com
    • 6870 Grand River Ave.
      Brighton, MI 48843
    Company
    • Home
    • About
    • Testimonials
    • Contact
    Services
    • Buying
    • Selling
    • Home Valuation
    • Mortgage Calculator
    Explore
    • Property Search
    • Featured Properties
    • Communities
    Local Guide
    • Search by City
    • Search by Subdivision
    • Search by Zip
    • Search by Area
    Legal
    • Privacy
    • Terms
    • DMCA
    • Accessibility
    • Fair Housing
    Account
    • Dashboard
    • Logout
    • Login
    Joseph Darwish - Footer Logo
    ©2026 The Darwish Team. All rights reserved.
    Website built by CloseHack.

    Michigan Regional Information Center

    © MichRIC. All rights reserved. Information Deemed Reliable, but Not Guaranteed. Listing information is from various brokers who participate in IDX and not all listings may be visible on the site. The property information being provided is for consumers personal, non-commercial use and may not be used for any purpose other than to identify prospective properties consumers may be interested in purchasing.

    Realcomp IDX

    ​All rights reserved. Information Deemed Reliable, but Not Guaranteed. Listing information is from various brokers who participate in IDX and not all listings may be visible on the site. The property information being provided is for consumers personal, non-commercial use and may not be used for any purpose other than to identify prospective properties consumers may be interested in purchasing.

    Return
    • All Types
    • House+2 more
    • Price
    • Bed/Bath
    • Size
    • Dates
    • Filters
    • Amenities
    • Save
    • Share
    Listings
    No results
    Sort
    Home / Utica City / 7881 Chapoton Street
    7881 Chapoton Street Utica City, MI 48317 7881 Chapoton Street Utica City, MI 48317 7881 Chapoton Street Utica City, MI 48317 7881 Chapoton Street Utica City, MI 48317 7881 Chapoton Street Utica City, MI 48317 7881 Chapoton Street Utica City, MI 48317 7881 Chapoton Street Utica City, MI 48317 7881 Chapoton Street Utica City, MI 48317 7881 Chapoton Street Utica City, MI 48317 7881 Chapoton Street Utica City, MI 48317 7881 Chapoton Street Utica City, MI 48317 7881 Chapoton Street Utica City, MI 48317 7881 Chapoton Street Utica City, MI 48317 7881 Chapoton Street Utica City, MI 48317 7881 Chapoton Street Utica City, MI 48317 7881 Chapoton Street Utica City, MI 48317 7881 Chapoton Street Utica City, MI 48317 7881 Chapoton Street Utica City, MI 48317 7881 Chapoton Street Utica City, MI 48317 7881 Chapoton Street Utica City, MI 48317 7881 Chapoton Street Utica City, MI 48317 7881 Chapoton Street Utica City, MI 48317 7881 Chapoton Street Utica City, MI 48317 7881 Chapoton Street Utica City, MI 48317 7881 Chapoton Street Utica City, MI 48317 7881 Chapoton Street Utica City, MI 48317 7881 Chapoton Street Utica City, MI 48317 7881 Chapoton Street Utica City, MI 48317 7881 Chapoton Street Utica City, MI 48317 7881 Chapoton Street Utica City, MI 48317 7881 Chapoton Street Utica City, MI 48317 7881 Chapoton Street Utica City, MI 48317 7881 Chapoton Street Utica City, MI 48317 7881 Chapoton Street Utica City, MI 48317 7881 Chapoton Street Utica City, MI 48317 7881 Chapoton Street Utica City, MI 48317 7881 Chapoton Street Utica City, MI 48317 7881 Chapoton Street Utica City, MI 48317 7881 Chapoton Street Utica City, MI 48317 7881 Chapoton Street Utica City, MI 48317 7881 Chapoton Street Utica City, MI 48317 7881 Chapoton Street Utica City, MI 48317 7881 Chapoton Street Utica City, MI 48317 7881 Chapoton Street Utica City, MI 48317 7881 Chapoton Street Utica City, MI 48317 7881 Chapoton Street Utica City, MI 48317 7881 Chapoton Street Utica City, MI 48317 7881 Chapoton Street Utica City, MI 48317 7881 Chapoton Street Utica City, MI 48317 7881 Chapoton Street Utica City, MI 48317 7881 Chapoton Street Utica City, MI 48317 7881 Chapoton Street Utica City, MI 48317 7881 Chapoton Street Utica City, MI 48317 7881 Chapoton Street Utica City, MI 48317 7881 Chapoton Street Utica City, MI 48317 7881 Chapoton Street Utica City, MI 48317 7881 Chapoton Street Utica City, MI 48317 7881 Chapoton Street Utica City, MI 48317 7881 Chapoton Street Utica City, MI 48317 7881 Chapoton Street Utica City, MI 48317 7881 Chapoton Street Utica City, MI 48317 7881 Chapoton Street Utica City, MI 48317 7881 Chapoton Street Utica City, MI 48317 7881 Chapoton Street Utica City, MI 48317 7881 Chapoton Street Utica City, MI 48317 7881 Chapoton Street Utica City, MI 48317 7881 Chapoton Street Utica City, MI 48317 7881 Chapoton Street Utica City, MI 48317 7881 Chapoton Street Utica City, MI 48317 7881 Chapoton Street Utica City, MI 48317 View All Photos

    $720,000

    | Active

    7881 Chapoton Street

    Utica City, MI 48317

    3,000
    Square Feet
    4
    Beds
    5
    Baths
    0.21
    Acres
    1
    Days on Market
    20261070952
    MLS#
    House
    Structure
    Residential
    Zone
    Contact

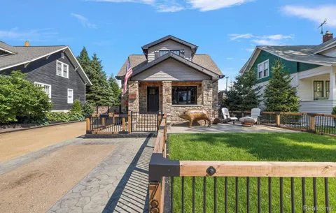
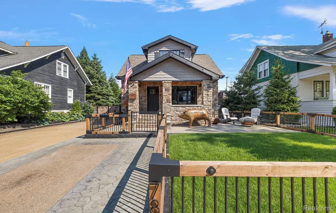
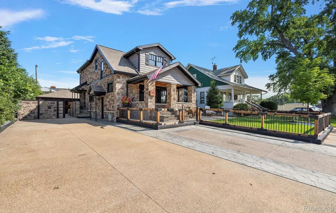
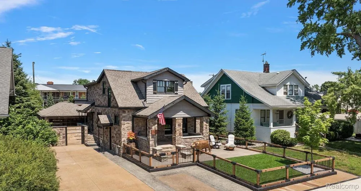
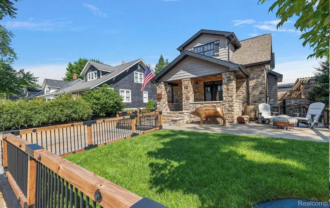
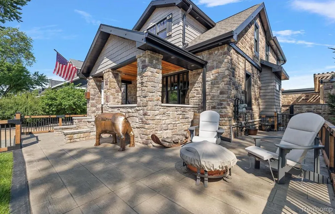
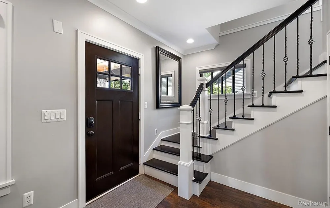
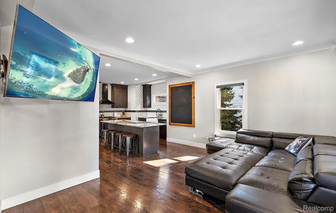
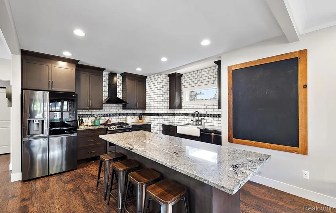
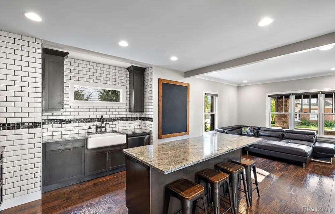
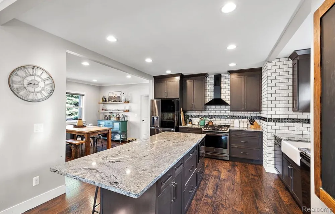
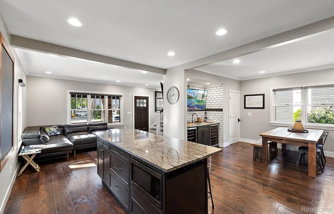
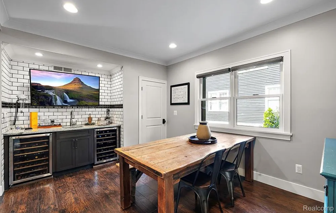
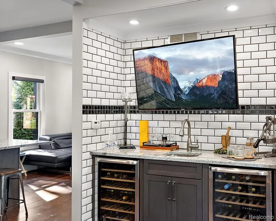
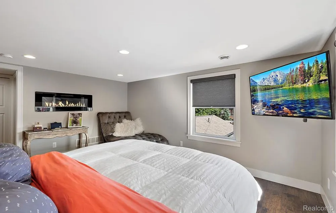
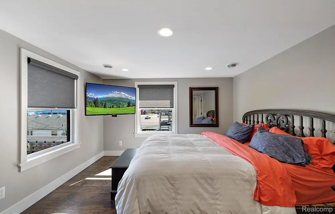
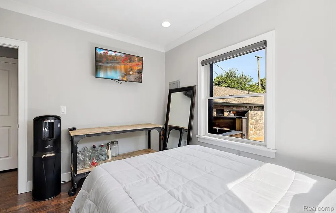
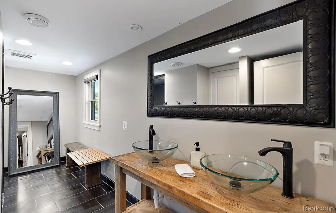
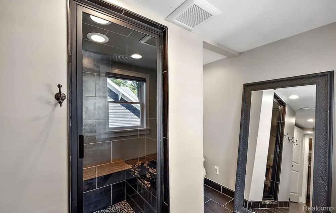
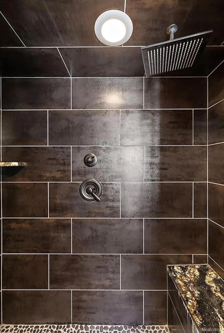
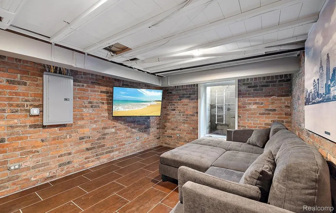
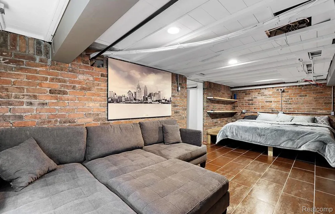
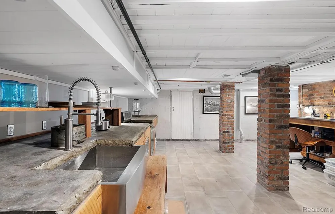
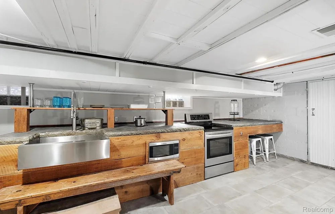
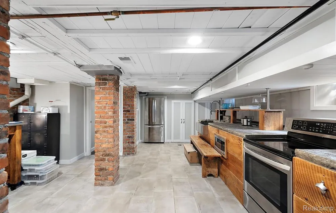
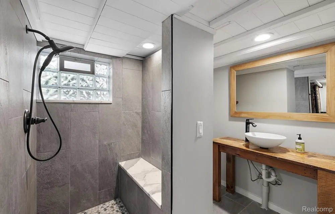
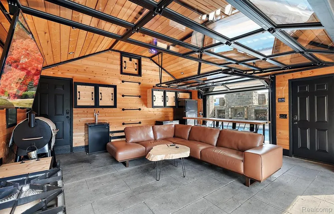
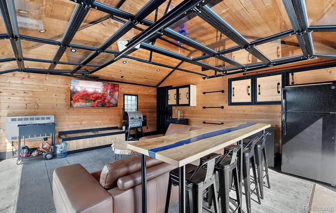
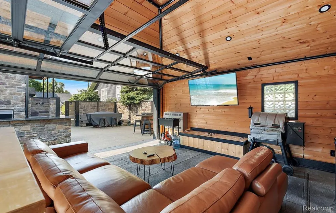
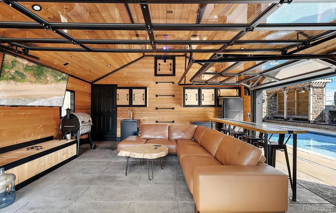
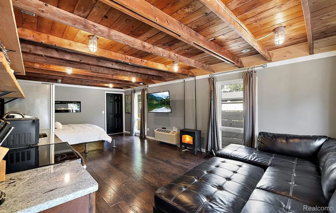
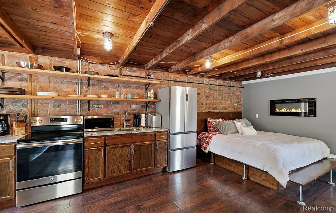
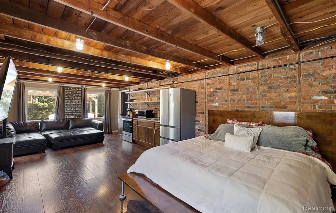
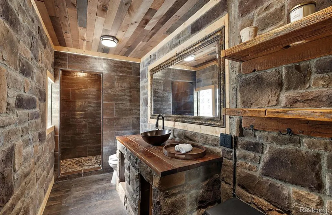
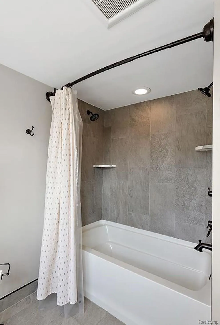
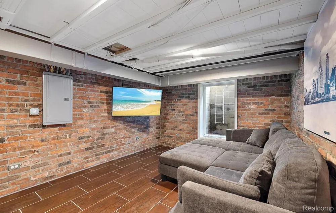
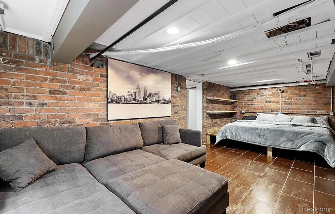
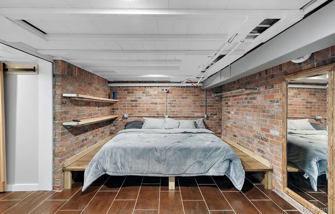
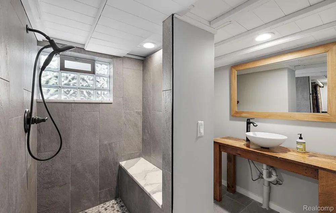
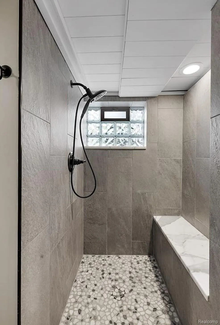
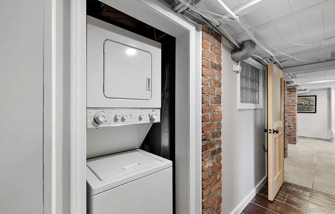
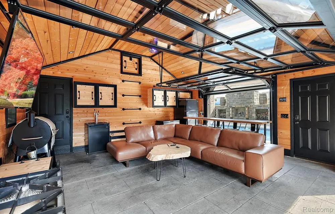
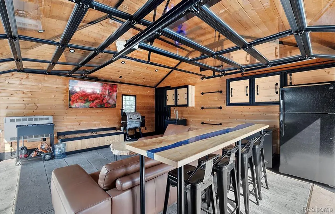
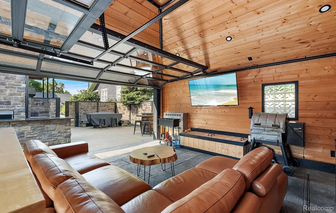
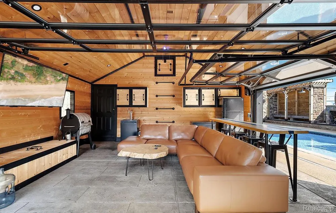
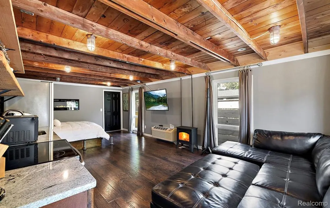
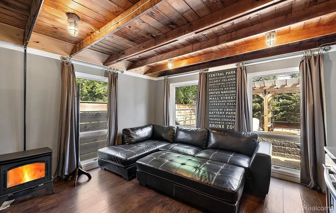
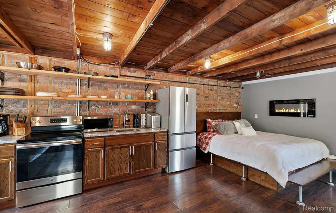
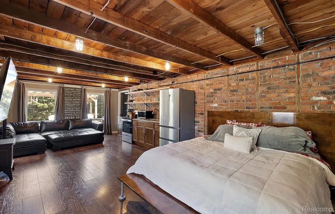
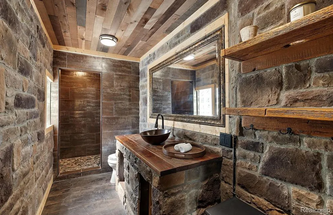
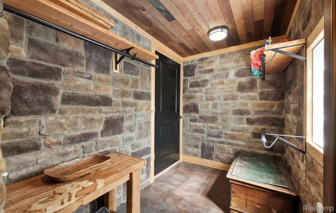
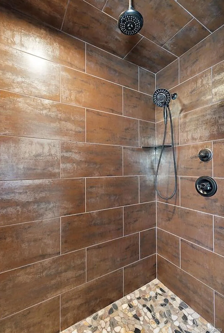
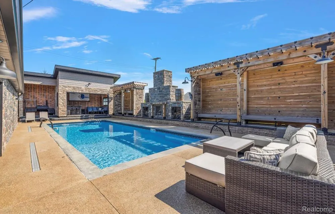
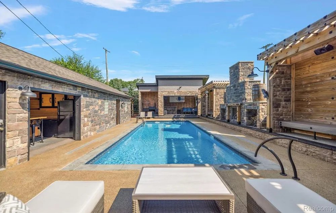
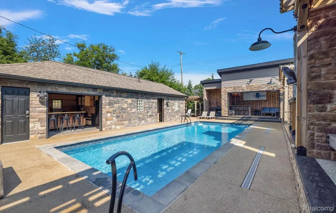
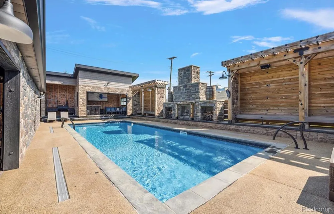
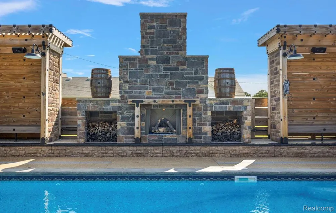
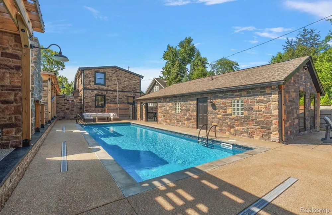
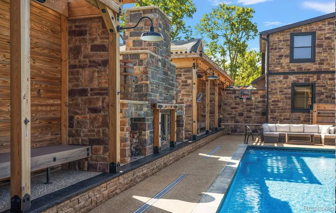
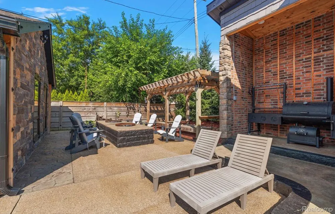
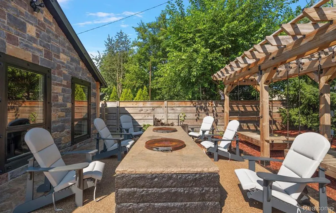
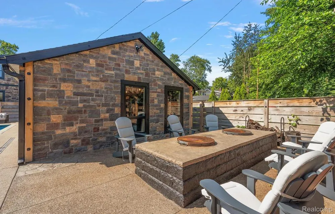
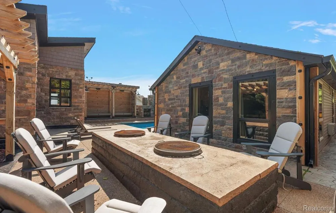
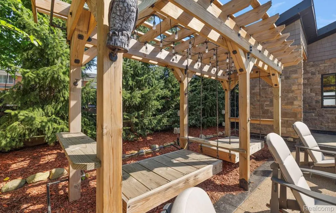
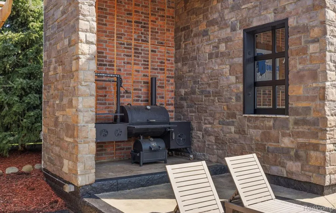
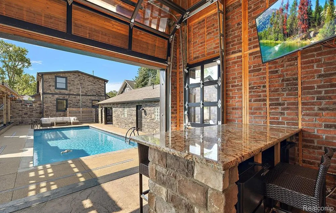
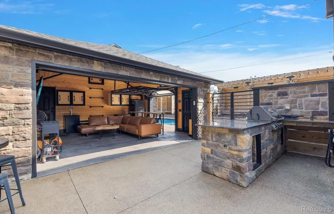
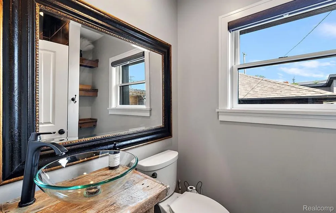
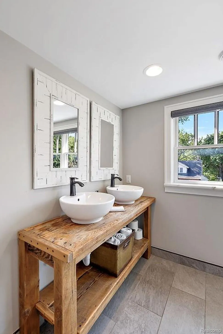
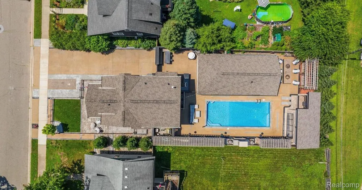
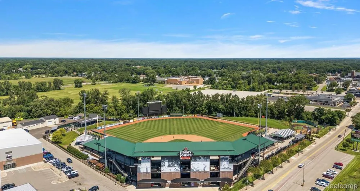
    Welcome to an exceptional Utica residence where modern luxury, thoughtful design, and incredible versatility come together. Completely renovated inside and out, this impressive home offers stylish finishes, generous living spaces, and an outdoor setting built for entertaining. Step inside to a bright, open-concept floor plan anchored by a stunning gourmet kitchen featuring granite countertops, sleek cabinetry, built-in appliances, and an oversized island perfect for gathering and entertaining. The main level also offers a bedroom and beautifully tiled full bath, along with a convenient mudroom and stackable laundry discreetly tucked behind a barn-style door. The finished lower level adds another dimension to the home, offering an expansive and flexible living space complete with a large egress bedroom, gorgeous full bathroom, and second full kitchen ideal for extended family, guests, entertaining, or additional living accommodations. Outside is where this property truly separates itself. The backyard has been transformed into a private outdoor retreat* highlighted by a custom inground pool and beautifully designed exposed aggregate and stamped concrete. The converted garage provides additional space for entertaining and family gatherings, while the in-law quarters offer even more flexibility and privacy for guests or extended family. From the carefully selected interior finishes to the resort-inspired outdoor living space, this home was designed to offer something special at every turn. And the location is just as impressive situated within walking distance of Downtown Utica, with restaurants, shopping and entertainment nearby, plus convenient access to major freeways. This isn't your typical home it's a property designed for living, entertaining, and creating memories. Schedule your private showing and experience everything this one of a kind Utica home has to offer.

    Property Details
    Cooling
    1
    Heating
    Forced Air, HotWater, NaturalGas
    Cooling Features
    Central Air
    Bedrooms
    4
    Bathrooms
    5.0
    Full Baths
    5
    Pool
    1
    Pool Description
    In Ground, OutdoorPool
    Pool Features
    In Ground, OutdoorPool
    Exterior Features
    Barbecue, Lighting
    Exterior Materials
    Barbecue, Lighting
    Acres
    0.21
    Square Feet
    3000.0
    Parking Features
    ThreeCarGarage, Detached
    Parking
    1
    Parking Type
    Garage
    Parking Garage Spaces
    3.0
    Property Type
    Purchase
    Style
    Bungalow
    Basement
    1
    Basement Description
    Finished
    Basement Finished
    1
    Year Built
    1946
    Foundation
    Basement, BrickMortar
    Roof
    Asphalt
    Sewer Information
    Public Sewer
    Utility Source
    Public
    Subdivision
    ASSESSORS REP OF JOHN STEADS ADD
    School District
    Utica
    County
    Macomb
    Region
    UticaCity_Macomb
    Original List Price
    $720,000
    Days on Market (Cumulative)
    1
    Taxes Annual
    $11,473
    MLS #
    20261070952
    Location
    Legal

    ​All rights reserved. Information Deemed Reliable, but Not Guaranteed. Listing information is from various brokers who participate in IDX and not all listings may be visible on the site. The property information being provided is for consumers personal, non-commercial use and may not be used for any purpose other than to identify prospective properties consumers may be interested in purchasing.

    Provided By
    Listed by Anthony Jones (#436286)
    Listing Office: Realtors In Michigan (#431554)

    Joseph Darwish Have a question about this home?

    Interested in Purchasing 7881 Chapoton Street?

    Get an estimate on monthly payments on this property.

    $
    years
    Down Payment
    $
    %
    Interest Rate
    %
    Tax Rate
    %
    $
    $annually
    $monthly
    Estimated Monthly Payment
    $0.00
    Loan Amount
    $0.00