(248) 789-5338 darwishteam@gmail.com The Darwish Team
    Traffic Dashboard
    Home
    • Home
    • Search
      • Local Properties
      • Featured Properties
      • Home Valuation
    • Selling
    • Buying
    • Communities
      • Brighton
      • Fowlerville
      • Howell
      • Hamburg
      • Hamburg Township
      • Hartland
      • Livingston County
      • Pinckney
      • South Lyon
    • About
      • Real Estate Experts
      • Testimonials
    • Contact
    Traffic Dashboard
    The Darwish Team
    (248) 789-5338 darwishteam@gmail.com
    • 6870 Grand River Ave.
      Brighton, MI 48843
    Company
    • Home
    • About
    • Testimonials
    • Contact
    Services
    • Buying
    • Selling
    • Home Valuation
    • Mortgage Calculator
    Explore
    • Property Search
    • Featured Properties
    • Communities
    Local Guide
    • Search by City
    • Search by Subdivision
    • Search by Zip
    • Search by Area
    Legal
    • Privacy
    • Terms
    • DMCA
    • Accessibility
    • Fair Housing
    Account
    • Dashboard
    • Logout
    • Login
    Joseph Darwish - Footer Logo
    ©2026 The Darwish Team. All rights reserved.
    Website built by CloseHack.

    Michigan Regional Information Center

    © MichRIC. All rights reserved. Information Deemed Reliable, but Not Guaranteed. Listing information is from various brokers who participate in IDX and not all listings may be visible on the site. The property information being provided is for consumers personal, non-commercial use and may not be used for any purpose other than to identify prospective properties consumers may be interested in purchasing.

    Realcomp IDX

    ​All rights reserved. Information Deemed Reliable, but Not Guaranteed. Listing information is from various brokers who participate in IDX and not all listings may be visible on the site. The property information being provided is for consumers personal, non-commercial use and may not be used for any purpose other than to identify prospective properties consumers may be interested in purchasing.

    Return
    • All Types
    • House+2 more
    • Price
    • Bed/Bath
    • Size
    • Dates
    • Filters
    • Amenities
    • Save
    • Share
    Listings
    No results
    Sort
    Home / Lake Township / 8022 W Blue Road
    8022 W Blue Road Lake Township, MI 49651 8022 W Blue Road Lake Township, MI 49651 8022 W Blue Road Lake Township, MI 49651 8022 W Blue Road Lake Township, MI 49651 8022 W Blue Road Lake Township, MI 49651 8022 W Blue Road Lake Township, MI 49651 8022 W Blue Road Lake Township, MI 49651 8022 W Blue Road Lake Township, MI 49651 8022 W Blue Road Lake Township, MI 49651 8022 W Blue Road Lake Township, MI 49651 8022 W Blue Road Lake Township, MI 49651 8022 W Blue Road Lake Township, MI 49651 8022 W Blue Road Lake Township, MI 49651 8022 W Blue Road Lake Township, MI 49651 8022 W Blue Road Lake Township, MI 49651 8022 W Blue Road Lake Township, MI 49651 8022 W Blue Road Lake Township, MI 49651 8022 W Blue Road Lake Township, MI 49651 8022 W Blue Road Lake Township, MI 49651 8022 W Blue Road Lake Township, MI 49651 8022 W Blue Road Lake Township, MI 49651 8022 W Blue Road Lake Township, MI 49651 8022 W Blue Road Lake Township, MI 49651 8022 W Blue Road Lake Township, MI 49651 8022 W Blue Road Lake Township, MI 49651 8022 W Blue Road Lake Township, MI 49651 8022 W Blue Road Lake Township, MI 49651 8022 W Blue Road Lake Township, MI 49651 8022 W Blue Road Lake Township, MI 49651 8022 W Blue Road Lake Township, MI 49651 View All Photos

    $375,000

    | Active

    8022 W Blue Road

    Lake Township, MI 49651

    1,984
    Square Feet
    3
    Beds
    2
    Baths
    0.92
    Acres
    56
    Days on Market
    78080071314
    MLS#
    House
    Structure
    Residential
    Zone
    Contact

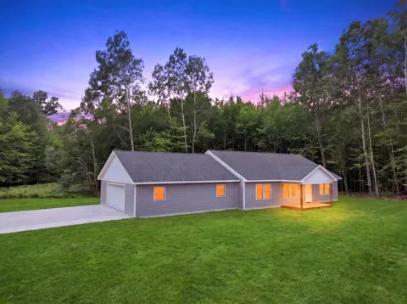
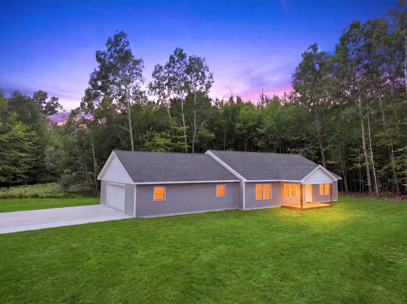
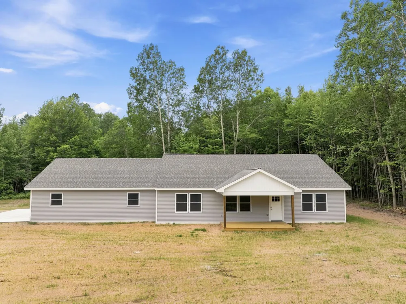
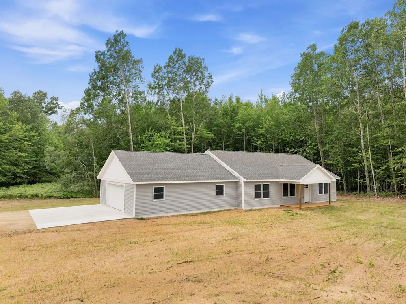
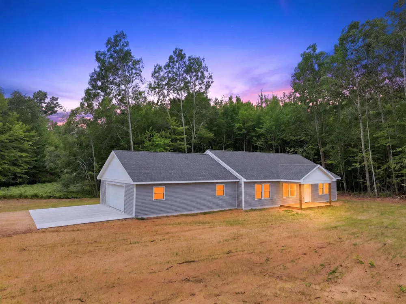
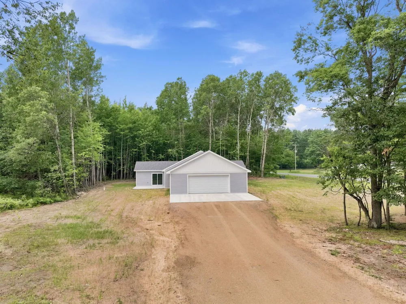
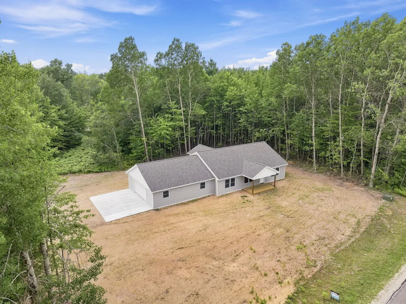
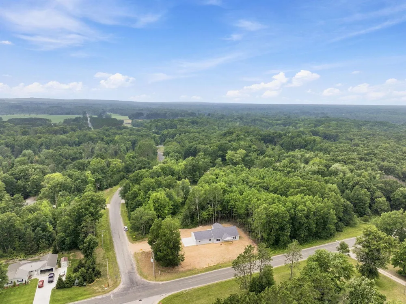
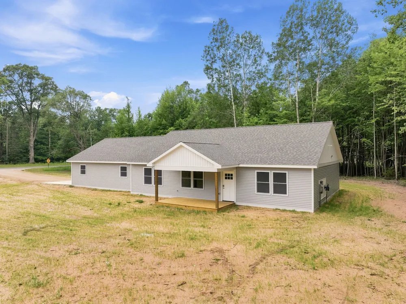
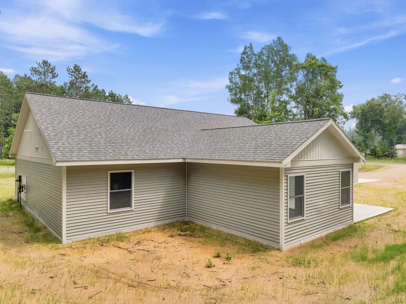
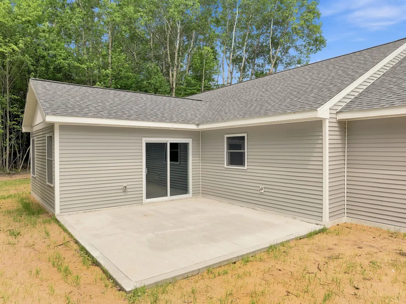
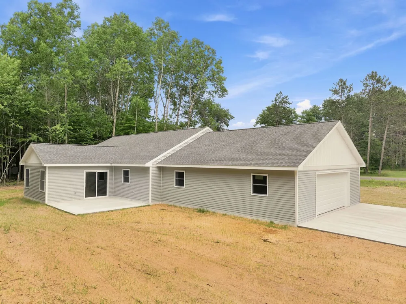
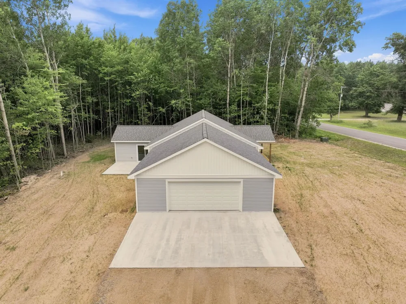
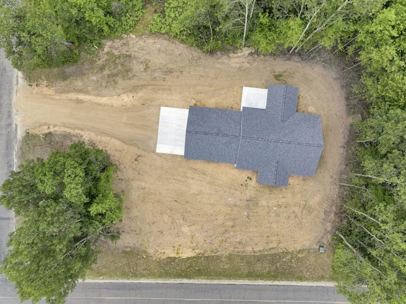
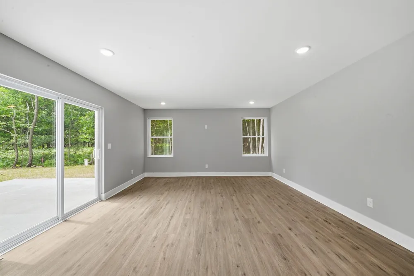
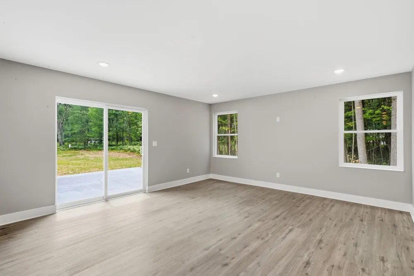
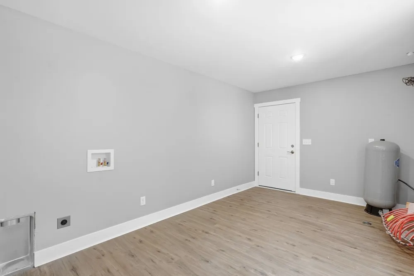
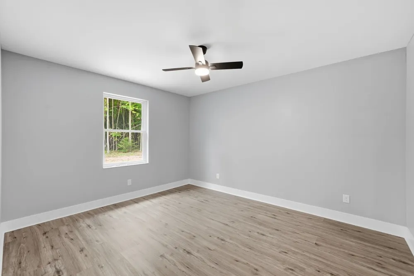
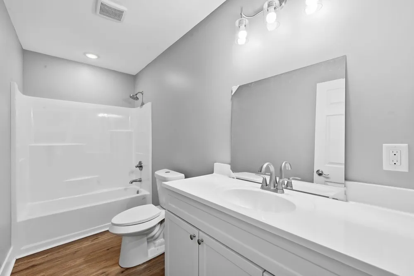
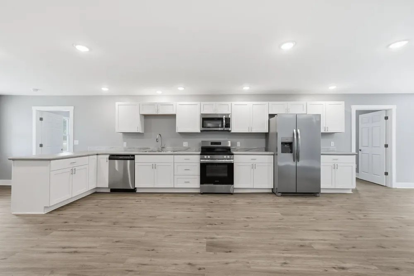
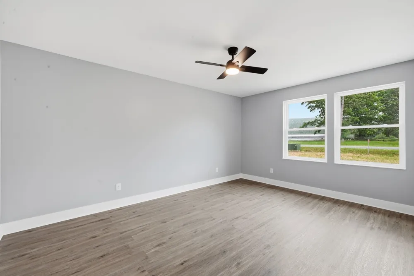
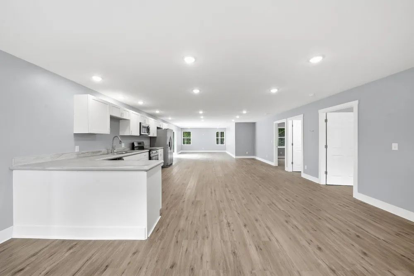
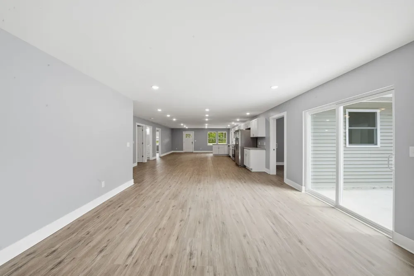
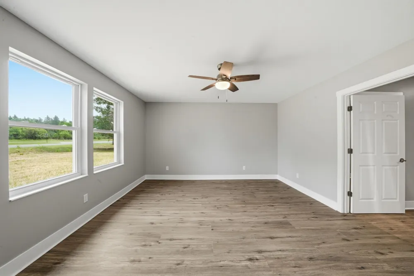
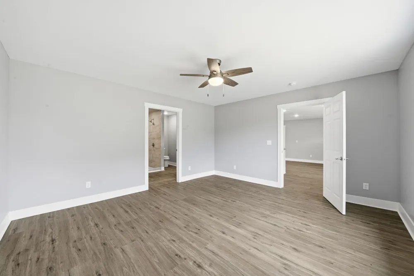
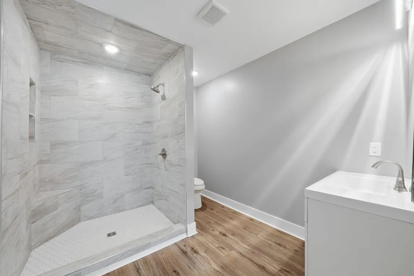
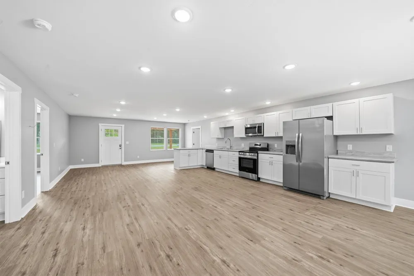
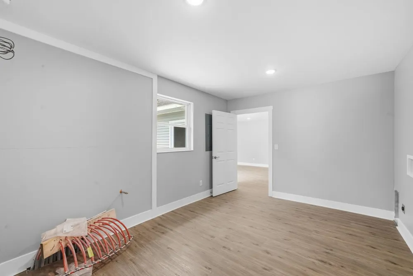
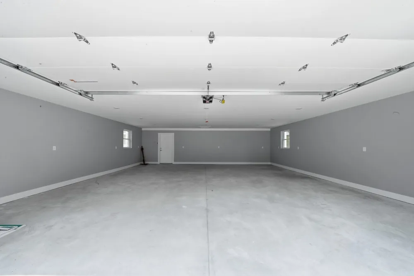
    NEW CONSTRUCTION-the rare opportunity you've been waiting for! Skip the stress, delays, and rising costs of building and move right into a brand-new, thoughtfully designed home where everything is complete and ready for you to enjoy. With modern construction, energy-efficient features, low maintenance, and the peace of mind that comes with all-new mechanicals, appliances, and finishes, this is a smart investment you'll appreciate for years to come. Offering nearly 2,000 square feet of beautifully designed one-level living, this home features an incredibly open floor plan that's perfect for everyday living and entertaining. The spacious kitchen is the heart of the home, complete with custom concrete countertops, soft-close cabinetry and drawers, a large peninsula with seating, and a full suite of brand-new appliances. The expansive living and dining areas flow seamlessly to the backyard patio through a sliding glass door, while the covered front porch provides the perfect place to relax and enjoy peaceful country evenings. The private primary suite offers a luxurious retreat with a custom tiled walk-in shower and spacious walk-in closet. A huge mudroom connects the oversized finished garage to the home, creating the perfect drop zone for coats, boots, and everyday storage. The garage is fully insulated and drywalled with daylight windows and in-floor heat, making it an ideal workshop, hobby space, or year-round parking. In-floor heat extends throughout the home, providing exceptional comfort and affordable utility costs. Situated on a large lot ready for your landscaping vision, this property offers the perfect balance of country living and convenience. Located just off M-55 between Cadillac and Lake City, you'll enjoy an easy commute to both communities while being close to thousands of acres of state land, lakes, trails, snowmobile routes, golf courses, and endless year-round recreation that makes Northern Michigan such a desirable place to call home!

    Property Details
    Interior
    WalkInClosets
    Heating
    Hot Water, NaturalGas
    Bedrooms
    3
    Bathrooms
    2.0
    Full Baths
    2
    Lot Features
    CornerLot
    Lot Description
    CornerLot
    Acres
    0.92
    Square Feet
    1984.0
    Parking Features
    TwoCarGarage, Detached, Garage
    Parking
    1
    Parking Type
    Garage
    Parking Garage Spaces
    2.0
    Property Type
    Purchase
    Style
    Ranch
    Year Built
    2025
    Foundation
    Crawl Space
    Sewer Information
    Septic Tank
    Utility Source
    Well
    Appliances
    Dishwasher, Microwave, Oven, Refrigerator, Range
    Subdivision
    RIVER WOODS ESTATES
    School District
    LakeCity
    County
    Missaukee
    Region
    LakeTownship_Missaukee
    Original List Price
    $399,900
    Days on Market (Cumulative)
    56
    Taxes Annual
    $900
    MLS #
    78080071314
    Property Subtype
    SingleFamilyResidence
    Parcel Number
    00957500700
    MLS #
    78080071314
    Date Listed
    July 21, 2026
    Address
    8022 W Blue Road
    Location
    Legal

    ​All rights reserved. Information Deemed Reliable, but Not Guaranteed. Listing information is from various brokers who participate in IDX and not all listings may be visible on the site. The property information being provided is for consumers personal, non-commercial use and may not be used for any purpose other than to identify prospective properties consumers may be interested in purchasing.

    Provided By
    Listed by Jaimie Fellows-Garno (#78000000449700)
    Listing Office: City2Shore Real Estate Northern Michigan (#78000000062027)

    Joseph Darwish Have a question about this home?

    Interested in Purchasing 8022 W Blue Road?

    Get an estimate on monthly payments on this property.

    $
    years
    Down Payment
    $
    %
    Interest Rate
    %
    Tax Rate
    %
    $
    $annually
    $monthly
    Estimated Monthly Payment
    $0.00
    Loan Amount
    $0.00