(248) 789-5338 darwishteam@gmail.com The Darwish Team
    Traffic Dashboard
    Home
    • Home
    • Search
      • Local Properties
      • Featured Properties
      • Home Valuation
    • Selling
    • Buying
    • Communities
      • Brighton
      • Fowlerville
      • Howell
      • Hamburg
      • Hamburg Township
      • Hartland
      • Livingston County
      • Pinckney
      • South Lyon
    • About
      • Real Estate Experts
      • Testimonials
    • Contact
    Traffic Dashboard
    The Darwish Team
    (248) 789-5338 darwishteam@gmail.com
    • 6870 Grand River Ave.
      Brighton, MI 48843
    Company
    • Home
    • About
    • Testimonials
    • Contact
    Services
    • Buying
    • Selling
    • Home Valuation
    • Mortgage Calculator
    Explore
    • Property Search
    • Featured Properties
    • Communities
    Local Guide
    • Search by City
    • Search by Subdivision
    • Search by Zip
    • Search by Area
    Legal
    • Privacy
    • Terms
    • DMCA
    • Accessibility
    • Fair Housing
    Account
    • Dashboard
    • Logout
    • Login
    Joseph Darwish - Footer Logo
    ©2026 The Darwish Team. All rights reserved.
    Website built by CloseHack.

    Michigan Regional Information Center

    © MichRIC. All rights reserved. Information Deemed Reliable, but Not Guaranteed. Listing information is from various brokers who participate in IDX and not all listings may be visible on the site. The property information being provided is for consumers personal, non-commercial use and may not be used for any purpose other than to identify prospective properties consumers may be interested in purchasing.

    Realcomp IDX

    ​All rights reserved. Information Deemed Reliable, but Not Guaranteed. Listing information is from various brokers who participate in IDX and not all listings may be visible on the site. The property information being provided is for consumers personal, non-commercial use and may not be used for any purpose other than to identify prospective properties consumers may be interested in purchasing.

    Return
    • All Types
    • House+2 more
    • Price
    • Bed/Bath
    • Size
    • Dates
    • Filters
    • Amenities
    • Save
    • Share
    Listings
    No results
    Sort
    Home / Oxford Charter Township / 819 Pineridge Avenue
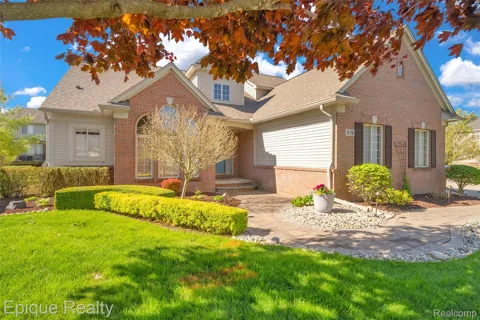
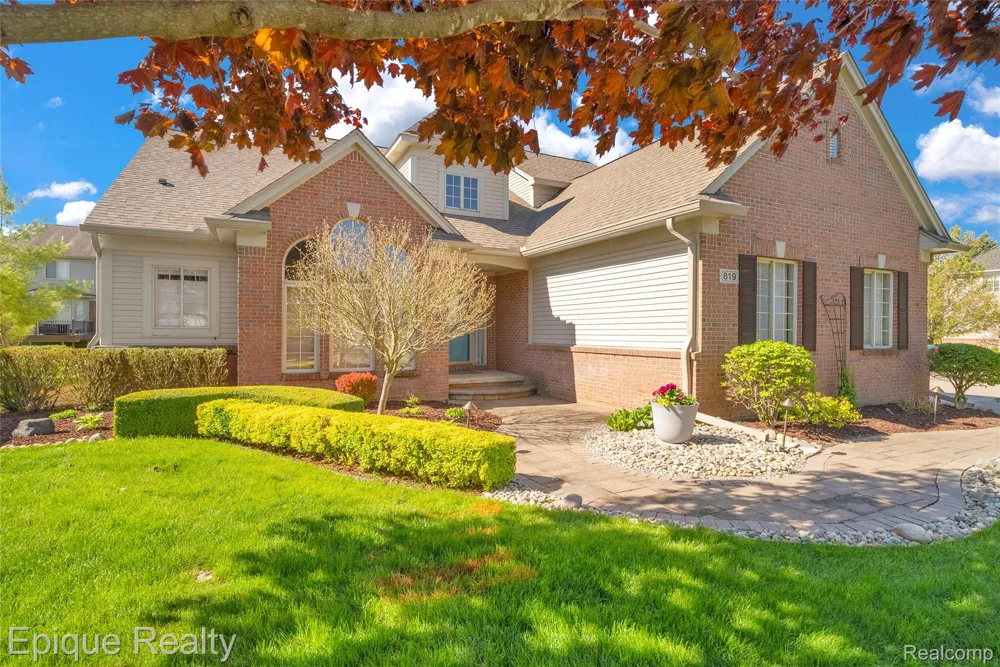
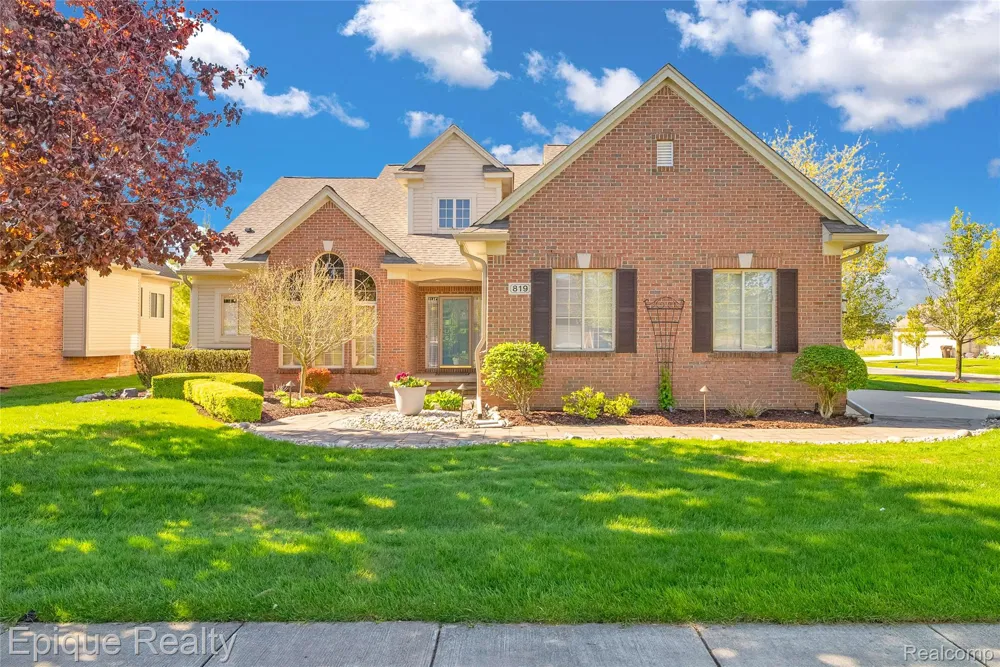
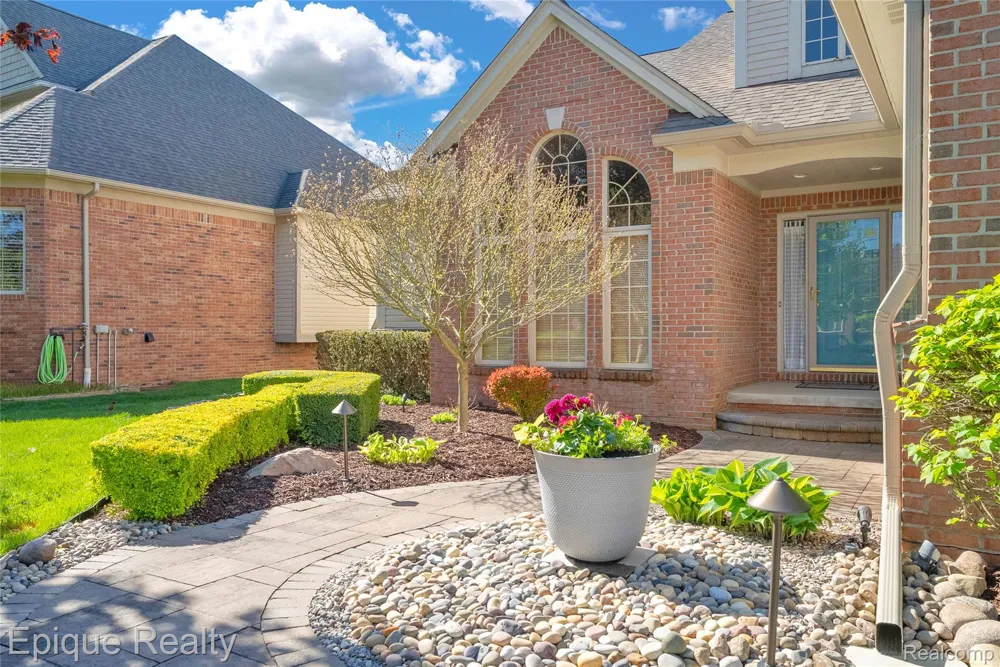
    819 Pineridge Avenue Oxford Charter Township, MI 48371 819 Pineridge Avenue Oxford Charter Township, MI 48371 819 Pineridge Avenue Oxford Charter Township, MI 48371 819 Pineridge Avenue Oxford Charter Township, MI 48371 819 Pineridge Avenue Oxford Charter Township, MI 48371 819 Pineridge Avenue Oxford Charter Township, MI 48371 819 Pineridge Avenue Oxford Charter Township, MI 48371 819 Pineridge Avenue Oxford Charter Township, MI 48371 819 Pineridge Avenue Oxford Charter Township, MI 48371 819 Pineridge Avenue Oxford Charter Township, MI 48371 819 Pineridge Avenue Oxford Charter Township, MI 48371 819 Pineridge Avenue Oxford Charter Township, MI 48371 819 Pineridge Avenue Oxford Charter Township, MI 48371 819 Pineridge Avenue Oxford Charter Township, MI 48371 819 Pineridge Avenue Oxford Charter Township, MI 48371 819 Pineridge Avenue Oxford Charter Township, MI 48371 819 Pineridge Avenue Oxford Charter Township, MI 48371 819 Pineridge Avenue Oxford Charter Township, MI 48371 819 Pineridge Avenue Oxford Charter Township, MI 48371 819 Pineridge Avenue Oxford Charter Township, MI 48371 819 Pineridge Avenue Oxford Charter Township, MI 48371 819 Pineridge Avenue Oxford Charter Township, MI 48371 819 Pineridge Avenue Oxford Charter Township, MI 48371 819 Pineridge Avenue Oxford Charter Township, MI 48371 819 Pineridge Avenue Oxford Charter Township, MI 48371 819 Pineridge Avenue Oxford Charter Township, MI 48371 819 Pineridge Avenue Oxford Charter Township, MI 48371 819 Pineridge Avenue Oxford Charter Township, MI 48371 819 Pineridge Avenue Oxford Charter Township, MI 48371 819 Pineridge Avenue Oxford Charter Township, MI 48371 819 Pineridge Avenue Oxford Charter Township, MI 48371 819 Pineridge Avenue Oxford Charter Township, MI 48371 819 Pineridge Avenue Oxford Charter Township, MI 48371 819 Pineridge Avenue Oxford Charter Township, MI 48371 819 Pineridge Avenue Oxford Charter Township, MI 48371 819 Pineridge Avenue Oxford Charter Township, MI 48371 819 Pineridge Avenue Oxford Charter Township, MI 48371 819 Pineridge Avenue Oxford Charter Township, MI 48371 819 Pineridge Avenue Oxford Charter Township, MI 48371 819 Pineridge Avenue Oxford Charter Township, MI 48371 819 Pineridge Avenue Oxford Charter Township, MI 48371 819 Pineridge Avenue Oxford Charter Township, MI 48371 819 Pineridge Avenue Oxford Charter Township, MI 48371 819 Pineridge Avenue Oxford Charter Township, MI 48371 819 Pineridge Avenue Oxford Charter Township, MI 48371 819 Pineridge Avenue Oxford Charter Township, MI 48371 819 Pineridge Avenue Oxford Charter Township, MI 48371 819 Pineridge Avenue Oxford Charter Township, MI 48371 819 Pineridge Avenue Oxford Charter Township, MI 48371 819 Pineridge Avenue Oxford Charter Township, MI 48371 819 Pineridge Avenue Oxford Charter Township, MI 48371 819 Pineridge Avenue Oxford Charter Township, MI 48371 819 Pineridge Avenue Oxford Charter Township, MI 48371 819 Pineridge Avenue Oxford Charter Township, MI 48371 819 Pineridge Avenue Oxford Charter Township, MI 48371 View All Photos

    $549,900

    | Active

    819 Pineridge Avenue

    Oxford Charter Township, MI 48371

    3,914
    Square Feet
    4
    Beds
    3.5
    Baths
    0.23
    Acres
    108
    Days on Market
    20261066693
    MLS#
    House
    Structure
    Residential
    Zone
    Contact

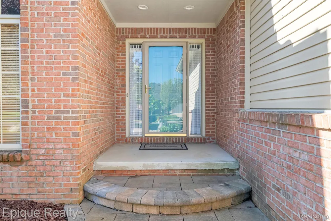
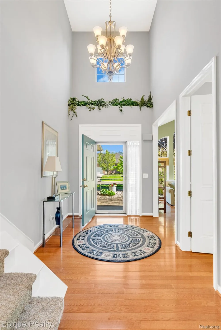
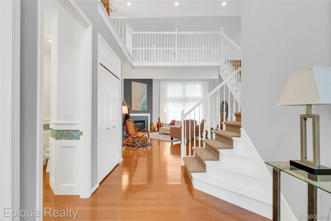
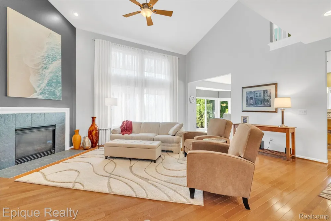
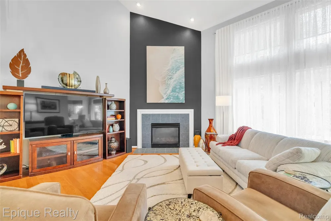
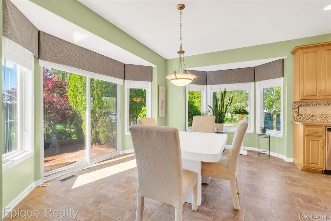
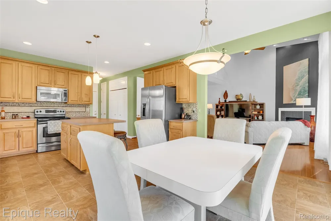
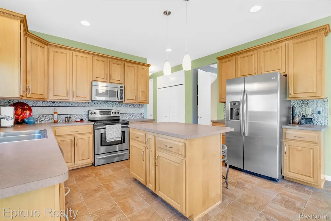
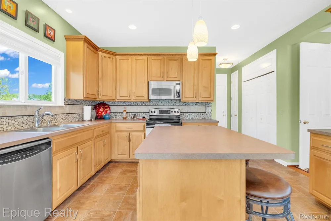
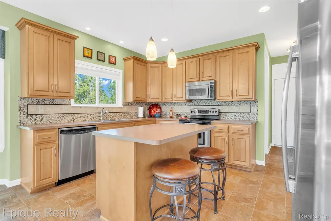
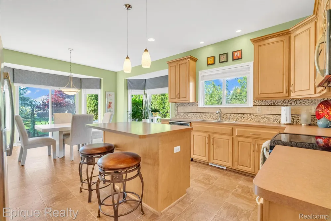
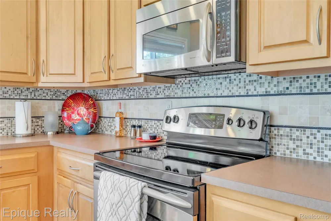
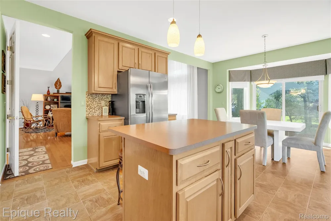
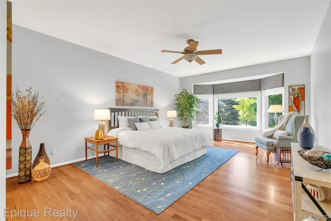
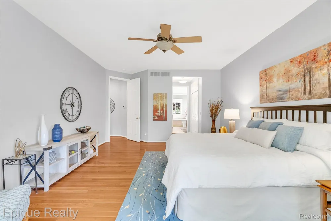
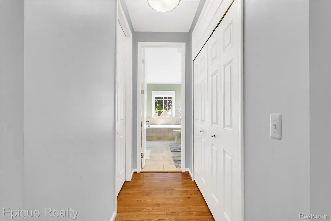
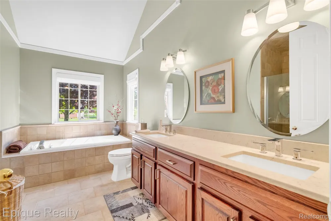
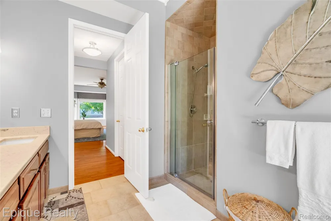
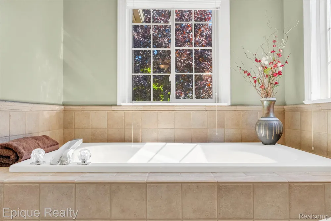
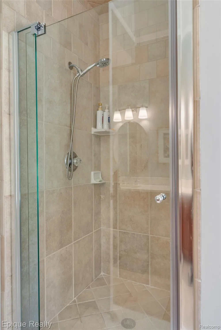
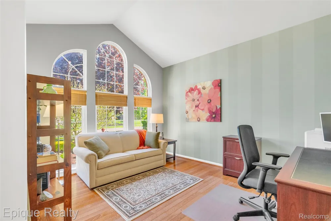
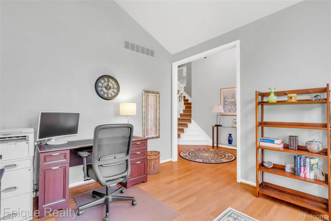
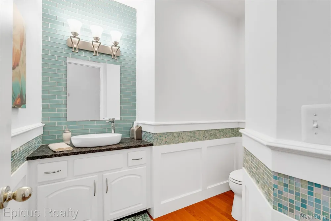
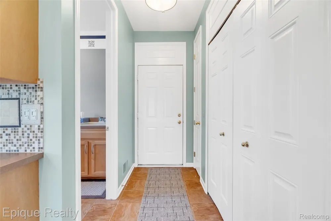
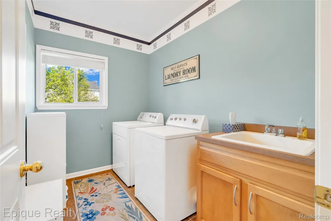
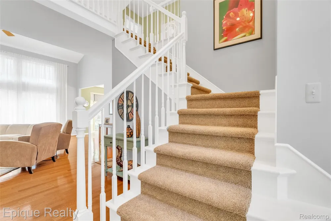
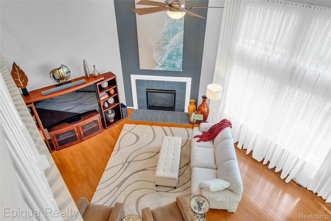
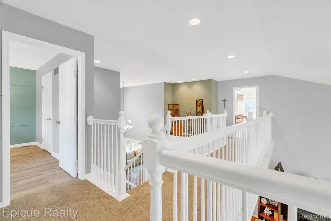
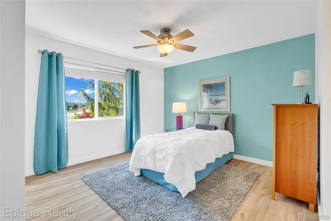
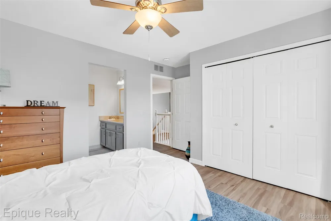
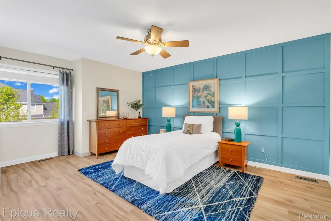
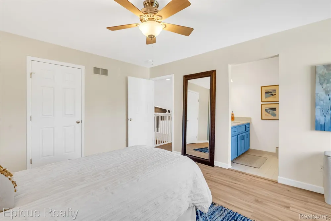
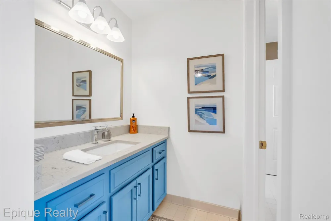
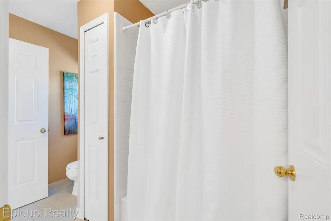
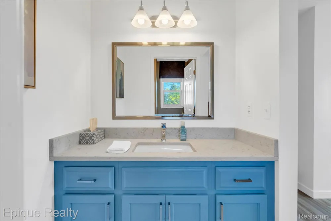
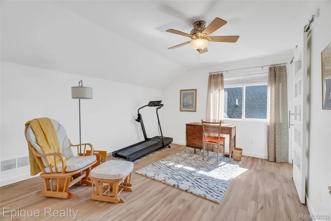
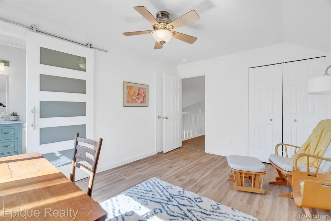
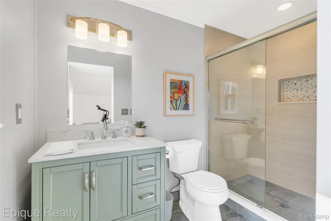
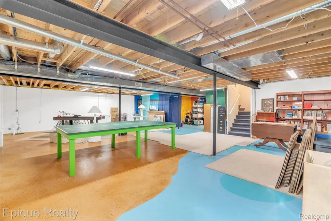
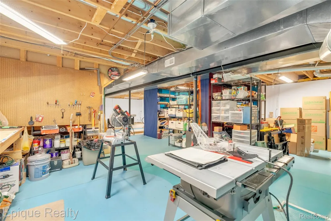
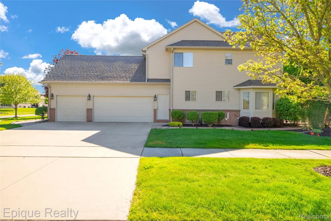
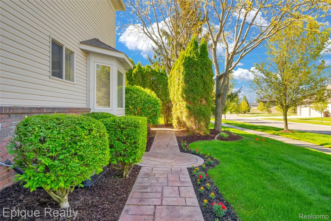
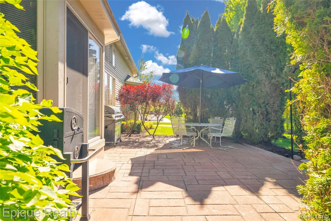
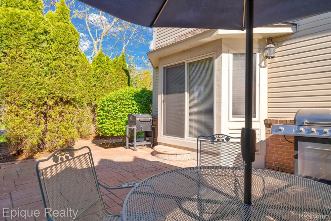
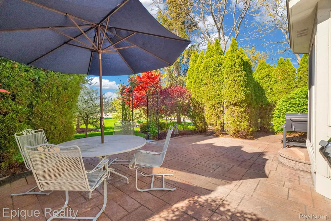
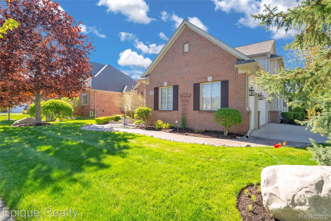
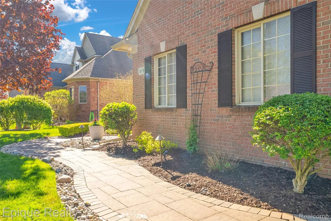
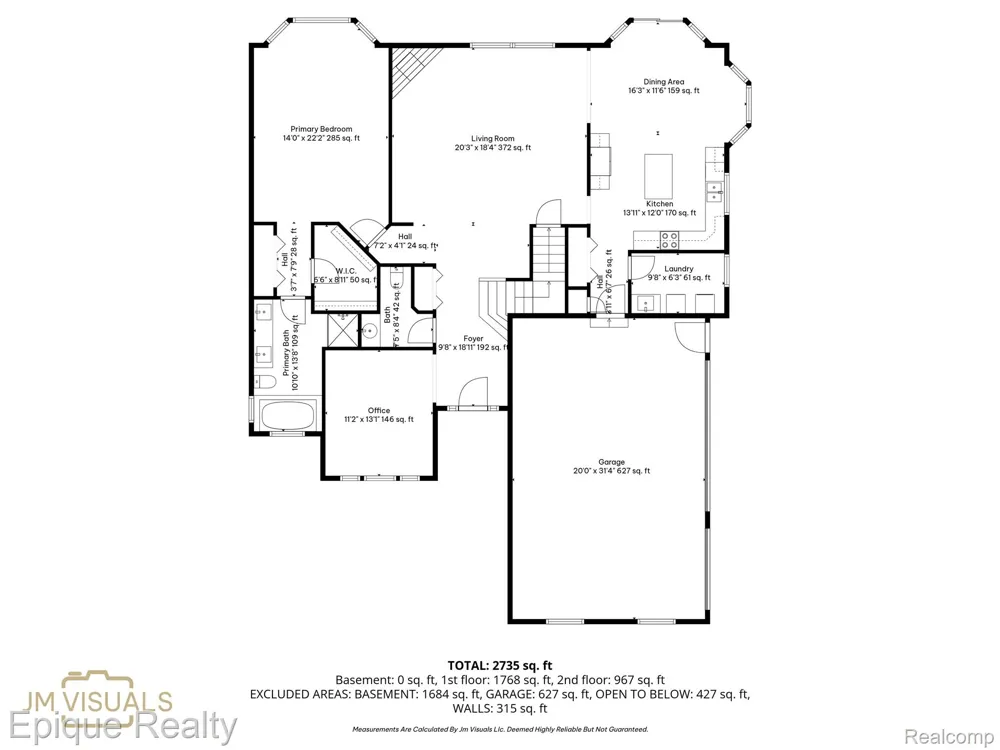
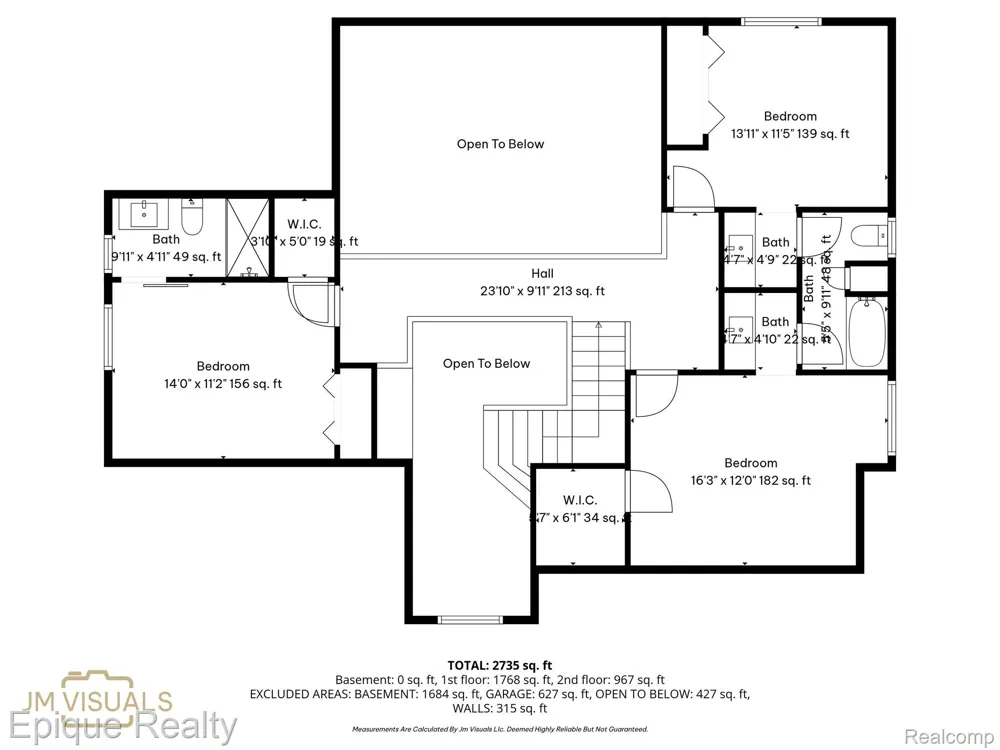
    Come Inside and Feel at Home! This beautifully maintained home offers an impressive combination of space, natural light, thoughtful updates, and a floor plan designed for both everyday living and entertaining. From the moment you enter, soaring ceilings, a dramatic staircase, hardwood flooring, and an open upper-level overlook create a bright and welcoming first impression. The spacious kitchen is truly the heart of the home, featuring abundant cabinetry, stainless steel appliances, decorative backsplash, center island seating, and a sun-filled dining area framed by double bay windows overlooking the backyard. Just steps away, the expansive great room offers large windows, beautiful hardwood flooring, and a cozy fireplace—the perfect setting for relaxing or gathering with guests.The main level also features a light-filled office/flex room, offering the versatility for a home office, den, hobby space, or additional living area, along with the convenience of main-floor laundry. Upstairs, the generously sized bedrooms provide privacy and functionality. The primary suite features a refreshed private bath with an updated vanity and fixtures. An additional bedroom offers its own private ensuite bath, while two additional bedrooms share a Jack-and-Jill bath, each with its own private vanity area. Updated bathrooms and lighting, neutral finishes, spacious bedrooms, abundant closet space, and beautiful architectural details add to the home's move-in-ready appeal. Conveniently located near shopping, dining, parks, and major commuter routes, this home offers the space and flexibility to fit a variety of lifestyles. Come experience the warmth, space, and possibilities this home has to offer! BATVAI. See documents for complete association information. Main association fee is $140 annually. Immediate association fee is $265 semi-annually.

    Property Details
    Interior
    EntranceFoyer, HighSpeedInternet, ProgrammableThermostat
    Cooling
    1
    Heating
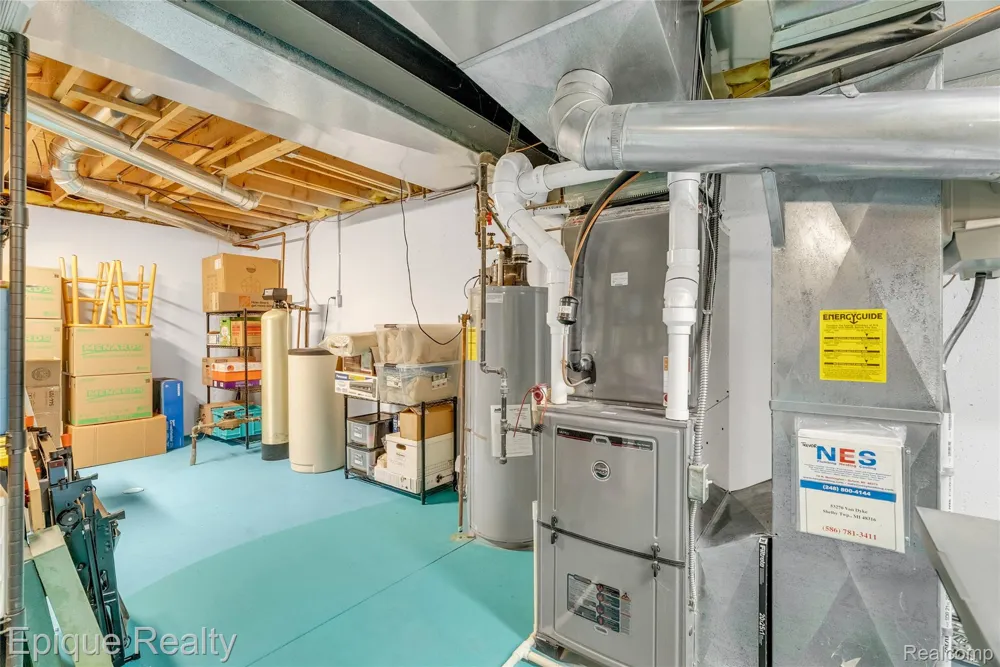
    Forced Air, NaturalGas
    Cooling Features
    Ceiling Fans, CentralAir
    Bedrooms
    4
    Bathrooms
    3.5
    Full Baths
    3
    Half Baths
    1
    Lot Features
    CornerLot, Level, Sprinklers
    Lot Description
    CornerLot, Level, Sprinklers
    Exterior Features
    Lighting
    Exterior Materials
    Lighting
    Acres
    0.23
    Square Feet
    3914.0
    Parking Features
    ThreeCarGarage, Attached, DirectAccess, ElectricityinGarage, GarageDoorOpener, GarageFacesSide, SideEntrance
    Parking
    1
    Parking Type
    Garage
    Parking Garage Spaces
    3.0
    Property Type
    Purchase
    Style
    Contemporary
    Basement
    1
    Basement Description
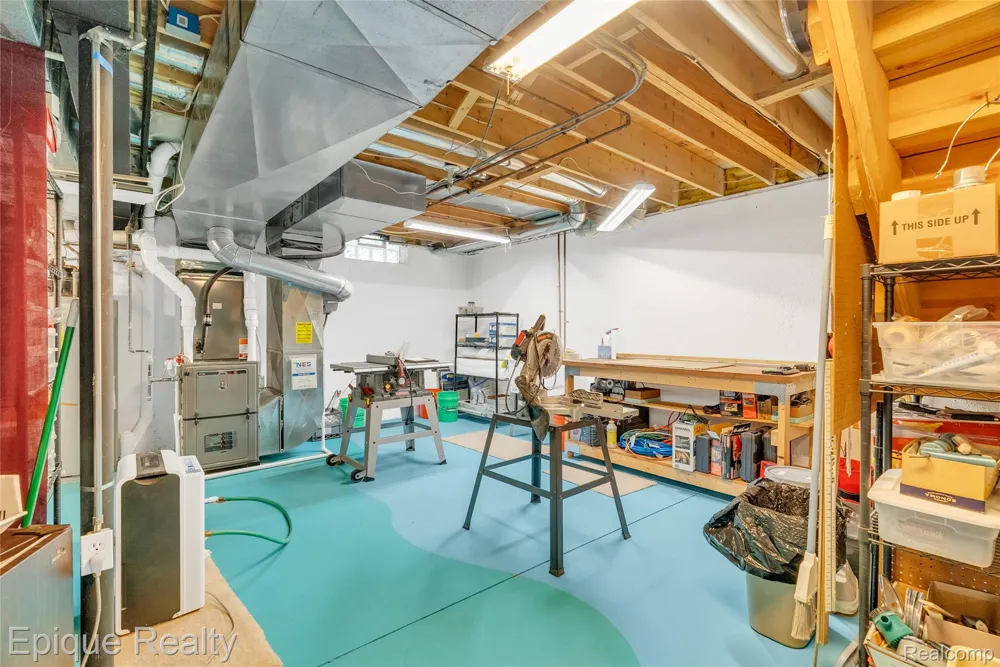
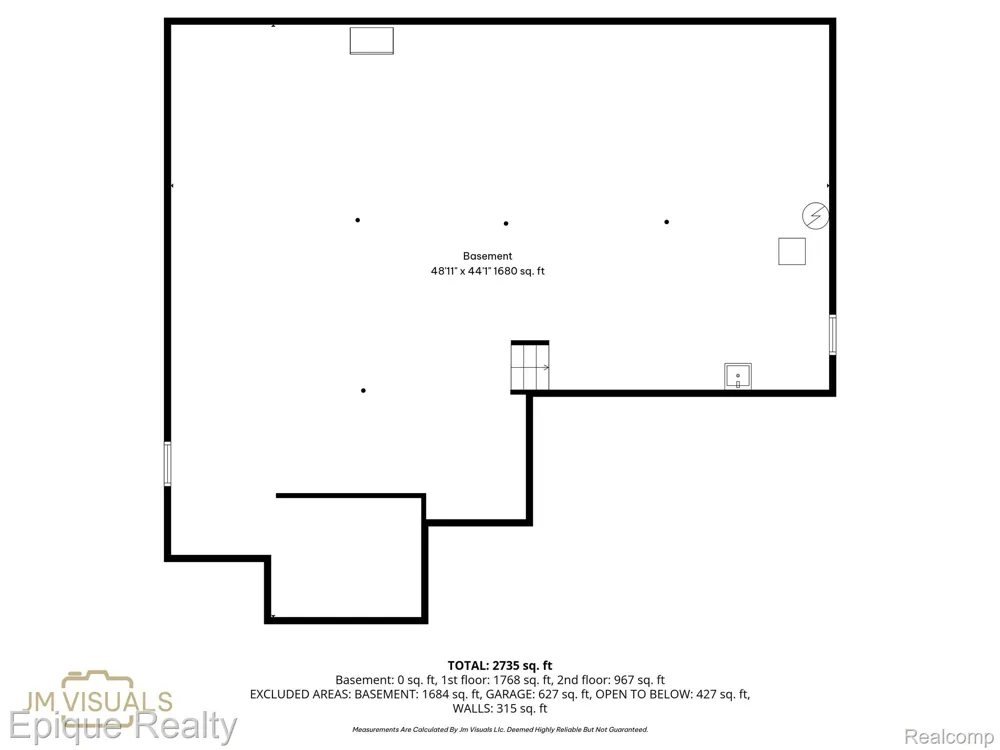
    Full, PartiallyFinished
    Basement Finished
    1
    Year Built
    2004
    Foundation
    Basement, Poured, SumpPump
    Roof
    Asphalt
    Sewer Information
    Public Sewer
    Utility Source
    Public
    Utility Features
    Underground Utilities
    Appliances
    Dishwasher, Dryer, FreeStandingElectricRange, FreeStandingRefrigerator, Microwave, StainlessSteelAppliances, Washer, Wate
    Subdivision
    WESTLAKE OF WATERSTONE
    Community Features
    Sidewalks
    School District
    Oxford
    County
    Oakland
    Region
    OxfordCharterTownship_Oakland
    Original List Price
    $549,900
    Days on Market (Cumulative)
    108
    Taxes Annual
    $5,276
    HOA
    1
    HOA Fees
    525.0
    Pets
    1
    MLS #
    20261066693
    Location
    Legal

    ​All rights reserved. Information Deemed Reliable, but Not Guaranteed. Listing information is from various brokers who participate in IDX and not all listings may be visible on the site. The property information being provided is for consumers personal, non-commercial use and may not be used for any purpose other than to identify prospective properties consumers may be interested in purchasing.

    Provided By
    Listed by Jamie Scheett (#446768)
    Listing Office: Epique Realty (#432720)

    Joseph Darwish Have a question about this home?

    Interested in Purchasing 819 Pineridge Avenue?

    Get an estimate on monthly payments on this property.

    $
    years
    Down Payment
    $
    %
    Interest Rate
    %
    Tax Rate
    %
    $
    $annually
    $monthly
    Estimated Monthly Payment
    $0.00
    Loan Amount
    $0.00