(248) 789-5338 darwishteam@gmail.com The Darwish Team
    Traffic Dashboard
    Home
    • Home
    • Search
      • Local Properties
      • Featured Properties
      • Home Valuation
    • Selling
    • Buying
    • Communities
      • Brighton
      • Fowlerville
      • Howell
      • Hamburg
      • Hamburg Township
      • Hartland
      • Livingston County
      • Pinckney
      • South Lyon
    • About
      • Real Estate Experts
      • Testimonials
    • Contact
    Traffic Dashboard
    The Darwish Team
    (248) 789-5338 darwishteam@gmail.com
    • 6870 Grand River Ave.
      Brighton, MI 48843
    Company
    • Home
    • About
    • Testimonials
    • Contact
    Services
    • Buying
    • Selling
    • Home Valuation
    • Mortgage Calculator
    Explore
    • Property Search
    • Featured Properties
    • Communities
    Local Guide
    • Search by City
    • Search by Subdivision
    • Search by Zip
    • Search by Area
    Legal
    • Privacy
    • Terms
    • DMCA
    • Accessibility
    • Fair Housing
    Account
    • Dashboard
    • Logout
    • Login
    Joseph Darwish - Footer Logo
    ©2026 The Darwish Team. All rights reserved.
    Website built by CloseHack.

    Michigan Regional Information Center

    © MichRIC. All rights reserved. Information Deemed Reliable, but Not Guaranteed. Listing information is from various brokers who participate in IDX and not all listings may be visible on the site. The property information being provided is for consumers personal, non-commercial use and may not be used for any purpose other than to identify prospective properties consumers may be interested in purchasing.

    Realcomp IDX

    ​All rights reserved. Information Deemed Reliable, but Not Guaranteed. Listing information is from various brokers who participate in IDX and not all listings may be visible on the site. The property information being provided is for consumers personal, non-commercial use and may not be used for any purpose other than to identify prospective properties consumers may be interested in purchasing.

    Return
    • All Types
    • House+2 more
    • Price
    • Bed/Bath
    • Size
    • Dates
    • Filters
    • Amenities
    • Save
    • Share
    Listings
    No results
    Sort
    Home / Westland City / 820 S Venoy Road
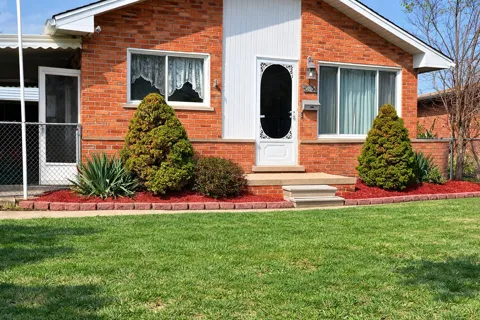
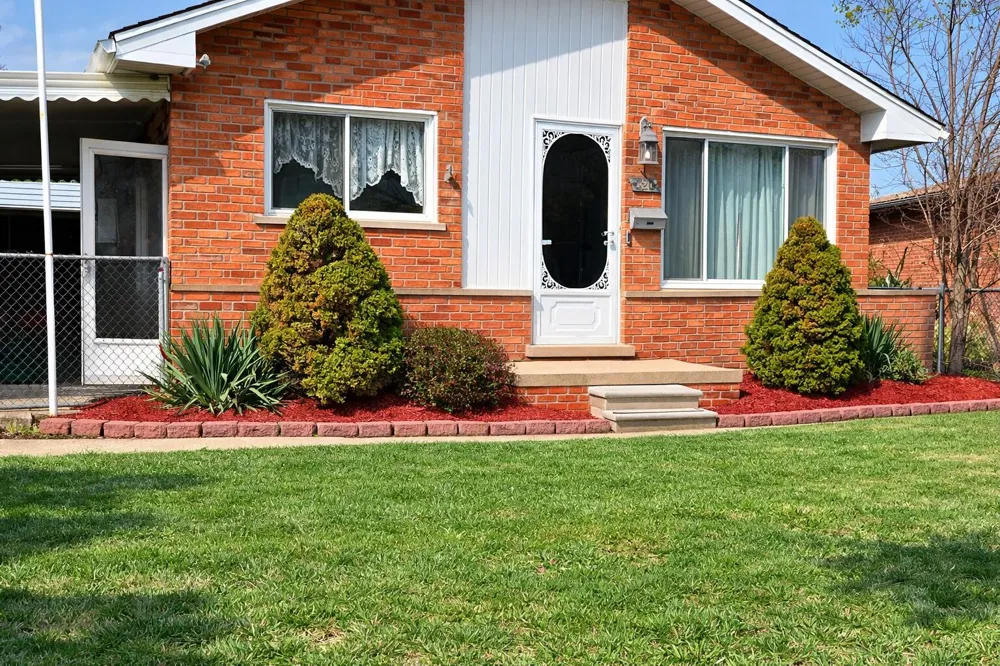
    820 S Venoy Road Westland City, MI 48186 820 S Venoy Road Westland City, MI 48186 820 S Venoy Road Westland City, MI 48186 820 S Venoy Road Westland City, MI 48186 820 S Venoy Road Westland City, MI 48186 820 S Venoy Road Westland City, MI 48186 820 S Venoy Road Westland City, MI 48186 820 S Venoy Road Westland City, MI 48186 820 S Venoy Road Westland City, MI 48186 820 S Venoy Road Westland City, MI 48186 820 S Venoy Road Westland City, MI 48186 820 S Venoy Road Westland City, MI 48186 820 S Venoy Road Westland City, MI 48186 820 S Venoy Road Westland City, MI 48186 820 S Venoy Road Westland City, MI 48186 820 S Venoy Road Westland City, MI 48186 820 S Venoy Road Westland City, MI 48186 820 S Venoy Road Westland City, MI 48186 View All Photos

    $185,000

    | ActiveUnderContract

    820 S Venoy Road

    Westland City, MI 48186

    999
    Square Feet
    3
    Beds
    2
    Baths
    0.16
    Acres
    2
    Days on Market
    81026034681
    MLS#
    House
    Structure
    Residential
    Zone
    Contact

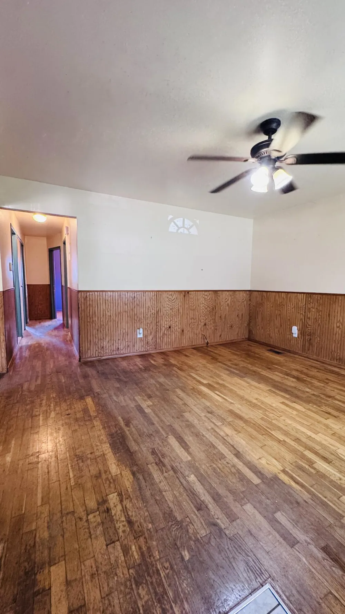
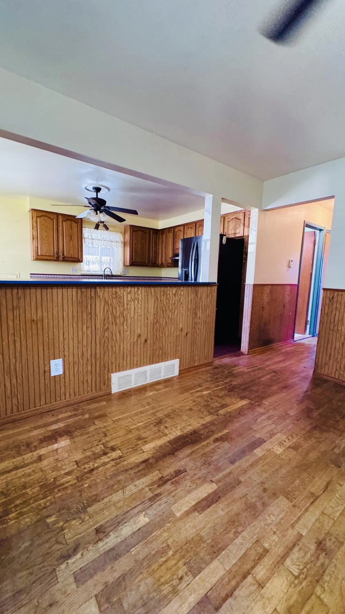
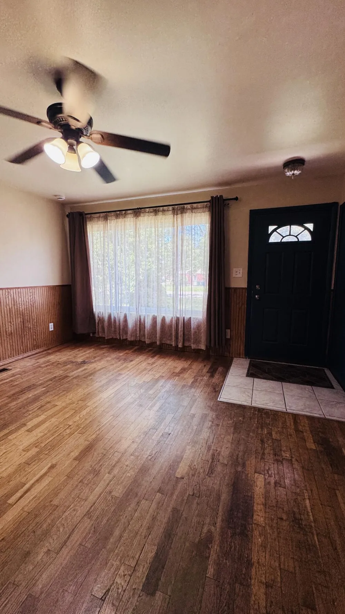
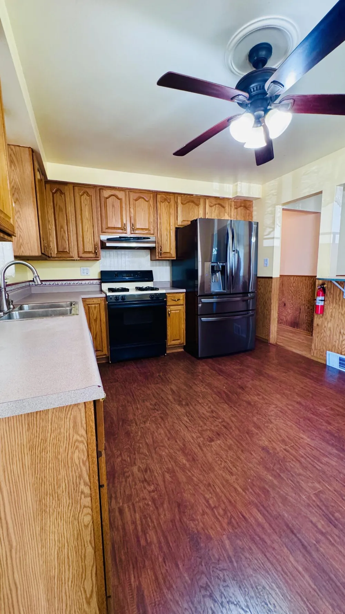
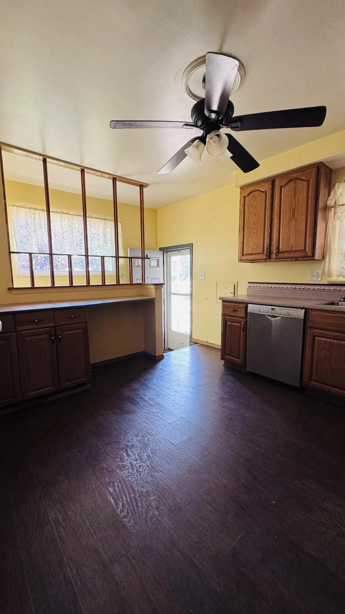
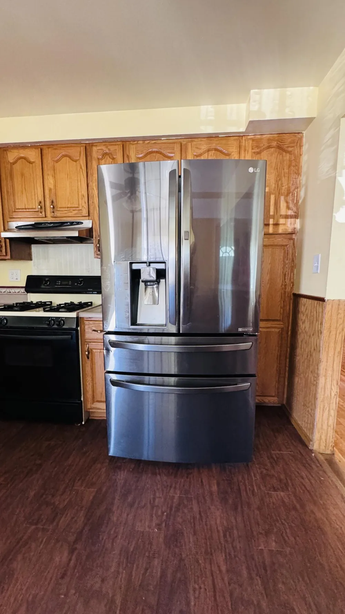
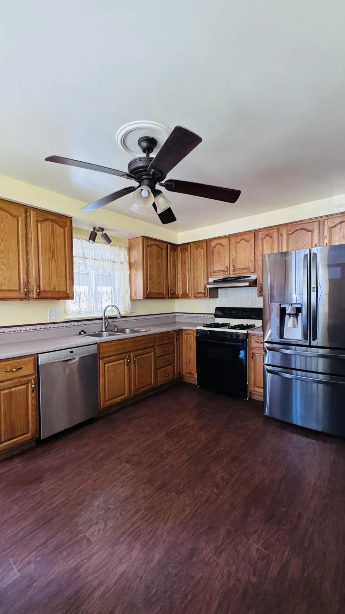
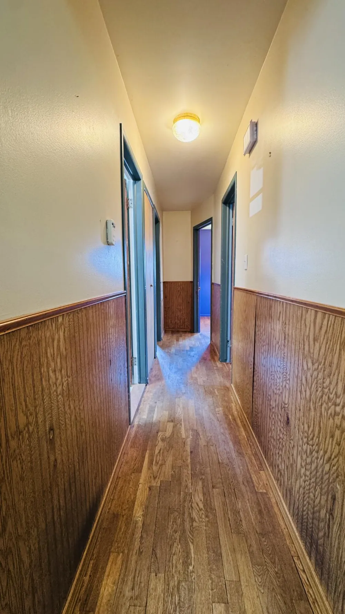
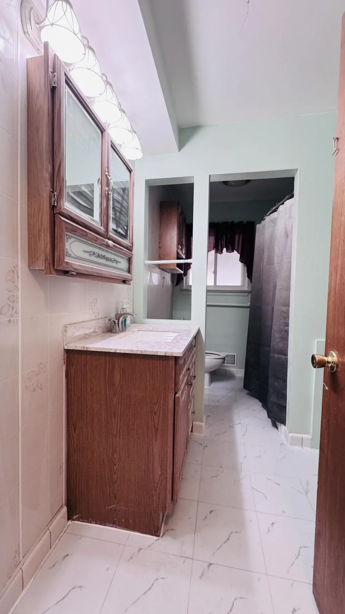
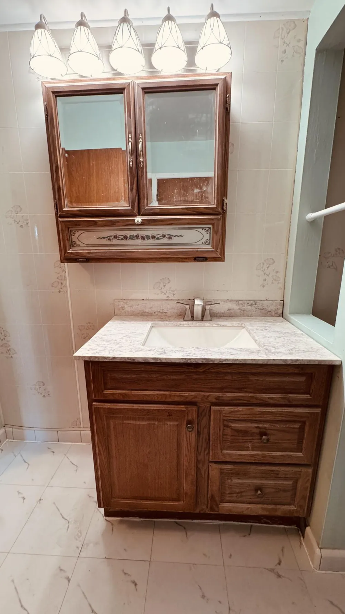
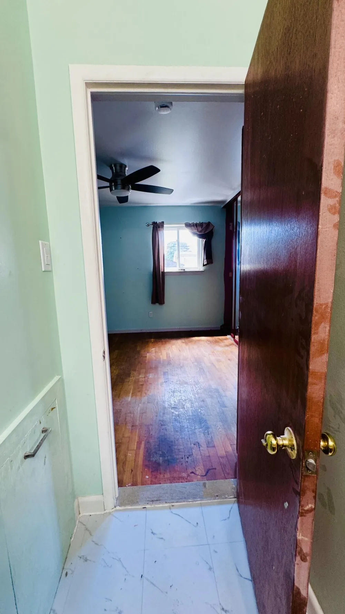
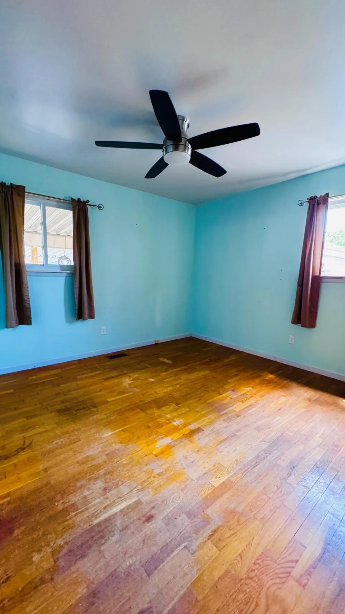
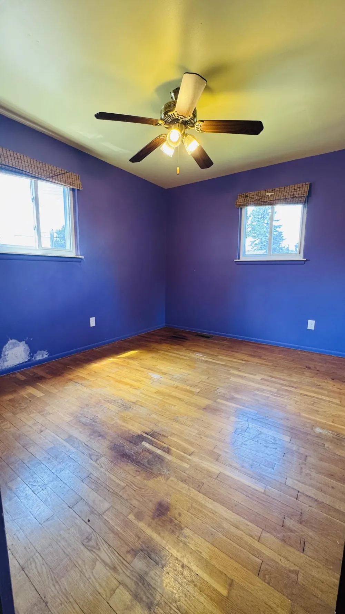
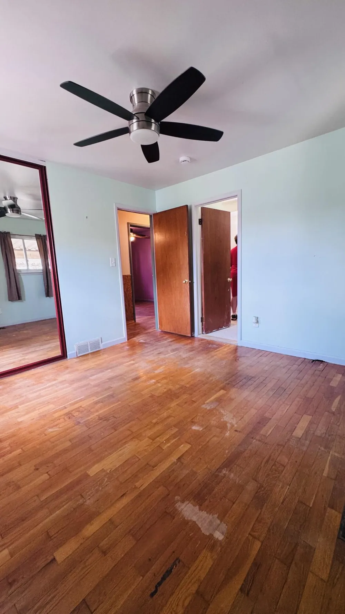
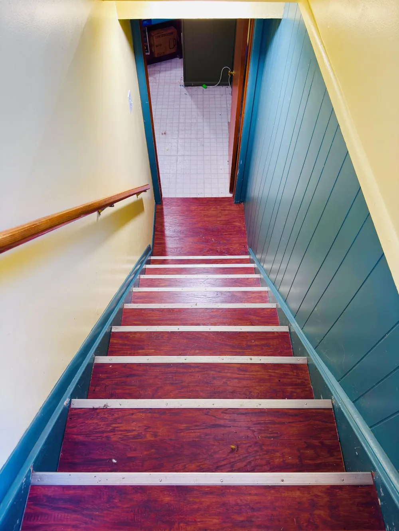
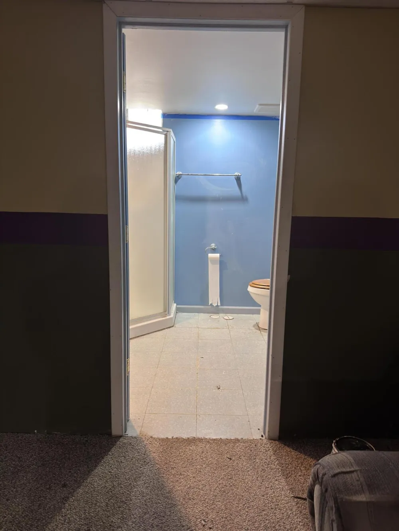
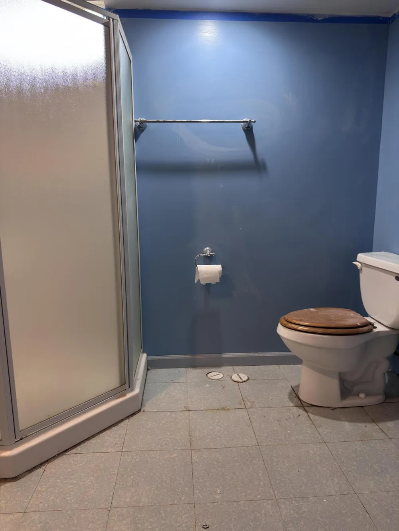
    BACK ON MARKET - PRICED TO SELL AT $185,000! Solid all-brick 3BR ranch with full basement and additional updated bath. Cosmetically dated and ready for some TLC, but loaded with value! Brand-new roof installed July 2026 with transferable warranty. City of Westland Certificate of Approval completed. Large backyard features an above-ground pool less than 5 years old, included with pumps/filter equipment, plus updated wood deck/patio area. Newer premium LG refrigerator and Bosch dishwasher. Known framing deterioration beneath bathtub area has been evaluated by contractor; repair estimate available. Sold AS-IS and priced accordingly. BATVAI.Brick ranch with 3 bedrooms, 1 main bath, approx. 999 sq ft main level, basement with additional updated full bath, original hardwood floors, updated kitchen flooring, newer LG stainless refrigerator, Bosch stainless dishwasher and carport parking. Large backyard features an above-ground pool less than 5 years old with pumps/filter equipment included, plus updated wood deck/patio area. Lot approx. 6,970 sq ft. Seller has invested over $15,000 in recent repairs/improvements, including new roof completed July 2026 with transferable warranty, porch and sidewalk repairs, smoke/CO detectors, electrical covers, cleaning, paint touch-ups and other market-readiness items. City of Westland Certificate of Approval completed. Known deterioration to framing/support material beneath bathtub area disclosed; BCS estimate dated 9/11/26 for $1,860 available. Supplemental Seller Disclosure, contractor estimate & City approval in MLS docs. Property sold AS-IS. BATVAI.

    Property Details
    Cooling
    1
    Heating
    Forced Air, NaturalGas
    Cooling Features
    Ceiling Fans, CentralAir
    Bedrooms
    3
    Bathrooms
    2.0
    Full Baths
    2
    Pool
    1
    Pool Description
    Above Ground
    Pool Features
    Above Ground
    Acres
    0.16
    Square Feet
    999.0
    Lot Size (sqft)
    6970.0
    Parking Features
    Concrete, Detached, GarageFacesFront, Carport
    Parking
    1
    Parking Type
    Garage
    Parking Garage Spaces
    440.0
    Property Type
    Purchase
    Style
    Ranch
    Basement
    1
    Basement Description
    Partially Finished
    Basement Finished
    1
    Year Built
    1958
    Foundation
    Michigan Basement
    Roof
    Shingle
    Sewer Information
    Public Sewer
    Utility Source
    Public
    Utility Features
    Natural Gas Connected
    Appliances
    Cooktop, Dishwasher, Refrigerator, Range
    Subdivision
    NONE
    School District
    WayneWestland
    County
    Wayne
    Region
    WestlandCity_Wayne
    Original List Price
    $169,000
    Days on Market (Cumulative)
    2
    Taxes Annual
    $4,133
    MLS #
    81026034681
    Location
    Legal

    ​All rights reserved. Information Deemed Reliable, but Not Guaranteed. Listing information is from various brokers who participate in IDX and not all listings may be visible on the site. The property information being provided is for consumers personal, non-commercial use and may not be used for any purpose other than to identify prospective properties consumers may be interested in purchasing.

    Provided By
    Listed by Danny Beydoun (#81181419095870)
    Listing Office: Empire Realty Fawaz & Arzouni (#813012786199)

    Joseph Darwish Have a question about this home?

    Interested in Purchasing 820 S Venoy Road?

    Get an estimate on monthly payments on this property.

    $
    years
    Down Payment
    $
    %
    Interest Rate
    %
    Tax Rate
    %
    $
    $annually
    $monthly
    Estimated Monthly Payment
    $0.00
    Loan Amount
    $0.00