(248) 789-5338 darwishteam@gmail.com The Darwish Team
    Traffic Dashboard
    Home
    • Home
    • Search
      • Local Properties
      • Featured Properties
      • Home Valuation
    • Selling
    • Buying
    • Communities
      • Brighton
      • Fowlerville
      • Howell
      • Hamburg
      • Hamburg Township
      • Hartland
      • Livingston County
      • Pinckney
      • South Lyon
    • About
      • Real Estate Experts
      • Testimonials
    • Contact
    Traffic Dashboard
    The Darwish Team
    (248) 789-5338 darwishteam@gmail.com
    • 6870 Grand River Ave.
      Brighton, MI 48843
    Company
    • Home
    • About
    • Testimonials
    • Contact
    Services
    • Buying
    • Selling
    • Home Valuation
    • Mortgage Calculator
    Explore
    • Property Search
    • Featured Properties
    • Communities
    Local Guide
    • Search by City
    • Search by Subdivision
    • Search by Zip
    • Search by Area
    Legal
    • Privacy
    • Terms
    • DMCA
    • Accessibility
    • Fair Housing
    Account
    • Dashboard
    • Logout
    • Login
    Joseph Darwish - Footer Logo
    ©2026 The Darwish Team. All rights reserved.
    Website built by CloseHack.

    Michigan Regional Information Center

    © MichRIC. All rights reserved. Information Deemed Reliable, but Not Guaranteed. Listing information is from various brokers who participate in IDX and not all listings may be visible on the site. The property information being provided is for consumers personal, non-commercial use and may not be used for any purpose other than to identify prospective properties consumers may be interested in purchasing.

    Realcomp IDX

    ​All rights reserved. Information Deemed Reliable, but Not Guaranteed. Listing information is from various brokers who participate in IDX and not all listings may be visible on the site. The property information being provided is for consumers personal, non-commercial use and may not be used for any purpose other than to identify prospective properties consumers may be interested in purchasing.

    Return
    • All Types
    • House+2 more
    • Price
    • Bed/Bath
    • Size
    • Dates
    • Filters
    • Amenities
    • Save
    • Share
    Listings
    No results
    Sort
    Home / Kalamazoo / 8241 Thimbleweed Trail
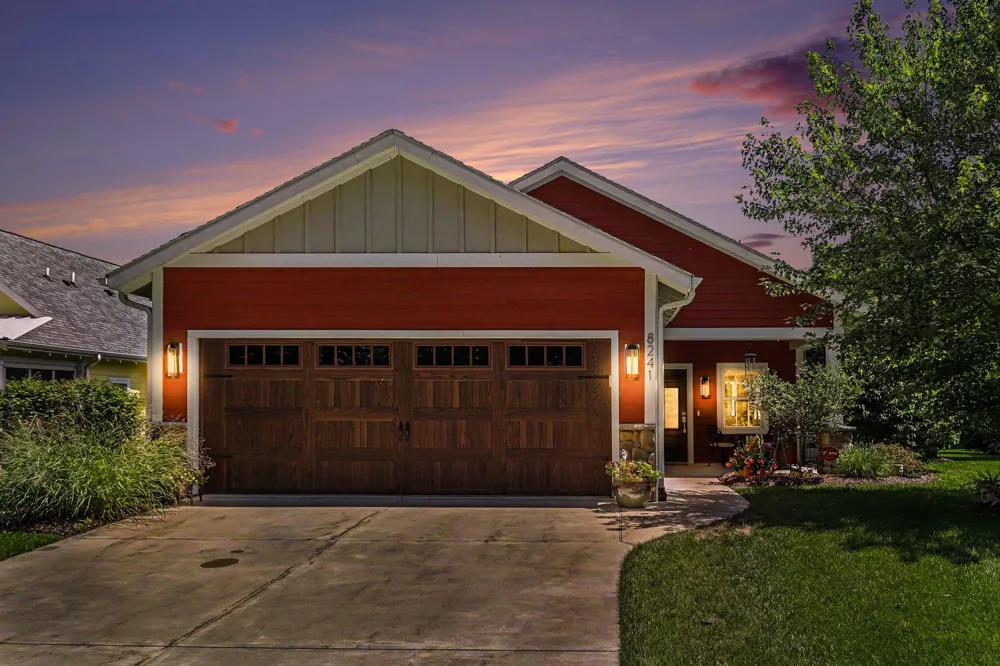
    8241 Thimbleweed Trail Kalamazoo, MI 49009 8241 Thimbleweed Trail Kalamazoo, MI 49009 8241 Thimbleweed Trail Kalamazoo, MI 49009 8241 Thimbleweed Trail Kalamazoo, MI 49009 8241 Thimbleweed Trail Kalamazoo, MI 49009 8241 Thimbleweed Trail Kalamazoo, MI 49009 8241 Thimbleweed Trail Kalamazoo, MI 49009 8241 Thimbleweed Trail Kalamazoo, MI 49009 8241 Thimbleweed Trail Kalamazoo, MI 49009 8241 Thimbleweed Trail Kalamazoo, MI 49009 8241 Thimbleweed Trail Kalamazoo, MI 49009 8241 Thimbleweed Trail Kalamazoo, MI 49009 8241 Thimbleweed Trail Kalamazoo, MI 49009 8241 Thimbleweed Trail Kalamazoo, MI 49009 8241 Thimbleweed Trail Kalamazoo, MI 49009 8241 Thimbleweed Trail Kalamazoo, MI 49009 8241 Thimbleweed Trail Kalamazoo, MI 49009 8241 Thimbleweed Trail Kalamazoo, MI 49009 8241 Thimbleweed Trail Kalamazoo, MI 49009 8241 Thimbleweed Trail Kalamazoo, MI 49009 8241 Thimbleweed Trail Kalamazoo, MI 49009 8241 Thimbleweed Trail Kalamazoo, MI 49009 8241 Thimbleweed Trail Kalamazoo, MI 49009 8241 Thimbleweed Trail Kalamazoo, MI 49009 8241 Thimbleweed Trail Kalamazoo, MI 49009 8241 Thimbleweed Trail Kalamazoo, MI 49009 8241 Thimbleweed Trail Kalamazoo, MI 49009 8241 Thimbleweed Trail Kalamazoo, MI 49009 8241 Thimbleweed Trail Kalamazoo, MI 49009 8241 Thimbleweed Trail Kalamazoo, MI 49009 8241 Thimbleweed Trail Kalamazoo, MI 49009 8241 Thimbleweed Trail Kalamazoo, MI 49009 8241 Thimbleweed Trail Kalamazoo, MI 49009 8241 Thimbleweed Trail Kalamazoo, MI 49009 8241 Thimbleweed Trail Kalamazoo, MI 49009 8241 Thimbleweed Trail Kalamazoo, MI 49009 8241 Thimbleweed Trail Kalamazoo, MI 49009 8241 Thimbleweed Trail Kalamazoo, MI 49009 View All Photos

    $825,000

    | Active

    8241 Thimbleweed Trail

    Kalamazoo, MI 49009

    2,605
    Square Feet
    3
    Beds
    3
    Baths
    42
    Days on Market
    26040436
    MLS#
    Townhouse
    Structure
    Residential
    Zone
    Contact

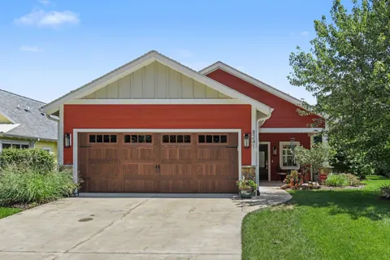
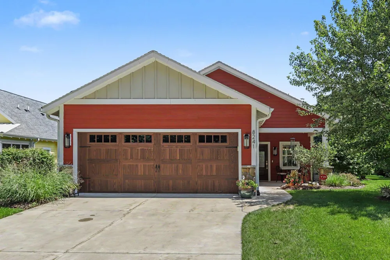
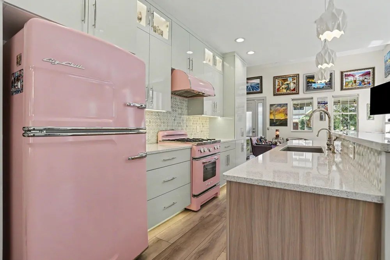
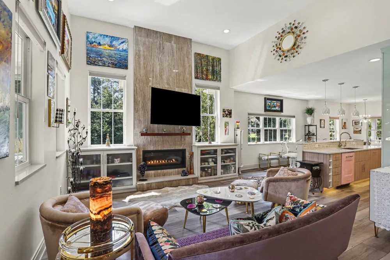
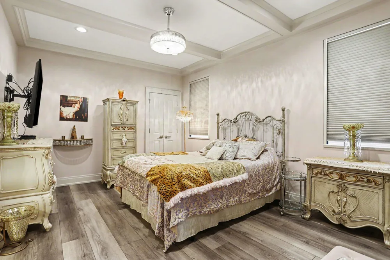
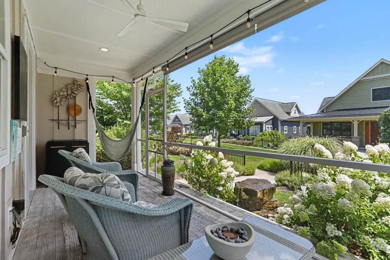
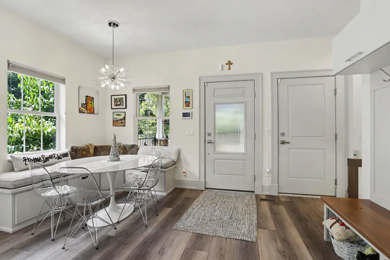
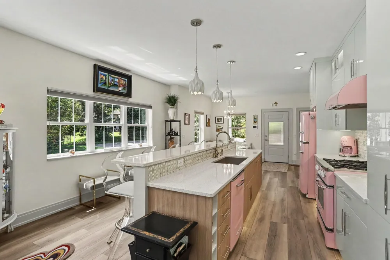
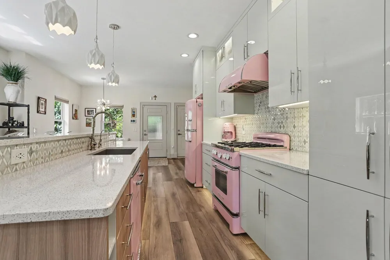
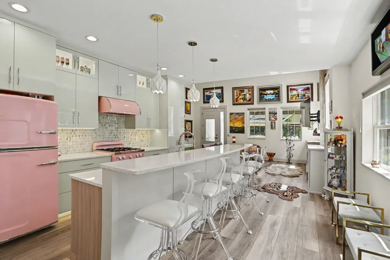
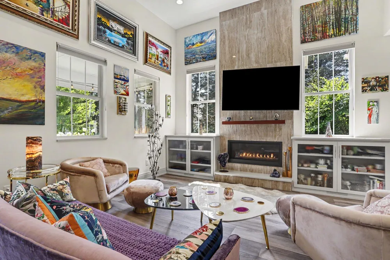
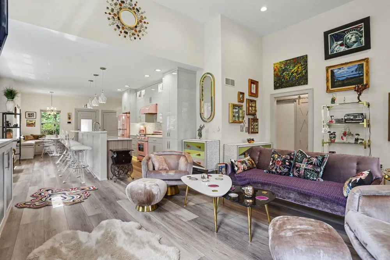
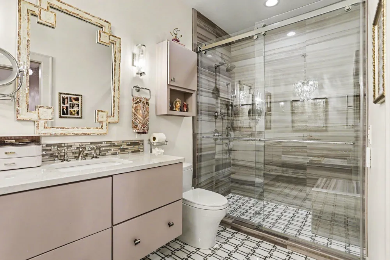
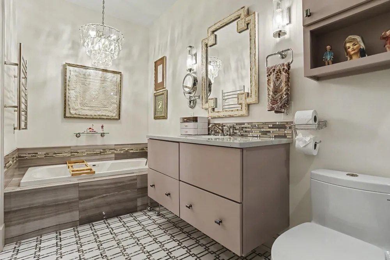
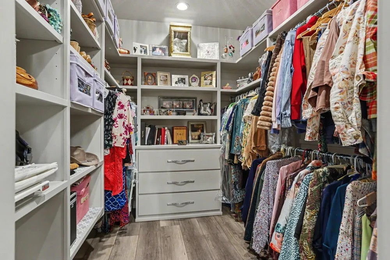
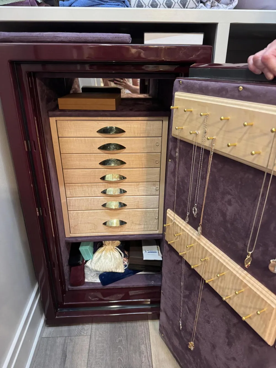
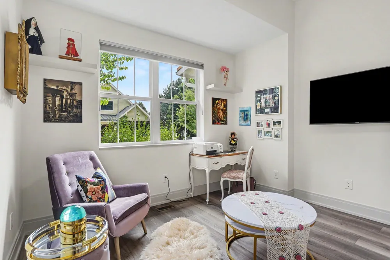
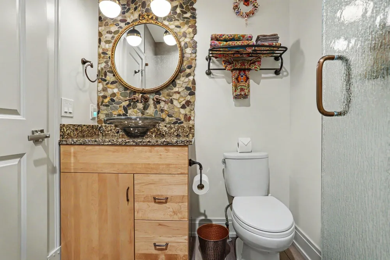
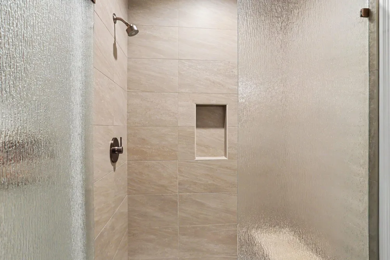
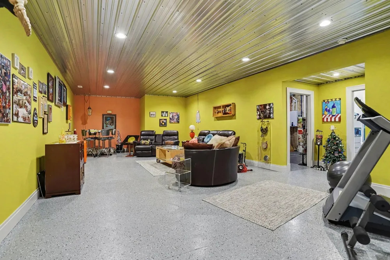
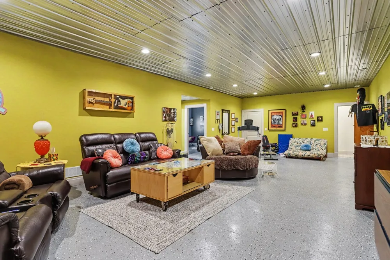
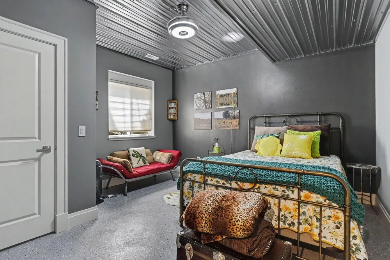
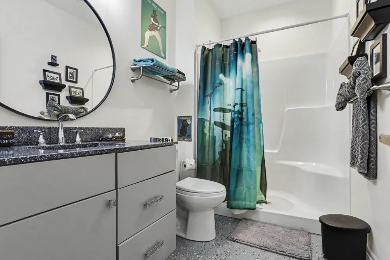
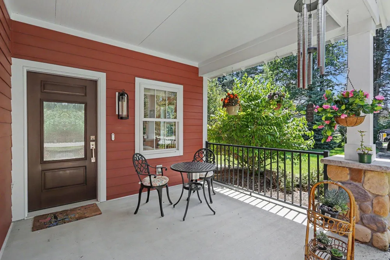
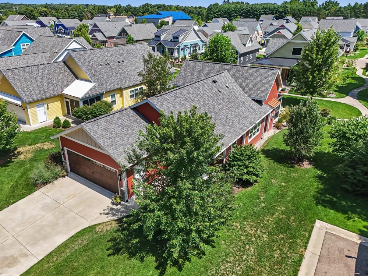
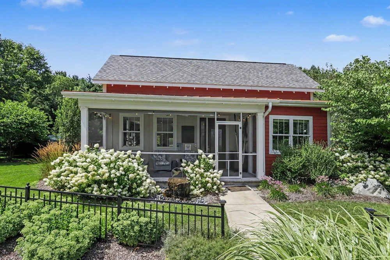
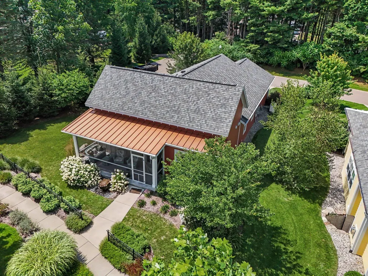
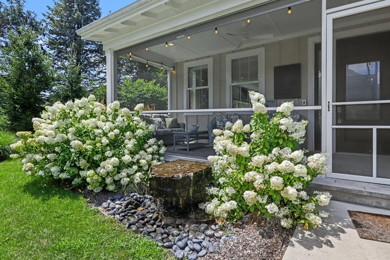
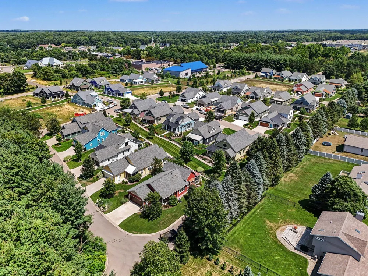
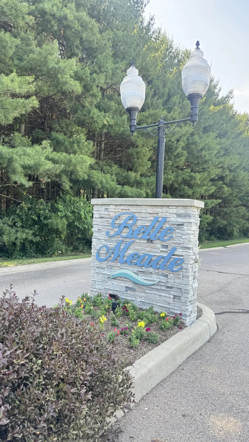
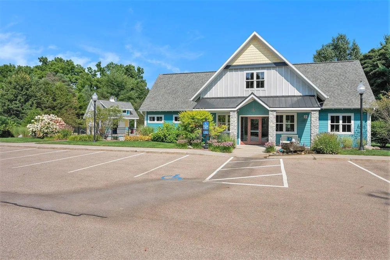
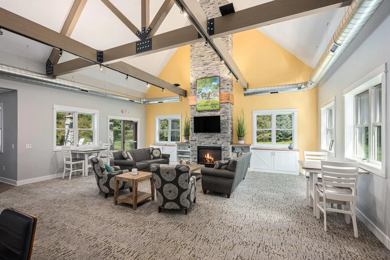
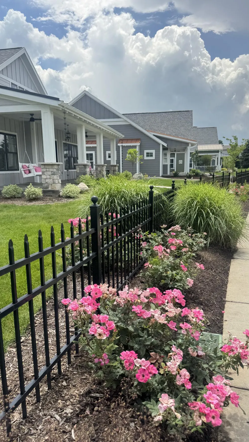
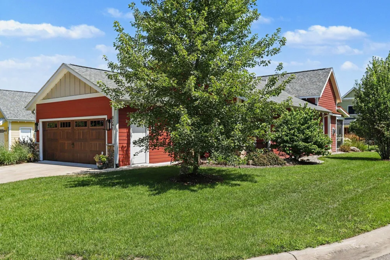
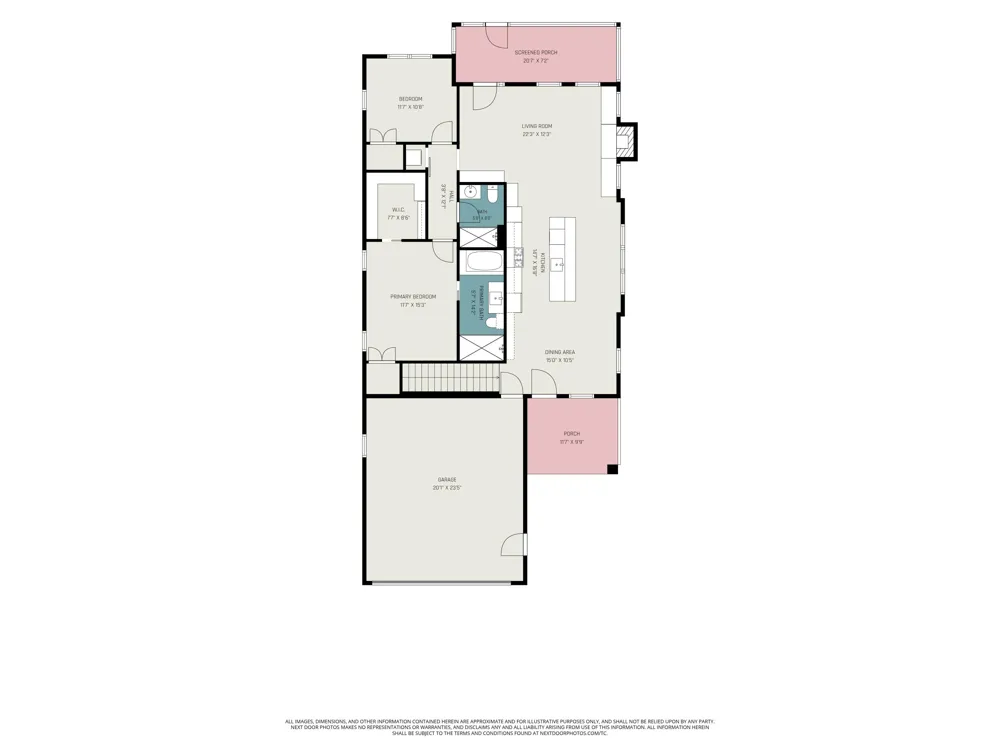
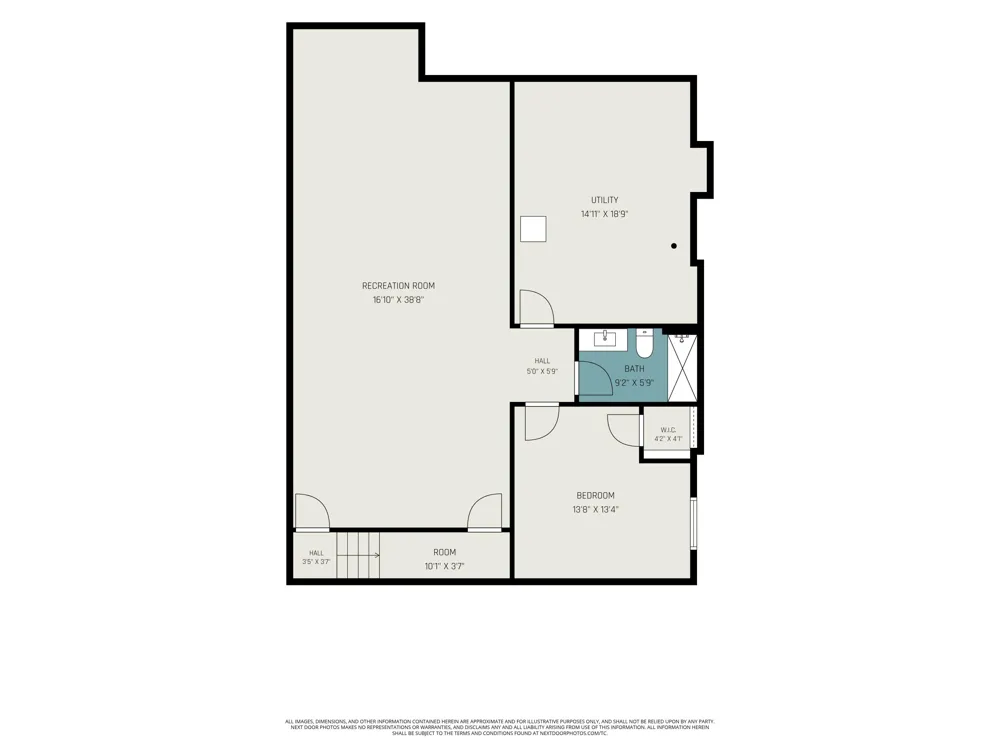
    Welcome to a truly one-of-a-kind condominium where luxury meets effortless living. Set on a premium oversized lot at the end of a quiet cul-de-sac, this meticulously maintained residence offers privacy, mature landscaping, and a backyard designed to feel like your own private retreat. From the moment you arrive to this 3 bedroom, 3 bathroom home, you'll notice the attention to detail from the beautiful landscaping to the soothing water feature and lush, established trees. Inside, elegant finishes abound with quartz surfaces throughout, custom built-ins, crown molding, upgraded lighting, and a stunning linear gas fireplace with marble surround and a rare Purple Heart wood mantel. The kitchen is the central heart of the home with a built-in banquette, luxury appliances, a large Island and sit up bar perfect for entertaining. The spacious main-level primary suite is a private sanctuary featuring a luxurious spa bath with an oversized walk-in shower, Hydro System soaking tub, programmable heated marble flooring, and a generous custom closet with a built-in jewelry safe. The main floor laundry is concealed with a custom-built pocket door and the guest bedroom is served by a bathroom with river rock accents and a large custom tile shower creating a natural spa like feeling. Designed for both everyday comfort and memorable gatherings, the breezy screened porch with remote-controlled shades extends your living space and is such a special place to relax and unwind. The finished lower level offers additional room for entertaining, hobbies, or overnight guests. Music, movies, game nights, or quiet evenings, the possibilities are endless. Additional upgrades include a whole-house Generac generator, reverse osmosis drinking water system, gutter guards, upgraded ceiling fans with retractable blades and Bluetooth capability, professionally maintained Lennox HVAC, premium window treatments, quartz windowsills, epoxy garage floor and abundant storage. Belle Meade is a community centered around beautiful landscaping, Texas Corners convenience - a place where people love to call home. Conveniently located in Texas Corners with sidewalks to many local restaurants, businesses and trailways. In this custom Visser-built condo, buyers can experience refined living without sacrificing comfort or fun, this home delivers an exceptional lifestyle inside and out.

    Property Details
    Interior
    Ceiling Fan(s), Garage Door Opener, Center Island, Eat-in Kitchen
    Fireplaces
    1
    Cooling
    1
    Heating
    Forced Air
    Cooling Features
    Central Air
    Bedrooms
    3
    Bathrooms
    3.0
    Full Baths
    3
    Lot Features
    Level, Sidewalk, Cul-De-Sac
    Stories
    1
    Lot Description
    Level, Sidewalk, Cul-De-Sac
    Exterior Features
    Scrn Porch
    Exterior Materials
    Scrn Porch
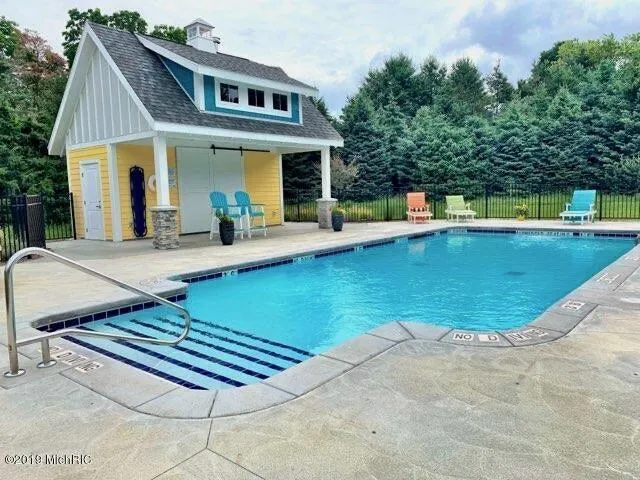
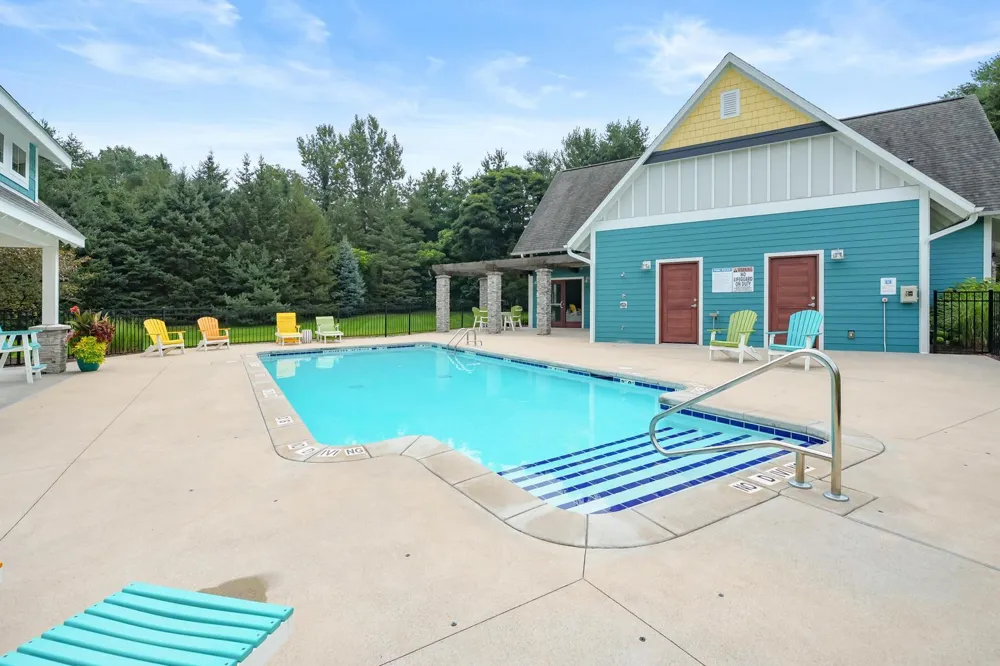
    Pool Shared
    1
    Acres
    0.0
    Square Feet
    2605.0
    Lot Size (sqft)
    0.15
    Parking Features
    Garage Door Opener, Attached
    Parking
    1
    Parking Type
    Garage
    Parking Garage Spaces
    2.0
    Property Type
    Purchase
    Style
    Ranch
    Basement
    1
    Basement Description
    Full
    Year Built
    2020
    Roof
    Composition, Metal
    Sewer Information
    Public
    Utility Source
    Public
    Appliances
    Dishwasher, Dryer, Microwave, Range, Refrigerator, Washer
    Subdivision
    Belle Meade
    School District
    Mattawan
    County
    Kalamazoo
    Region
    Kalamazoo
    Original List Price
    $825,000
    Days on Market (Cumulative)
    42
    Taxes Annual
    $7,349
    HOA
    1
    HOA Fees
    1134.0
    MLS #
    26040436
    Location
    Legal

    © MichRIC. All rights reserved. Information Deemed Reliable, but Not Guaranteed. Listing information is from various brokers who participate in IDX and not all listings may be visible on the site. The property information being provided is for consumers personal, non-commercial use and may not be used for any purpose other than to identify prospective properties consumers may be interested in purchasing.

    Provided By
    Listed by Kelli Scheffers (#k275828)
    Listing Office: eXp Realty LLC (#k1646)

    Joseph Darwish Have a question about this home?

    Interested in Purchasing 8241 Thimbleweed Trail?

    Get an estimate on monthly payments on this property.

    $
    years
    Down Payment
    $
    %
    Interest Rate
    %
    Tax Rate
    %
    $
    $annually
    $monthly
    Estimated Monthly Payment
    $0.00
    Loan Amount
    $0.00