(248) 789-5338 darwishteam@gmail.com The Darwish Team
    Traffic Dashboard
    Home
    • Home
    • Search
      • Local Properties
      • Featured Properties
      • Home Valuation
    • Selling
    • Buying
    • Communities
      • Brighton
      • Fowlerville
      • Howell
      • Hamburg
      • Hamburg Township
      • Hartland
      • Livingston County
      • Pinckney
      • South Lyon
    • About
      • Real Estate Experts
      • Testimonials
    • Contact
    Traffic Dashboard
    The Darwish Team
    (248) 789-5338 darwishteam@gmail.com
    • 6870 Grand River Ave.
      Brighton, MI 48843
    Company
    • Home
    • About
    • Testimonials
    • Contact
    Services
    • Buying
    • Selling
    • Home Valuation
    • Mortgage Calculator
    Explore
    • Property Search
    • Featured Properties
    • Communities
    Local Guide
    • Search by City
    • Search by Subdivision
    • Search by Zip
    • Search by Area
    Legal
    • Privacy
    • Terms
    • DMCA
    • Accessibility
    • Fair Housing
    Account
    • Dashboard
    • Logout
    • Login
    Joseph Darwish - Footer Logo
    ©2026 The Darwish Team. All rights reserved.
    Website built by CloseHack.

    Michigan Regional Information Center

    © MichRIC. All rights reserved. Information Deemed Reliable, but Not Guaranteed. Listing information is from various brokers who participate in IDX and not all listings may be visible on the site. The property information being provided is for consumers personal, non-commercial use and may not be used for any purpose other than to identify prospective properties consumers may be interested in purchasing.

    Realcomp IDX

    ​All rights reserved. Information Deemed Reliable, but Not Guaranteed. Listing information is from various brokers who participate in IDX and not all listings may be visible on the site. The property information being provided is for consumers personal, non-commercial use and may not be used for any purpose other than to identify prospective properties consumers may be interested in purchasing.

    Return
    • All Types
    • House+2 more
    • Price
    • Bed/Bath
    • Size
    • Dates
    • Filters
    • Amenities
    • Save
    • Share
    Listings
    No results
    Sort
    Home / Bruce Township / 8267 Sandi Lane
    8267 Sandi Lane Bruce Township, MI 48065 8267 Sandi Lane Bruce Township, MI 48065 8267 Sandi Lane Bruce Township, MI 48065 8267 Sandi Lane Bruce Township, MI 48065 8267 Sandi Lane Bruce Township, MI 48065 8267 Sandi Lane Bruce Township, MI 48065 8267 Sandi Lane Bruce Township, MI 48065 8267 Sandi Lane Bruce Township, MI 48065 8267 Sandi Lane Bruce Township, MI 48065 8267 Sandi Lane Bruce Township, MI 48065 8267 Sandi Lane Bruce Township, MI 48065 8267 Sandi Lane Bruce Township, MI 48065 8267 Sandi Lane Bruce Township, MI 48065 8267 Sandi Lane Bruce Township, MI 48065 8267 Sandi Lane Bruce Township, MI 48065 8267 Sandi Lane Bruce Township, MI 48065 8267 Sandi Lane Bruce Township, MI 48065 8267 Sandi Lane Bruce Township, MI 48065 8267 Sandi Lane Bruce Township, MI 48065 8267 Sandi Lane Bruce Township, MI 48065 8267 Sandi Lane Bruce Township, MI 48065 8267 Sandi Lane Bruce Township, MI 48065 View All Photos

    $1,199,700

    | Active

    8267 Sandi Lane

    Bruce Township, MI 48065

    2,800
    Square Feet
    3
    Beds
    2.5
    Baths
    2.23
    Acres
    292
    Days on Market
    20261033566
    MLS#
    House
    Structure
    Residential
    Zone
    Contact

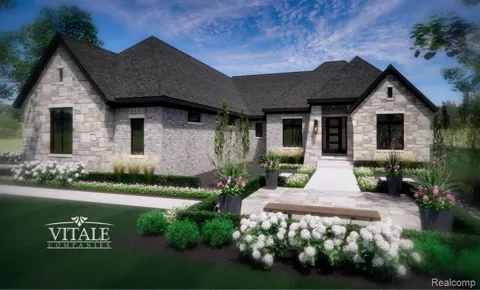
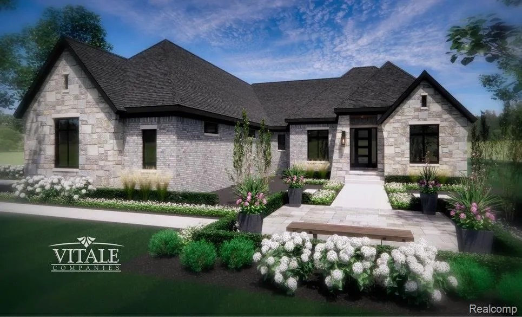
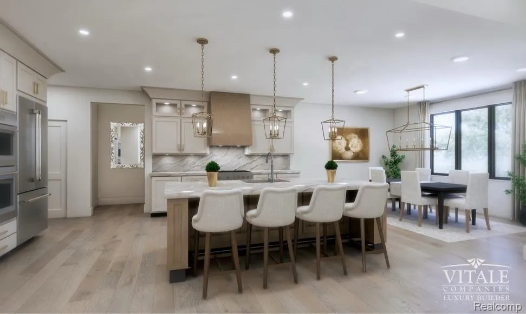
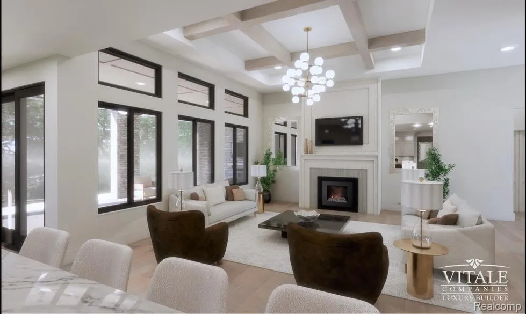
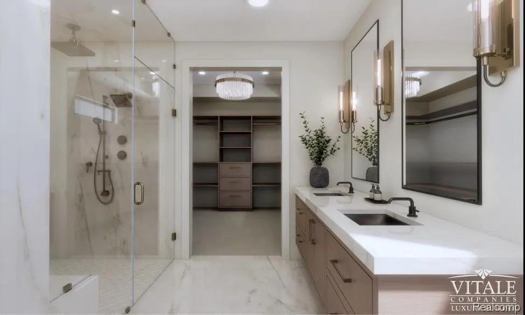
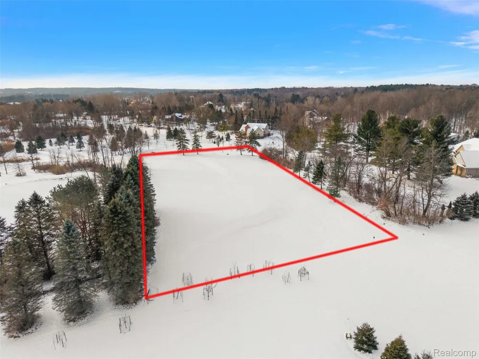
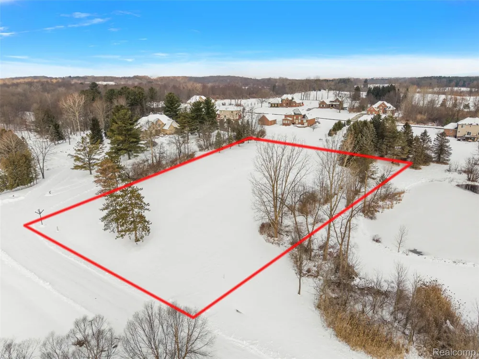
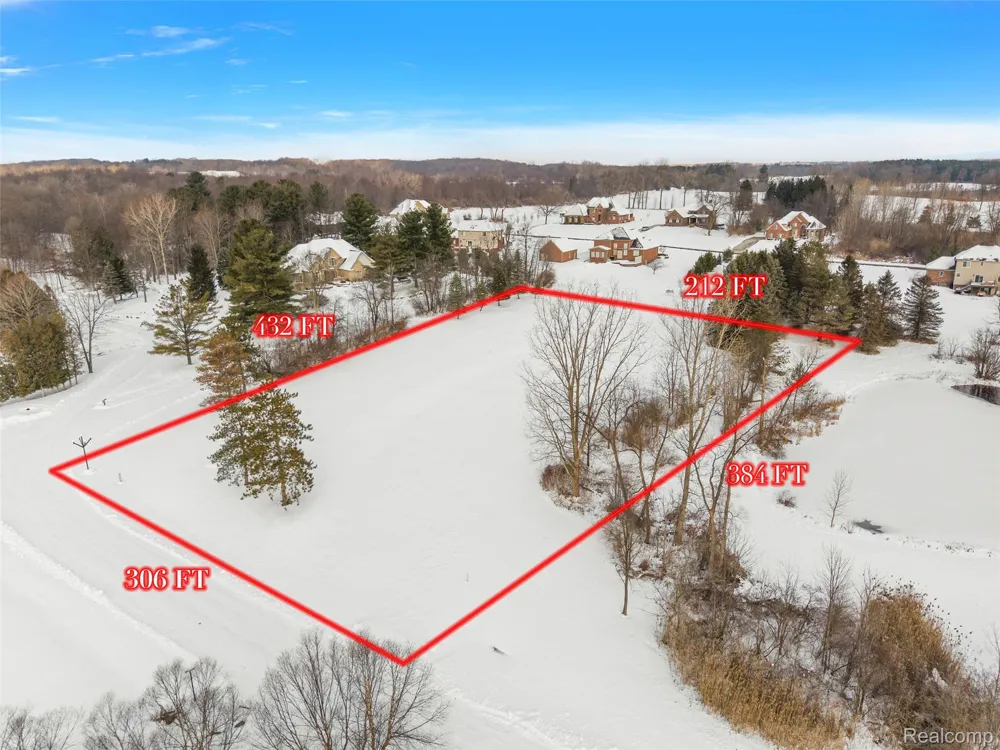
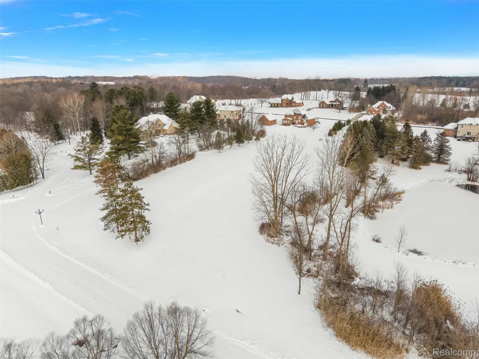
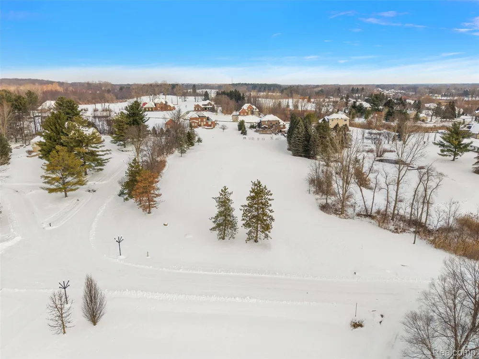
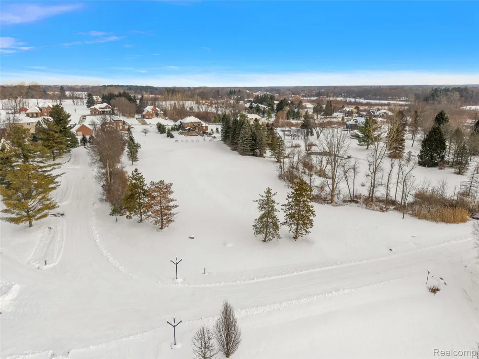
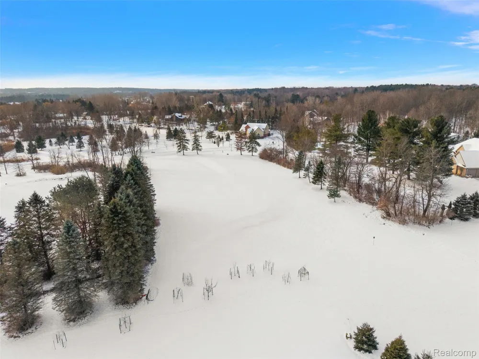
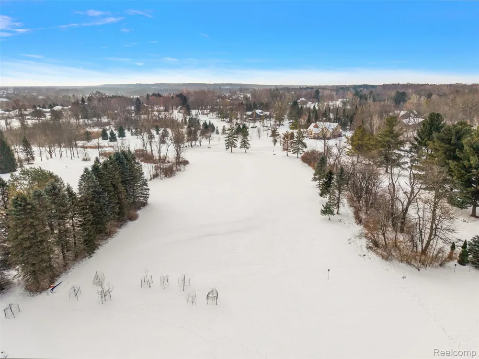
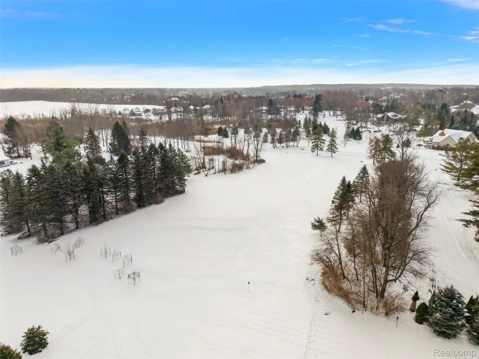
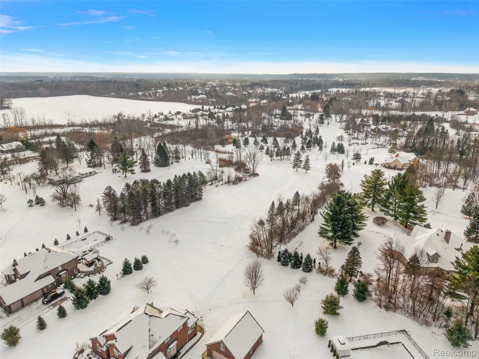
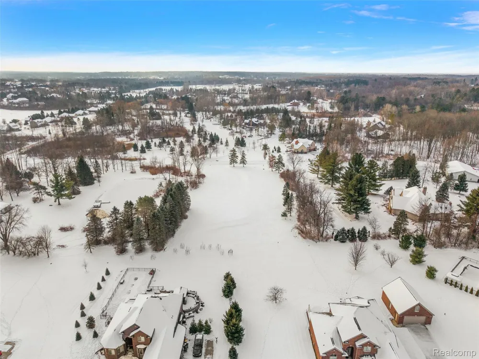
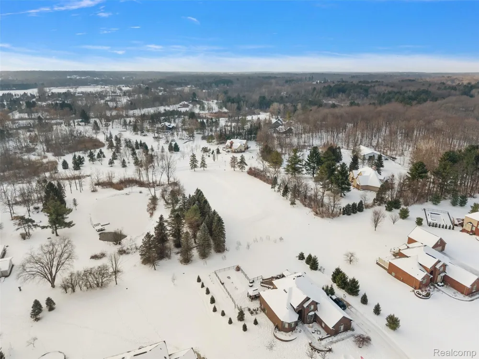
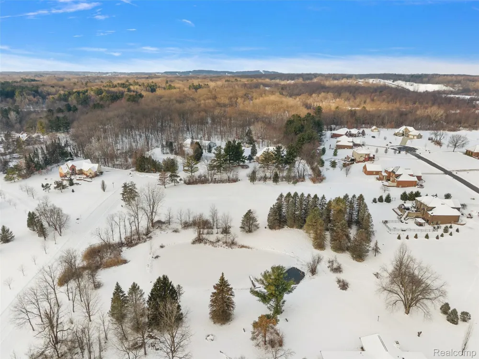
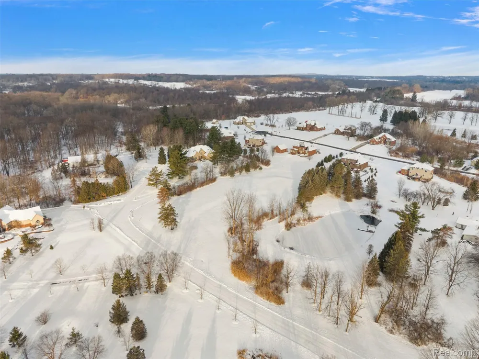
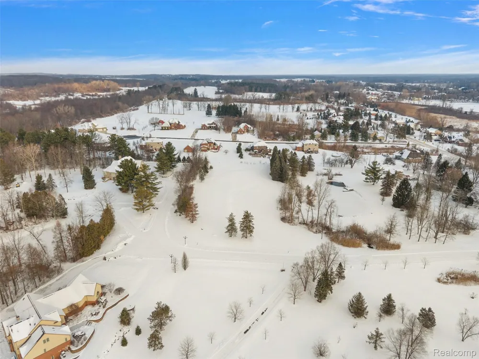
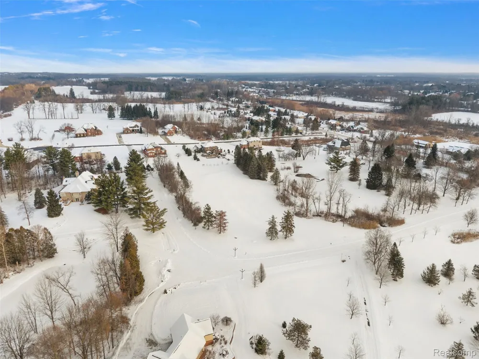
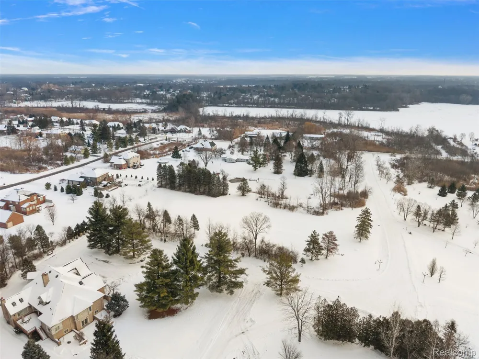
    Come Visit our Brand New 2026 Model home at 4025 Taft Rd, Bruce Township, MI 48065 to experience the exceptional craftsmanship and luxury finishes firsthand. Secure this extraordinary home and make it your own. Welcome to an Exceptional New Construction Estate by Vitale Luxury Builders, perfectly situated on a beautiful 2.33-acre rolling parcel in the highly sought-after, award-winning Romeo Community Schools. This is a rare opportunity to secure luxury living in a private, estate-style setting while still having time to personalize selections and finishes to reflect your vision. Thoughtfully designed at 2,800 sq. ft., this custom split ranch blends refined elegance with everyday functionality. The open-concept layout showcases a dramatic great room with soaring ceilings and a full-height fireplace, seamlessly flowing into a gourmet kitchen featuring premium cabinetry, quartz countertops, and an expansive dining area ideal for both everyday living and upscale entertaining. Expansive black-on-black Andersen windows flood the home with natural light while framing the scenic acreage views. A private study offers the perfect work-from-home retreat, while the luxurious primary suite delivers spa-inspired finishes, a massive walk-in closet, and elevated design throughout. The full basement with 9-foot ceilings and abundant natural light provides exceptional potential for additional living space. The oversized, fully insulated 4-car garage offers ample room for vehicles, storage, and flexibility. A true highlight of the home is the approx. 500 sq. ft. covered loggia with impressive 11-foot ceilings and full brick interior, creating a seamless indoor-outdoor living experience and bringing the home to approximately 3,300 sq. ft. of total living space. Perfect for year-round enjoyment, this stunning space overlooks the peaceful acreage and adds a distinctive luxury element rarely found in new construction. The exterior features a timeless brick and stone elevation accented with refined limestone details, delivering

    Property Details
    Interior
    EntranceFoyer
    Cooling
    1
    Heating
    Forced Air, NaturalGas
    Cooling Features
    Central Air
    Bedrooms
    3
    Bathrooms
    2.5
    Full Baths
    2
    Half Baths
    1
    Acres
    2.23
    Square Feet
    2800.0
    Parking Features
    ThreeCarGarage, Attached, DirectAccess, Driveway, GarageFacesFront
    Parking
    1
    Parking Type
    Garage
    Parking Garage Spaces
    3.0
    Property Type
    Purchase
    Style
    Ranch
    Basement
    1
    Basement Description
    Unfinished
    Basement Finished
    1
    Year Built
    2026
    Foundation
    Basement, Poured
    Sewer Information
    Septic Tank
    Utility Source
    Well
    Appliances
    Disposal
    School District
    Romeo
    County
    Macomb
    Region
    BruceTownship_Macomb
    Original List Price
    $1,275,700
    Days on Market (Cumulative)
    292
    Taxes Annual
    $0
    MLS #
    20261033566
    Location
    Legal

    ​All rights reserved. Information Deemed Reliable, but Not Guaranteed. Listing information is from various brokers who participate in IDX and not all listings may be visible on the site. The property information being provided is for consumers personal, non-commercial use and may not be used for any purpose other than to identify prospective properties consumers may be interested in purchasing.

    Provided By
    Listed by Calogero D'Anna (#374432)
    Listing Office: D'Anna Realty (#433668)

    Joseph Darwish Have a question about this home?

    Interested in Purchasing 8267 Sandi Lane?

    Get an estimate on monthly payments on this property.

    $
    years
    Down Payment
    $
    %
    Interest Rate
    %
    Tax Rate
    %
    $
    $annually
    $monthly
    Estimated Monthly Payment
    $0.00
    Loan Amount
    $0.00