(248) 789-5338 darwishteam@gmail.com The Darwish Team
    Traffic Dashboard
    Home
    • Home
    • Search
      • Local Properties
      • Featured Properties
      • Home Valuation
    • Selling
    • Buying
    • Communities
      • Brighton
      • Fowlerville
      • Howell
      • Hamburg
      • Hamburg Township
      • Hartland
      • Livingston County
      • Pinckney
      • South Lyon
    • About
      • Real Estate Experts
      • Testimonials
    • Contact
    Traffic Dashboard
    The Darwish Team
    (248) 789-5338 darwishteam@gmail.com
    • 6870 Grand River Ave.
      Brighton, MI 48843
    Company
    • Home
    • About
    • Testimonials
    • Contact
    Services
    • Buying
    • Selling
    • Home Valuation
    • Mortgage Calculator
    Explore
    • Property Search
    • Featured Properties
    • Communities
    Local Guide
    • Search by City
    • Search by Subdivision
    • Search by Zip
    • Search by Area
    Legal
    • Privacy
    • Terms
    • DMCA
    • Accessibility
    • Fair Housing
    Account
    • Dashboard
    • Logout
    • Login
    Joseph Darwish - Footer Logo
    ©2026 The Darwish Team. All rights reserved.
    Website built by CloseHack.

    Michigan Regional Information Center

    © MichRIC. All rights reserved. Information Deemed Reliable, but Not Guaranteed. Listing information is from various brokers who participate in IDX and not all listings may be visible on the site. The property information being provided is for consumers personal, non-commercial use and may not be used for any purpose other than to identify prospective properties consumers may be interested in purchasing.

    Realcomp IDX

    ​All rights reserved. Information Deemed Reliable, but Not Guaranteed. Listing information is from various brokers who participate in IDX and not all listings may be visible on the site. The property information being provided is for consumers personal, non-commercial use and may not be used for any purpose other than to identify prospective properties consumers may be interested in purchasing.

    Return
    • All Types
    • House+2 more
    • Price
    • Bed/Bath
    • Size
    • Dates
    • Filters
    • Amenities
    • Save
    • Share
    Listings
    No results
    Sort
    Home / Caro City / 830 W Gilford Road
    830 W Gilford Road Caro City, MI 48723 830 W Gilford Road Caro City, MI 48723 830 W Gilford Road Caro City, MI 48723 830 W Gilford Road Caro City, MI 48723 830 W Gilford Road Caro City, MI 48723 830 W Gilford Road Caro City, MI 48723 830 W Gilford Road Caro City, MI 48723 830 W Gilford Road Caro City, MI 48723 830 W Gilford Road Caro City, MI 48723 830 W Gilford Road Caro City, MI 48723 830 W Gilford Road Caro City, MI 48723 830 W Gilford Road Caro City, MI 48723 830 W Gilford Road Caro City, MI 48723 830 W Gilford Road Caro City, MI 48723 830 W Gilford Road Caro City, MI 48723 830 W Gilford Road Caro City, MI 48723 830 W Gilford Road Caro City, MI 48723 830 W Gilford Road Caro City, MI 48723 830 W Gilford Road Caro City, MI 48723 830 W Gilford Road Caro City, MI 48723 830 W Gilford Road Caro City, MI 48723 830 W Gilford Road Caro City, MI 48723 830 W Gilford Road Caro City, MI 48723 830 W Gilford Road Caro City, MI 48723 830 W Gilford Road Caro City, MI 48723 830 W Gilford Road Caro City, MI 48723 830 W Gilford Road Caro City, MI 48723 830 W Gilford Road Caro City, MI 48723 830 W Gilford Road Caro City, MI 48723 830 W Gilford Road Caro City, MI 48723 830 W Gilford Road Caro City, MI 48723 830 W Gilford Road Caro City, MI 48723 830 W Gilford Road Caro City, MI 48723 830 W Gilford Road Caro City, MI 48723 830 W Gilford Road Caro City, MI 48723 830 W Gilford Road Caro City, MI 48723 830 W Gilford Road Caro City, MI 48723 830 W Gilford Road Caro City, MI 48723 830 W Gilford Road Caro City, MI 48723 830 W Gilford Road Caro City, MI 48723 830 W Gilford Road Caro City, MI 48723 830 W Gilford Road Caro City, MI 48723 830 W Gilford Road Caro City, MI 48723 830 W Gilford Road Caro City, MI 48723 830 W Gilford Road Caro City, MI 48723 830 W Gilford Road Caro City, MI 48723 830 W Gilford Road Caro City, MI 48723 830 W Gilford Road Caro City, MI 48723 830 W Gilford Road Caro City, MI 48723 830 W Gilford Road Caro City, MI 48723 830 W Gilford Road Caro City, MI 48723 830 W Gilford Road Caro City, MI 48723 830 W Gilford Road Caro City, MI 48723 830 W Gilford Road Caro City, MI 48723 830 W Gilford Road Caro City, MI 48723 830 W Gilford Road Caro City, MI 48723 830 W Gilford Road Caro City, MI 48723 830 W Gilford Road Caro City, MI 48723 830 W Gilford Road Caro City, MI 48723 830 W Gilford Road Caro City, MI 48723 830 W Gilford Road Caro City, MI 48723 830 W Gilford Road Caro City, MI 48723 830 W Gilford Road Caro City, MI 48723 830 W Gilford Road Caro City, MI 48723 830 W Gilford Road Caro City, MI 48723 830 W Gilford Road Caro City, MI 48723 830 W Gilford Road Caro City, MI 48723 830 W Gilford Road Caro City, MI 48723 830 W Gilford Road Caro City, MI 48723 830 W Gilford Road Caro City, MI 48723 830 W Gilford Road Caro City, MI 48723 View All Photos

    $492,000

    | Active

    830 W Gilford Road

    Caro City, MI 48723

    4,900
    Square Feet
    5
    Beds
    2.5
    Baths
    1.80
    Acres
    12
    Days on Market
    20261070007
    MLS#
    House
    Structure
    Residential
    Zone
    Contact

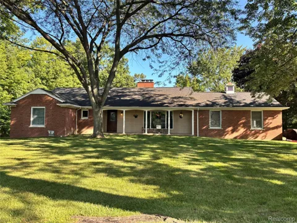
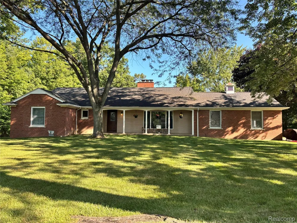
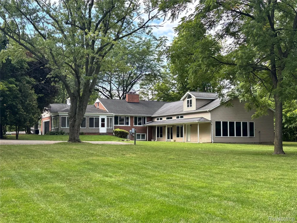
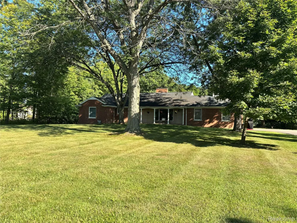
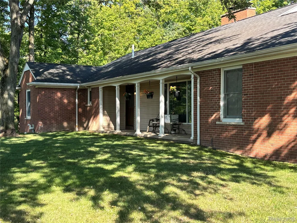
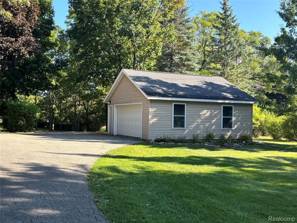
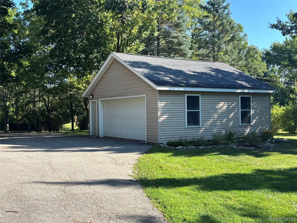
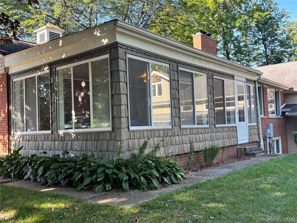
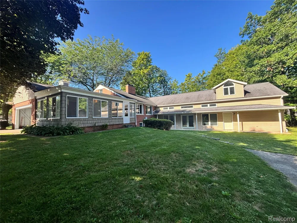
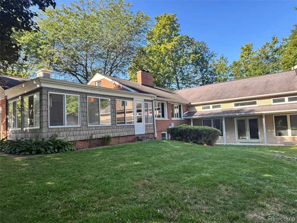
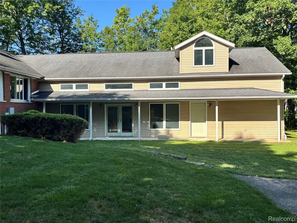
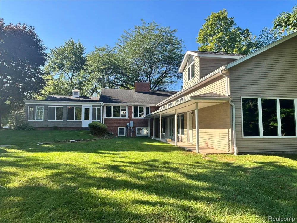
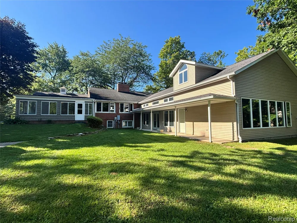
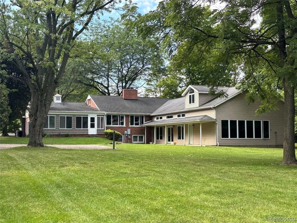
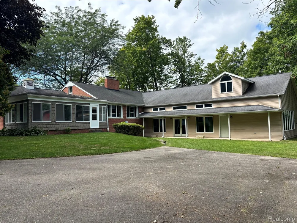
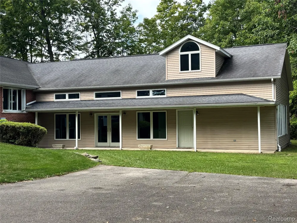
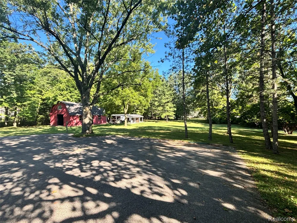
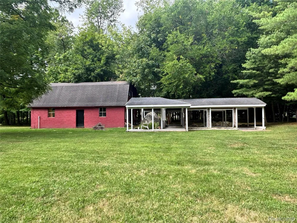
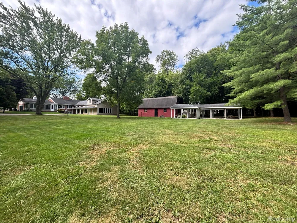
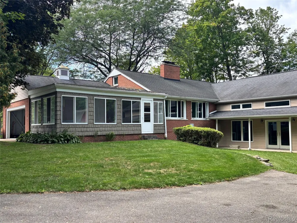
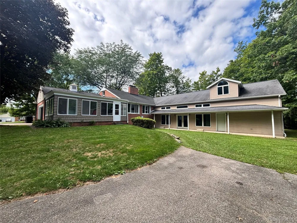
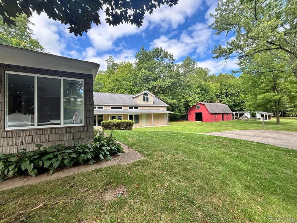
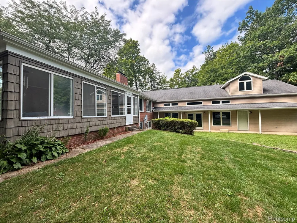
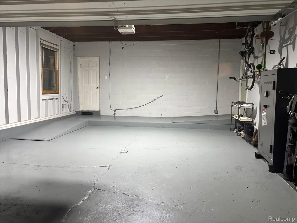
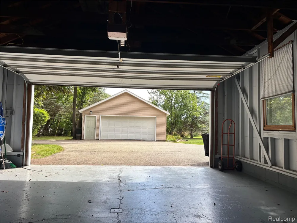
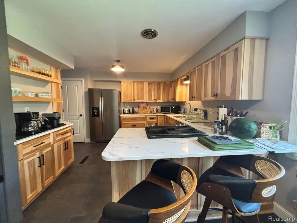
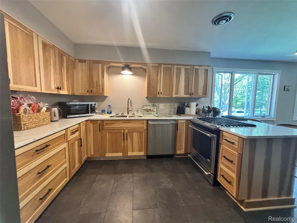
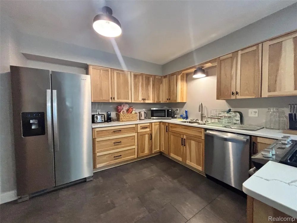
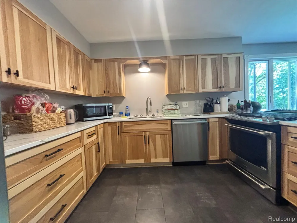
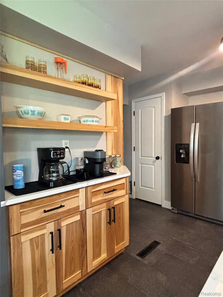
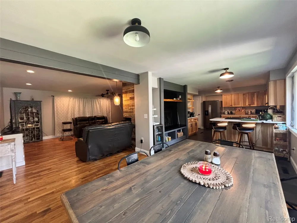
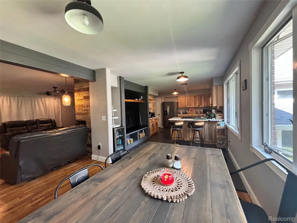
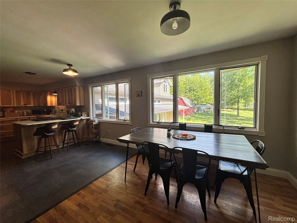
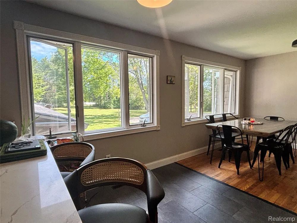
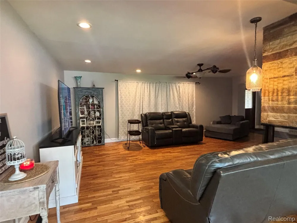
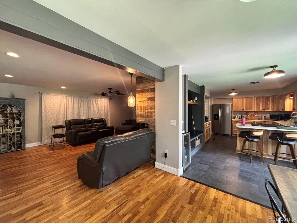
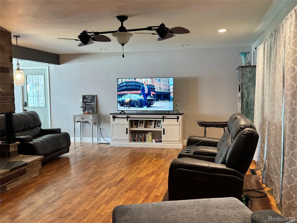
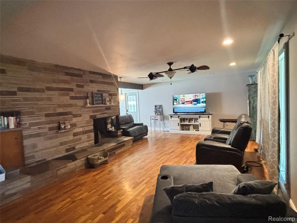
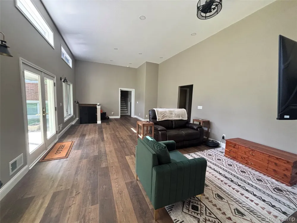
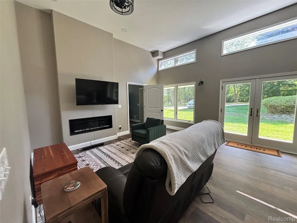
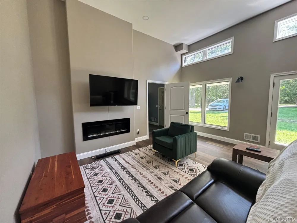
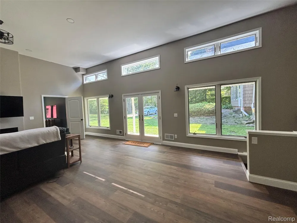
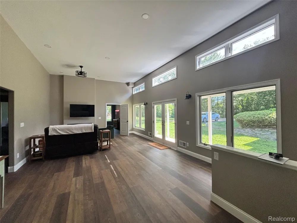
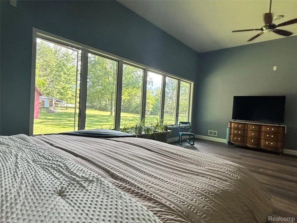
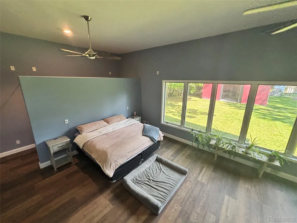
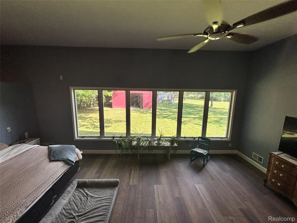
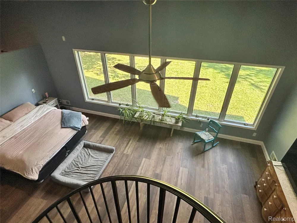
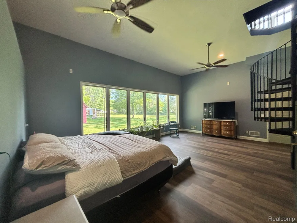
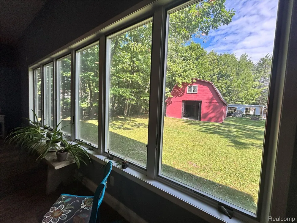
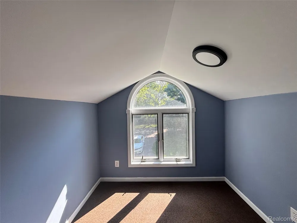
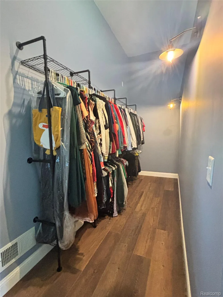
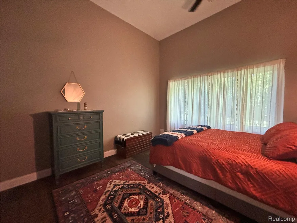
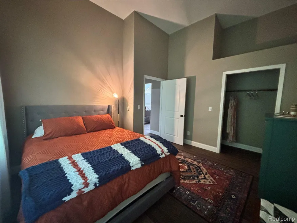
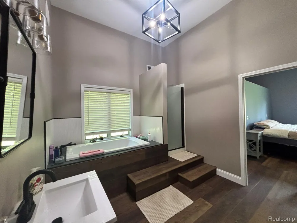
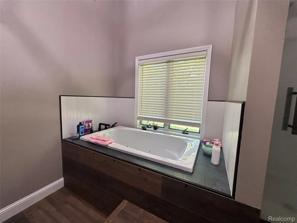
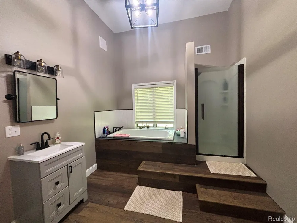
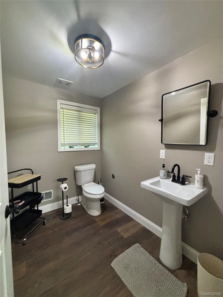
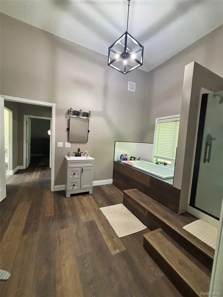
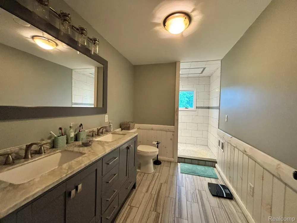
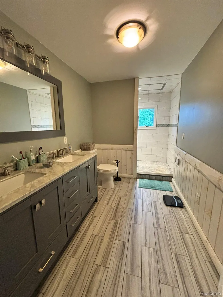
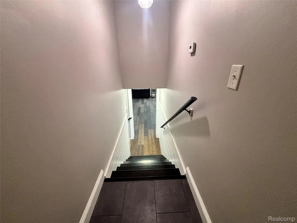
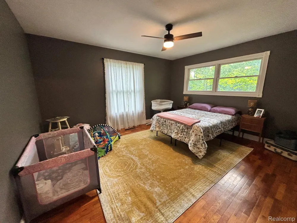
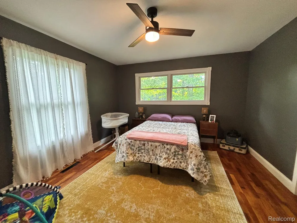
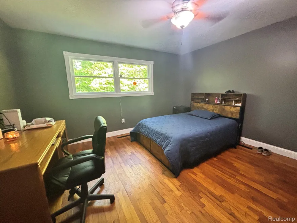
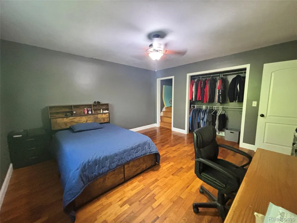
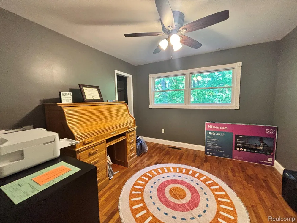
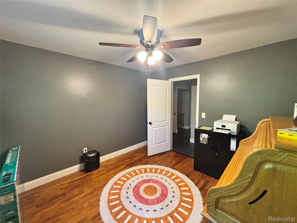
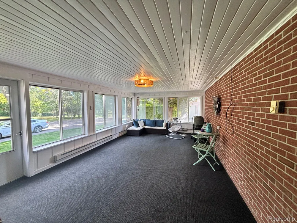
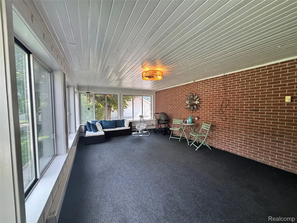
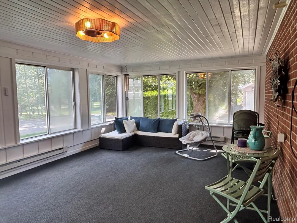
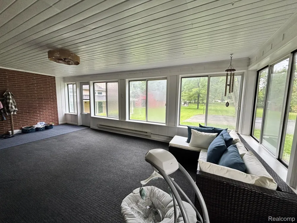
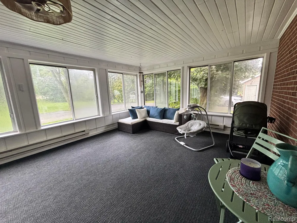
    Nestled on 1.8 picturesque acres in a park-like setting, this 5-bedroom, 3-bath home offers a blend of space, craftsmanship and comfort. Thoughtfully renovated, every detail has been carefully considered to create a true retreat with plenty of room for everyday living and entertaining. The 1440 sq ft (48'x30') addition was completely renovated in 2024 to include a 20'x30' master with amazing views, a walk-in closet and attached bath with a jetted, soaker tub and shower. The addition provides a second living area with electric fireplace, large windows and French doors that flood the area with natural light and provides beautiful views of the surrounding property. An additional bedroom completes this wing of the home. The main level features 3 bedrooms and a full bath with a walk-in shower. The heart of the home is the inviting kitchen and living room highlighted by a two-sided wood-burning fireplace. The kitchen was completely remodeled in 2026, with Amish-built Hickory cabinetry, quartz countertops and a convenient bar area for additional seating. A charming 14'x24' sunporch connects the attached garage to the kitchen. With baseboard heat and large windows overlooking the backyard, this space adds a three-season living area that is the perfect spot to enjoy your morning coffee, relax or entertain guests while taking in the peaceful surroundings. The finished basement provides a spacious recreation room with gas fireplace and endless possibilities for use. There is also a laundry room, half bath with shower and abundant storage. Outside, the property truly shines. Enjoy the beautiful park-like grounds, a large barn with pavilion, and space for gatherings, hobbies and outdoor entertaining. Parking is abundant with a 2-car attached garage plus a 2-car detached garage and large asphalt driveway. This is more than a home, it is a thoughtfully designed private retreat offering exceptional indoor and outdoor spaces, beautiful updates, and a room for everyone to enjoy.

    Property Details
    Interior
    JettedTub
    Heating
    Baseboard, ForcedAir, NaturalGas
    Bedrooms
    5
    Bathrooms
    2.5
    Full Baths
    2
    Half Baths
    1
    Acres
    1.8
    Square Feet
    4900.0
    Parking Features
    FourCarGarage, Attached, Detached, ElectricityinGarage, HeatedGarage, GarageDoorOpener
    Parking
    1
    Parking Type
    Garage
    Parking Garage Spaces
    4.0
    Property Type
    Purchase
    Style
    Ranch
    Basement
    1
    Basement Description
    Finished, Full
    Basement Finished
    1
    Year Built
    1954
    Foundation
    Basement, Block, Slab
    Roof
    Asphalt
    Sewer Information
    Public Sewer
    Utility Source
    Public
    Appliances
    BuiltInGasOven, BarFridge, Dishwasher, Dryer, FreeStandingRefrigerator, StainlessSteelAppliances, Washer, WaterSoftenerOw
    Subdivision
    DAWSONS SUB
    School District
    Caro
    County
    Tuscola
    Region
    CaroCity_Tuscola
    Original List Price
    $492,000
    Days on Market (Cumulative)
    12
    Taxes Annual
    $4,202
    MLS #
    20261070007
    Location
    Legal

    ​All rights reserved. Information Deemed Reliable, but Not Guaranteed. Listing information is from various brokers who participate in IDX and not all listings may be visible on the site. The property information being provided is for consumers personal, non-commercial use and may not be used for any purpose other than to identify prospective properties consumers may be interested in purchasing.

    Provided By
    Listed by Kristina M Chapelo (#366524)
    Listing Office: Real Estate One-Caro (#349777)

    Joseph Darwish Have a question about this home?

    Interested in Purchasing 830 W Gilford Road?

    Get an estimate on monthly payments on this property.

    $
    years
    Down Payment
    $
    %
    Interest Rate
    %
    Tax Rate
    %
    $
    $annually
    $monthly
    Estimated Monthly Payment
    $0.00
    Loan Amount
    $0.00