(248) 789-5338 darwishteam@gmail.com The Darwish Team
    Traffic Dashboard
    Home
    • Home
    • Search
      • Local Properties
      • Featured Properties
      • Home Valuation
    • Selling
    • Buying
    • Communities
      • Brighton
      • Fowlerville
      • Howell
      • Hamburg
      • Hamburg Township
      • Hartland
      • Livingston County
      • Pinckney
      • South Lyon
    • About
      • Real Estate Experts
      • Testimonials
    • Contact
    Traffic Dashboard
    The Darwish Team
    (248) 789-5338 darwishteam@gmail.com
    • 6870 Grand River Ave.
      Brighton, MI 48843
    Company
    • Home
    • About
    • Testimonials
    • Contact
    Services
    • Buying
    • Selling
    • Home Valuation
    • Mortgage Calculator
    Explore
    • Property Search
    • Featured Properties
    • Communities
    Local Guide
    • Search by City
    • Search by Subdivision
    • Search by Zip
    • Search by Area
    Legal
    • Privacy
    • Terms
    • DMCA
    • Accessibility
    • Fair Housing
    Account
    • Dashboard
    • Logout
    • Login
    Joseph Darwish - Footer Logo
    ©2026 The Darwish Team. All rights reserved.
    Website built by CloseHack.

    Michigan Regional Information Center

    © MichRIC. All rights reserved. Information Deemed Reliable, but Not Guaranteed. Listing information is from various brokers who participate in IDX and not all listings may be visible on the site. The property information being provided is for consumers personal, non-commercial use and may not be used for any purpose other than to identify prospective properties consumers may be interested in purchasing.

    Realcomp IDX

    ​All rights reserved. Information Deemed Reliable, but Not Guaranteed. Listing information is from various brokers who participate in IDX and not all listings may be visible on the site. The property information being provided is for consumers personal, non-commercial use and may not be used for any purpose other than to identify prospective properties consumers may be interested in purchasing.

    Return
    • All Types
    • House+2 more
    • Price
    • Bed/Bath
    • Size
    • Dates
    • Filters
    • Amenities
    • Save
    • Share
    Listings
    No results
    Sort
    Home / Jackson City / 835 W AVENUE
    835 W AVENUE Jackson City, MI 49202 835 W AVENUE Jackson City, MI 49202 835 W AVENUE Jackson City, MI 49202 835 W AVENUE Jackson City, MI 49202 835 W AVENUE Jackson City, MI 49202 835 W AVENUE Jackson City, MI 49202 835 W AVENUE Jackson City, MI 49202 835 W AVENUE Jackson City, MI 49202 835 W AVENUE Jackson City, MI 49202 835 W AVENUE Jackson City, MI 49202 835 W AVENUE Jackson City, MI 49202 835 W AVENUE Jackson City, MI 49202 835 W AVENUE Jackson City, MI 49202 835 W AVENUE Jackson City, MI 49202 835 W AVENUE Jackson City, MI 49202 835 W AVENUE Jackson City, MI 49202 835 W AVENUE Jackson City, MI 49202 835 W AVENUE Jackson City, MI 49202 835 W AVENUE Jackson City, MI 49202 835 W AVENUE Jackson City, MI 49202 835 W AVENUE Jackson City, MI 49202 835 W AVENUE Jackson City, MI 49202 835 W AVENUE Jackson City, MI 49202 835 W AVENUE Jackson City, MI 49202 835 W AVENUE Jackson City, MI 49202 View All Photos

    $272,800

    | Active

    835 W AVENUE

    Jackson City, MI 49202

    1,268
    Square Feet
    3
    Beds
    2
    Baths
    0.17
    Acres
    6
    Days on Market
    81026045664
    MLS#
    House
    Structure
    Residential
    Zone
    Contact

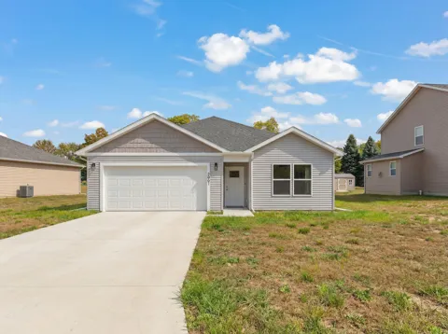
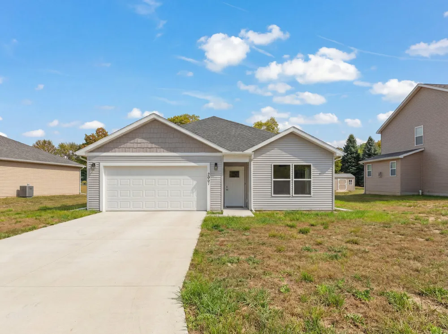
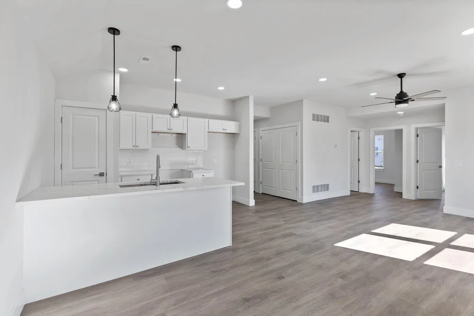
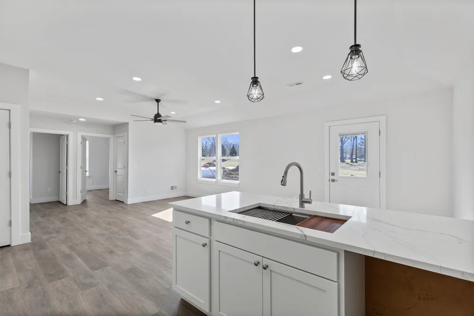
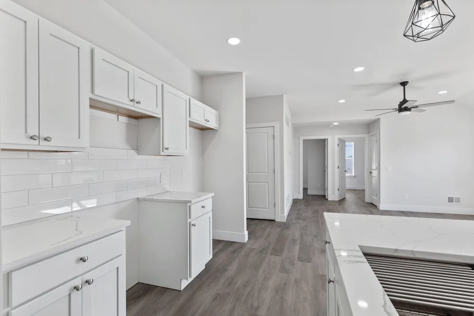
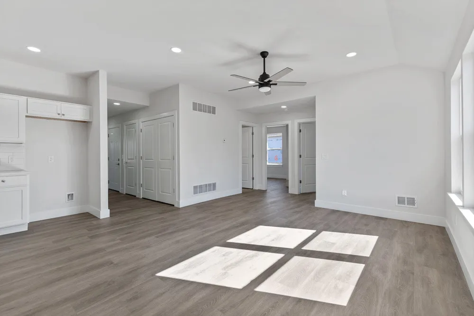
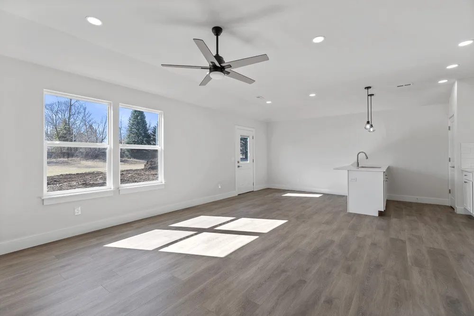
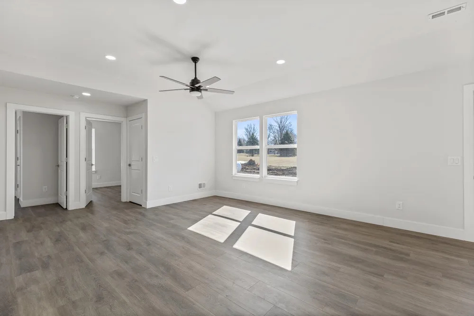
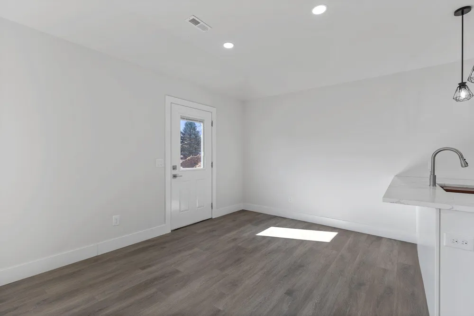
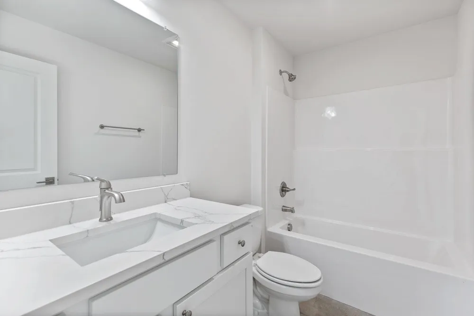
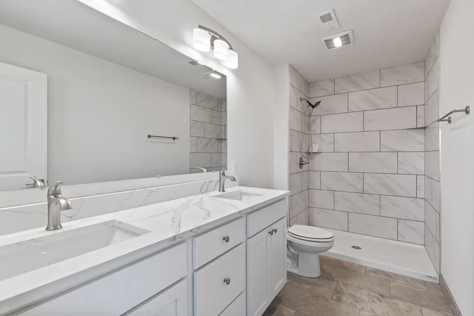
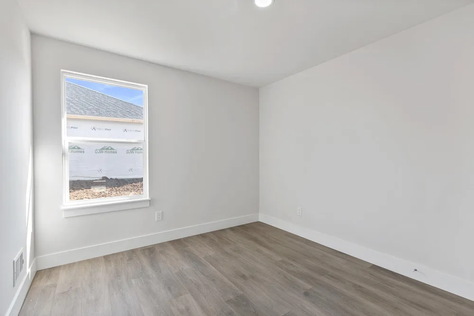
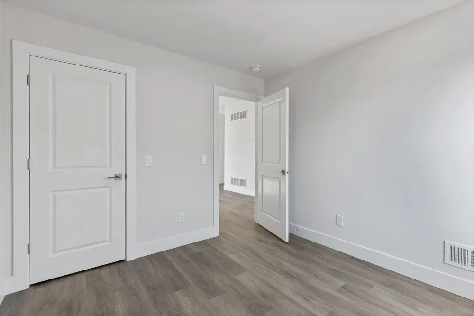
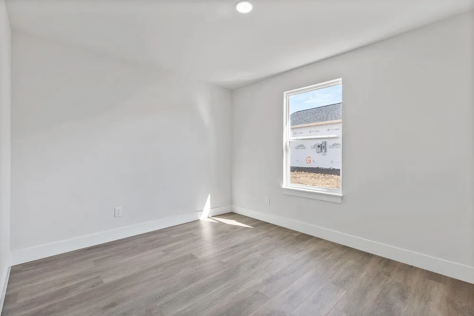
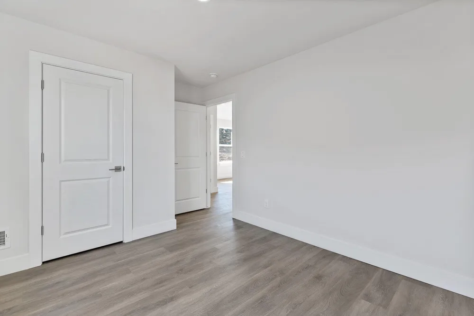
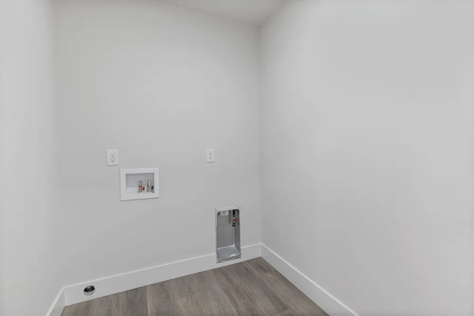
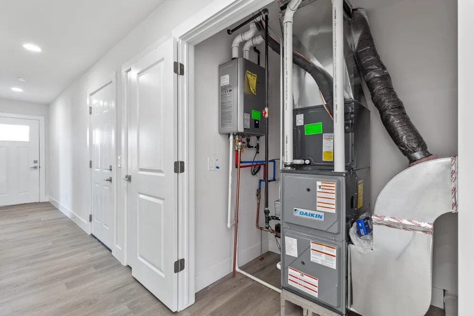
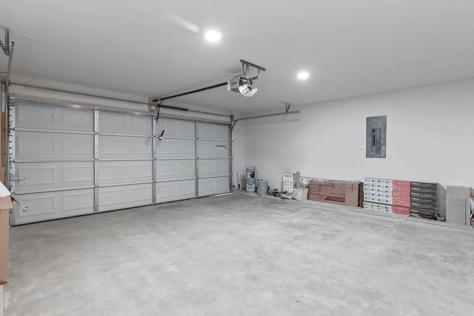
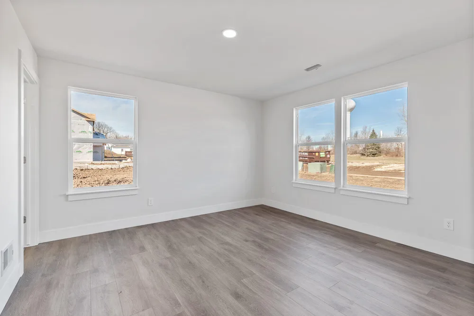
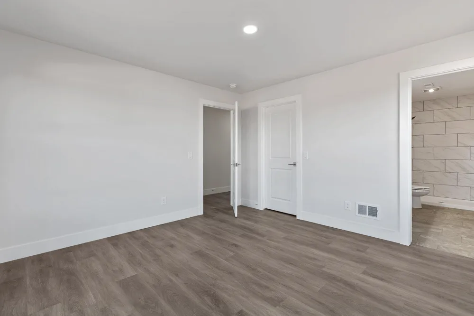
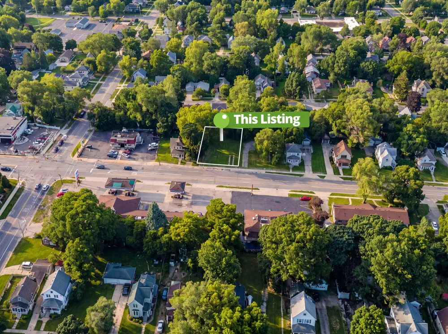
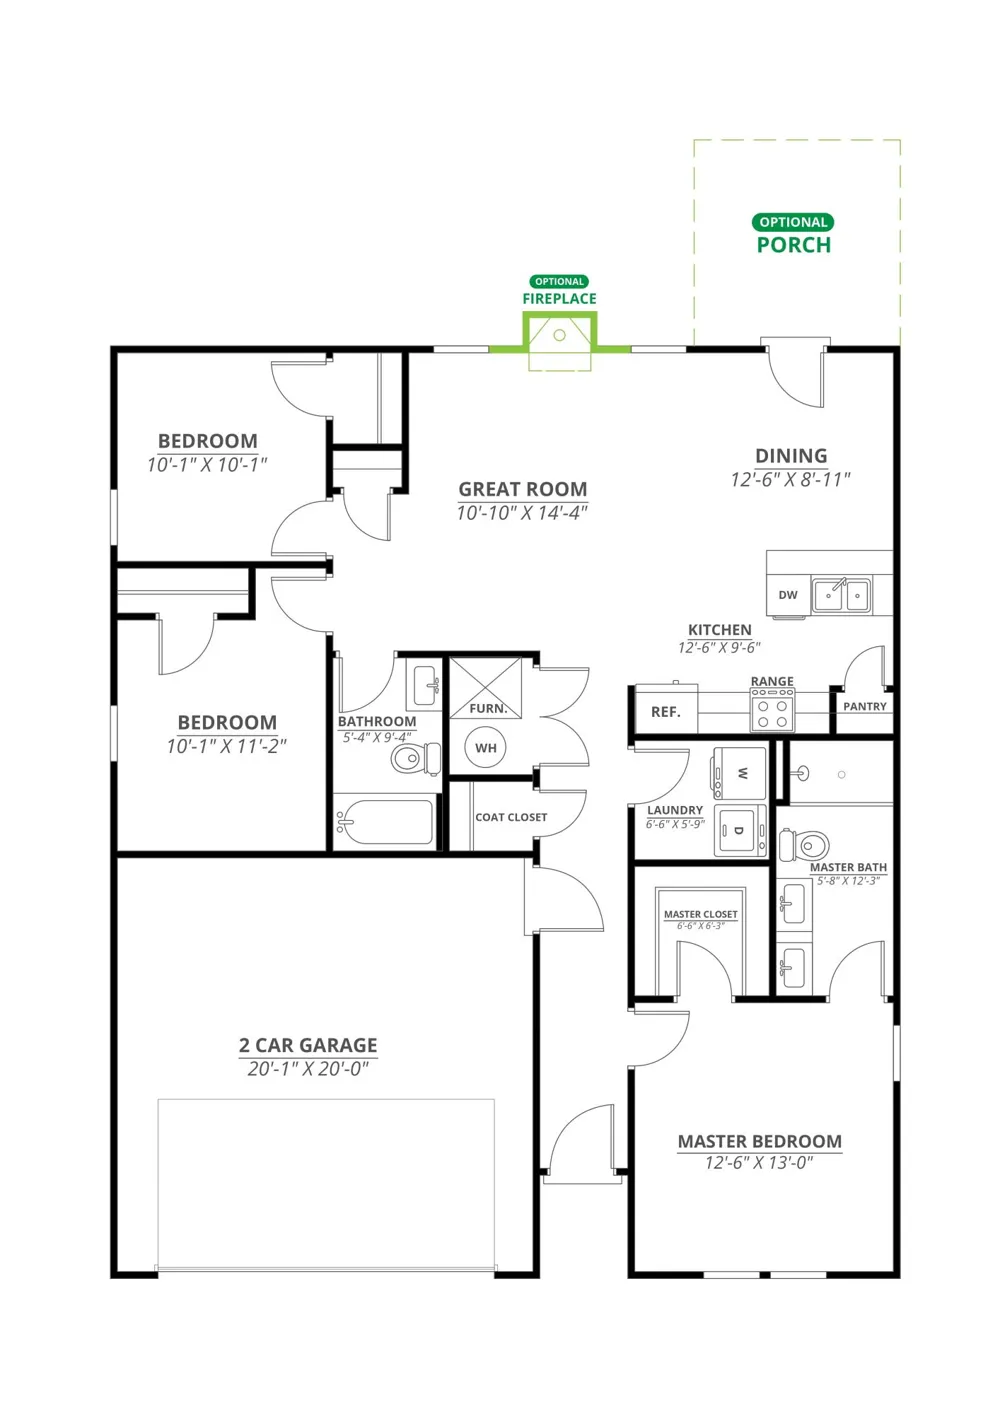
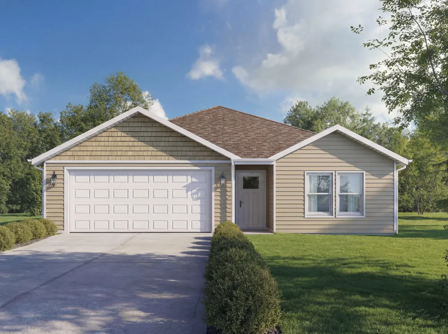
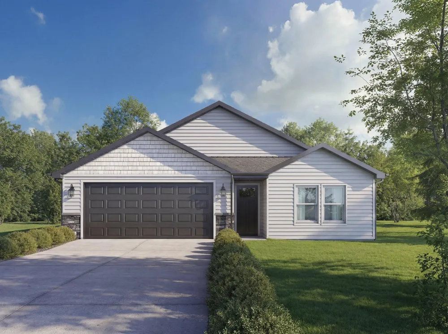
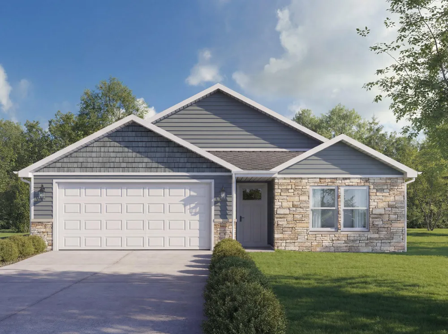
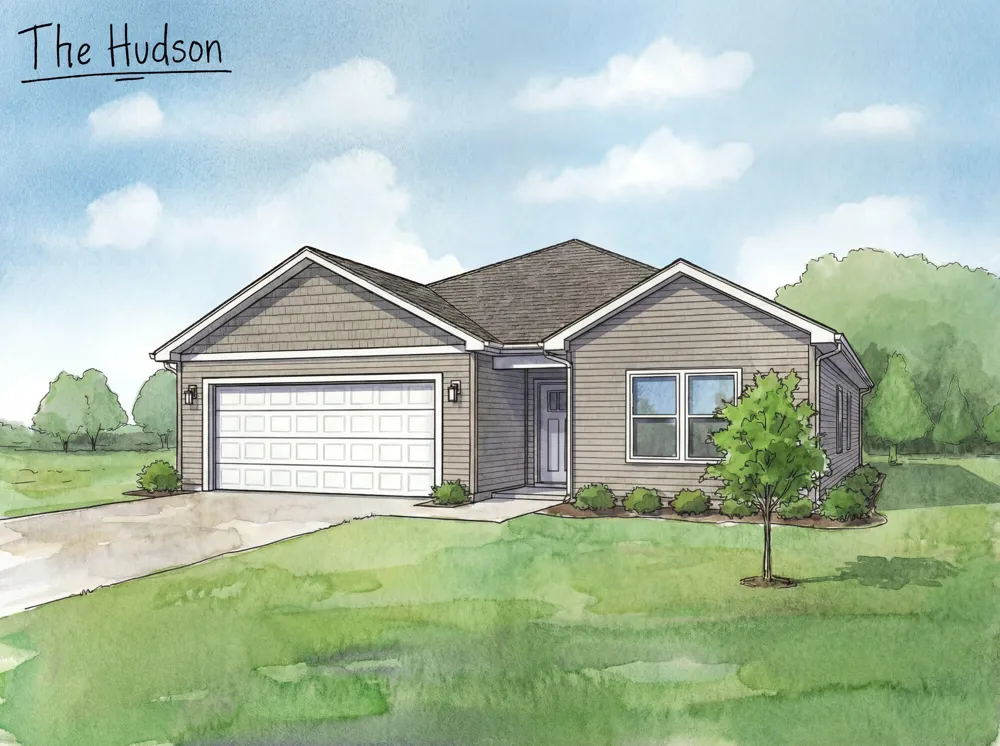
    Brand New, under construction now. Personalize every detail from start to finish. This 1,268 sqft Hudson combines comfort and style with premium upgrades throughout. Featuring 3 bedrooms, 2 bath rooms and a full basement and 2 car garage. Fencing is allowed here. City water & Sewer. The spacious kitchen features soft-close cabinet doors and drawers, and your choice of quartz color counter tops, flooring, and paint. Additional features include cultured stone siding, brushed nickel hardware, LED lighting, and energy-efficient Jeld-Wen windows. Nice primary suite with a walk-in closet, and a private bath. The basement has egress windows so it's ready for future bedrooms or living space. Act fast to customize this home and make it yours today! Photos are of a similar completed home. Ready in February / March 2027.

    Property Details
    Interior
    VaultedCeilings
    Cooling
    1
    Heating
    Forced Air, HeatPump, NaturalGas
    Cooling Features
    Ceiling Fans, CentralAir
    Bedrooms
    3
    Bathrooms
    2.0
    Full Baths
    2
    Acres
    0.17
    Square Feet
    1268.0
    Lot Size (sqft)
    7405.0
    Parking Features
    Attached, Concrete
    Parking
    1
    Parking Type
    Garage
    Parking Garage Spaces
    2.0
    Property Type
    Purchase
    Style
    Traditional
    Year Built
    2026
    Foundation
    Slab
    Roof
    Asphalt, Shingle
    Sewer Information
    Public Sewer, StormDrain
    Utility Source
    Public
    Utility Features
    Cable Connected, NaturalGasConnected
    Appliances
    Dishwasher, Disposal, Dryer, Freezer, Microwave, Oven, Refrigerator, Range
    Subdivision
    BENNETT NEIGHBORHOOD.
    School District
    Jackson
    County
    Jackson
    Region
    JacksonCity_Jackson
    Original List Price
    $272,800
    Days on Market (Cumulative)
    6
    Taxes Annual
    $0
    HOA
    1
    HOA Fees
    500.0
    MLS #
    81026045664
    Location
    Legal

    ​All rights reserved. Information Deemed Reliable, but Not Guaranteed. Listing information is from various brokers who participate in IDX and not all listings may be visible on the site. The property information being provided is for consumers personal, non-commercial use and may not be used for any purpose other than to identify prospective properties consumers may be interested in purchasing.

    Provided By
    Listed by Donald Page (#81173206655738)
    Listing Office: DJW Realty, LLC (#814751070479)

    Joseph Darwish Have a question about this home?

    Interested in Purchasing 835 W AVENUE?

    Get an estimate on monthly payments on this property.

    $
    years
    Down Payment
    $
    %
    Interest Rate
    %
    Tax Rate
    %
    $
    $annually
    $monthly
    Estimated Monthly Payment
    $0.00
    Loan Amount
    $0.00