(248) 789-5338 darwishteam@gmail.com The Darwish Team
    Traffic Dashboard
    Home
    • Home
    • Search
      • Local Properties
      • Featured Properties
      • Home Valuation
    • Selling
    • Buying
    • Communities
      • Brighton
      • Fowlerville
      • Howell
      • Hamburg
      • Hamburg Township
      • Hartland
      • Livingston County
      • Pinckney
      • South Lyon
    • About
      • Real Estate Experts
      • Testimonials
    • Contact
    Traffic Dashboard
    The Darwish Team
    (248) 789-5338 darwishteam@gmail.com
    • 6870 Grand River Ave.
      Brighton, MI 48843
    Company
    • Home
    • About
    • Testimonials
    • Contact
    Services
    • Buying
    • Selling
    • Home Valuation
    • Mortgage Calculator
    Explore
    • Property Search
    • Featured Properties
    • Communities
    Local Guide
    • Search by City
    • Search by Subdivision
    • Search by Zip
    • Search by Area
    Legal
    • Privacy
    • Terms
    • DMCA
    • Accessibility
    • Fair Housing
    Account
    • Dashboard
    • Logout
    • Login
    Joseph Darwish - Footer Logo
    ©2026 The Darwish Team. All rights reserved.
    Website built by CloseHack.

    Michigan Regional Information Center

    © MichRIC. All rights reserved. Information Deemed Reliable, but Not Guaranteed. Listing information is from various brokers who participate in IDX and not all listings may be visible on the site. The property information being provided is for consumers personal, non-commercial use and may not be used for any purpose other than to identify prospective properties consumers may be interested in purchasing.

    Realcomp IDX

    ​All rights reserved. Information Deemed Reliable, but Not Guaranteed. Listing information is from various brokers who participate in IDX and not all listings may be visible on the site. The property information being provided is for consumers personal, non-commercial use and may not be used for any purpose other than to identify prospective properties consumers may be interested in purchasing.

    Return
    • All Types
    • House+2 more
    • Price
    • Bed/Bath
    • Size
    • Dates
    • Filters
    • Amenities
    • Save
    • Share
    Listings
    No results
    Sort
    Home / Chase Township / 8429 U.S. 10
    8429 U.S. 10 Chase Township, MI 49623 8429 U.S. 10 Chase Township, MI 49623 8429 U.S. 10 Chase Township, MI 49623 8429 U.S. 10 Chase Township, MI 49623 8429 U.S. 10 Chase Township, MI 49623 8429 U.S. 10 Chase Township, MI 49623 8429 U.S. 10 Chase Township, MI 49623 8429 U.S. 10 Chase Township, MI 49623 8429 U.S. 10 Chase Township, MI 49623 8429 U.S. 10 Chase Township, MI 49623 8429 U.S. 10 Chase Township, MI 49623 8429 U.S. 10 Chase Township, MI 49623 8429 U.S. 10 Chase Township, MI 49623 8429 U.S. 10 Chase Township, MI 49623 8429 U.S. 10 Chase Township, MI 49623 8429 U.S. 10 Chase Township, MI 49623 8429 U.S. 10 Chase Township, MI 49623 8429 U.S. 10 Chase Township, MI 49623 8429 U.S. 10 Chase Township, MI 49623 8429 U.S. 10 Chase Township, MI 49623 8429 U.S. 10 Chase Township, MI 49623 8429 U.S. 10 Chase Township, MI 49623 8429 U.S. 10 Chase Township, MI 49623 8429 U.S. 10 Chase Township, MI 49623 8429 U.S. 10 Chase Township, MI 49623 8429 U.S. 10 Chase Township, MI 49623 8429 U.S. 10 Chase Township, MI 49623 8429 U.S. 10 Chase Township, MI 49623 8429 U.S. 10 Chase Township, MI 49623 8429 U.S. 10 Chase Township, MI 49623 8429 U.S. 10 Chase Township, MI 49623 8429 U.S. 10 Chase Township, MI 49623 8429 U.S. 10 Chase Township, MI 49623 8429 U.S. 10 Chase Township, MI 49623 8429 U.S. 10 Chase Township, MI 49623 8429 U.S. 10 Chase Township, MI 49623 View All Photos

    $198,000

    | Active

    8429 U.S. 10

    Chase Township, MI 49623

    1,219
    Square Feet
    3
    Beds
    1
    Baths
    0.32
    Acres
    14
    Days on Market
    72026046274
    MLS#
    House
    Structure
    Residential
    Zone
    Contact

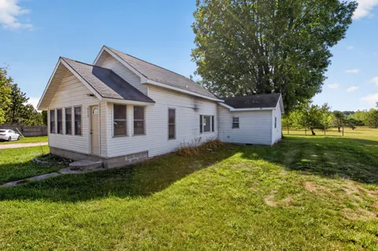
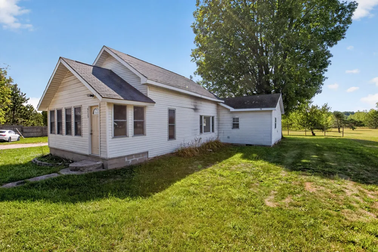
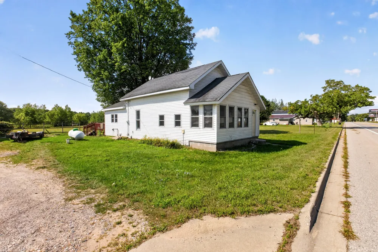
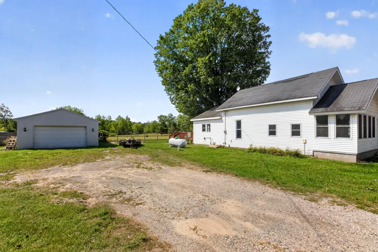
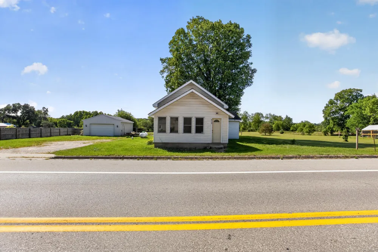
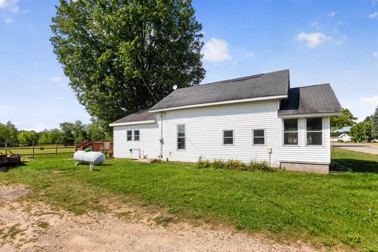
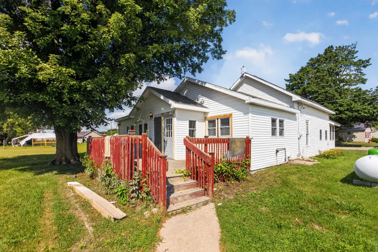
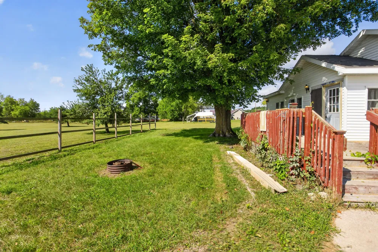
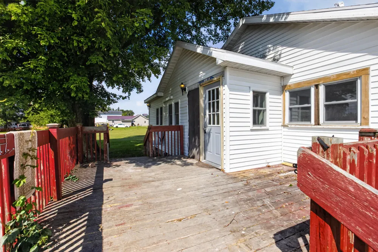
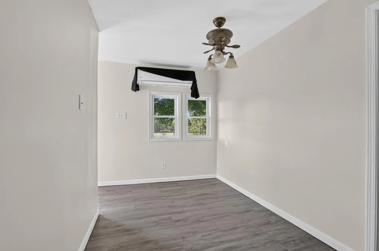
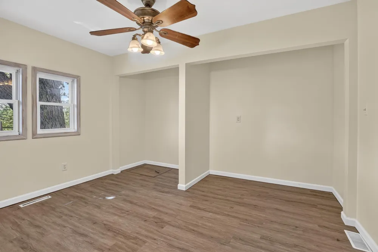
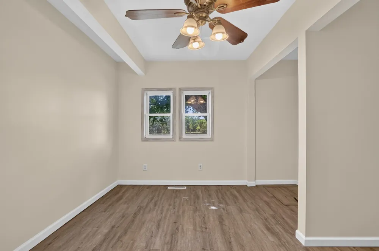
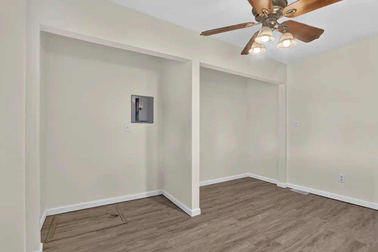
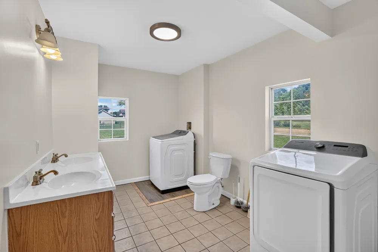
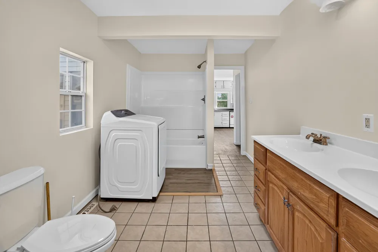
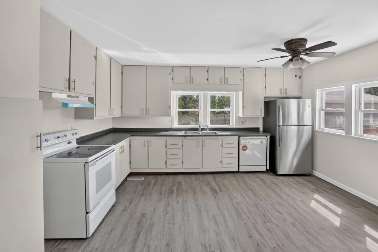
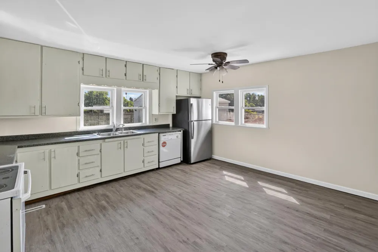
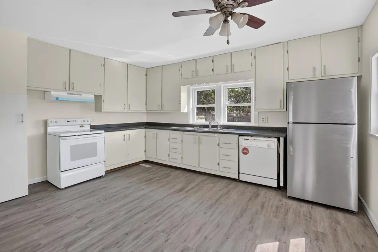
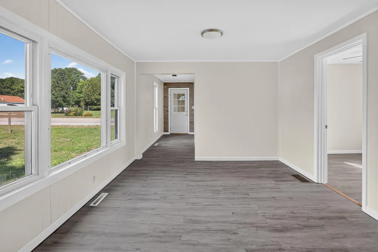
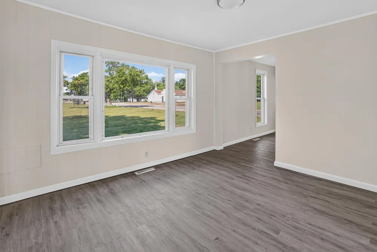
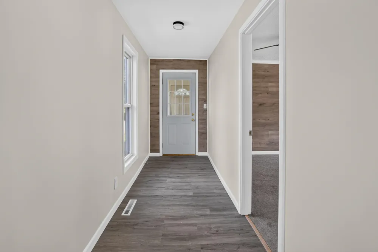
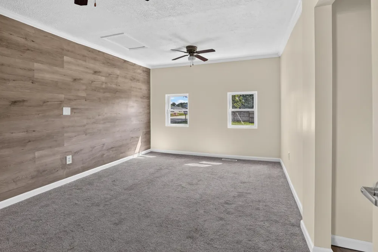
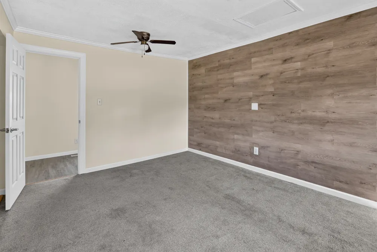
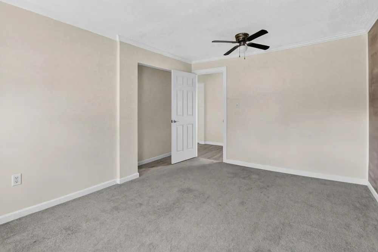
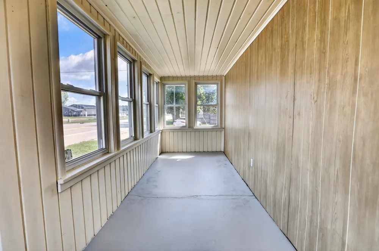
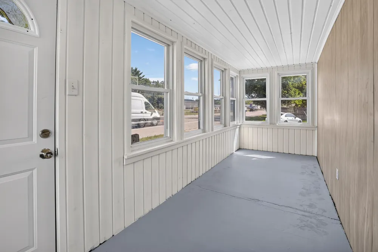
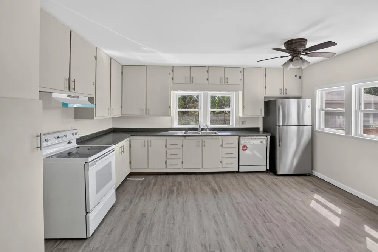
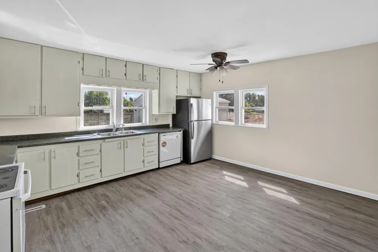
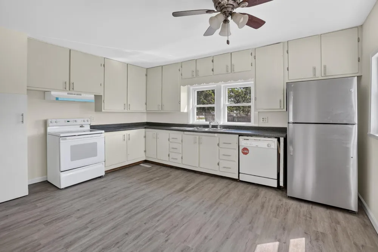
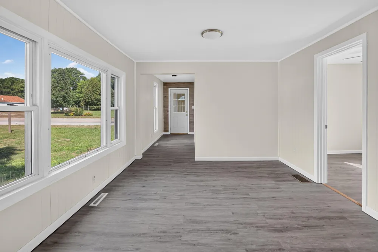
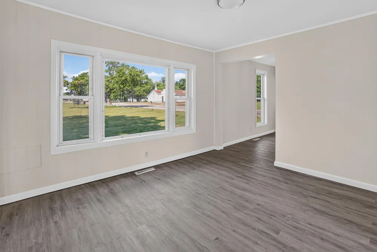
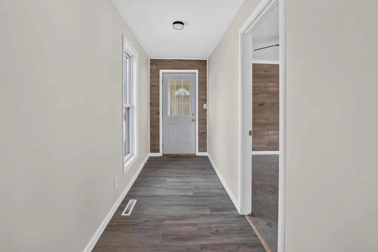
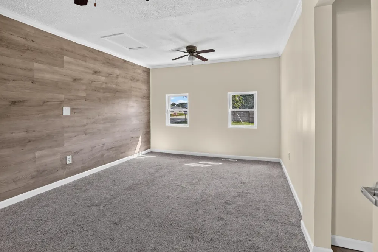
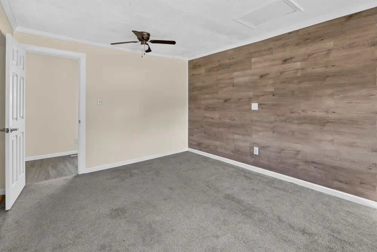
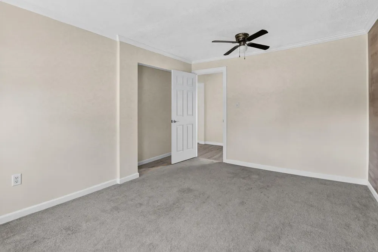
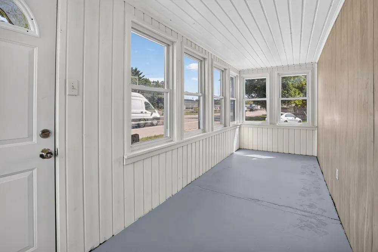
    Welcome to this beautifully updated and completely move-in ready 3-bedroom, 1-bathroom home, offering approximately 1,219 square feet of refined living space. Every corner of this residence has been thoughtfully refreshed to blend modern convenience with classic comfort. Step inside to a welcoming entry hall highlighted by a gorgeous, rustic wood-look accent wall. The open-concept flow leads you into a bright and airy living area boasting a large bank of windows that floods the space with abundant natural light. Brand-new, stylish grey wood-look vinyl plank flooring runs seamlessly through the main living spaces, kitchen, and hallways. The heart of the home is the expansive, eat-in kitchen. It features stylish cabinetry, ample dark countertops, and modern appliances--including a stainless steel refrigerator, white electric range, and a built-in dishwasher. Dual windows over the double-basin sink offer peaceful views of the surrounding grounds. Down the hall, the bedrooms offer comfortable layouts and ceiling fans for year-round comfort. One of the spacious bedrooms showcases brand-new, plush grey carpeting and a coordinating rustic wood accent wall, while another features durable laminate flooring and a wall-mounted mini-split system for personalized climate control. The large bathroom is exceptionally functional, showcasing ceramic tile flooring, a white tub/shower surround, convenient main-floor laundry hookups, and a generous wooden double-sink vanity with dual bowls and plenty of storage. Outside, the property features a classic white vinyl siding exterior, a spacious yard with mature trees, a cozy wooden deck perfect for outdoor relaxation, and a detached garage that provides excellent vehicle parking or additional storage space. Do not miss the opportunity to make this updated gem your own!

    Property Details
    Heating
    Forced Air, Propane
    Bedrooms
    3
    Bathrooms
    1.0
    Full Baths
    1
    Lot Features
    Level
    Lot Description
    Level
    Acres
    0.32
    Square Feet
    1219.0
    Lot Size (sqft)
    13939.0
    Parking Features
    Detached, Unpaved
    Parking
    1
    Parking Spaces
    2
    Parking Type
    Garage
    Parking Garage Spaces
    2.0
    Property Type
    Purchase
    Style
    Ranch
    Year Built
    1950
    Foundation
    Crawl Space
    Sewer Information
    Private Sewer
    Utility Source
    Well
    School District
    ReedCity
    County
    Lake
    Region
    ChaseTownship_Lake
    Original List Price
    $198,000
    Days on Market (Cumulative)
    14
    Taxes Annual
    $1,320
    MLS #
    72026046274
    Property Subtype
    SingleFamilyResidence
    Fence
    1
    Parcel Number
    1826348
    MLS #
    72026046274
    Date Listed
    September 01, 2026
    Address
    8429 U.S. 10
    Location
    Legal

    ​All rights reserved. Information Deemed Reliable, but Not Guaranteed. Listing information is from various brokers who participate in IDX and not all listings may be visible on the site. The property information being provided is for consumers personal, non-commercial use and may not be used for any purpose other than to identify prospective properties consumers may be interested in purchasing.

    Provided By
    Listed by David Zielinski (#72144942121317)
    Listing Office: Hometown Realty Reed City, LLC (#721225783394)

    Joseph Darwish Have a question about this home?

    Interested in Purchasing 8429 U.S. 10?

    Get an estimate on monthly payments on this property.

    $
    years
    Down Payment
    $
    %
    Interest Rate
    %
    Tax Rate
    %
    $
    $annually
    $monthly
    Estimated Monthly Payment
    $0.00
    Loan Amount
    $0.00