(248) 789-5338 darwishteam@gmail.com The Darwish Team
    Traffic Dashboard
    Home
    • Home
    • Search
      • Local Properties
      • Featured Properties
      • Home Valuation
    • Selling
    • Buying
    • Communities
      • Brighton
      • Fowlerville
      • Howell
      • Hamburg
      • Hamburg Township
      • Hartland
      • Livingston County
      • Pinckney
      • South Lyon
    • About
      • Real Estate Experts
      • Testimonials
    • Contact
    Traffic Dashboard
    The Darwish Team
    (248) 789-5338 darwishteam@gmail.com
    • 6870 Grand River Ave.
      Brighton, MI 48843
    Company
    • Home
    • About
    • Testimonials
    • Contact
    Services
    • Buying
    • Selling
    • Home Valuation
    • Mortgage Calculator
    Explore
    • Property Search
    • Featured Properties
    • Communities
    Local Guide
    • Search by City
    • Search by Subdivision
    • Search by Zip
    • Search by Area
    Legal
    • Privacy
    • Terms
    • DMCA
    • Accessibility
    • Fair Housing
    Account
    • Dashboard
    • Logout
    • Login
    Joseph Darwish - Footer Logo
    ©2026 The Darwish Team. All rights reserved.
    Website built by CloseHack.

    Michigan Regional Information Center

    © MichRIC. All rights reserved. Information Deemed Reliable, but Not Guaranteed. Listing information is from various brokers who participate in IDX and not all listings may be visible on the site. The property information being provided is for consumers personal, non-commercial use and may not be used for any purpose other than to identify prospective properties consumers may be interested in purchasing.

    Realcomp IDX

    ​All rights reserved. Information Deemed Reliable, but Not Guaranteed. Listing information is from various brokers who participate in IDX and not all listings may be visible on the site. The property information being provided is for consumers personal, non-commercial use and may not be used for any purpose other than to identify prospective properties consumers may be interested in purchasing.

    Return
    • All Types
    • House+2 more
    • Price
    • Bed/Bath
    • Size
    • Dates
    • Filters
    • Amenities
    • Save
    • Share
    Listings
    No results
    Sort
    Home / Taylor City / 8430 BIRCH STREET
    8430 BIRCH STREET Taylor City, MI 48180 8430 BIRCH STREET Taylor City, MI 48180 8430 BIRCH STREET Taylor City, MI 48180 8430 BIRCH STREET Taylor City, MI 48180 8430 BIRCH STREET Taylor City, MI 48180 8430 BIRCH STREET Taylor City, MI 48180 8430 BIRCH STREET Taylor City, MI 48180 8430 BIRCH STREET Taylor City, MI 48180 8430 BIRCH STREET Taylor City, MI 48180 8430 BIRCH STREET Taylor City, MI 48180 8430 BIRCH STREET Taylor City, MI 48180 8430 BIRCH STREET Taylor City, MI 48180 8430 BIRCH STREET Taylor City, MI 48180 8430 BIRCH STREET Taylor City, MI 48180 8430 BIRCH STREET Taylor City, MI 48180 8430 BIRCH STREET Taylor City, MI 48180 8430 BIRCH STREET Taylor City, MI 48180 8430 BIRCH STREET Taylor City, MI 48180 8430 BIRCH STREET Taylor City, MI 48180 8430 BIRCH STREET Taylor City, MI 48180 8430 BIRCH STREET Taylor City, MI 48180 8430 BIRCH STREET Taylor City, MI 48180 8430 BIRCH STREET Taylor City, MI 48180 8430 BIRCH STREET Taylor City, MI 48180 8430 BIRCH STREET Taylor City, MI 48180 8430 BIRCH STREET Taylor City, MI 48180 8430 BIRCH STREET Taylor City, MI 48180 8430 BIRCH STREET Taylor City, MI 48180 8430 BIRCH STREET Taylor City, MI 48180 8430 BIRCH STREET Taylor City, MI 48180 8430 BIRCH STREET Taylor City, MI 48180 8430 BIRCH STREET Taylor City, MI 48180 8430 BIRCH STREET Taylor City, MI 48180 8430 BIRCH STREET Taylor City, MI 48180 8430 BIRCH STREET Taylor City, MI 48180 8430 BIRCH STREET Taylor City, MI 48180 8430 BIRCH STREET Taylor City, MI 48180 8430 BIRCH STREET Taylor City, MI 48180 8430 BIRCH STREET Taylor City, MI 48180 8430 BIRCH STREET Taylor City, MI 48180 8430 BIRCH STREET Taylor City, MI 48180 8430 BIRCH STREET Taylor City, MI 48180 8430 BIRCH STREET Taylor City, MI 48180 8430 BIRCH STREET Taylor City, MI 48180 8430 BIRCH STREET Taylor City, MI 48180 8430 BIRCH STREET Taylor City, MI 48180 8430 BIRCH STREET Taylor City, MI 48180 8430 BIRCH STREET Taylor City, MI 48180 8430 BIRCH STREET Taylor City, MI 48180 8430 BIRCH STREET Taylor City, MI 48180 8430 BIRCH STREET Taylor City, MI 48180 8430 BIRCH STREET Taylor City, MI 48180 8430 BIRCH STREET Taylor City, MI 48180 8430 BIRCH STREET Taylor City, MI 48180 8430 BIRCH STREET Taylor City, MI 48180 8430 BIRCH STREET Taylor City, MI 48180 8430 BIRCH STREET Taylor City, MI 48180 8430 BIRCH STREET Taylor City, MI 48180 8430 BIRCH STREET Taylor City, MI 48180 8430 BIRCH STREET Taylor City, MI 48180 8430 BIRCH STREET Taylor City, MI 48180 8430 BIRCH STREET Taylor City, MI 48180 8430 BIRCH STREET Taylor City, MI 48180 8430 BIRCH STREET Taylor City, MI 48180 8430 BIRCH STREET Taylor City, MI 48180 8430 BIRCH STREET Taylor City, MI 48180 8430 BIRCH STREET Taylor City, MI 48180 8430 BIRCH STREET Taylor City, MI 48180 8430 BIRCH STREET Taylor City, MI 48180 8430 BIRCH STREET Taylor City, MI 48180 8430 BIRCH STREET Taylor City, MI 48180 View All Photos

    $224,900

    | ActiveUnderContract

    8430 BIRCH STREET

    Taylor City, MI 48180

    2,158
    Square Feet
    3
    Beds
    1
    Baths
    0.14
    Acres
    8
    Days on Market
    56050219816
    MLS#
    House
    Structure
    Residential
    Zone
    Contact

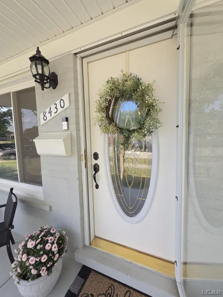
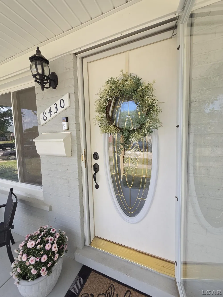
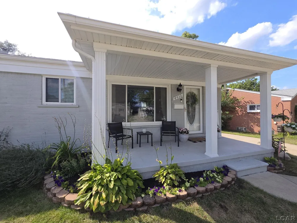
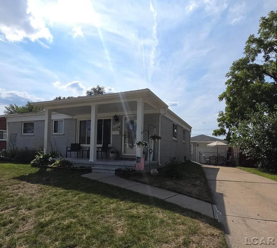
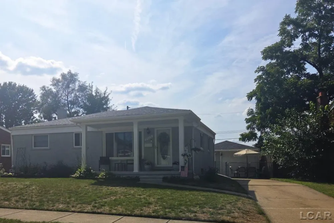
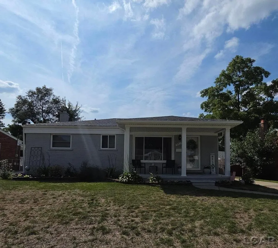
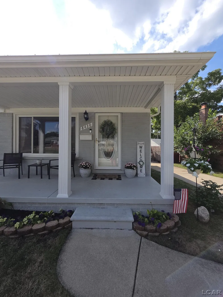
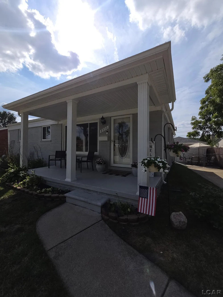
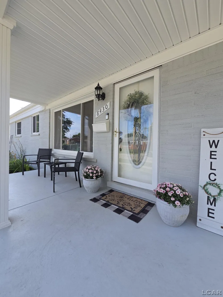
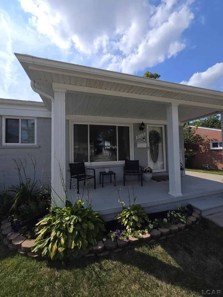
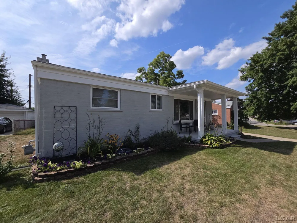
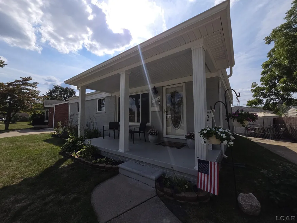
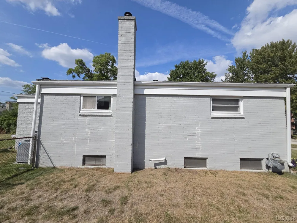
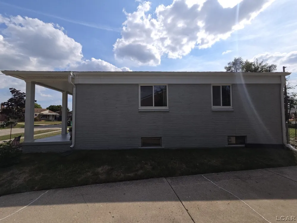
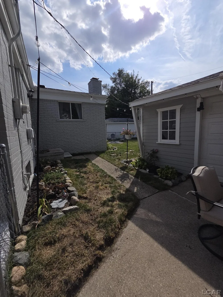
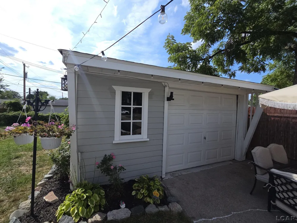
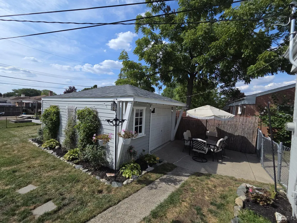
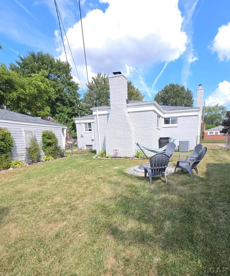
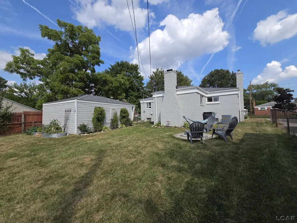
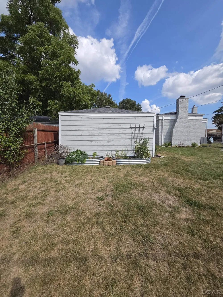
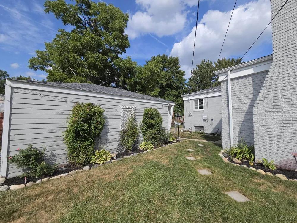
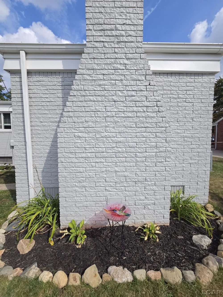
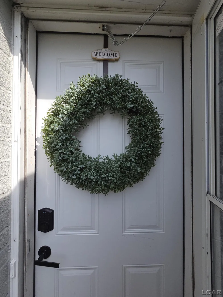
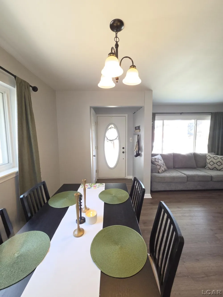
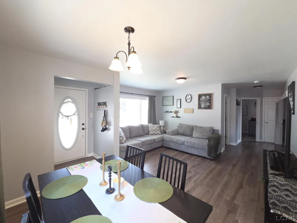
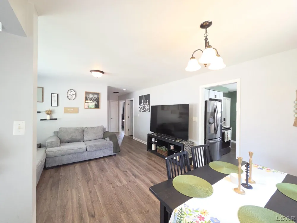
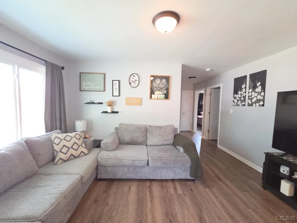
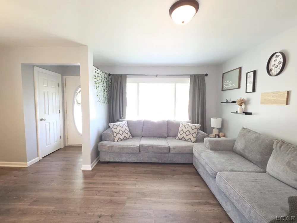
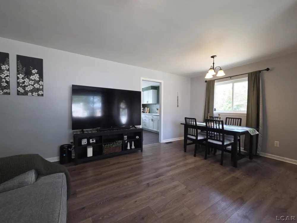
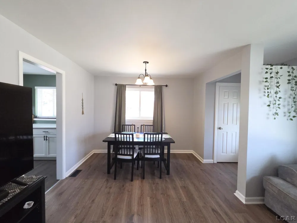
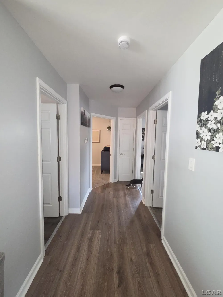
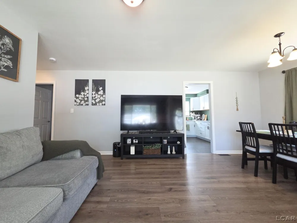
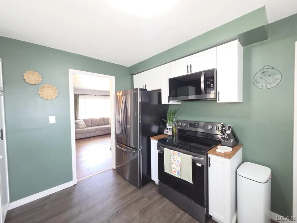
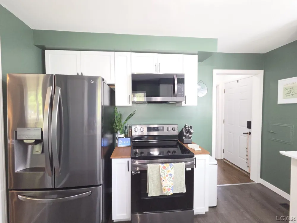
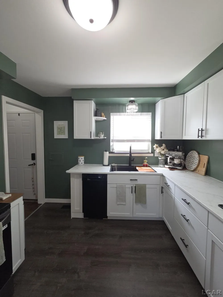
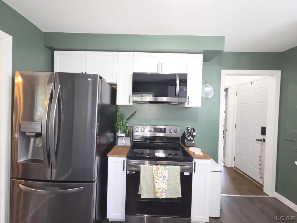
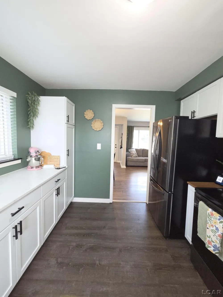
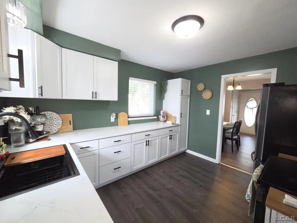
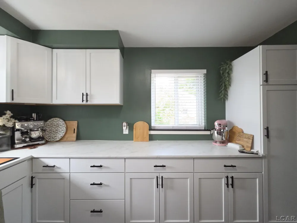
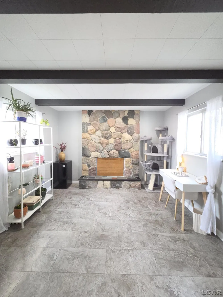
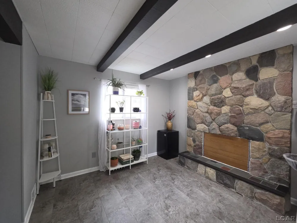
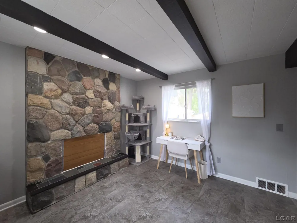
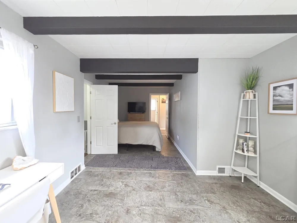
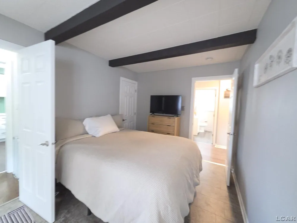
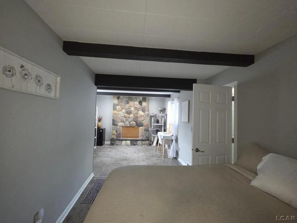
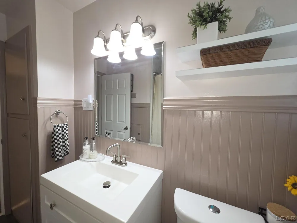
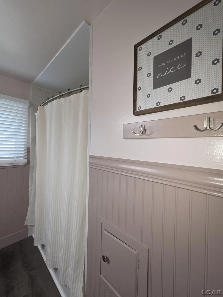
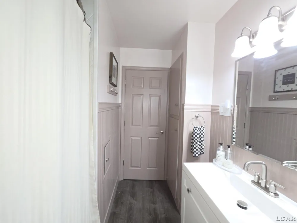
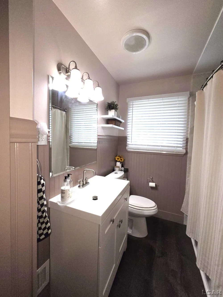
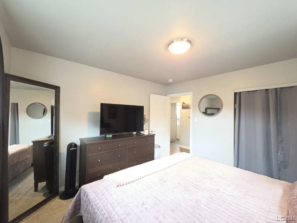
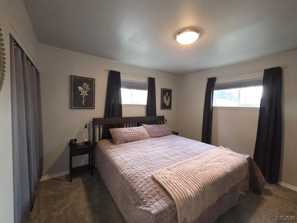
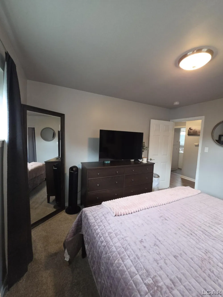
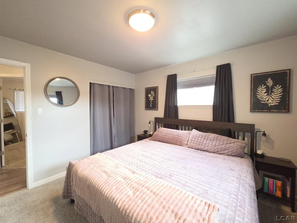
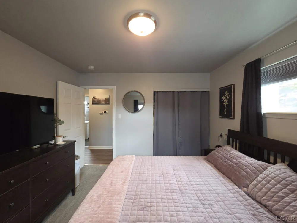
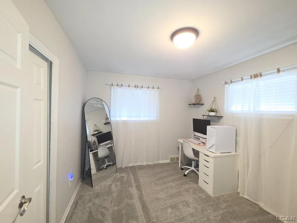
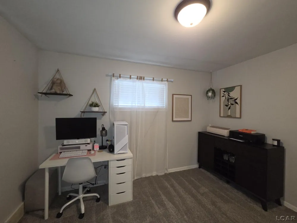
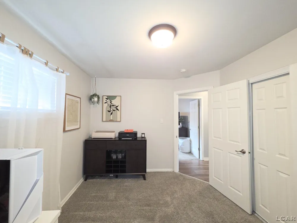
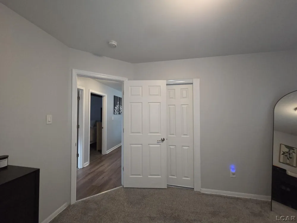
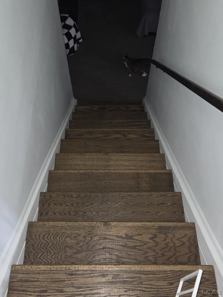
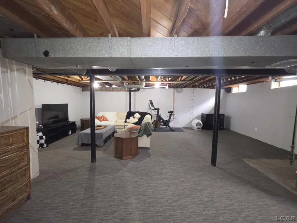
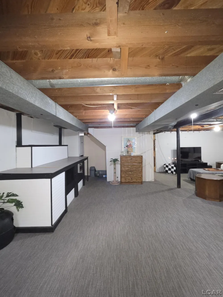
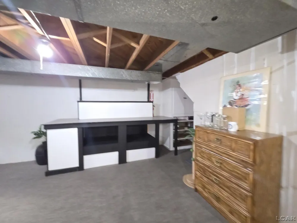
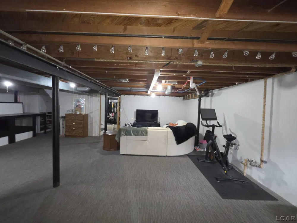
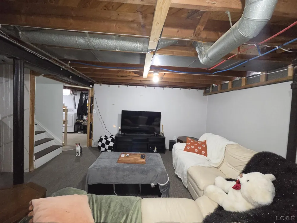
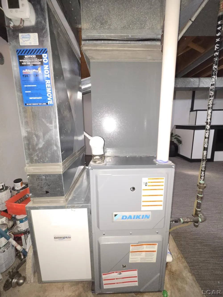
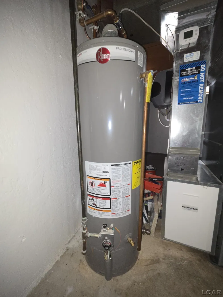
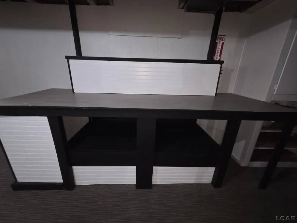
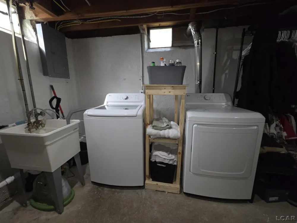
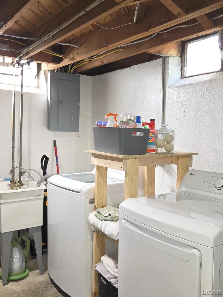
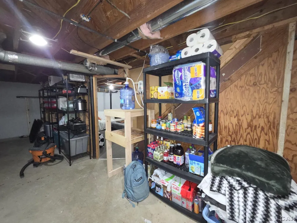
    UPDATED TURN-KEY BRICK RANCH \ 8430 BIRCH ST. Welcome to this beautifully updated, turn-key brick ranch offering exceptional curb appeal, thoughtful updates, and plenty of space for comfortable living and entertaining. From the moment you arrive, you'll appreciate the low-maintenance exterior featuring brick, vinyl siding, vinyl windows, and fresh paint. A spacious covered front porch with three columns and a beautiful beveled-glass front door creates a welcoming entrance and the perfect spot to enjoy your morning coffee while watching the sunrise. The concrete driveway, attractive sidewalk, pavers, and fenced backyard with a dedicated barbecue area make outdoor entertaining and relaxing a breeze. The professionally refreshed landscaping features newly planted hostas, black-eyed Susans, petunias, and more. A one-car garage provides additional storage space. Inside, the immaculate main level showcases a brand-new white Shaker cabinets in the kitchen, black hardware, new countertops, new sink, new faucet, new flooring, and new stainless steel appliances. Additional updates include new luxury vinyl and laminate flooring, updated lighting, and fresh paint throughout the interior and exterior. The spacious living and dining rooms offer plenty of room for gatherings or everyday relaxation. The enormous primary bedroom measures approximately 24' x 11' and features a stunning natural-stone fireplace and new vinyl flooring. Two additional bedrooms and an updated full bathroom complete the main level. Six-panel doors add a classic finishing touch throughout the home. The finished basement provides even more living and entertaining space, featuring carpeting, fresh paint, and a full bar area-perfect for hosting guests or creating a comfortable year-round recreation space. The roof, furnace, and central air conditioning are approximately five years old, offering additional peace of mind. Conveniently located near parks, shopping, dining, and major expressways, with easy access to I-94-just approximately five minutes a

    Property Details
    Interior
    EntranceFoyer, HighSpeedInternet, Pantry
    Cooling
    1
    Heating
    Forced Air, NaturalGas
    Cooling Features
    Central Air
    Bedrooms
    3
    Bathrooms
    1.0
    Full Baths
    1
    Lot Features
    CityLot, Sloped
    Lot Description
    CityLot, Sloped
    Acres
    0.14
    Square Feet
    2158.0
    Parking Features
    Assigned1Space, OneCarGarage, Detached, Garage, OnStreet, Paved
    Parking
    1
    Parking Type
    Garage
    Parking Garage Spaces
    1.0
    Property Type
    Purchase
    Style
    Ranch
    Basement
    1
    Basement Description
    Concrete, PartiallyFinished
    Basement Finished
    1
    Year Built
    1955
    Foundation
    Basement
    Sewer Information
    Public Sewer
    Utility Source
    Public
    Appliances
    Dishwasher, Dryer, Freezer, Microwave, Oven, Refrigerator, Range, Washer
    Subdivision
    PINE ACRES SUB
    Community Features
    Wi Fi Available
    School District
    Taylor
    County
    Wayne
    Region
    TaylorCity_Wayne
    Original List Price
    $234,900
    Days on Market (Cumulative)
    8
    Taxes Annual
    $4,950
    HOA
    1
    MLS #
    56050219816
    Location
    Legal

    ​All rights reserved. Information Deemed Reliable, but Not Guaranteed. Listing information is from various brokers who participate in IDX and not all listings may be visible on the site. The property information being provided is for consumers personal, non-commercial use and may not be used for any purpose other than to identify prospective properties consumers may be interested in purchasing.

    Provided By
    Listed by Amy Simpkins (#56000000305208)
    Listing Office: Goedert Real Estate - Adr (#56000000003871)

    Joseph Darwish Have a question about this home?

    Interested in Purchasing 8430 BIRCH STREET?

    Get an estimate on monthly payments on this property.

    $
    years
    Down Payment
    $
    %
    Interest Rate
    %
    Tax Rate
    %
    $
    $annually
    $monthly
    Estimated Monthly Payment
    $0.00
    Loan Amount
    $0.00