(248) 789-5338 darwishteam@gmail.com The Darwish Team
    Traffic Dashboard
    Home
    • Home
    • Search
      • Local Properties
      • Featured Properties
      • Home Valuation
    • Selling
    • Buying
    • Communities
      • Brighton
      • Fowlerville
      • Howell
      • Hamburg
      • Hamburg Township
      • Hartland
      • Livingston County
      • Pinckney
      • South Lyon
    • About
      • Real Estate Experts
      • Testimonials
    • Contact
    Traffic Dashboard
    The Darwish Team
    (248) 789-5338 darwishteam@gmail.com
    • 6870 Grand River Ave.
      Brighton, MI 48843
    Company
    • Home
    • About
    • Testimonials
    • Contact
    Services
    • Buying
    • Selling
    • Home Valuation
    • Mortgage Calculator
    Explore
    • Property Search
    • Featured Properties
    • Communities
    Local Guide
    • Search by City
    • Search by Subdivision
    • Search by Zip
    • Search by Area
    Legal
    • Privacy
    • Terms
    • DMCA
    • Accessibility
    • Fair Housing
    Account
    • Dashboard
    • Logout
    • Login
    Joseph Darwish - Footer Logo
    ©2026 The Darwish Team. All rights reserved.
    Website built by CloseHack.

    Michigan Regional Information Center

    © MichRIC. All rights reserved. Information Deemed Reliable, but Not Guaranteed. Listing information is from various brokers who participate in IDX and not all listings may be visible on the site. The property information being provided is for consumers personal, non-commercial use and may not be used for any purpose other than to identify prospective properties consumers may be interested in purchasing.

    Realcomp IDX

    ​All rights reserved. Information Deemed Reliable, but Not Guaranteed. Listing information is from various brokers who participate in IDX and not all listings may be visible on the site. The property information being provided is for consumers personal, non-commercial use and may not be used for any purpose other than to identify prospective properties consumers may be interested in purchasing.

    Return
    • All Types
    • House+2 more
    • Price
    • Bed/Bath
    • Size
    • Dates
    • Filters
    • Amenities
    • Save
    • Share
    Listings
    No results
    Sort
    Home / Whitewater Township / 8431 Drake Lane
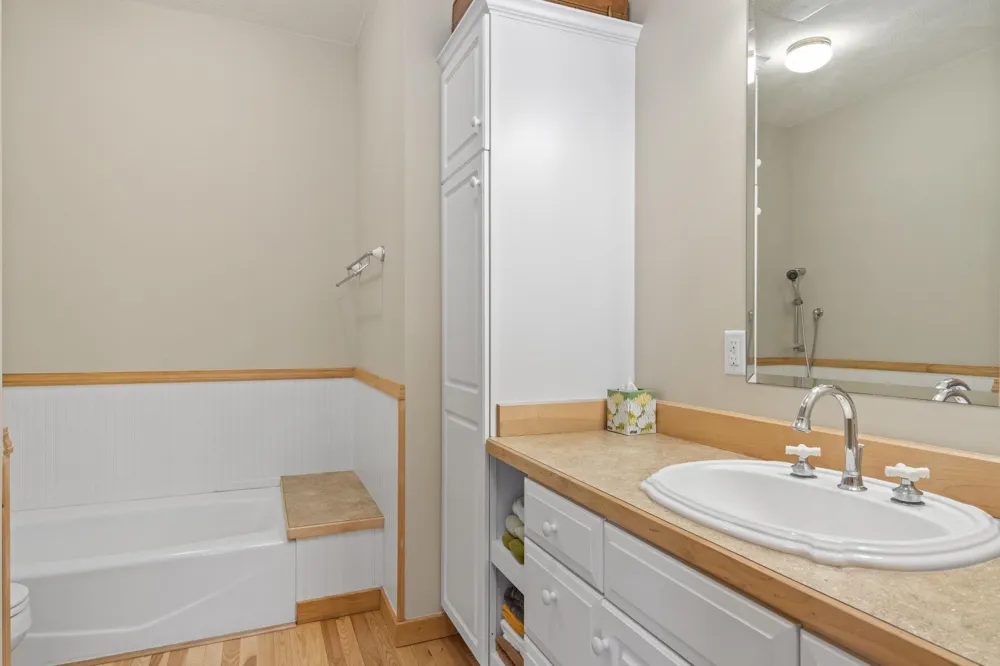
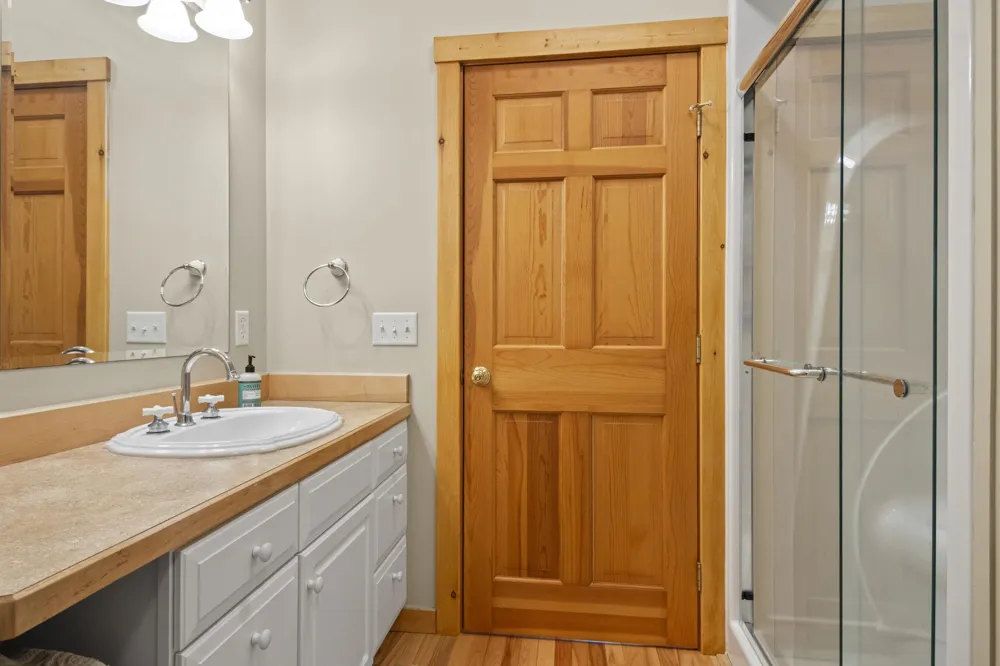
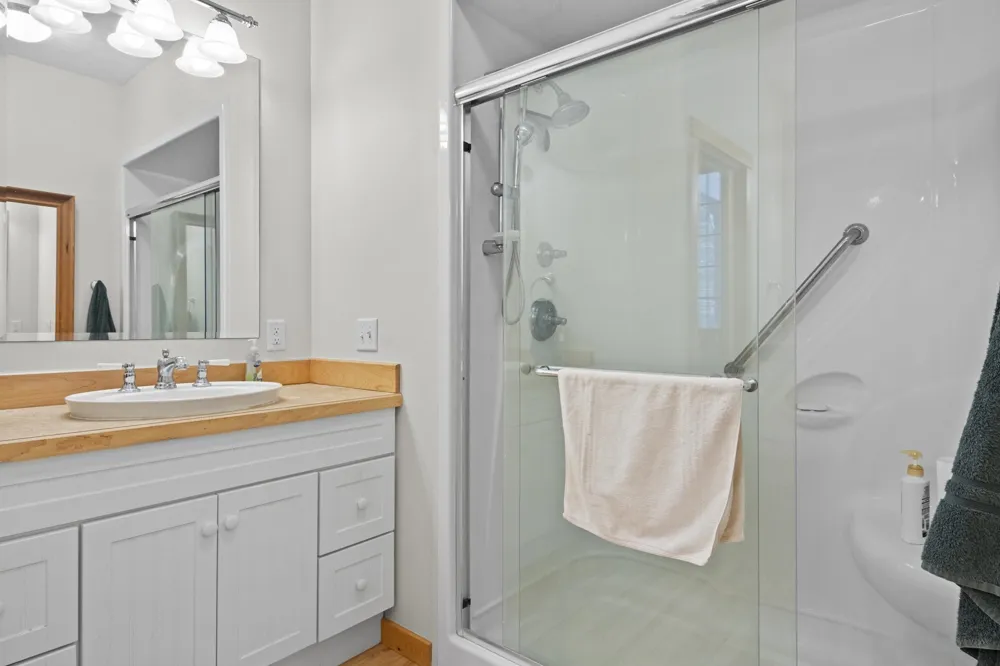
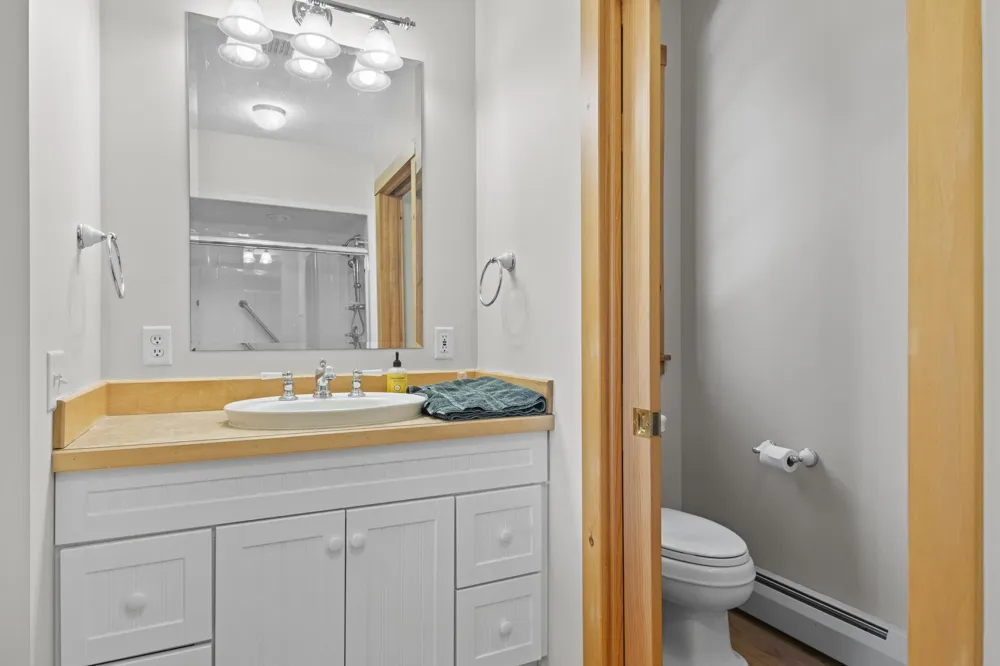
    8431 Drake Lane Whitewater Township, MI 49690 8431 Drake Lane Whitewater Township, MI 49690 8431 Drake Lane Whitewater Township, MI 49690 8431 Drake Lane Whitewater Township, MI 49690 8431 Drake Lane Whitewater Township, MI 49690 8431 Drake Lane Whitewater Township, MI 49690 8431 Drake Lane Whitewater Township, MI 49690 8431 Drake Lane Whitewater Township, MI 49690 8431 Drake Lane Whitewater Township, MI 49690 8431 Drake Lane Whitewater Township, MI 49690 8431 Drake Lane Whitewater Township, MI 49690 8431 Drake Lane Whitewater Township, MI 49690 8431 Drake Lane Whitewater Township, MI 49690 8431 Drake Lane Whitewater Township, MI 49690 8431 Drake Lane Whitewater Township, MI 49690 8431 Drake Lane Whitewater Township, MI 49690 8431 Drake Lane Whitewater Township, MI 49690 8431 Drake Lane Whitewater Township, MI 49690 8431 Drake Lane Whitewater Township, MI 49690 8431 Drake Lane Whitewater Township, MI 49690 8431 Drake Lane Whitewater Township, MI 49690 8431 Drake Lane Whitewater Township, MI 49690 8431 Drake Lane Whitewater Township, MI 49690 8431 Drake Lane Whitewater Township, MI 49690 8431 Drake Lane Whitewater Township, MI 49690 8431 Drake Lane Whitewater Township, MI 49690 8431 Drake Lane Whitewater Township, MI 49690 8431 Drake Lane Whitewater Township, MI 49690 8431 Drake Lane Whitewater Township, MI 49690 8431 Drake Lane Whitewater Township, MI 49690 8431 Drake Lane Whitewater Township, MI 49690 8431 Drake Lane Whitewater Township, MI 49690 8431 Drake Lane Whitewater Township, MI 49690 8431 Drake Lane Whitewater Township, MI 49690 8431 Drake Lane Whitewater Township, MI 49690 8431 Drake Lane Whitewater Township, MI 49690 8431 Drake Lane Whitewater Township, MI 49690 8431 Drake Lane Whitewater Township, MI 49690 8431 Drake Lane Whitewater Township, MI 49690 8431 Drake Lane Whitewater Township, MI 49690 8431 Drake Lane Whitewater Township, MI 49690 8431 Drake Lane Whitewater Township, MI 49690 8431 Drake Lane Whitewater Township, MI 49690 8431 Drake Lane Whitewater Township, MI 49690 8431 Drake Lane Whitewater Township, MI 49690 8431 Drake Lane Whitewater Township, MI 49690 8431 Drake Lane Whitewater Township, MI 49690 8431 Drake Lane Whitewater Township, MI 49690 8431 Drake Lane Whitewater Township, MI 49690 8431 Drake Lane Whitewater Township, MI 49690 8431 Drake Lane Whitewater Township, MI 49690 8431 Drake Lane Whitewater Township, MI 49690 8431 Drake Lane Whitewater Township, MI 49690 8431 Drake Lane Whitewater Township, MI 49690 8431 Drake Lane Whitewater Township, MI 49690 8431 Drake Lane Whitewater Township, MI 49690 8431 Drake Lane Whitewater Township, MI 49690 8431 Drake Lane Whitewater Township, MI 49690 8431 Drake Lane Whitewater Township, MI 49690 8431 Drake Lane Whitewater Township, MI 49690 8431 Drake Lane Whitewater Township, MI 49690 8431 Drake Lane Whitewater Township, MI 49690 8431 Drake Lane Whitewater Township, MI 49690 8431 Drake Lane Whitewater Township, MI 49690 8431 Drake Lane Whitewater Township, MI 49690 8431 Drake Lane Whitewater Township, MI 49690 8431 Drake Lane Whitewater Township, MI 49690 8431 Drake Lane Whitewater Township, MI 49690 8431 Drake Lane Whitewater Township, MI 49690 8431 Drake Lane Whitewater Township, MI 49690 8431 Drake Lane Whitewater Township, MI 49690 8431 Drake Lane Whitewater Township, MI 49690 8431 Drake Lane Whitewater Township, MI 49690 8431 Drake Lane Whitewater Township, MI 49690 8431 Drake Lane Whitewater Township, MI 49690 8431 Drake Lane Whitewater Township, MI 49690 8431 Drake Lane Whitewater Township, MI 49690 8431 Drake Lane Whitewater Township, MI 49690 View All Photos

    $2,445,000

    | Active

    8431 Drake Lane

    Whitewater Township, MI 49690

    3,340
    Square Feet
    4
    Beds
    3.5
    Baths
    1.15
    Acres
    131
    Days on Market
    78080067893
    MLS#
    House
    Structure
    Residential
    Zone
    Contact

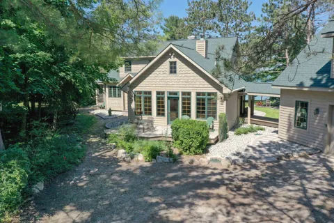
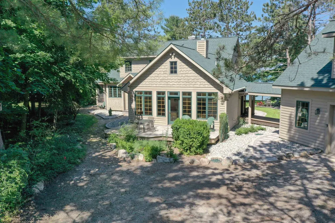
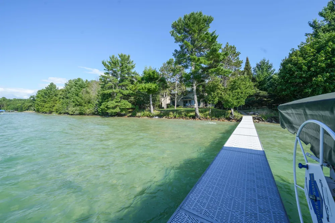
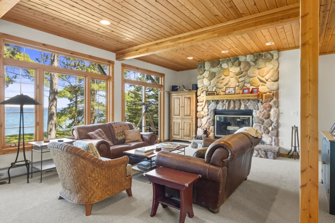
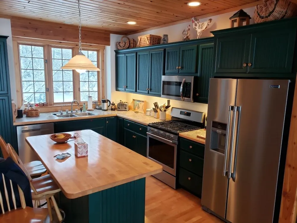
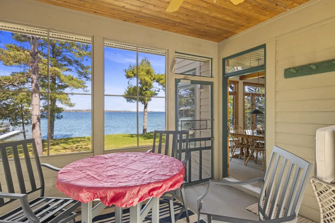
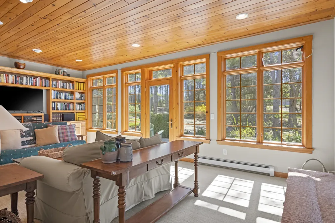
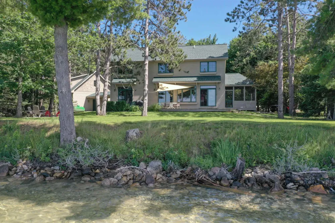
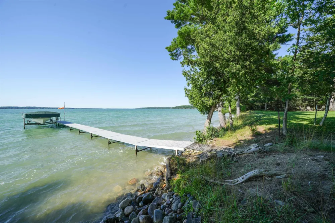
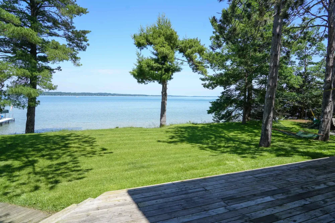
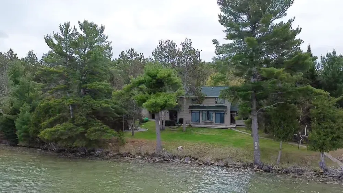
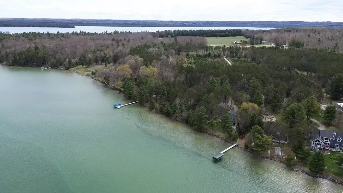
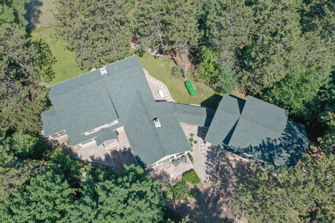
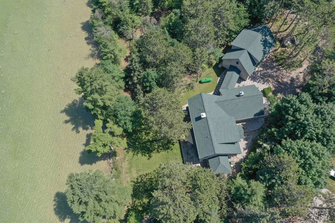
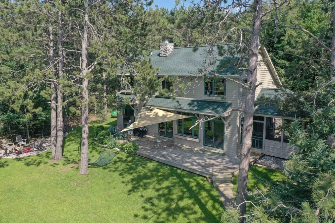
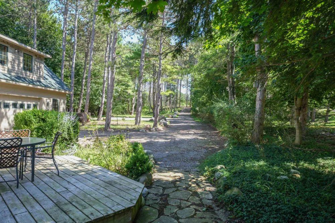
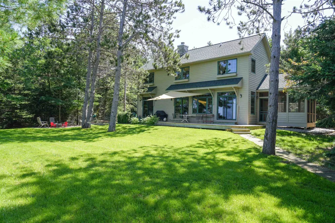
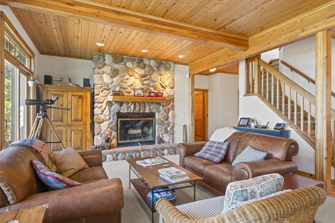
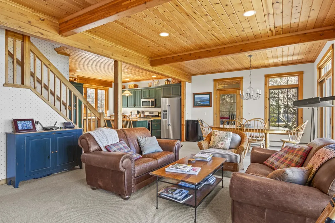
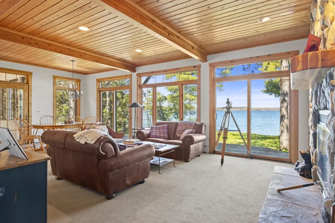
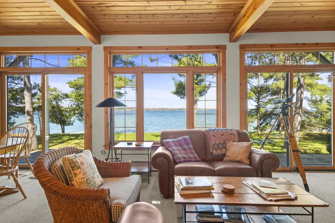
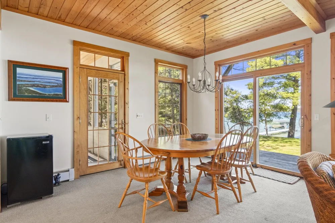
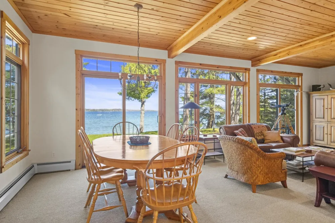
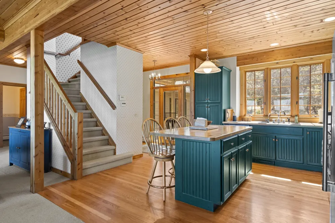
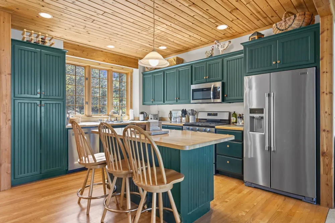
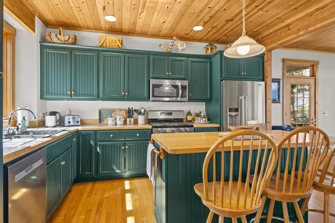
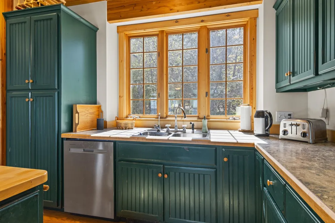
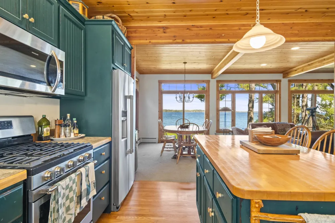
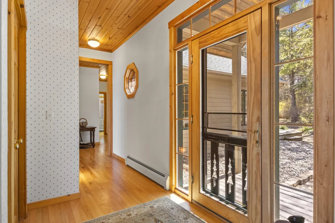
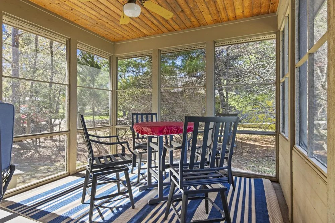
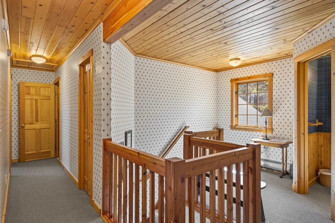
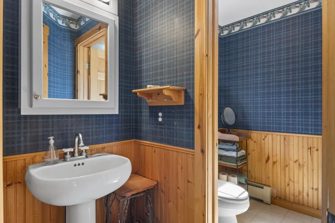
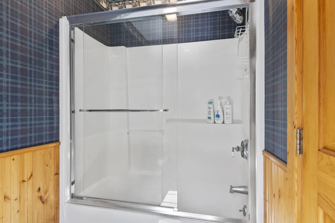
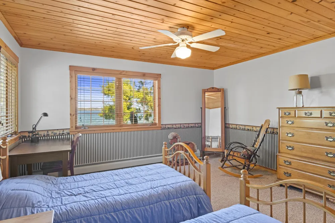
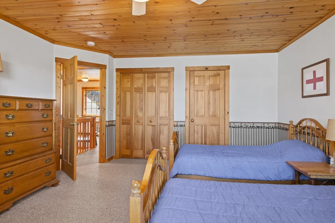
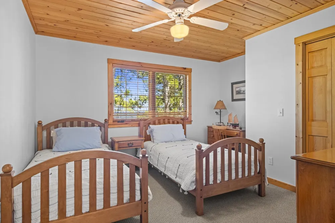
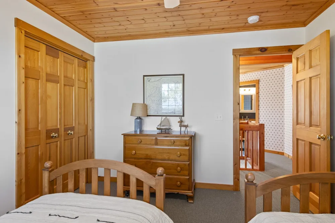
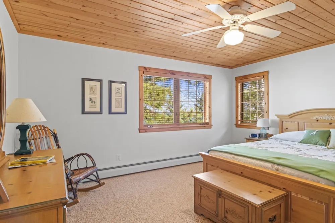
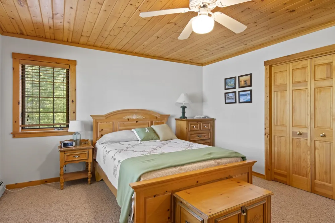
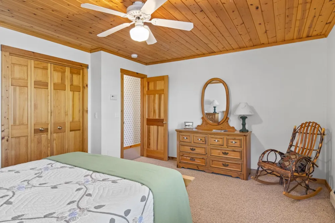
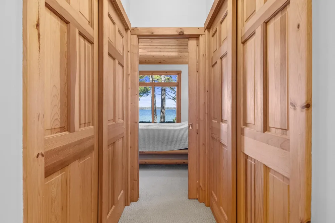
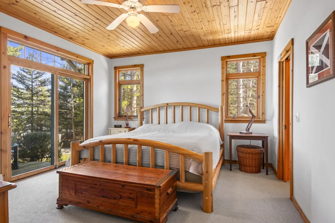
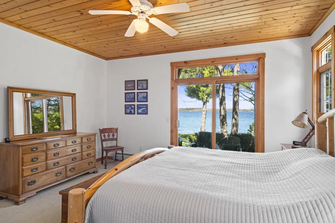
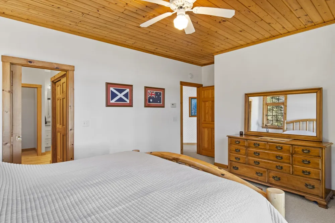
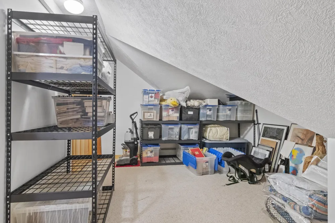
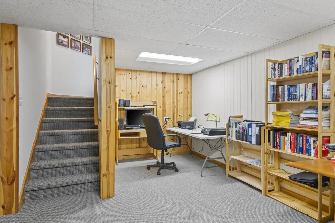
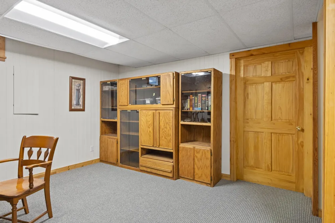
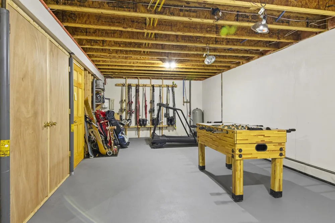
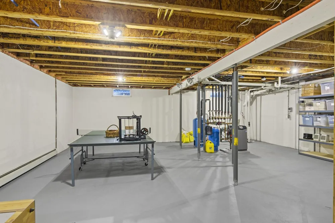
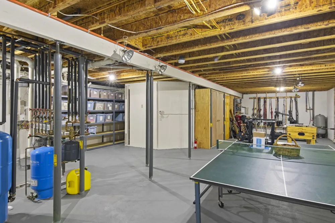
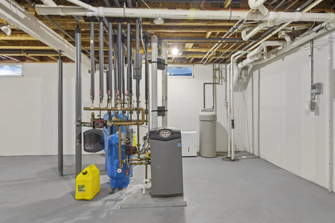
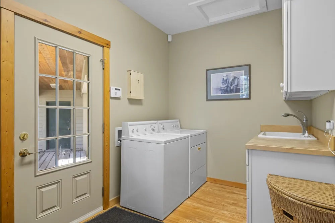
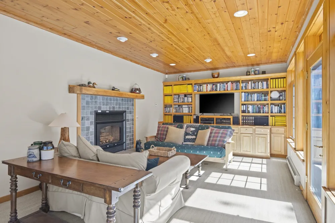
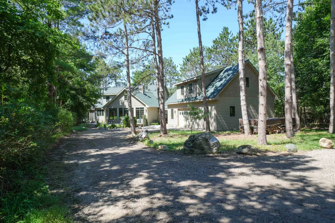
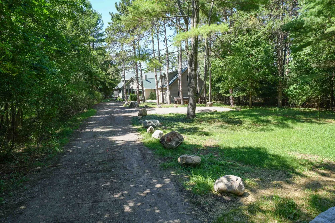
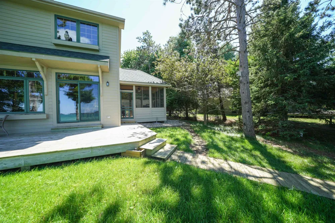
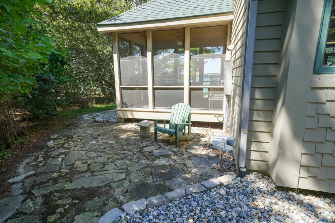
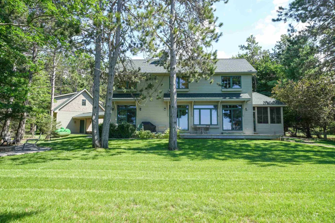
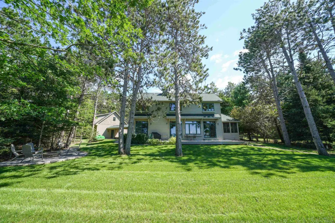
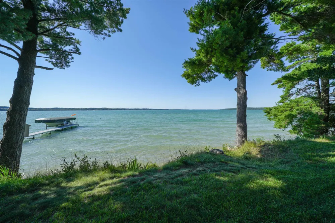
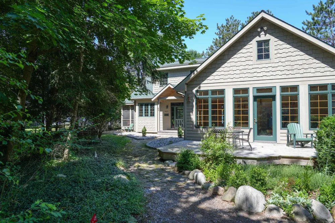
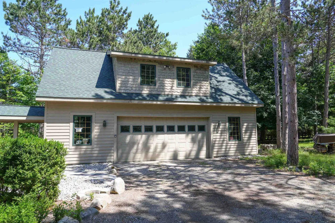
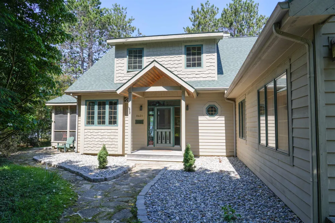
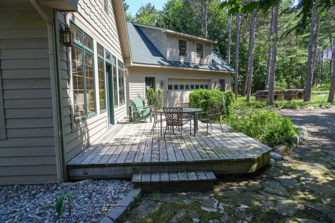
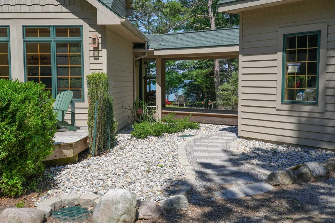
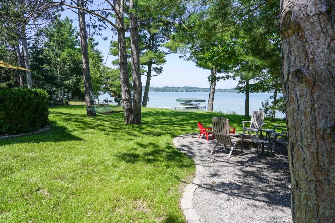
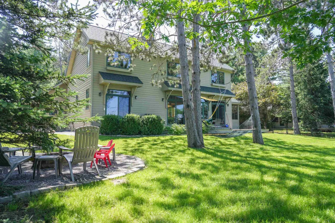
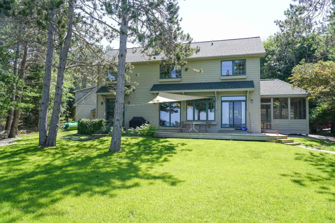
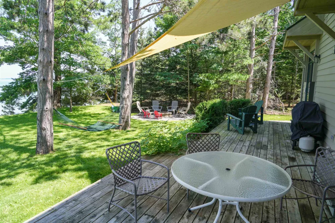
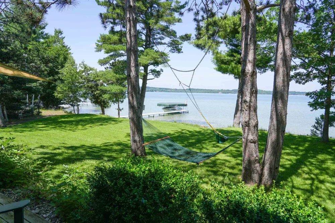
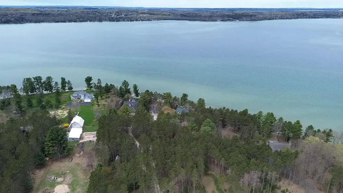
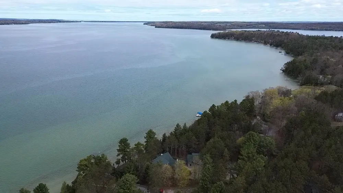
    128 OF ELK LAKE FRONTAGE ON DESIRABLE SKEGEMOG POINT. Welcome to your own piece of northern Michigan paradise in a premier Elk Lake location. Set on 1.15 peaceful acres with mature hardwoods, this inviting waterfront home captures the very best of relaxed northern Michigan living. The spacious great room features warm wood ceilings, a gorgeous stone fireplace, expansive picture windows, abundant natural light, and a welcoming ‚Å“up north‚  feel. The gourmet kitchen offers colorful custom cabinetry, stainless appliances, an island with bar seating, and beautiful flow to the dining area with views of the private frontage. Designed for gathering, the home offers 4 bedrooms, 3 ‚ ½ baths, and over 3,340 square feet of living space, plus a generous family room with fireplace, custom bookshelves, and a wall of windows. The screened porch is sure to become a favorite spot for lively game nights, morning coffee, or quiet afternoons with a book. Step outside to the deck for summer barbecues while listening to the waves along the shoreline, then end the day around the firepit roasting marshmallows and sharing stories under the stars. Additional highlights include a 2-car detached garage with shop space and an unfinished upper level ready for storage, a hobby room, studio, or future finishing plans. The home also features a Generac whole-house generator, main-floor laundry and a partially finished lower level. This exceptional four-season location offers all the best of northern Michigan. Cruise the miles of Elk Lake shoreline, head to Lake Skegemog for a day of fishing, head to Torch Lake for dinner or ice cream, or boat into the charming Village of Elk Rapids. Privacy, frontage, location, and lifestyle come together beautifully here - a picture-perfect setting for making a lifetime of cherished lake memories.

    Property Details
    Interior
    WalkInClosets
    Heating
    Hot Water, Propane
    Cooling Features
    Ceiling Fans
    Bedrooms
    4
    Bathrooms
    3.5
    Full Baths
    3
    Half Baths
    1
    Lot Features
    WaterView, Wooded
    Lot Description
    WaterView, Wooded
    Acres
    1.15
    Square Feet
    3340.0
    Parking Features
    TwoCarGarage, Detached, Garage
    Parking
    1
    Parking Type
    Garage
    Parking Garage Spaces
    2.0
    Property Type
    Purchase
    Style
    Craftsman
    Basement
    1
    Basement Description
    Full, PartiallyFinished
    Basement Finished
    1
    Year Built
    1995
    Foundation
    Basement
    Sewer Information
    Septic Tank
    Utility Source
    Well
    Appliances
    Dishwasher, Disposal, Dryer, Microwave, Oven, Refrigerator, Range, Washer
    Subdivision
    METES & BOUNDS
    School District
    ElkRapids
    County
    GrandTraverse
    Region
    WhitewaterTownship_GrandTraverse
    Original List Price
    $2,900,000
    Days on Market (Cumulative)
    131
    Taxes Annual
    $17,969
    MLS #
    78080067893
    Location
    Legal

    ​All rights reserved. Information Deemed Reliable, but Not Guaranteed. Listing information is from various brokers who participate in IDX and not all listings may be visible on the site. The property information being provided is for consumers personal, non-commercial use and may not be used for any purpose other than to identify prospective properties consumers may be interested in purchasing.

    Provided By
    Listed by Donald Fedrigon (#78000000448253)
    Listing Office: REMAX Of Elk Rapids (#78000000061049)

    Joseph Darwish Have a question about this home?

    Interested in Purchasing 8431 Drake Lane?

    Get an estimate on monthly payments on this property.

    $
    years
    Down Payment
    $
    %
    Interest Rate
    %
    Tax Rate
    %
    $
    $annually
    $monthly
    Estimated Monthly Payment
    $0.00
    Loan Amount
    $0.00