(248) 789-5338 darwishteam@gmail.com The Darwish Team
    Traffic Dashboard
    Home
    • Home
    • Search
      • Local Properties
      • Featured Properties
      • Home Valuation
    • Selling
    • Buying
    • Communities
      • Brighton
      • Fowlerville
      • Howell
      • Hamburg
      • Hamburg Township
      • Hartland
      • Livingston County
      • Pinckney
      • South Lyon
    • About
      • Real Estate Experts
      • Testimonials
    • Contact
    Traffic Dashboard
    The Darwish Team
    (248) 789-5338 darwishteam@gmail.com
    • 6870 Grand River Ave.
      Brighton, MI 48843
    Company
    • Home
    • About
    • Testimonials
    • Contact
    Services
    • Buying
    • Selling
    • Home Valuation
    • Mortgage Calculator
    Explore
    • Property Search
    • Featured Properties
    • Communities
    Local Guide
    • Search by City
    • Search by Subdivision
    • Search by Zip
    • Search by Area
    Legal
    • Privacy
    • Terms
    • DMCA
    • Accessibility
    • Fair Housing
    Account
    • Dashboard
    • Logout
    • Login
    Joseph Darwish - Footer Logo
    ©2026 The Darwish Team. All rights reserved.
    Website built by CloseHack.

    Michigan Regional Information Center

    © MichRIC. All rights reserved. Information Deemed Reliable, but Not Guaranteed. Listing information is from various brokers who participate in IDX and not all listings may be visible on the site. The property information being provided is for consumers personal, non-commercial use and may not be used for any purpose other than to identify prospective properties consumers may be interested in purchasing.

    Realcomp IDX

    ​All rights reserved. Information Deemed Reliable, but Not Guaranteed. Listing information is from various brokers who participate in IDX and not all listings may be visible on the site. The property information being provided is for consumers personal, non-commercial use and may not be used for any purpose other than to identify prospective properties consumers may be interested in purchasing.

    Return
    • All Types
    • House+2 more
    • Price
    • Bed/Bath
    • Size
    • Dates
    • Filters
    • Amenities
    • Save
    • Share
    Listings
    No results
    Sort
    Home / Oxford Charter Township / 850 Marlayna Drive
    850 Marlayna Drive Oxford Charter Township, MI 48371 850 Marlayna Drive Oxford Charter Township, MI 48371 850 Marlayna Drive Oxford Charter Township, MI 48371 850 Marlayna Drive Oxford Charter Township, MI 48371 850 Marlayna Drive Oxford Charter Township, MI 48371 850 Marlayna Drive Oxford Charter Township, MI 48371 850 Marlayna Drive Oxford Charter Township, MI 48371 850 Marlayna Drive Oxford Charter Township, MI 48371 850 Marlayna Drive Oxford Charter Township, MI 48371 850 Marlayna Drive Oxford Charter Township, MI 48371 850 Marlayna Drive Oxford Charter Township, MI 48371 850 Marlayna Drive Oxford Charter Township, MI 48371 850 Marlayna Drive Oxford Charter Township, MI 48371 850 Marlayna Drive Oxford Charter Township, MI 48371 850 Marlayna Drive Oxford Charter Township, MI 48371 850 Marlayna Drive Oxford Charter Township, MI 48371 850 Marlayna Drive Oxford Charter Township, MI 48371 850 Marlayna Drive Oxford Charter Township, MI 48371 850 Marlayna Drive Oxford Charter Township, MI 48371 850 Marlayna Drive Oxford Charter Township, MI 48371 850 Marlayna Drive Oxford Charter Township, MI 48371 850 Marlayna Drive Oxford Charter Township, MI 48371 850 Marlayna Drive Oxford Charter Township, MI 48371 850 Marlayna Drive Oxford Charter Township, MI 48371 850 Marlayna Drive Oxford Charter Township, MI 48371 850 Marlayna Drive Oxford Charter Township, MI 48371 850 Marlayna Drive Oxford Charter Township, MI 48371 850 Marlayna Drive Oxford Charter Township, MI 48371 850 Marlayna Drive Oxford Charter Township, MI 48371 850 Marlayna Drive Oxford Charter Township, MI 48371 850 Marlayna Drive Oxford Charter Township, MI 48371 850 Marlayna Drive Oxford Charter Township, MI 48371 850 Marlayna Drive Oxford Charter Township, MI 48371 850 Marlayna Drive Oxford Charter Township, MI 48371 850 Marlayna Drive Oxford Charter Township, MI 48371 850 Marlayna Drive Oxford Charter Township, MI 48371 850 Marlayna Drive Oxford Charter Township, MI 48371 850 Marlayna Drive Oxford Charter Township, MI 48371 850 Marlayna Drive Oxford Charter Township, MI 48371 850 Marlayna Drive Oxford Charter Township, MI 48371 850 Marlayna Drive Oxford Charter Township, MI 48371 850 Marlayna Drive Oxford Charter Township, MI 48371 850 Marlayna Drive Oxford Charter Township, MI 48371 850 Marlayna Drive Oxford Charter Township, MI 48371 850 Marlayna Drive Oxford Charter Township, MI 48371 850 Marlayna Drive Oxford Charter Township, MI 48371 850 Marlayna Drive Oxford Charter Township, MI 48371 850 Marlayna Drive Oxford Charter Township, MI 48371 850 Marlayna Drive Oxford Charter Township, MI 48371 850 Marlayna Drive Oxford Charter Township, MI 48371 850 Marlayna Drive Oxford Charter Township, MI 48371 850 Marlayna Drive Oxford Charter Township, MI 48371 850 Marlayna Drive Oxford Charter Township, MI 48371 850 Marlayna Drive Oxford Charter Township, MI 48371 850 Marlayna Drive Oxford Charter Township, MI 48371 850 Marlayna Drive Oxford Charter Township, MI 48371 850 Marlayna Drive Oxford Charter Township, MI 48371 850 Marlayna Drive Oxford Charter Township, MI 48371 850 Marlayna Drive Oxford Charter Township, MI 48371 View All Photos

    $785,000

    | Active

    850 Marlayna Drive

    Oxford Charter Township, MI 48371

    4,536
    Square Feet
    3
    Beds
    4
    Baths
    0.44
    Acres
    31
    Days on Market
    20261060537
    MLS#
    House
    Structure
    Residential
    Zone
    Contact

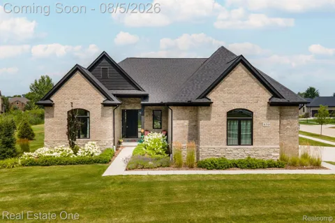
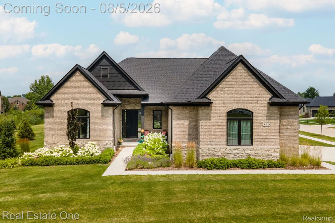
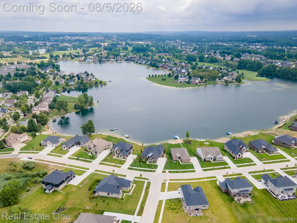
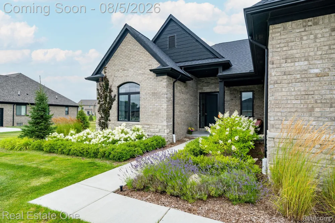
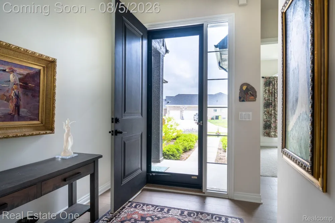
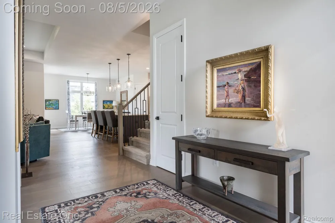
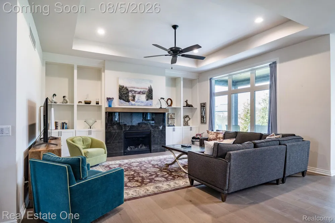
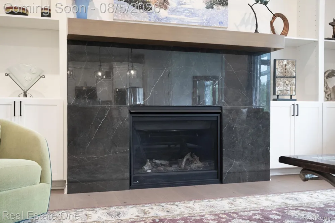
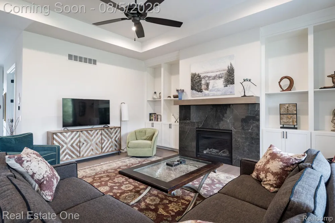
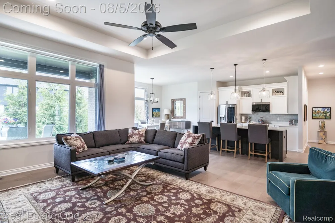
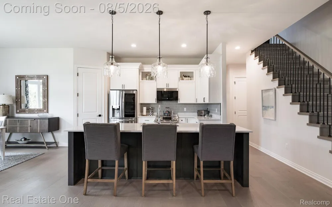
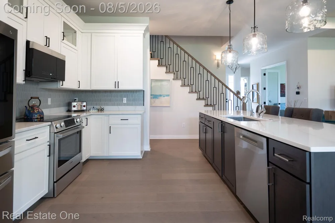
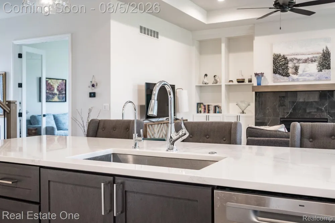
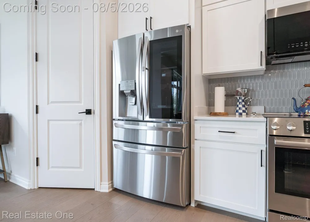
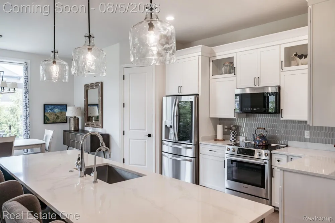
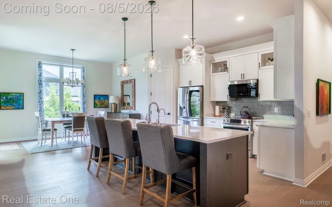
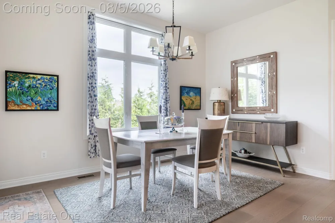
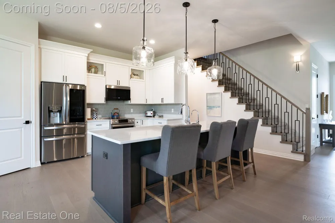
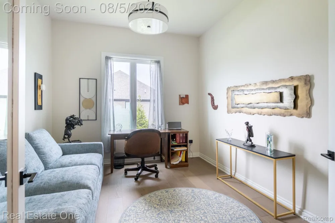
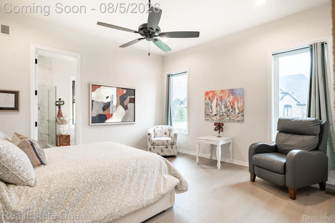
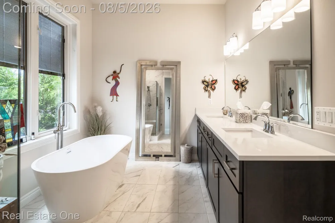
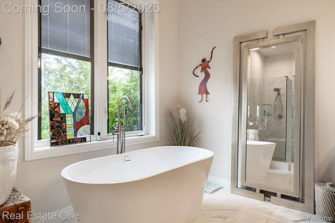
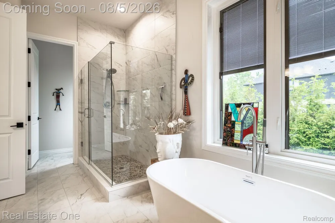
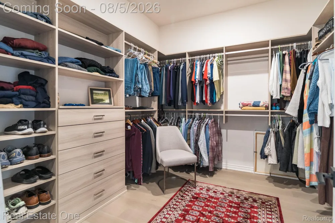
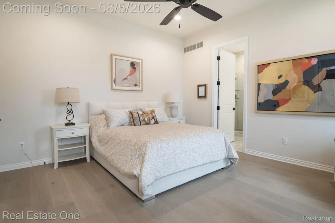
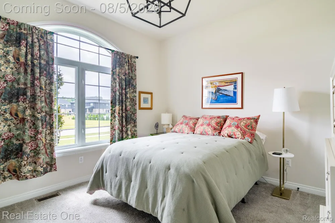
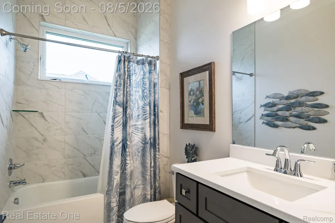
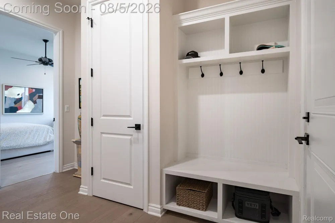
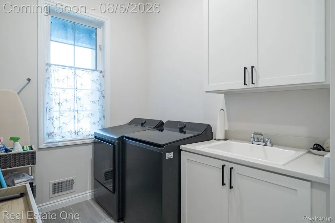
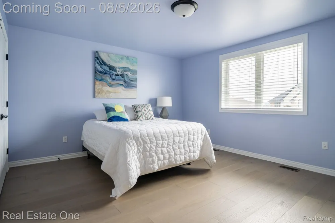
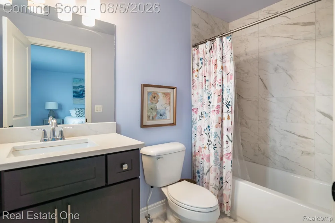
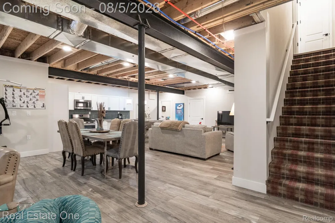
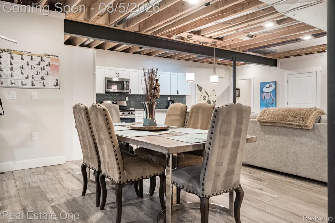
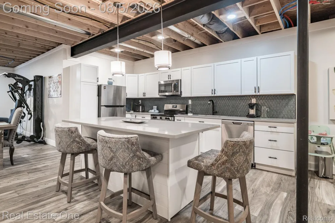
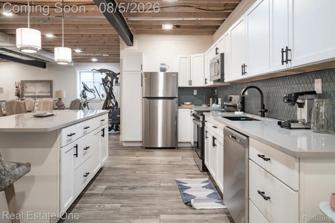
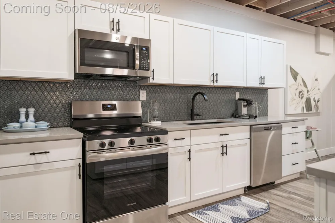
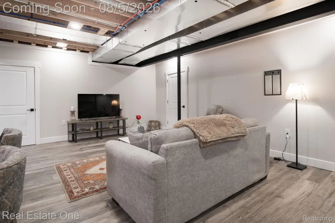
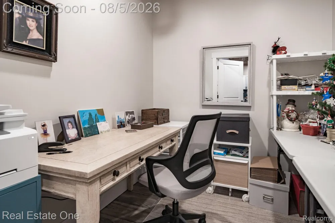
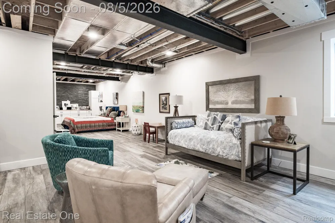
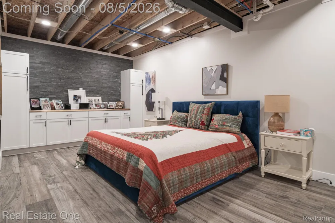
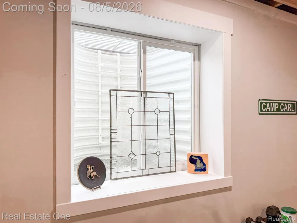
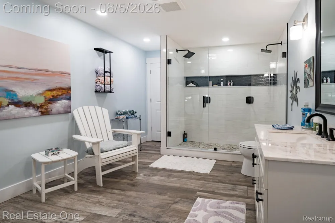
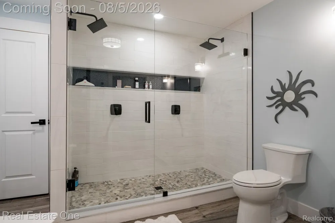
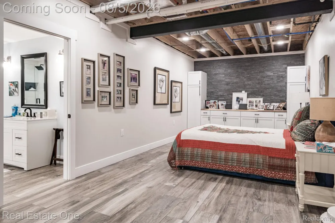
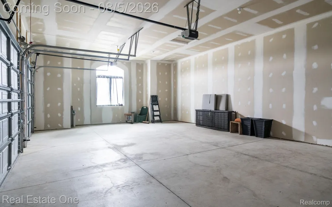
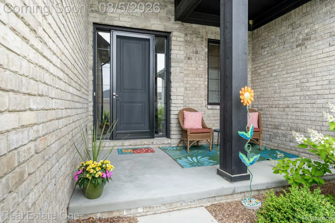
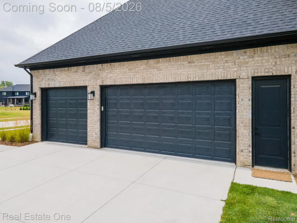
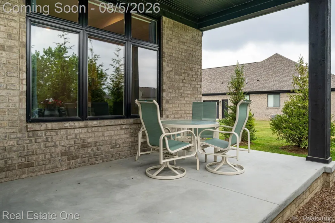
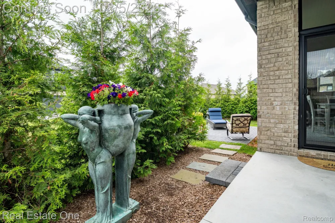
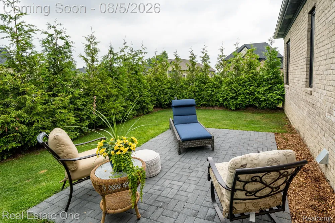
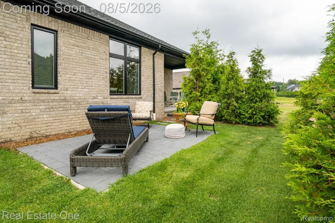
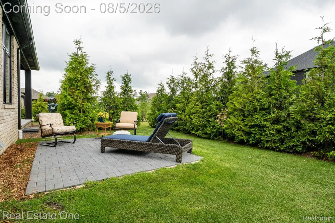
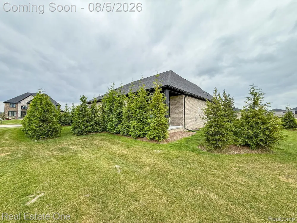
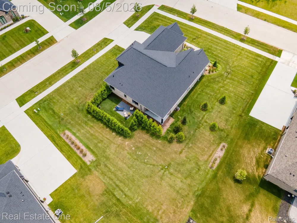
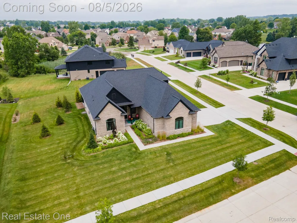
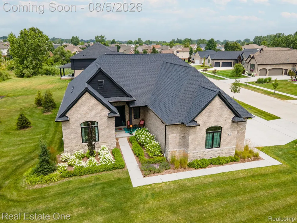
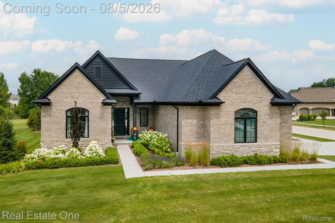
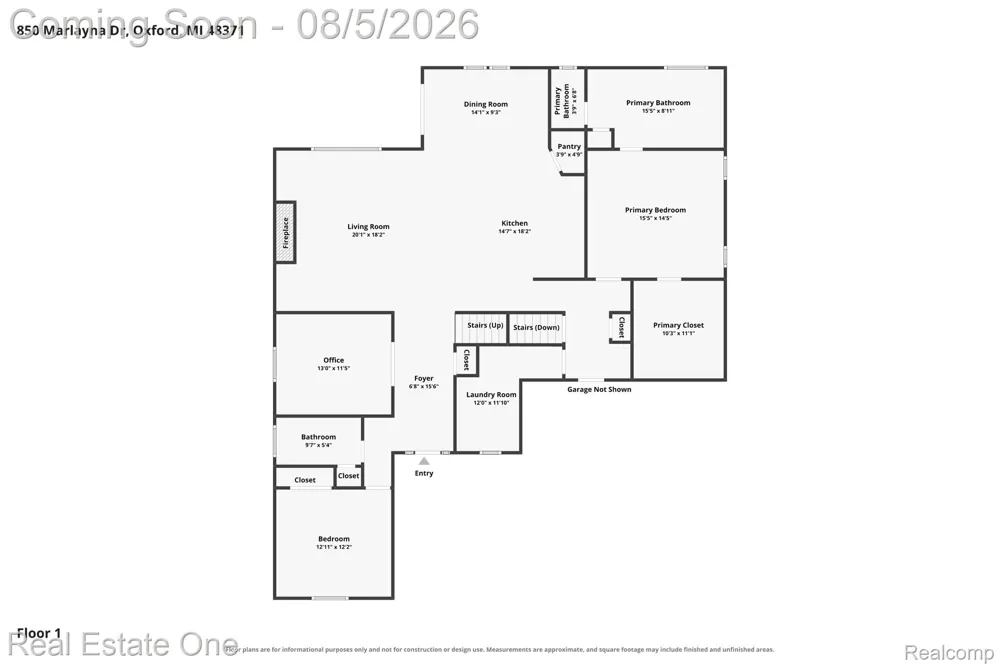
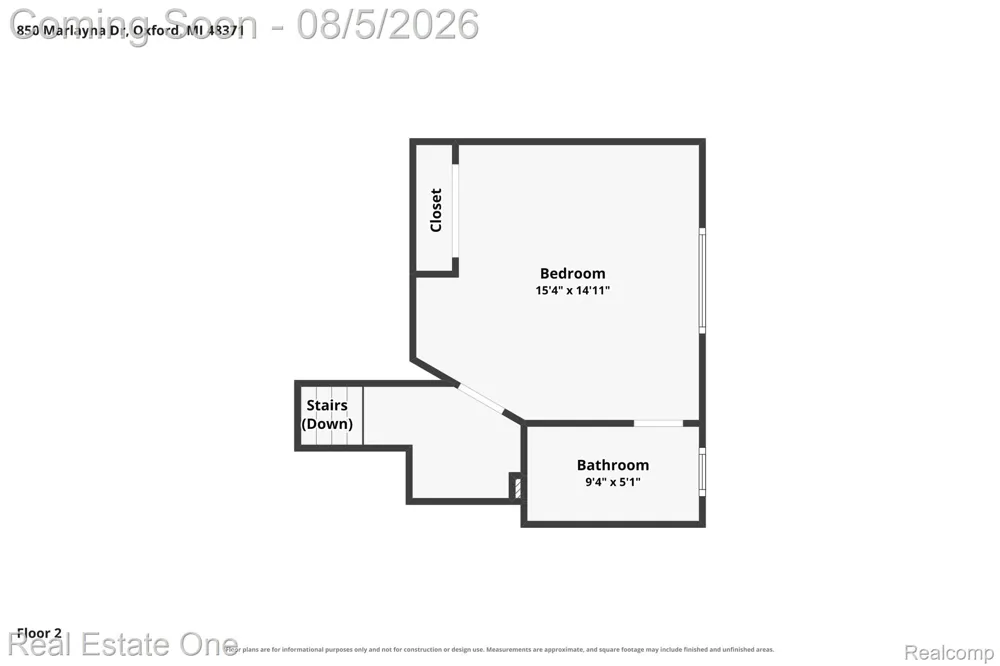
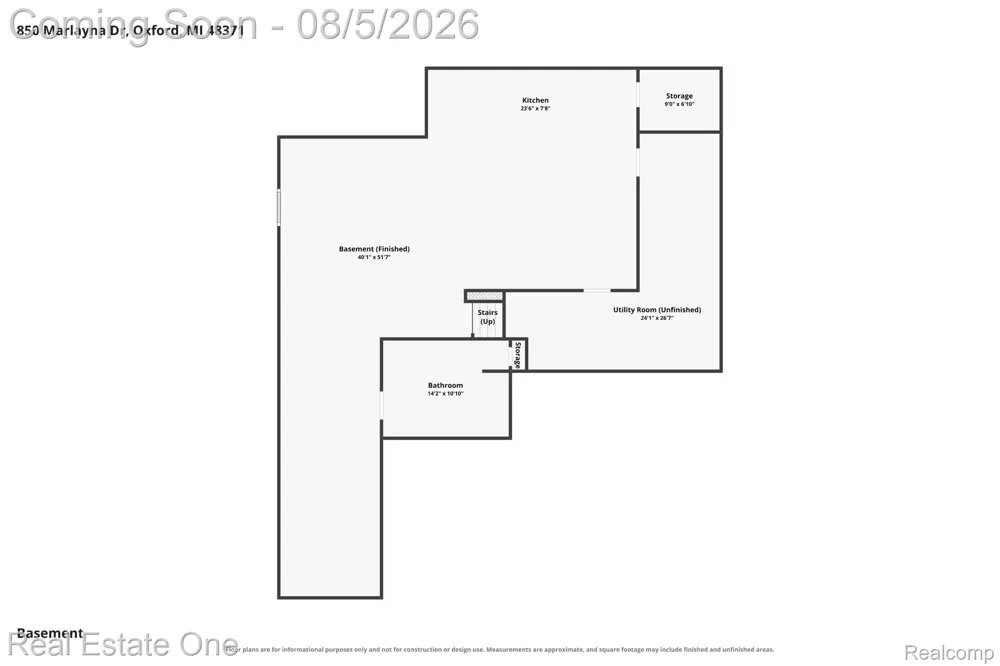
    EXCEPTIONAL home within the MANORS OF WEST LAKE in WATERSTONE (completed 2024) - This highly desirable FIRST FLOOR PRIMARY BEDROOM SUITE is loaded with UPGRADES plus over 4,500 sqft of Living Space. The open-concept kitchen, dining area and great room create an ideal setting for everyday living and entertaining. A bright and light kitchen features custom cabinetry, quartz countertops, large center island, top-tier SS appliances and a corner pantry. Great room is highlighted by a sleek gas fireplace w/custom surround and built-in cabinetry. Dining area opens to a covered back porch that leads to a private secret-garden oasis. The light-filled library with modern French glass doors makes a quiet retreat. Luxurious first-floor primary suite with views of Waterstone Lake, includes a walk-in closet w/custom closet system and a spa-inspired bathroom w/soaking tub, oversized shower, dual vanities and water closet. A second main-floor bedroom with a beautiful feature window is conveniently located near the full bathroom. Upstairs, a bonus bedroom has a study area and ensuite bathroom. The main event is the FULLY FINISHED BASEMENT w/egress window providing additional Living Space with custom wood-look tile flooring, a second full kitchen, family room, craft room, gym area, plus 4th bedroom area w/stone accent wall and built-ins, plus full bathroom. Enjoy evening sunsets on the covered back porch overlooking the spacious backyard, or relax in the charming secret garden bordered by hemlocks for added privacy and tranquility. Additional features include: Mudroom w/bench, huge laundry room w/built in cabintry, 10' foot ceilings, hardwood floors, 8' foot solid-core doors, plus a three-car side-entry garage featuring extra-tall ceilings and the professionally landscaped yard completes the home. Enjoy parks, walking and hiking trails in WATERSTONE plus the public BOULDER POINT Golf Course and public STONEY LAKE park & beach in Oxford! **OXFORD SCHOOLS**. BATVAI**

    Property Details
    Interior
    EntranceFoyer, HighSpeedInternet, ProgrammableThermostat
    Cooling
    1
    Heating
    E N E R G Y S T A R Qualified Furnace Equipment, ForcedAir, NaturalGas
    Cooling Features
    Ceiling Fans, CentralAir, ENERGYSTARQualifiedACEquipment
    Bedrooms
    3
    Bathrooms
    4.0
    Full Baths
    4
    Lot Features
    CornerLot, NearGolfCourse, Level, WaterView, Sprinklers
    Lot Description
    CornerLot, NearGolfCourse, Level, WaterView, Sprinklers
    Exterior Features
    Lighting
    Exterior Materials
    Lighting
    Acres
    0.44
    Square Feet
    4536.0
    Parking Features
    ThreeandHalfCarGarage, Attached, Driveway, ElectricityinGarage, GarageDoorOpener, Oversized, GarageFacesSide, Side
    Parking
    1
    Parking Type
    Garage
    Parking Garage Spaces
    3.5
    Property Type
    Purchase
    Style
    Colonial, Contemporary, Ranch
    Basement
    1
    Basement Description
    Finished, Full
    Basement Finished
    1
    Year Built
    2023
    Foundation
    Basement, Poured, SumpPump
    Roof
    Asphalt
    Sewer Information
    Public Sewer
    Utility Source
    Community, Public
    Utility Features
    Underground Utilities
    Appliances
    Dishwasher, Disposal, ElectricCooktop, EnergyStarQualifiedDryer, EnergyStarQualifiedDishwasher, EnergyStarQualifiedRefriger
    Subdivision
    MANORS/WESTLAKE
    Community Features
    Sidewalks
    School District
    Oxford
    County
    Oakland
    Region
    OxfordCharterTownship_Oakland
    Original List Price
    $795,000
    Days on Market (Cumulative)
    31
    Taxes Annual
    $11,218
    HOA
    1
    HOA Fees
    585.0
    Pets
    1
    MLS #
    20261060537
    Location
    Legal

    ​All rights reserved. Information Deemed Reliable, but Not Guaranteed. Listing information is from various brokers who participate in IDX and not all listings may be visible on the site. The property information being provided is for consumers personal, non-commercial use and may not be used for any purpose other than to identify prospective properties consumers may be interested in purchasing.

    Provided By
    Listed by Jennifer A Toomajian (#222625)
    Listing Office: Real Estate One-Troy (#08114902)

    Joseph Darwish Have a question about this home?

    Interested in Purchasing 850 Marlayna Drive?

    Get an estimate on monthly payments on this property.

    $
    years
    Down Payment
    $
    %
    Interest Rate
    %
    Tax Rate
    %
    $
    $annually
    $monthly
    Estimated Monthly Payment
    $0.00
    Loan Amount
    $0.00