(248) 789-5338 darwishteam@gmail.com The Darwish Team
    Traffic Dashboard
    Home
    • Home
    • Search
      • Local Properties
      • Featured Properties
      • Home Valuation
    • Selling
    • Buying
    • Communities
      • Brighton
      • Fowlerville
      • Howell
      • Hamburg
      • Hamburg Township
      • Hartland
      • Livingston County
      • Pinckney
      • South Lyon
    • About
      • Real Estate Experts
      • Testimonials
    • Contact
    Traffic Dashboard
    The Darwish Team
    (248) 789-5338 darwishteam@gmail.com
    • 6870 Grand River Ave.
      Brighton, MI 48843
    Company
    • Home
    • About
    • Testimonials
    • Contact
    Services
    • Buying
    • Selling
    • Home Valuation
    • Mortgage Calculator
    Explore
    • Property Search
    • Featured Properties
    • Communities
    Local Guide
    • Search by City
    • Search by Subdivision
    • Search by Zip
    • Search by Area
    Legal
    • Privacy
    • Terms
    • DMCA
    • Accessibility
    • Fair Housing
    Account
    • Dashboard
    • Logout
    • Login
    Joseph Darwish - Footer Logo
    ©2026 The Darwish Team. All rights reserved.
    Website built by CloseHack.

    Michigan Regional Information Center

    © MichRIC. All rights reserved. Information Deemed Reliable, but Not Guaranteed. Listing information is from various brokers who participate in IDX and not all listings may be visible on the site. The property information being provided is for consumers personal, non-commercial use and may not be used for any purpose other than to identify prospective properties consumers may be interested in purchasing.

    Realcomp IDX

    ​All rights reserved. Information Deemed Reliable, but Not Guaranteed. Listing information is from various brokers who participate in IDX and not all listings may be visible on the site. The property information being provided is for consumers personal, non-commercial use and may not be used for any purpose other than to identify prospective properties consumers may be interested in purchasing.

    Return
    • All Types
    • House+2 more
    • Price
    • Bed/Bath
    • Size
    • Dates
    • Filters
    • Amenities
    • Save
    • Share
    Listings
    No results
    Sort
    Home / Ann Arbor / 9 E Heatheridge Street
    9 E Heatheridge Street Ann Arbor, MI 48104 9 E Heatheridge Street Ann Arbor, MI 48104 9 E Heatheridge Street Ann Arbor, MI 48104 9 E Heatheridge Street Ann Arbor, MI 48104 9 E Heatheridge Street Ann Arbor, MI 48104 9 E Heatheridge Street Ann Arbor, MI 48104 9 E Heatheridge Street Ann Arbor, MI 48104 9 E Heatheridge Street Ann Arbor, MI 48104 9 E Heatheridge Street Ann Arbor, MI 48104 9 E Heatheridge Street Ann Arbor, MI 48104 9 E Heatheridge Street Ann Arbor, MI 48104 9 E Heatheridge Street Ann Arbor, MI 48104 9 E Heatheridge Street Ann Arbor, MI 48104 9 E Heatheridge Street Ann Arbor, MI 48104 9 E Heatheridge Street Ann Arbor, MI 48104 9 E Heatheridge Street Ann Arbor, MI 48104 9 E Heatheridge Street Ann Arbor, MI 48104 9 E Heatheridge Street Ann Arbor, MI 48104 9 E Heatheridge Street Ann Arbor, MI 48104 9 E Heatheridge Street Ann Arbor, MI 48104 9 E Heatheridge Street Ann Arbor, MI 48104 9 E Heatheridge Street Ann Arbor, MI 48104 9 E Heatheridge Street Ann Arbor, MI 48104 9 E Heatheridge Street Ann Arbor, MI 48104 9 E Heatheridge Street Ann Arbor, MI 48104 9 E Heatheridge Street Ann Arbor, MI 48104 9 E Heatheridge Street Ann Arbor, MI 48104 9 E Heatheridge Street Ann Arbor, MI 48104 9 E Heatheridge Street Ann Arbor, MI 48104 9 E Heatheridge Street Ann Arbor, MI 48104 9 E Heatheridge Street Ann Arbor, MI 48104 9 E Heatheridge Street Ann Arbor, MI 48104 9 E Heatheridge Street Ann Arbor, MI 48104 9 E Heatheridge Street Ann Arbor, MI 48104 9 E Heatheridge Street Ann Arbor, MI 48104 9 E Heatheridge Street Ann Arbor, MI 48104 9 E Heatheridge Street Ann Arbor, MI 48104 9 E Heatheridge Street Ann Arbor, MI 48104 9 E Heatheridge Street Ann Arbor, MI 48104 9 E Heatheridge Street Ann Arbor, MI 48104 9 E Heatheridge Street Ann Arbor, MI 48104 9 E Heatheridge Street Ann Arbor, MI 48104 9 E Heatheridge Street Ann Arbor, MI 48104 9 E Heatheridge Street Ann Arbor, MI 48104 9 E Heatheridge Street Ann Arbor, MI 48104 9 E Heatheridge Street Ann Arbor, MI 48104 9 E Heatheridge Street Ann Arbor, MI 48104 9 E Heatheridge Street Ann Arbor, MI 48104 9 E Heatheridge Street Ann Arbor, MI 48104 9 E Heatheridge Street Ann Arbor, MI 48104 9 E Heatheridge Street Ann Arbor, MI 48104 9 E Heatheridge Street Ann Arbor, MI 48104 9 E Heatheridge Street Ann Arbor, MI 48104 9 E Heatheridge Street Ann Arbor, MI 48104 9 E Heatheridge Street Ann Arbor, MI 48104 9 E Heatheridge Street Ann Arbor, MI 48104 View All Photos

    $1,200,000

    | Active

    9 E Heatheridge Street

    Ann Arbor, MI 48104

    2,131
    Square Feet
    3
    Beds
    2.5
    Baths
    46
    Days on Market
    26039736
    MLS#
    House
    Structure
    Residential
    Zone
    Contact

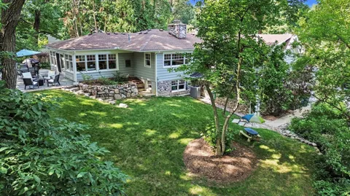
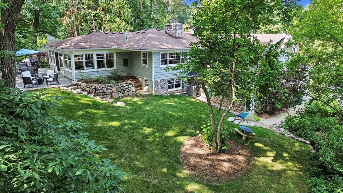
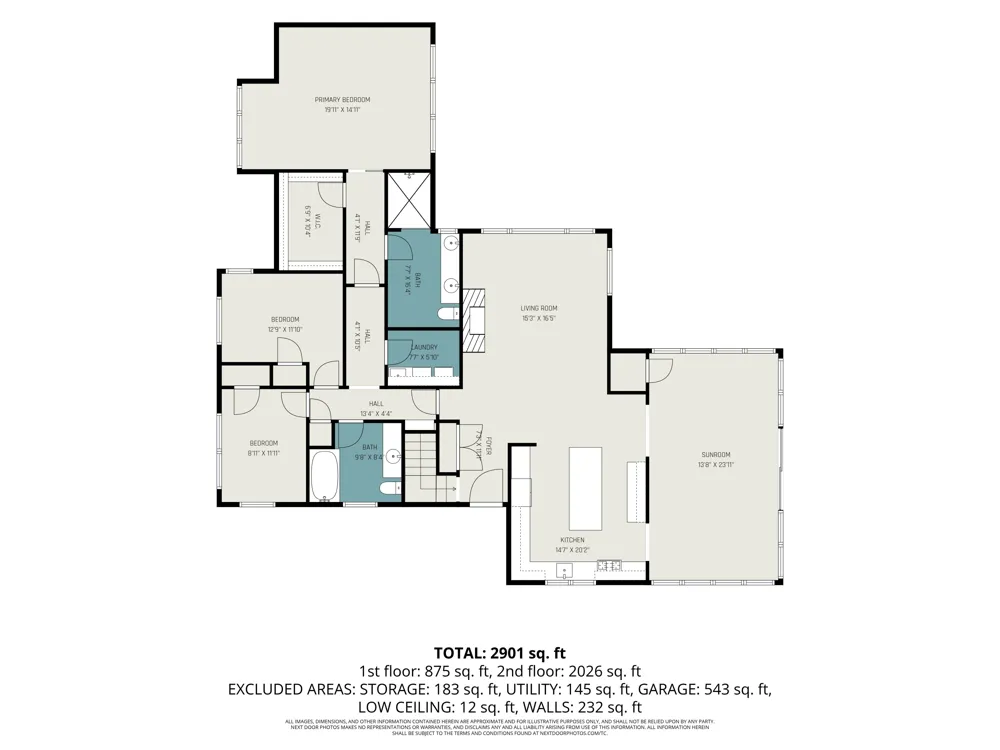
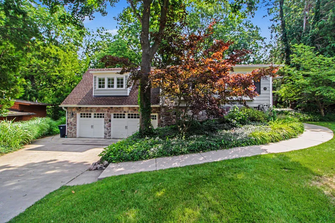
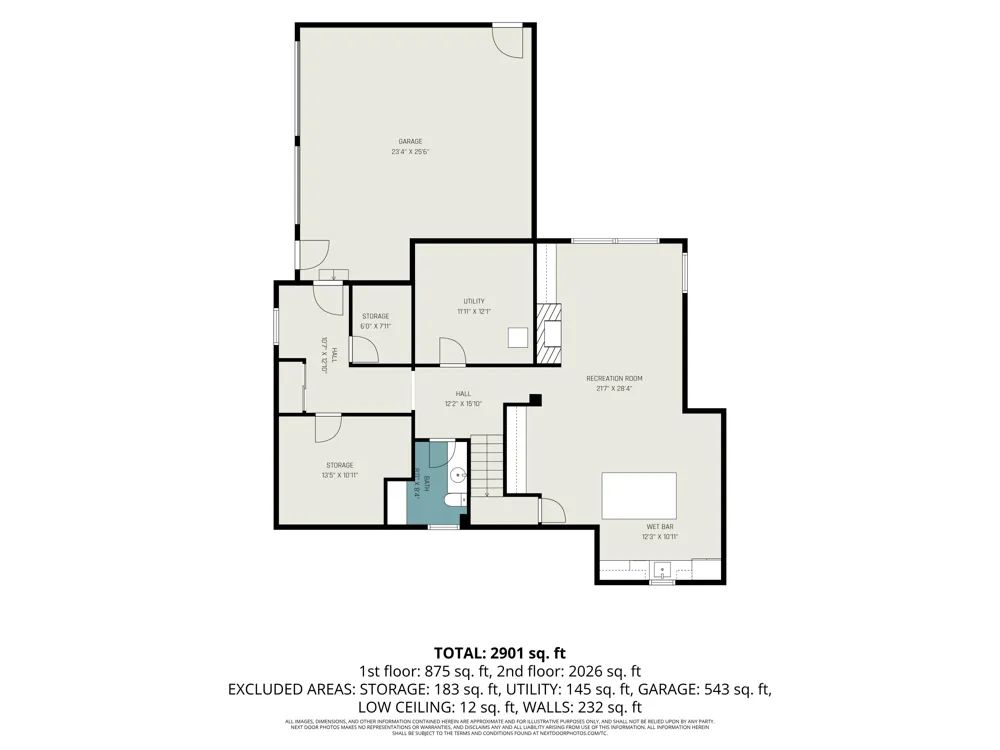
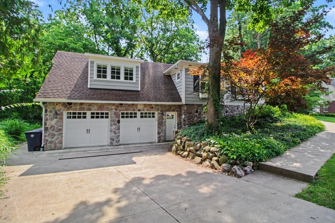
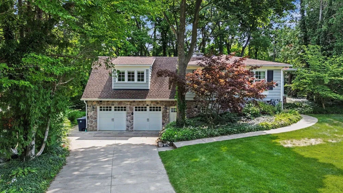
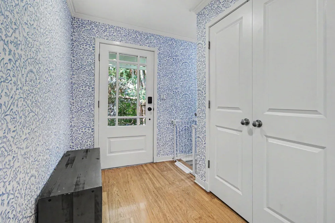
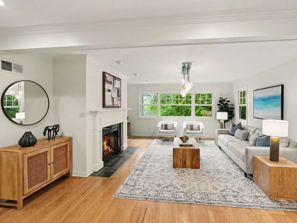
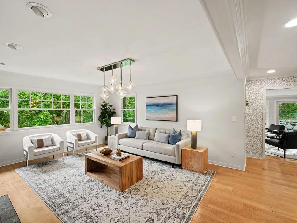
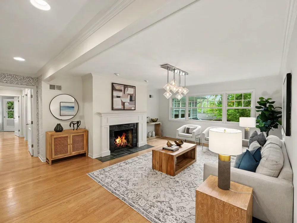
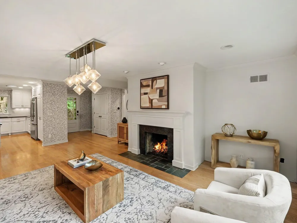
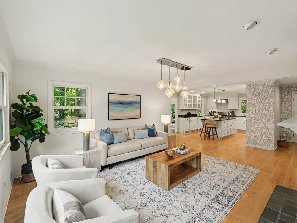
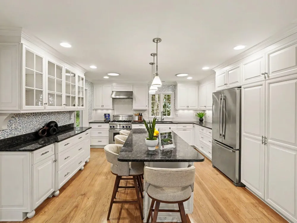
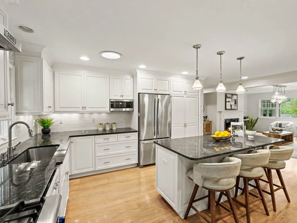
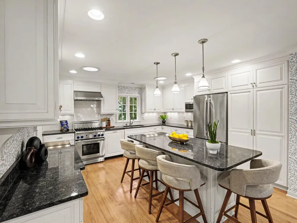
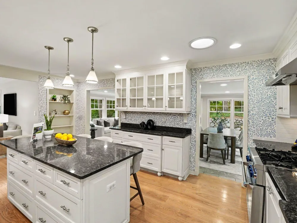
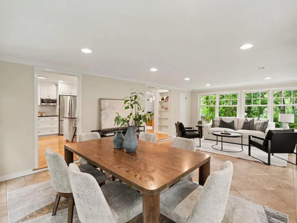
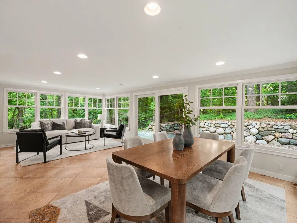
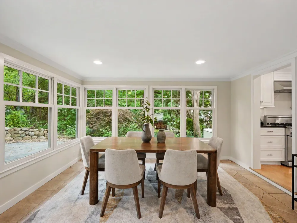
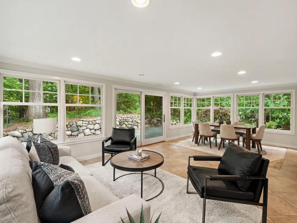
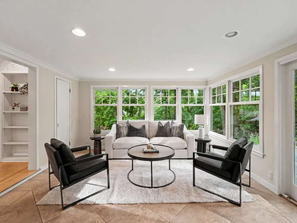
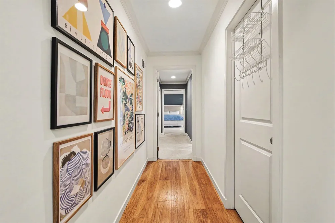
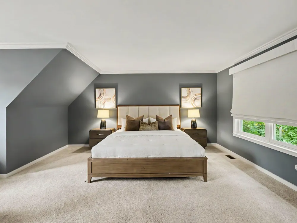
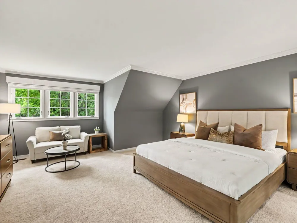
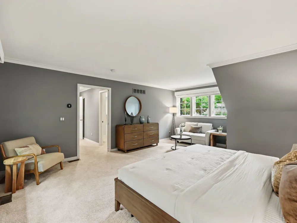
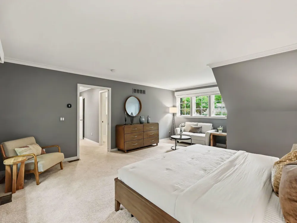
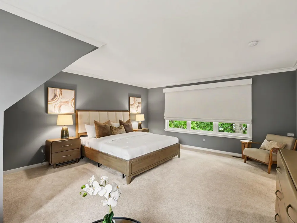
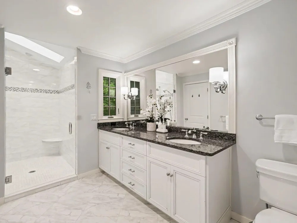
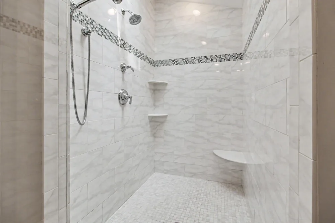
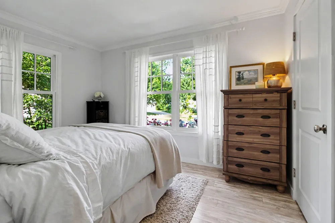
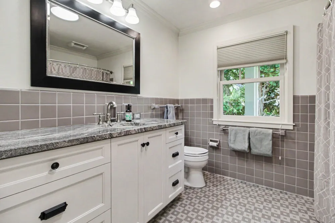
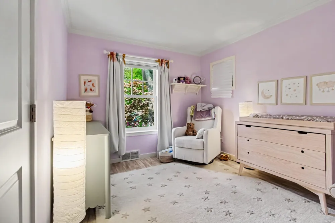
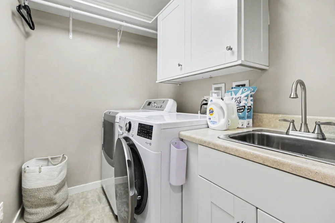
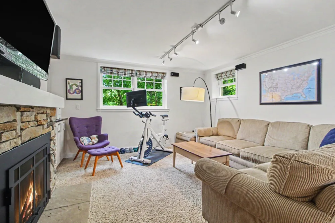
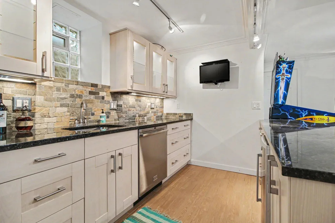
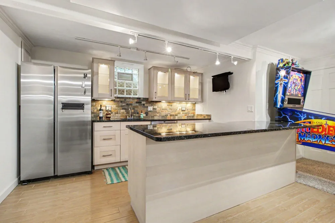
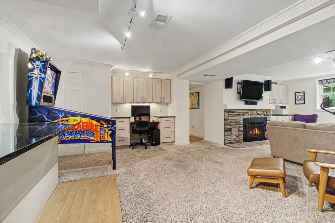
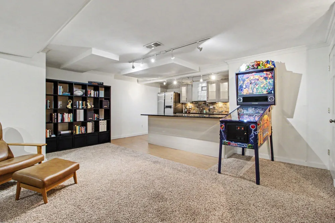
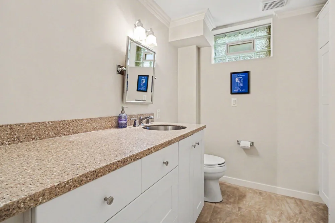
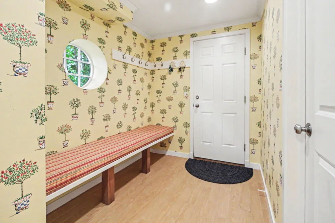
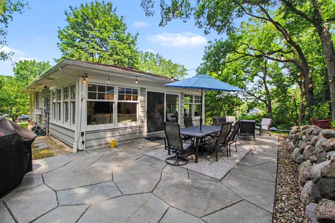
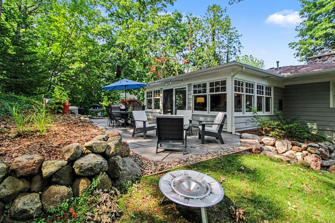
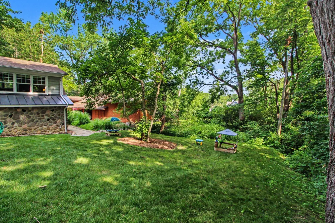
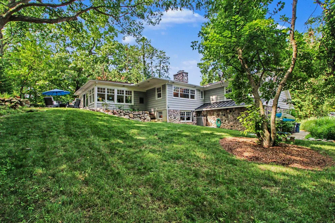
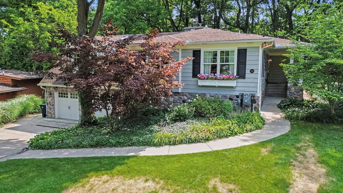
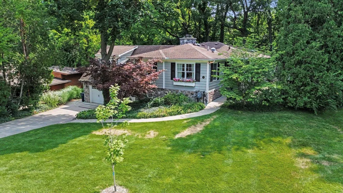
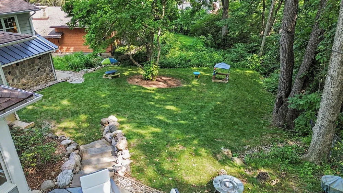
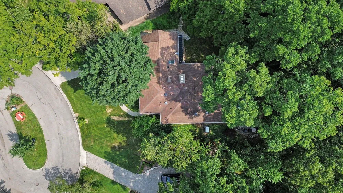
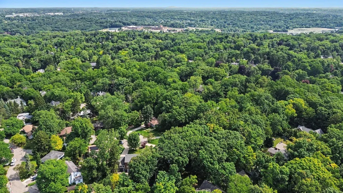
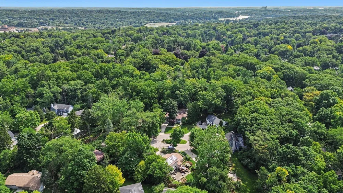
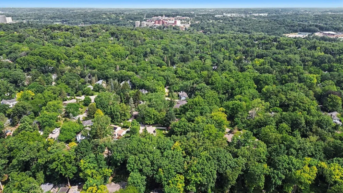
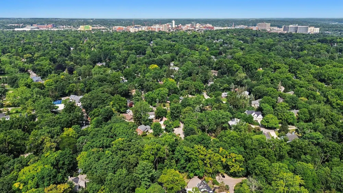
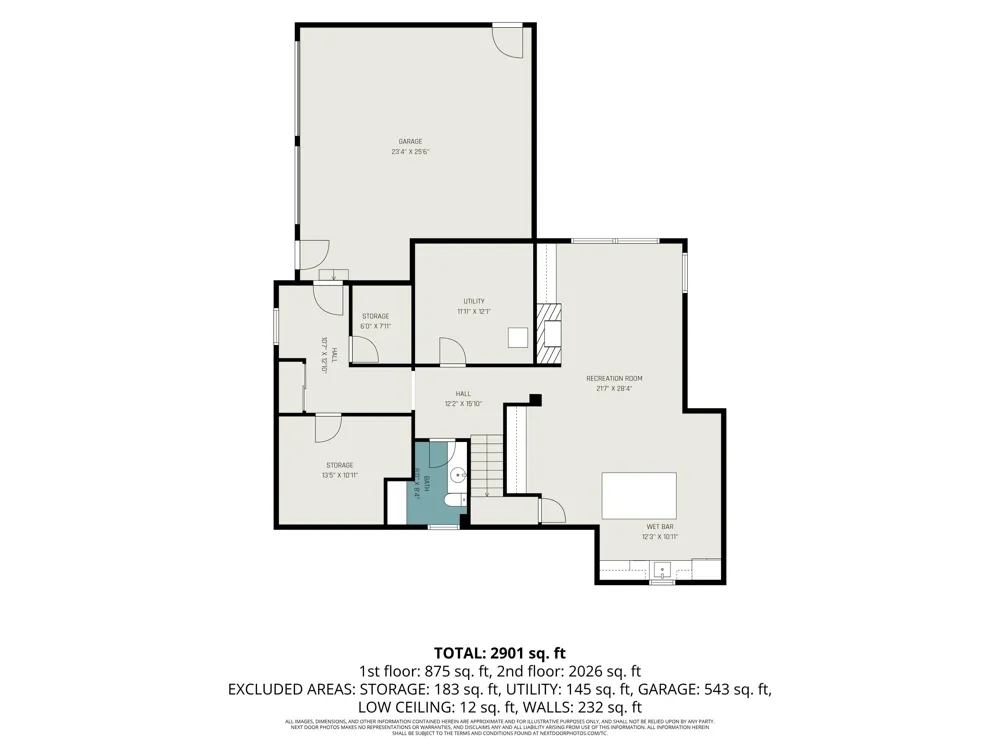
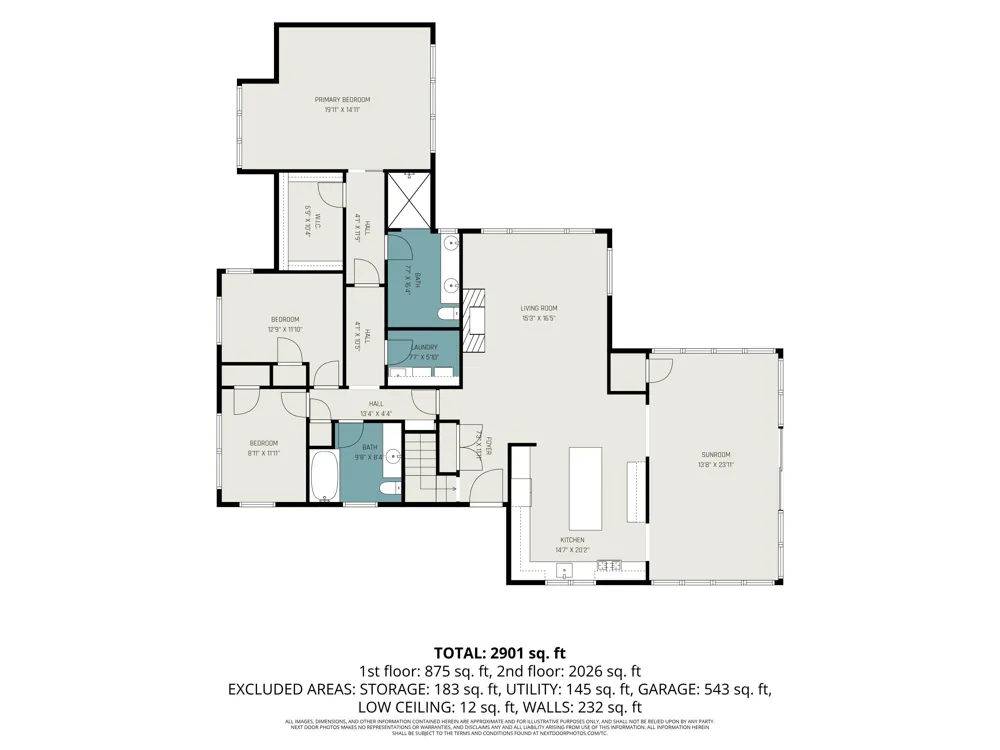
    In a neighborhood where mature trees, winding streets, and distinctive homes define the landscape, this beautifully renovated home in Ann Arbor Hills offers privacy, the convenience of first-floor living, and gorgeous custom updates throughout. Set high on a quiet cul-de-sac, every renovation reflects quality craftsmanship and thoughtful design, creating a home that feels as inviting as it is impressive. Step through the front door and your eye is immediately drawn to the windows and the private views of the backyard and surrounding trees. Natural light fills the home, and from nearly every room you'll feel connected to the beautiful setting outside. The main living spaces flow naturally from one room to the next, making the layout just as well suited for everyday life as it is for entertaining. Just off the entry is a dining room centered around a gas fireplace with beautiful views of the side and backyard. The kitchen is the heart of the home, connecting all of the main living spaces. Custom cabinetry, generous workspace, and an open design make it easy to cook while staying part of the conversation. Just beyond the kitchen is likely to become your favorite room in the house. Surrounded by windows, the family room feels like you're sitting in the middle of the private backyard. Heated floors keep the room comfortable year-round, and when the sliding glass door is open to the bluestone patio, inside and out come together beautifully. It's the kind of space you'll use every day, whether it's for morning coffee, family dinners, or relaxing with friends on a summer evening. Down the hall are two bedrooms, a beautifully updated full bath, and the convenience of a first-floor laundry room. Privately tucked away from the other bedrooms, the primary suite feels like its own wing of the home. The bedroom is exceptionally spacious, with room for a sitting area or home office, along with a large walk-in closet and custom motorized Roman shades. The beautifully remodeled bath features a generous walk-in shower, and the skylight fills the room with natural light throughout the day. The finished lower level adds an incredible amount of additional living space without feeling like a basement. Daylight windows keep the space bright and continue the views of the side and backyard. A second fireplace and a full kitchenette with a sink, full-size refrigerator, dishwasher, and microwave make it ideal for game days, overnight guests, working from home, or simply having another place to gather. You'll also find a half bath, two large storage rooms, and a welcoming mudroom-style entry connecting to the oversized attached garage. The improvements continue behind the scenes with a whole-house generator, smart thermostats, updated lighting, a new chimney cap, a new exhaust and venting system for lower level gas fireplace, and a new washer. This is one of those homes that's difficult to appreciate until you walk through the front door. The quality of the renovations is evident in every room, the setting is beautifully private, and the floor plan offers a flexibility that's hard to find. If you've been waiting for an exceptional home in Ann Arbor Hills, this is one you won't want to miss. Home Energy Score of 5. Download report at stream.a2gov.org.

    Property Details
    Interior
    Garage Door Opener, Center Island, Eat-in Kitchen
    Fireplaces
    2
    Cooling
    1
    Heating
    Forced Air
    Cooling Features
    Central Air
    Bedrooms
    3
    Bathrooms
    2.5
    Full Baths
    2
    Half Baths
    1
    Lot Features
    Cul-De-Sac
    Stories
    1
    Lot Description
    Cul-De-Sac
    Acres
    0.0
    Square Feet
    2131.0
    Lot Size (sqft)
    0.23
    Parking Features
    Garage Faces Front, Garage Door Opener, Attached
    Parking
    1
    Parking Type
    Garage
    Parking Garage Spaces
    2.0
    Property Type
    Purchase
    Style
    Ranch
    Basement
    1
    Basement Description
    Daylight, Full, Walk-Out Access
    Year Built
    1951
    Roof
    Shingle
    Sewer Information
    Public
    Utility Source
    Public
    Utility Features
    Natural Gas Connected, Cable Connected, Storm Sewer, High-Speed Internet
    Appliances
    Bar Fridge, Dishwasher, Disposal, Dryer, Microwave, Oven, Range, Refrigerator, Washer
    School District
    Ann Arbor
    Elementary School
    Angell Elementary School
    Middle School
    Tappan Middle School
    High School
    Huron High School
    County
    Washtenaw
    Region
    Ann Arbor
    Original List Price
    $1,250,000
    Days on Market (Cumulative)
    46
    Taxes Annual
    $21,410
    Ownership
    Private Owned
    MLS #
    26039736
    Location
    Legal

    © MichRIC. All rights reserved. Information Deemed Reliable, but Not Guaranteed. Listing information is from various brokers who participate in IDX and not all listings may be visible on the site. The property information being provided is for consumers personal, non-commercial use and may not be used for any purpose other than to identify prospective properties consumers may be interested in purchasing.

    Provided By
    Listed by Amy Pachera (#apacheamy103)
    Listing Office: Real Estate One Inc (#oa0620)

    Joseph Darwish Have a question about this home?

    Interested in Purchasing 9 E Heatheridge Street?

    Get an estimate on monthly payments on this property.

    $
    years
    Down Payment
    $
    %
    Interest Rate
    %
    Tax Rate
    %
    $
    $annually
    $monthly
    Estimated Monthly Payment
    $0.00
    Loan Amount
    $0.00