

(248) 789-5338 darwishteam@gmail.com The Darwish Team
    Traffic Dashboard
    Home
    • Home
    • Search
      • Local Properties
      • Featured Properties
      • Home Valuation
    • Selling
    • Buying
    • Communities
      • Brighton
      • Fowlerville
      • Howell
      • Hamburg
      • Hamburg Township
      • Hartland
      • Livingston County
      • Pinckney
      • South Lyon
    • About
      • Real Estate Experts
      • Testimonials
    • Contact
    Traffic Dashboard
    The Darwish Team
    (248) 789-5338 darwishteam@gmail.com
    • 6870 Grand River Ave.
      Brighton, MI 48843
    Company
    • Home
    • About
    • Testimonials
    • Contact
    Services
    • Buying
    • Selling
    • Home Valuation
    • Mortgage Calculator
    Explore
    • Property Search
    • Featured Properties
    • Communities
    Local Guide
    • Search by City
    • Search by Subdivision
    • Search by Zip
    • Search by Area
    Legal
    • Privacy
    • Terms
    • DMCA
    • Accessibility
    • Fair Housing
    Account
    • Dashboard
    • Logout
    • Login
    Joseph Darwish - Footer Logo
    ©2026 The Darwish Team. All rights reserved.
    Website built by CloseHack.

    Michigan Regional Information Center

    © MichRIC. All rights reserved. Information Deemed Reliable, but Not Guaranteed. Listing information is from various brokers who participate in IDX and not all listings may be visible on the site. The property information being provided is for consumers personal, non-commercial use and may not be used for any purpose other than to identify prospective properties consumers may be interested in purchasing.

    Realcomp IDX

    ​All rights reserved. Information Deemed Reliable, but Not Guaranteed. Listing information is from various brokers who participate in IDX and not all listings may be visible on the site. The property information being provided is for consumers personal, non-commercial use and may not be used for any purpose other than to identify prospective properties consumers may be interested in purchasing.

    Return
    • All Types
    • House+2 more
    • Price
    • Bed/Bath
    • Size
    • Dates
    • Filters
    • Amenities
    • Save
    • Share
    Listings
    No results
    Sort
    Home / Traverse City City / 917 Carver Street
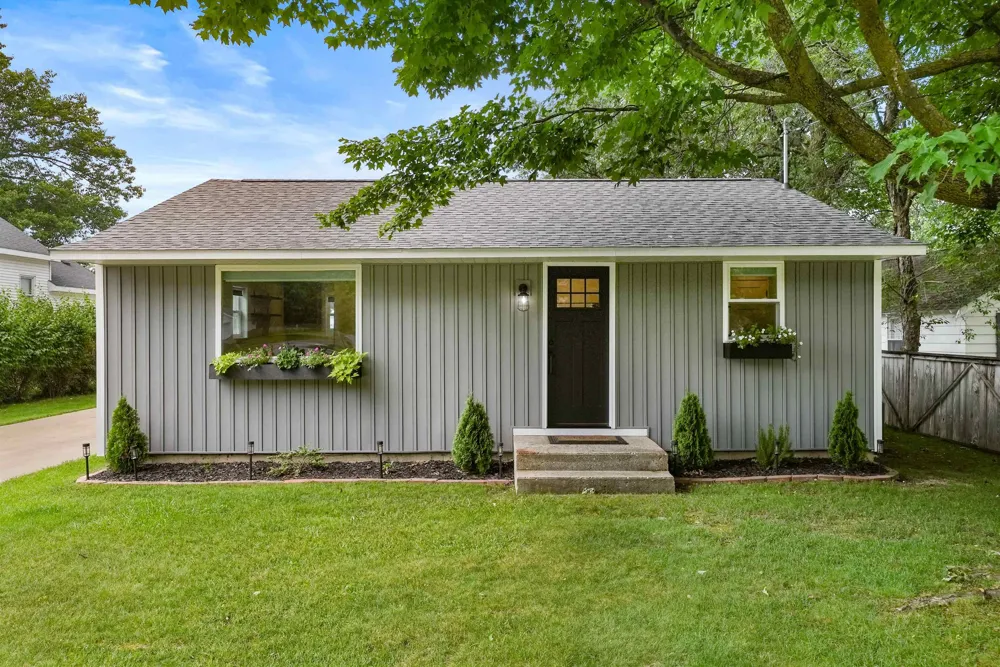
    917 Carver Street Traverse City City, MI 49686 917 Carver Street Traverse City City, MI 49686 917 Carver Street Traverse City City, MI 49686 917 Carver Street Traverse City City, MI 49686 917 Carver Street Traverse City City, MI 49686 917 Carver Street Traverse City City, MI 49686 917 Carver Street Traverse City City, MI 49686 917 Carver Street Traverse City City, MI 49686 917 Carver Street Traverse City City, MI 49686 917 Carver Street Traverse City City, MI 49686 917 Carver Street Traverse City City, MI 49686 917 Carver Street Traverse City City, MI 49686 917 Carver Street Traverse City City, MI 49686 917 Carver Street Traverse City City, MI 49686 917 Carver Street Traverse City City, MI 49686 917 Carver Street Traverse City City, MI 49686 917 Carver Street Traverse City City, MI 49686 917 Carver Street Traverse City City, MI 49686 917 Carver Street Traverse City City, MI 49686 917 Carver Street Traverse City City, MI 49686 917 Carver Street Traverse City City, MI 49686 917 Carver Street Traverse City City, MI 49686 917 Carver Street Traverse City City, MI 49686 917 Carver Street Traverse City City, MI 49686 917 Carver Street Traverse City City, MI 49686 917 Carver Street Traverse City City, MI 49686 917 Carver Street Traverse City City, MI 49686 917 Carver Street Traverse City City, MI 49686 917 Carver Street Traverse City City, MI 49686 917 Carver Street Traverse City City, MI 49686 917 Carver Street Traverse City City, MI 49686 917 Carver Street Traverse City City, MI 49686 View All Photos

    $370,000

    | Active

    917 Carver Street

    Traverse City City, MI 49686

    768
    Square Feet
    2
    Beds
    1
    Baths
    0.16
    Acres
    49
    Days on Market
    78080071615
    MLS#
    House
    Structure
    Residential
    Zone
    Contact

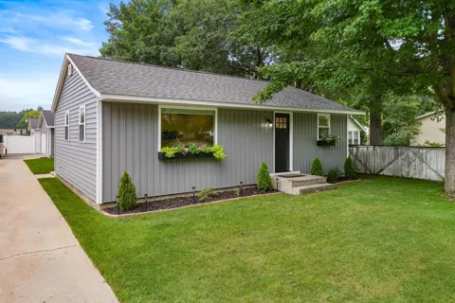
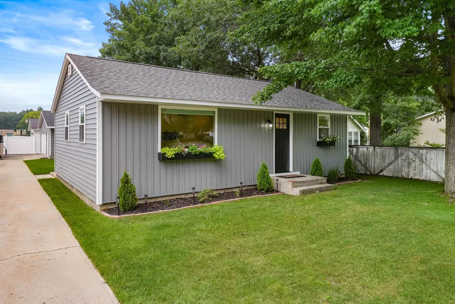
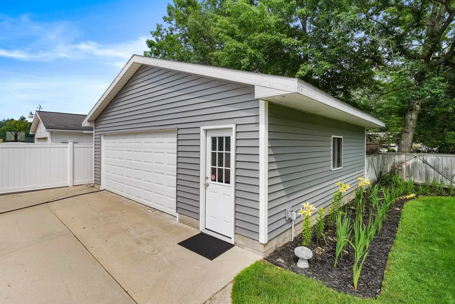
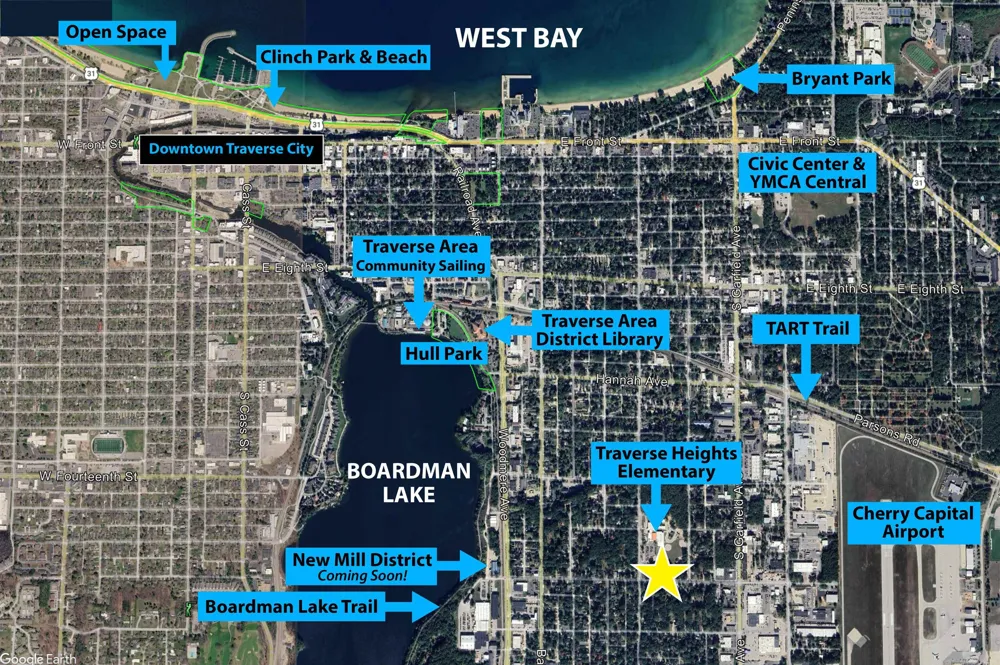
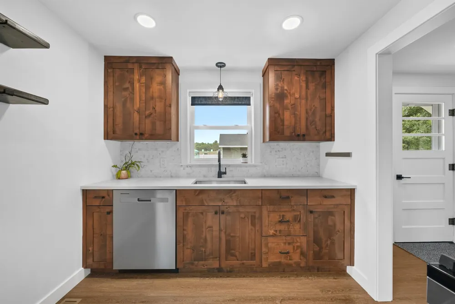
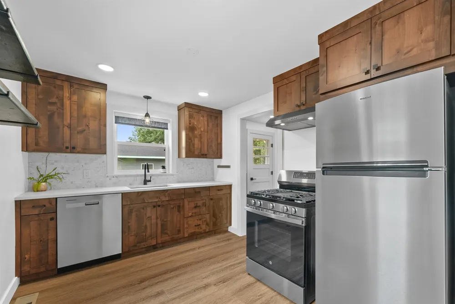
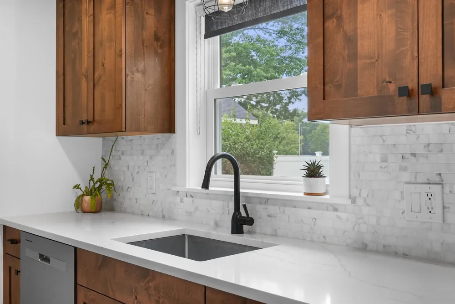
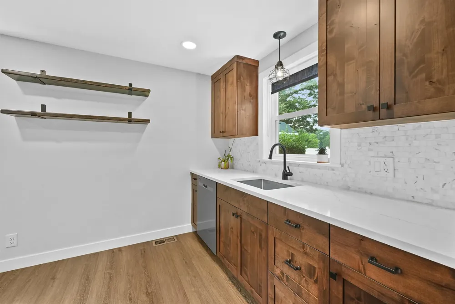
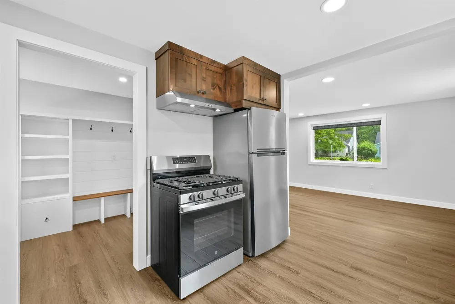
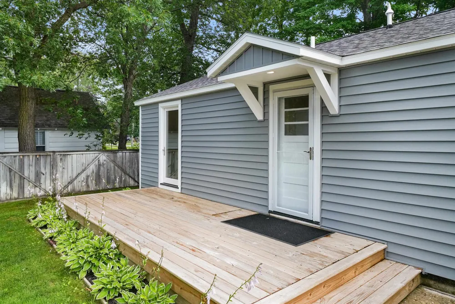
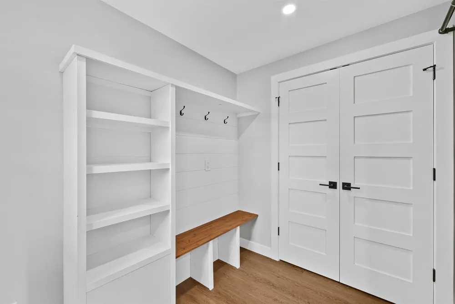
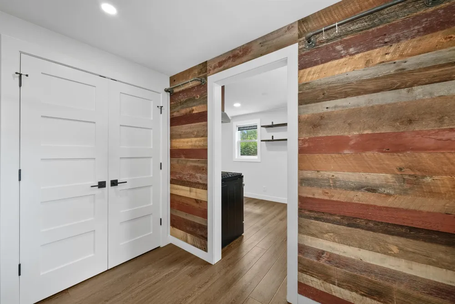
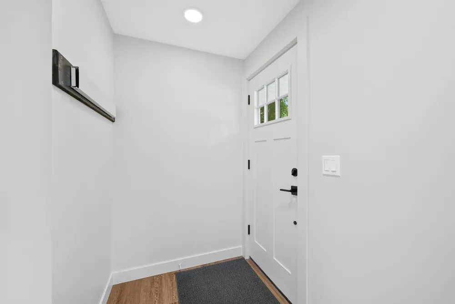
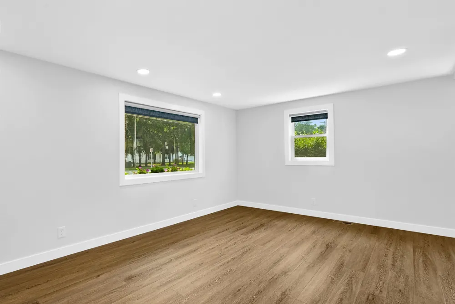
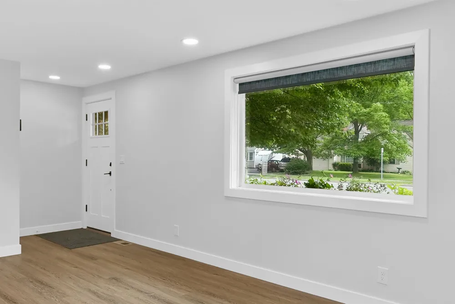
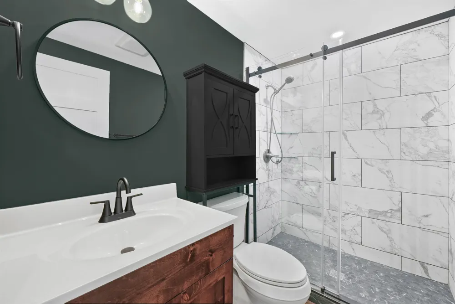
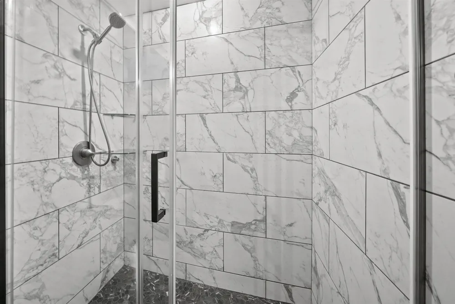
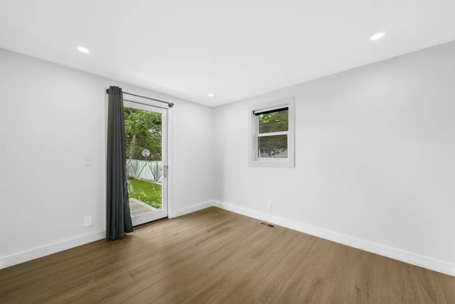
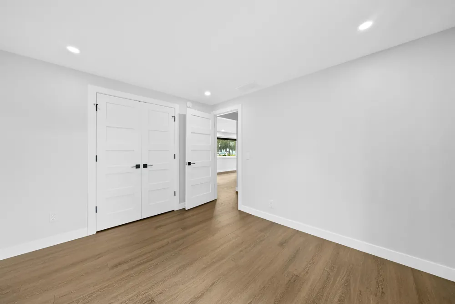
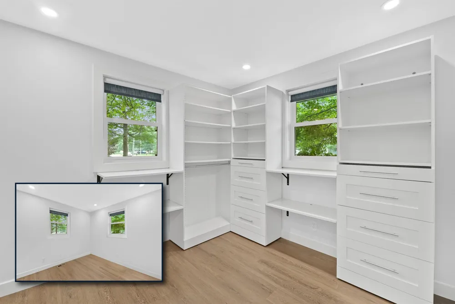
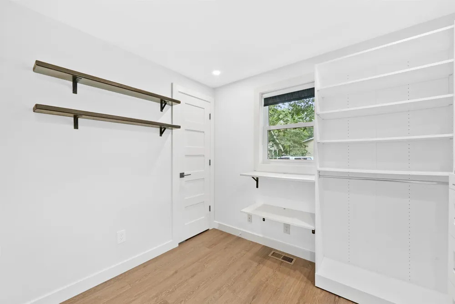
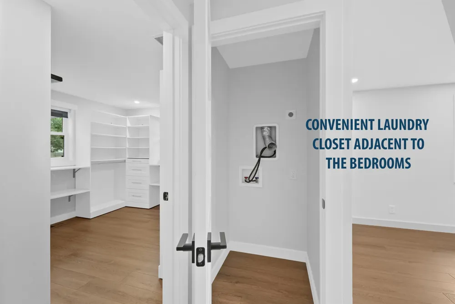
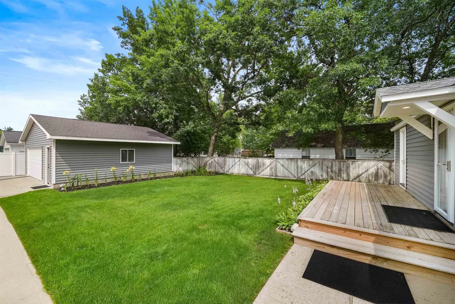
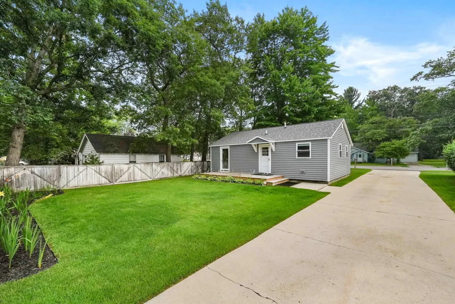
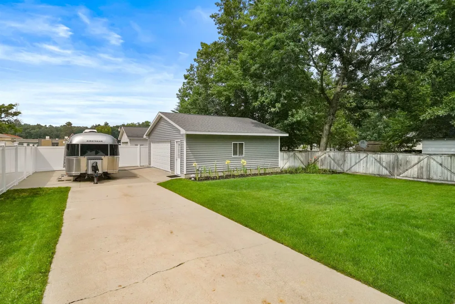
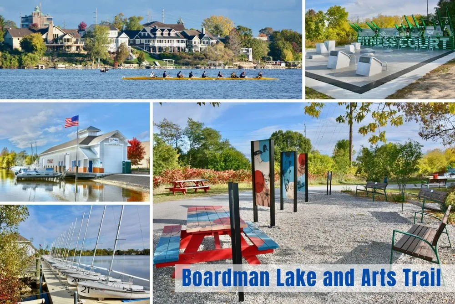
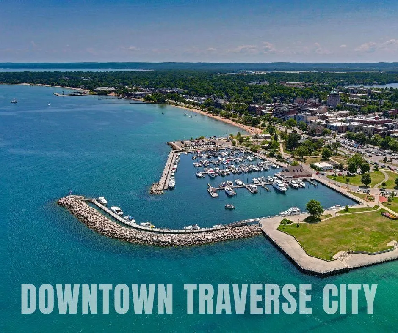
    Completely remodeled from top to bottom, this move-in ready home blends timeless character with the confidence of extensive modern updates. Major improvements include electrical, plumbing, furnace, and a beautifully renovated interior designed for todays lifestyle. The bright, open floor plan features a stylish kitchen with stainless steel appliances and a tile backsplash, while the primary bedroom offers direct access to the rear deck overlooking the beautifully landscaped, fenced backyard. A versatile second bedroom is currently configured as a spacious walk-in closet and can easily be converted back into a bedroom. The finished 24 x 26 detached garage is insulated, heated, and equipped with a 50-amp RV outlet, and storage attic. Enjoy the convenience of riding your bike to downtown Traverse Citys restaurants, shopping, beaches, and year-round events, while being just minutes from parks, trails, and everyday amenities.

    Property Details
    Cooling
    1
    Heating
    Forced Air, NaturalGas
    Cooling Features
    Central Air, ExhaustFan
    Bedrooms
    2
    Bathrooms
    1.0
    Full Baths
    1
    Lot Features
    Cleared, Sprinklers
    Lot Description
    Cleared, Sprinklers
    Acres
    0.16
    Square Feet
    768.0
    Parking Features
    TwoCarGarage, Detached, Garage, HeatedGarage
    Parking
    1
    Parking Type
    Garage
    Parking Garage Spaces
    2.0
    Property Type
    Purchase
    Style
    Ranch
    Basement
    1
    Basement Description
    Block, ExteriorEntry
    Year Built
    1956
    Foundation
    Block, CrawlSpace
    Sewer Information
    Shared Septic
    Utility Source
    Public
    Appliances
    Dishwasher, Oven, Refrigerator, Range
    Subdivision
    TRAVERSE HEIGHTS
    School District
    TraverseCity
    County
    GrandTraverse
    Region
    TraverseCityCity_GrandTraverse
    Original List Price
    $370,000
    Days on Market (Cumulative)
    49
    MLS #
    78080071615
    Location
    Legal

    ​All rights reserved. Information Deemed Reliable, but Not Guaranteed. Listing information is from various brokers who participate in IDX and not all listings may be visible on the site. The property information being provided is for consumers personal, non-commercial use and may not be used for any purpose other than to identify prospective properties consumers may be interested in purchasing.

    Provided By
    Listed by Matthew M Geib (#78000000450744)
    Listing Office: Viewpoint Realty (#78000000114042)

    Joseph Darwish Have a question about this home?

    Interested in Purchasing 917 Carver Street?

    Get an estimate on monthly payments on this property.

    $
    years
    Down Payment
    $
    %
    Interest Rate
    %
    Tax Rate
    %
    $
    $annually
    $monthly
    Estimated Monthly Payment
    $0.00
    Loan Amount
    $0.00