(248) 789-5338 darwishteam@gmail.com The Darwish Team
    Traffic Dashboard
    Home
    • Home
    • Search
      • Local Properties
      • Featured Properties
      • Home Valuation
    • Selling
    • Buying
    • Communities
      • Brighton
      • Fowlerville
      • Howell
      • Hamburg
      • Hamburg Township
      • Hartland
      • Livingston County
      • Pinckney
      • South Lyon
    • About
      • Real Estate Experts
      • Testimonials
    • Contact
    Traffic Dashboard
    The Darwish Team
    (248) 789-5338 darwishteam@gmail.com
    • 6870 Grand River Ave.
      Brighton, MI 48843
    Company
    • Home
    • About
    • Testimonials
    • Contact
    Services
    • Buying
    • Selling
    • Home Valuation
    • Mortgage Calculator
    Explore
    • Property Search
    • Featured Properties
    • Communities
    Local Guide
    • Search by City
    • Search by Subdivision
    • Search by Zip
    • Search by Area
    Legal
    • Privacy
    • Terms
    • DMCA
    • Accessibility
    • Fair Housing
    Account
    • Dashboard
    • Logout
    • Login
    Joseph Darwish - Footer Logo
    ©2026 The Darwish Team. All rights reserved.
    Website built by CloseHack.

    Michigan Regional Information Center

    © MichRIC. All rights reserved. Information Deemed Reliable, but Not Guaranteed. Listing information is from various brokers who participate in IDX and not all listings may be visible on the site. The property information being provided is for consumers personal, non-commercial use and may not be used for any purpose other than to identify prospective properties consumers may be interested in purchasing.

    Realcomp IDX

    ​All rights reserved. Information Deemed Reliable, but Not Guaranteed. Listing information is from various brokers who participate in IDX and not all listings may be visible on the site. The property information being provided is for consumers personal, non-commercial use and may not be used for any purpose other than to identify prospective properties consumers may be interested in purchasing.

    Return
    • All Types
    • House+2 more
    • Price
    • Bed/Bath
    • Size
    • Dates
    • Filters
    • Amenities
    • Save
    • Share
    Listings
    No results
    Sort
    Home / Cheshire Township / 919 Armintrout Ridge Court
    919 Armintrout Ridge Court Cheshire Township, MI 49010 919 Armintrout Ridge Court Cheshire Township, MI 49010 919 Armintrout Ridge Court Cheshire Township, MI 49010 919 Armintrout Ridge Court Cheshire Township, MI 49010 919 Armintrout Ridge Court Cheshire Township, MI 49010 919 Armintrout Ridge Court Cheshire Township, MI 49010 919 Armintrout Ridge Court Cheshire Township, MI 49010 919 Armintrout Ridge Court Cheshire Township, MI 49010 919 Armintrout Ridge Court Cheshire Township, MI 49010 919 Armintrout Ridge Court Cheshire Township, MI 49010 919 Armintrout Ridge Court Cheshire Township, MI 49010 919 Armintrout Ridge Court Cheshire Township, MI 49010 919 Armintrout Ridge Court Cheshire Township, MI 49010 919 Armintrout Ridge Court Cheshire Township, MI 49010 919 Armintrout Ridge Court Cheshire Township, MI 49010 919 Armintrout Ridge Court Cheshire Township, MI 49010 919 Armintrout Ridge Court Cheshire Township, MI 49010 919 Armintrout Ridge Court Cheshire Township, MI 49010 919 Armintrout Ridge Court Cheshire Township, MI 49010 919 Armintrout Ridge Court Cheshire Township, MI 49010 919 Armintrout Ridge Court Cheshire Township, MI 49010 919 Armintrout Ridge Court Cheshire Township, MI 49010 919 Armintrout Ridge Court Cheshire Township, MI 49010 919 Armintrout Ridge Court Cheshire Township, MI 49010 919 Armintrout Ridge Court Cheshire Township, MI 49010 919 Armintrout Ridge Court Cheshire Township, MI 49010 919 Armintrout Ridge Court Cheshire Township, MI 49010 919 Armintrout Ridge Court Cheshire Township, MI 49010 919 Armintrout Ridge Court Cheshire Township, MI 49010 919 Armintrout Ridge Court Cheshire Township, MI 49010 919 Armintrout Ridge Court Cheshire Township, MI 49010 919 Armintrout Ridge Court Cheshire Township, MI 49010 919 Armintrout Ridge Court Cheshire Township, MI 49010 919 Armintrout Ridge Court Cheshire Township, MI 49010 919 Armintrout Ridge Court Cheshire Township, MI 49010 919 Armintrout Ridge Court Cheshire Township, MI 49010 919 Armintrout Ridge Court Cheshire Township, MI 49010 919 Armintrout Ridge Court Cheshire Township, MI 49010 919 Armintrout Ridge Court Cheshire Township, MI 49010 919 Armintrout Ridge Court Cheshire Township, MI 49010 919 Armintrout Ridge Court Cheshire Township, MI 49010 919 Armintrout Ridge Court Cheshire Township, MI 49010 919 Armintrout Ridge Court Cheshire Township, MI 49010 919 Armintrout Ridge Court Cheshire Township, MI 49010 919 Armintrout Ridge Court Cheshire Township, MI 49010 919 Armintrout Ridge Court Cheshire Township, MI 49010 919 Armintrout Ridge Court Cheshire Township, MI 49010 919 Armintrout Ridge Court Cheshire Township, MI 49010 919 Armintrout Ridge Court Cheshire Township, MI 49010 919 Armintrout Ridge Court Cheshire Township, MI 49010 919 Armintrout Ridge Court Cheshire Township, MI 49010 919 Armintrout Ridge Court Cheshire Township, MI 49010 919 Armintrout Ridge Court Cheshire Township, MI 49010 919 Armintrout Ridge Court Cheshire Township, MI 49010 919 Armintrout Ridge Court Cheshire Township, MI 49010 919 Armintrout Ridge Court Cheshire Township, MI 49010 919 Armintrout Ridge Court Cheshire Township, MI 49010 View All Photos

    $450,000

    | Active

    919 Armintrout Ridge Court

    Cheshire Township, MI 49010

    2,641
    Square Feet
    4
    Beds
    3
    Baths
    1.60
    Acres
    31
    Days on Market
    69026042707
    MLS#
    House
    Structure
    Residential
    Zone
    Contact

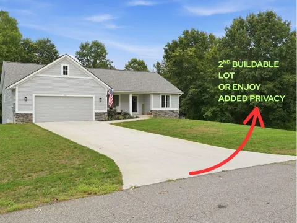
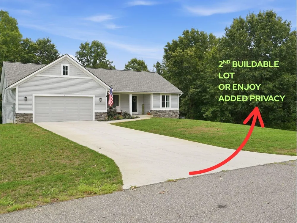
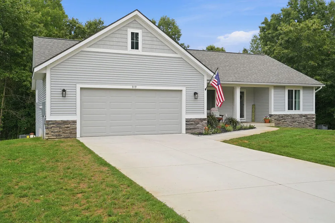
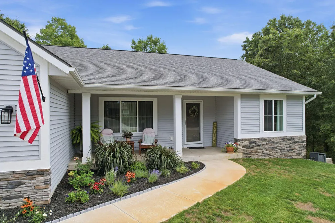
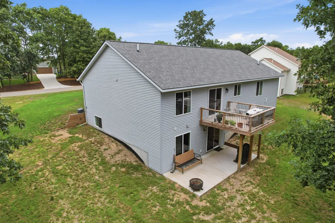
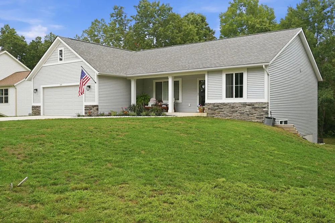
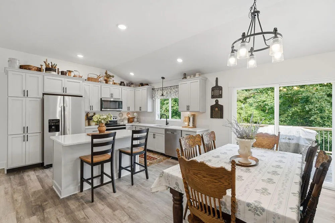
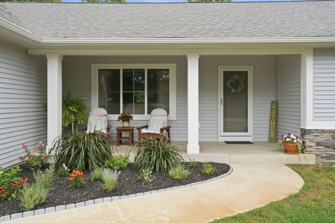
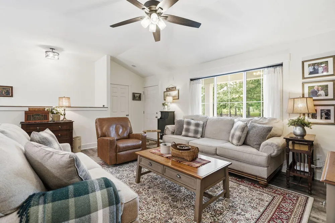
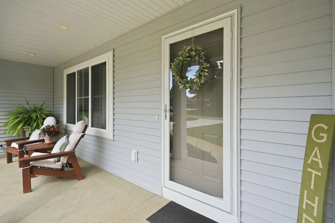
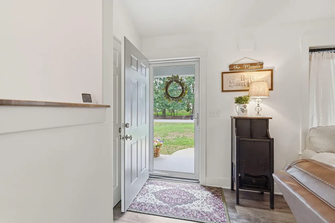
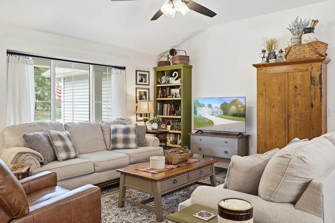
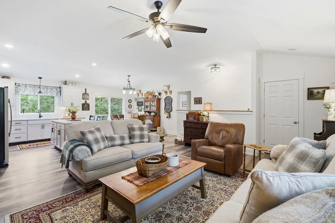
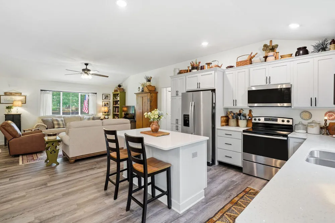
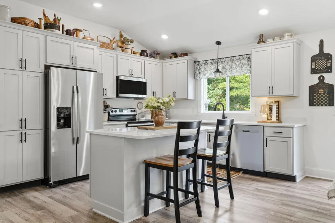
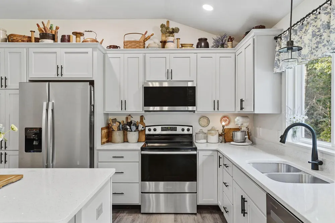
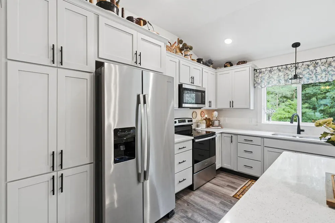
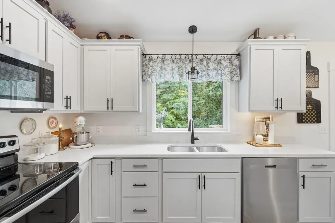
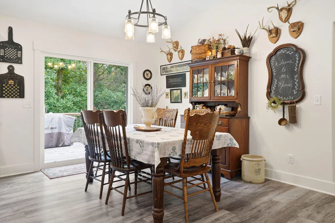
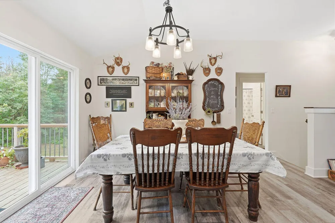
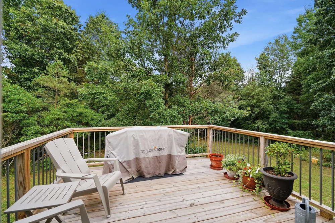
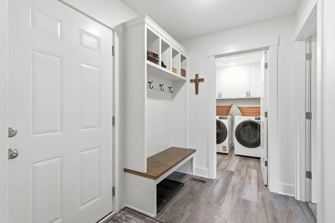
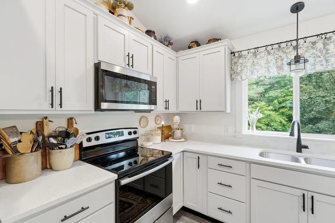
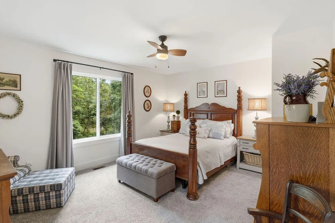
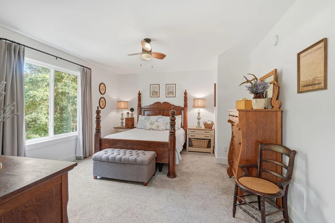
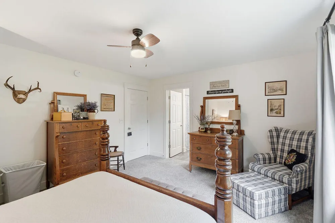
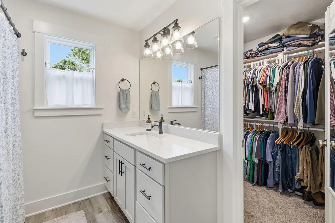
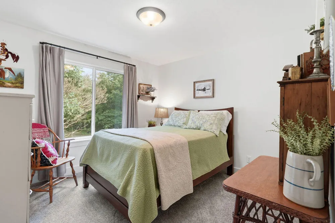
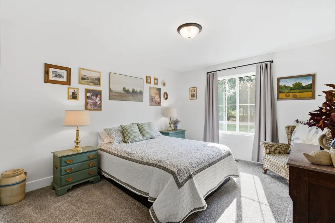
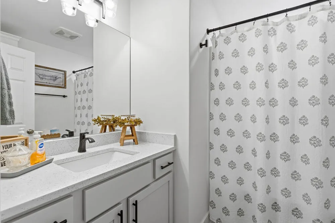
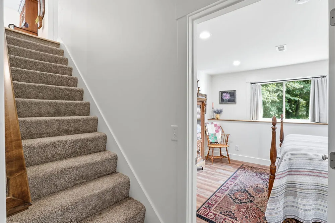
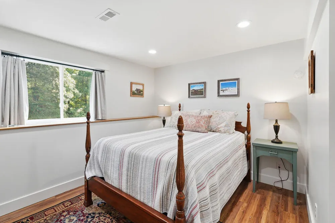
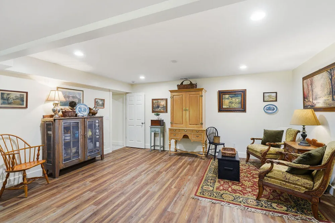
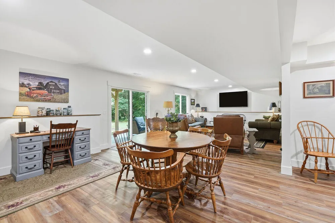
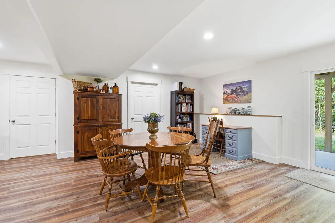
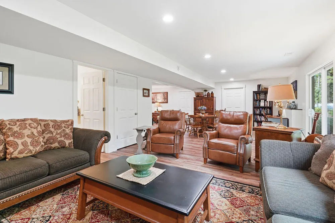
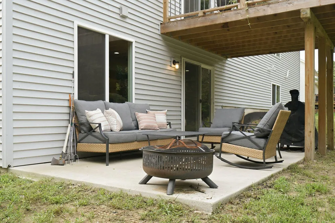
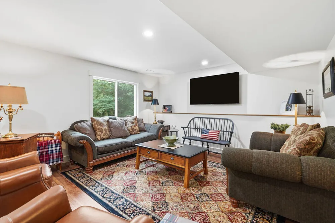
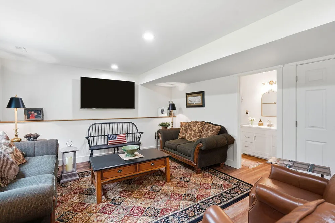
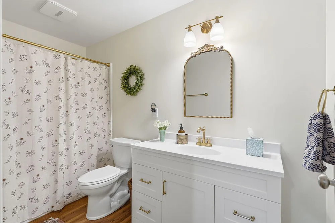
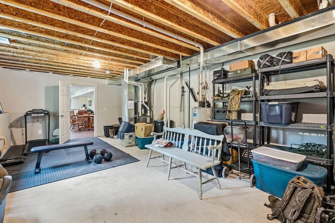
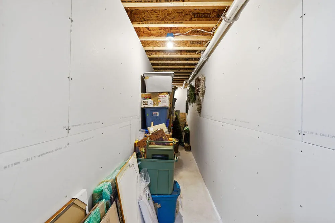
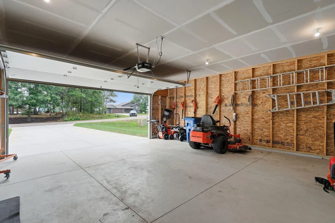
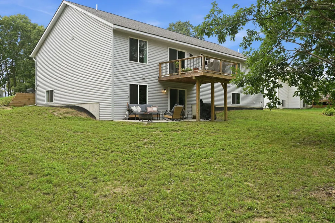
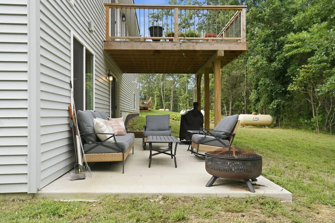
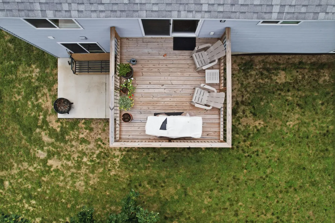
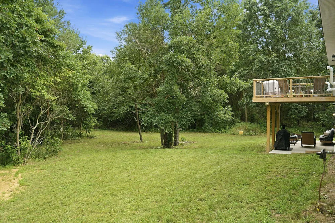
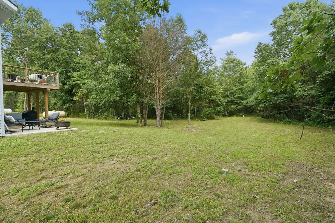
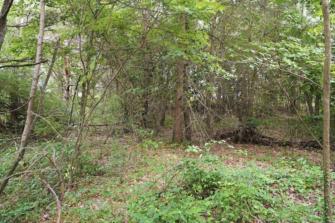
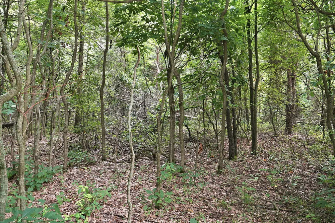
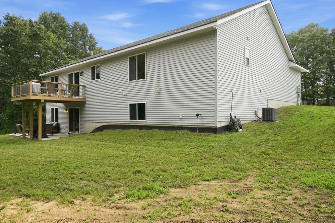
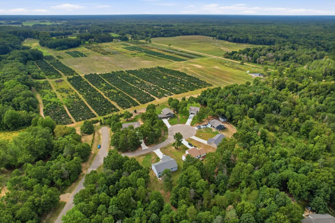
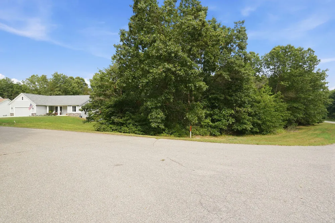
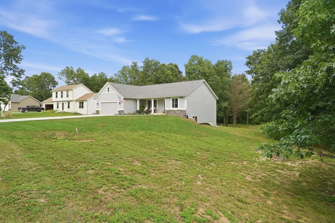
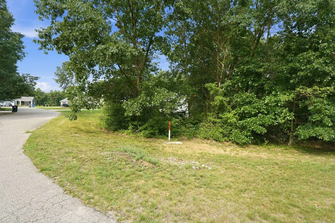
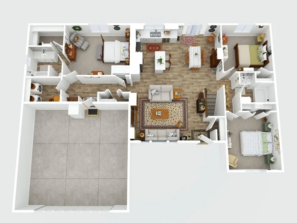
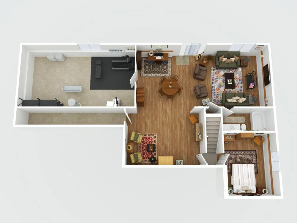
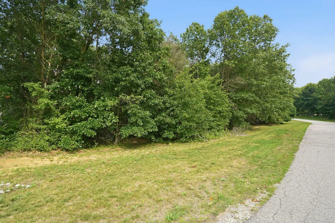
    Built in 2025 and thoughtfully upgraded since, this custom ranch now offers 4 bedrooms, 3 full baths, and 2,641 finished square feet. The biggest addition is the newly completed WALKOUT lower level: 1,103 sq ft finished to complement the same high-quality feel as the main floor. It includes a fourth bedroom, full bath, spacious second living area, and ample storage--adding substantial living space and flexibility to the home. On the main floor, the kitchen and living area are open, bright, and connected. Also on this level: a spacious primary suite, two additional bedrooms, a second full bath, laundry, and excellent storage. FIBER-OPTIC INTERNET provides the fast, reliable connection needed for working from home, streaming, and everything in between. The two parcels total 1.6 acres, including a separate .88-acre buildable lot with future possibilities. Pole barns allowed. Tucked along a quiet cul-de-sac surrounded by mature pines, the property offers privacy, no through traffic, andvirtually no road noise. Littlejohn Lake Park is approximately 10 minutes away, with a swimming beach, wooded trails, a playground, picnic areas, sports fields, and more. Step outside and you'll barely hear a passing car. Enjoy the peaceful setting from three different outdoor spaces: the covered front porch, back deck, or lower-level patio with a firepit. This home offers the finished space, flexibility, connectivity, and quiet setting you've been looking for!

    Property Details
    Interior
    Pantry
    Cooling
    1
    Heating
    Forced Air, Propane
    Cooling Features
    Central Air
    Bedrooms
    4
    Bathrooms
    3.0
    Full Baths
    3
    Lot Features
    CornerLot, CulDeSac, Wooded
    Lot Description
    CornerLot, CulDeSac, Wooded
    Exterior Features
    Balcony, Garden
    Exterior Materials
    Balcony, Garden
    Acres
    1.6
    Square Feet
    2641.0
    Lot Size (sqft)
    69696.0
    Parking Features
    Attached, Concrete, GarageFacesFront, GarageDoorOpener, Paved
    Parking
    1
    Parking Type
    Garage
    Parking Garage Spaces
    2.0
    Property Type
    Purchase
    Style
    Contemporary, Ranch
    Basement
    1
    Basement Description
    Finished, Full, WalkOutAccess
    Basement Finished
    1
    Year Built
    2025
    Foundation
    Basement
    Roof
    Composition, Shingle
    Sewer Information
    Septic Tank
    Utility Source
    Well
    Utility Features
    Propane
    Appliances
    Dishwasher, Dryer, Microwave, Oven, Refrigerator, Range, Washer, WaterSoftenerOwned
    Subdivision
    SCHERMERHORN LAKE PRESERVE
    School District
    Allegan
    County
    Allegan
    Region
    CheshireTownship_Allegan
    Original List Price
    $459,900
    Days on Market (Cumulative)
    31
    Taxes Annual
    $4,799
    HOA
    1
    HOA Fees
    360.0
    Pets
    1
    MLS #
    69026042707
    Location
    Legal

    ​All rights reserved. Information Deemed Reliable, but Not Guaranteed. Listing information is from various brokers who participate in IDX and not all listings may be visible on the site. The property information being provided is for consumers personal, non-commercial use and may not be used for any purpose other than to identify prospective properties consumers may be interested in purchasing.

    Provided By
    Listed by Emily Anderson (#69174552516005)
    Listing Office: Greenridge Realty South Haven (#692736771036)

    Joseph Darwish Have a question about this home?

    Interested in Purchasing 919 Armintrout Ridge Court?

    Get an estimate on monthly payments on this property.

    $
    years
    Down Payment
    $
    %
    Interest Rate
    %
    Tax Rate
    %
    $
    $annually
    $monthly
    Estimated Monthly Payment
    $0.00
    Loan Amount
    $0.00