
(248) 789-5338 darwishteam@gmail.com The Darwish Team
    Traffic Dashboard
    Home
    • Home
    • Search
      • Local Properties
      • Featured Properties
      • Home Valuation
    • Selling
    • Buying
    • Communities
      • Brighton
      • Fowlerville
      • Howell
      • Hamburg
      • Hamburg Township
      • Hartland
      • Livingston County
      • Pinckney
      • South Lyon
    • About
      • Real Estate Experts
      • Testimonials
    • Contact
    Traffic Dashboard
    The Darwish Team
    (248) 789-5338 darwishteam@gmail.com
    • 6870 Grand River Ave.
      Brighton, MI 48843
    Company
    • Home
    • About
    • Testimonials
    • Contact
    Services
    • Buying
    • Selling
    • Home Valuation
    • Mortgage Calculator
    Explore
    • Property Search
    • Featured Properties
    • Communities
    Local Guide
    • Search by City
    • Search by Subdivision
    • Search by Zip
    • Search by Area
    Legal
    • Privacy
    • Terms
    • DMCA
    • Accessibility
    • Fair Housing
    Account
    • Dashboard
    • Logout
    • Login
    Joseph Darwish - Footer Logo
    ©2026 The Darwish Team. All rights reserved.
    Website built by CloseHack.

    Michigan Regional Information Center

    © MichRIC. All rights reserved. Information Deemed Reliable, but Not Guaranteed. Listing information is from various brokers who participate in IDX and not all listings may be visible on the site. The property information being provided is for consumers personal, non-commercial use and may not be used for any purpose other than to identify prospective properties consumers may be interested in purchasing.

    Realcomp IDX

    ​All rights reserved. Information Deemed Reliable, but Not Guaranteed. Listing information is from various brokers who participate in IDX and not all listings may be visible on the site. The property information being provided is for consumers personal, non-commercial use and may not be used for any purpose other than to identify prospective properties consumers may be interested in purchasing.

    Return
    • All Types
    • House+2 more
    • Price
    • Bed/Bath
    • Size
    • Dates
    • Filters
    • Amenities
    • Save
    • Share
    Listings
    No results
    Sort
    Home / Oxford Charter Township / 9200 Scenic Way
    9200 Scenic Way Oxford Charter Township, MI 48371 9200 Scenic Way Oxford Charter Township, MI 48371 9200 Scenic Way Oxford Charter Township, MI 48371 9200 Scenic Way Oxford Charter Township, MI 48371 9200 Scenic Way Oxford Charter Township, MI 48371 9200 Scenic Way Oxford Charter Township, MI 48371 9200 Scenic Way Oxford Charter Township, MI 48371 9200 Scenic Way Oxford Charter Township, MI 48371 9200 Scenic Way Oxford Charter Township, MI 48371 9200 Scenic Way Oxford Charter Township, MI 48371 9200 Scenic Way Oxford Charter Township, MI 48371 9200 Scenic Way Oxford Charter Township, MI 48371 9200 Scenic Way Oxford Charter Township, MI 48371 9200 Scenic Way Oxford Charter Township, MI 48371 9200 Scenic Way Oxford Charter Township, MI 48371 9200 Scenic Way Oxford Charter Township, MI 48371 9200 Scenic Way Oxford Charter Township, MI 48371 9200 Scenic Way Oxford Charter Township, MI 48371 9200 Scenic Way Oxford Charter Township, MI 48371 9200 Scenic Way Oxford Charter Township, MI 48371 9200 Scenic Way Oxford Charter Township, MI 48371 9200 Scenic Way Oxford Charter Township, MI 48371 9200 Scenic Way Oxford Charter Township, MI 48371 9200 Scenic Way Oxford Charter Township, MI 48371 9200 Scenic Way Oxford Charter Township, MI 48371 9200 Scenic Way Oxford Charter Township, MI 48371 9200 Scenic Way Oxford Charter Township, MI 48371 9200 Scenic Way Oxford Charter Township, MI 48371 9200 Scenic Way Oxford Charter Township, MI 48371 9200 Scenic Way Oxford Charter Township, MI 48371 9200 Scenic Way Oxford Charter Township, MI 48371 9200 Scenic Way Oxford Charter Township, MI 48371 9200 Scenic Way Oxford Charter Township, MI 48371 9200 Scenic Way Oxford Charter Township, MI 48371 9200 Scenic Way Oxford Charter Township, MI 48371 9200 Scenic Way Oxford Charter Township, MI 48371 9200 Scenic Way Oxford Charter Township, MI 48371 9200 Scenic Way Oxford Charter Township, MI 48371 9200 Scenic Way Oxford Charter Township, MI 48371 9200 Scenic Way Oxford Charter Township, MI 48371 9200 Scenic Way Oxford Charter Township, MI 48371 9200 Scenic Way Oxford Charter Township, MI 48371 9200 Scenic Way Oxford Charter Township, MI 48371 9200 Scenic Way Oxford Charter Township, MI 48371 9200 Scenic Way Oxford Charter Township, MI 48371 9200 Scenic Way Oxford Charter Township, MI 48371 9200 Scenic Way Oxford Charter Township, MI 48371 9200 Scenic Way Oxford Charter Township, MI 48371 9200 Scenic Way Oxford Charter Township, MI 48371 9200 Scenic Way Oxford Charter Township, MI 48371 9200 Scenic Way Oxford Charter Township, MI 48371 9200 Scenic Way Oxford Charter Township, MI 48371 9200 Scenic Way Oxford Charter Township, MI 48371 9200 Scenic Way Oxford Charter Township, MI 48371 9200 Scenic Way Oxford Charter Township, MI 48371 9200 Scenic Way Oxford Charter Township, MI 48371 9200 Scenic Way Oxford Charter Township, MI 48371 9200 Scenic Way Oxford Charter Township, MI 48371 9200 Scenic Way Oxford Charter Township, MI 48371 View All Photos

    $212,500

    | Active

    9200 Scenic Way

    Oxford Charter Township, MI 48371

    1,311
    Square Feet
    3
    Beds
    2
    Baths
    22
    Days on Market
    20261062395
    MLS#
    Townhouse
    Structure
    Residential
    Zone
    Contact

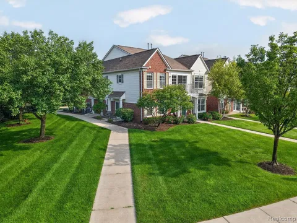
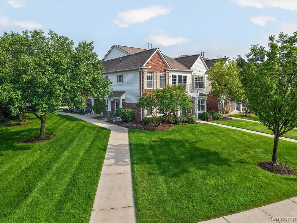
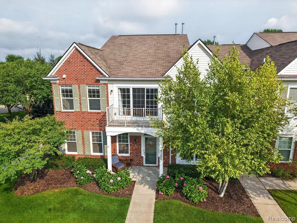
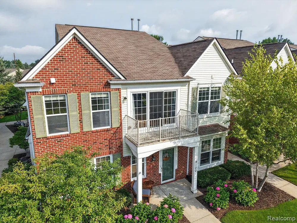
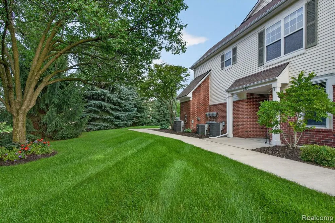
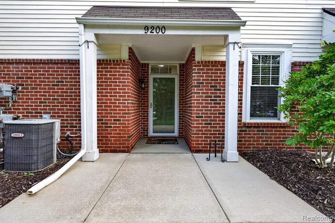
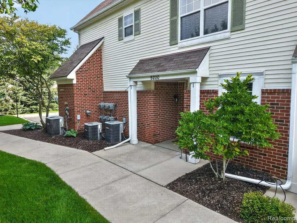
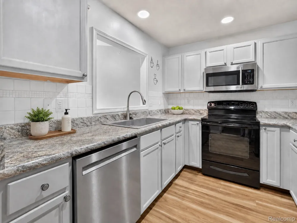
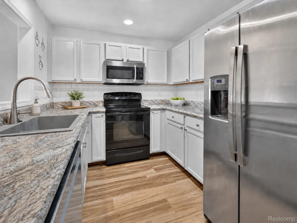
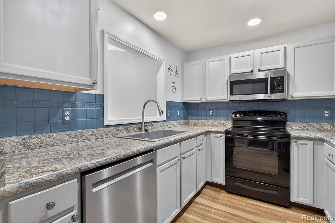
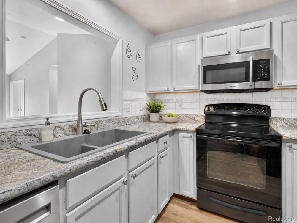
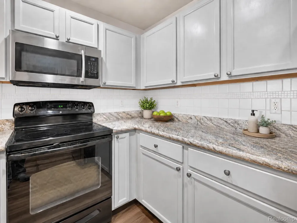
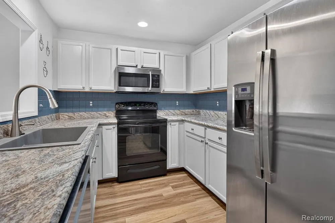
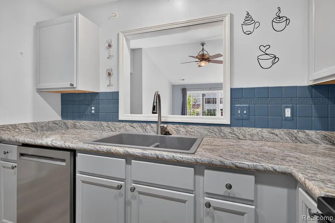
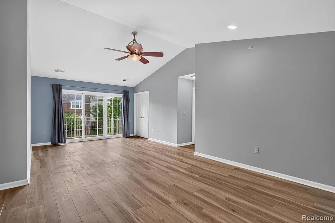
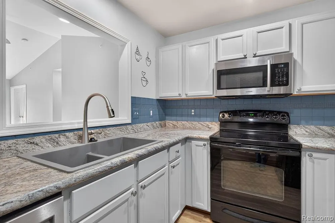
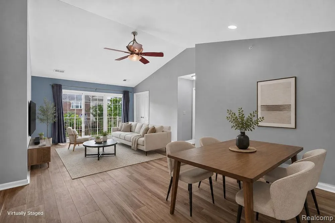
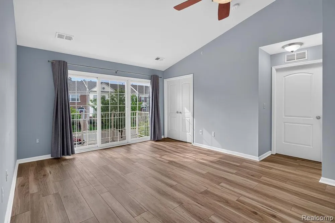
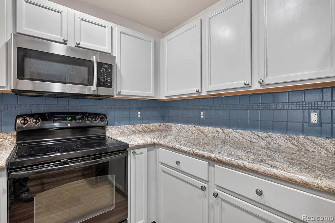
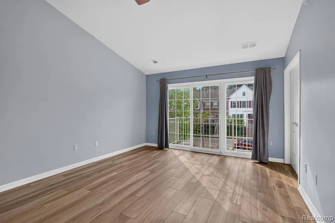
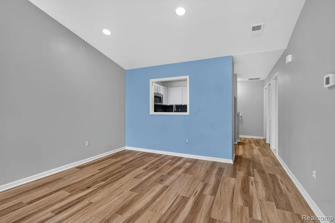
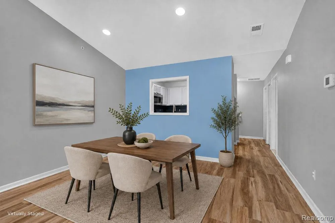
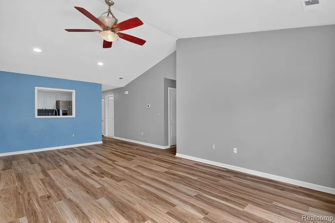
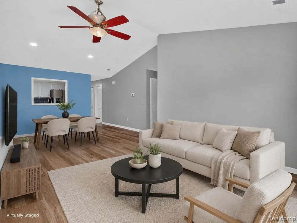
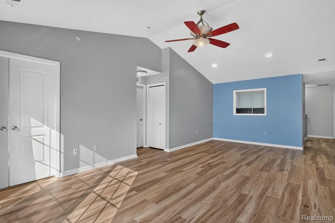
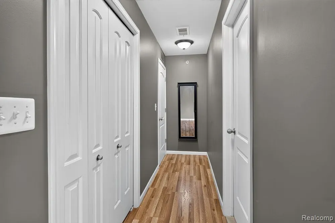
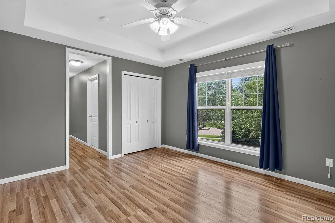
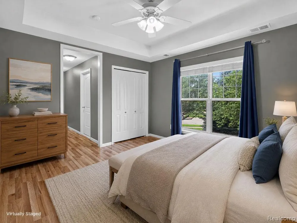
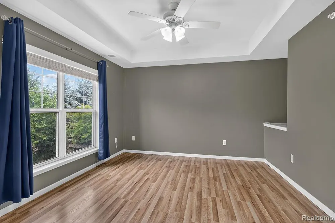
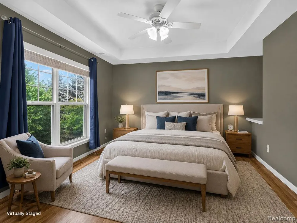
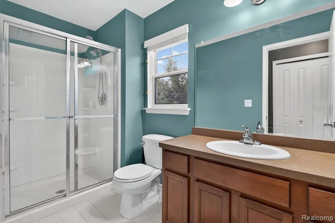
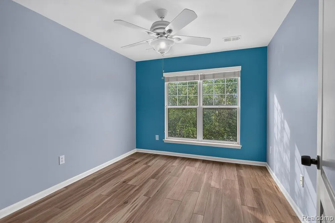
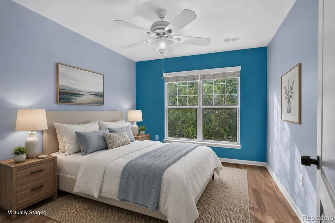
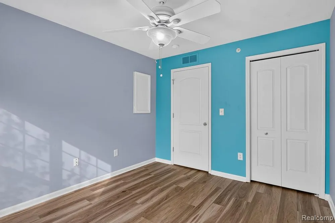
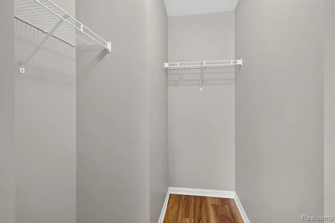
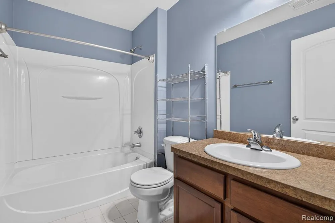
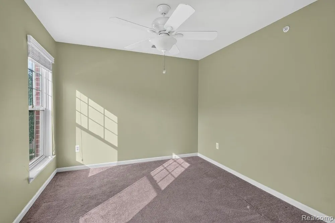
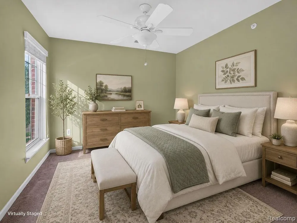
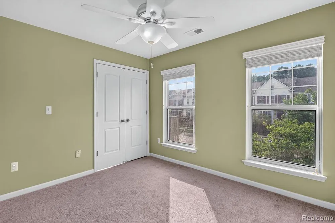
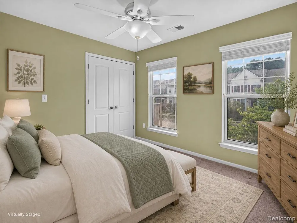
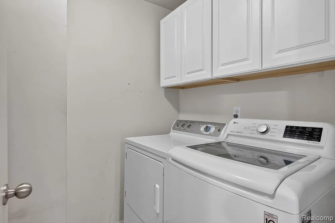
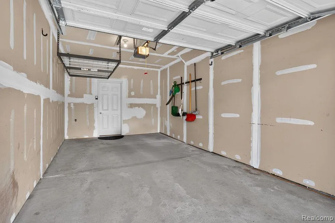
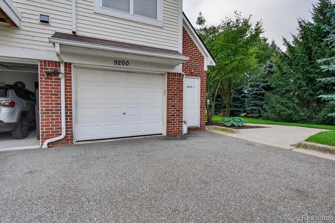
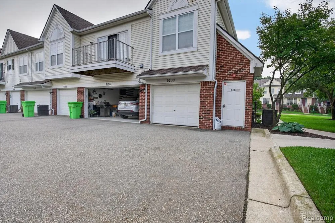
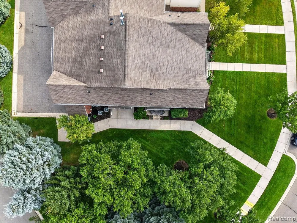
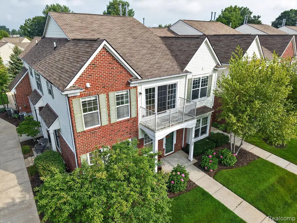
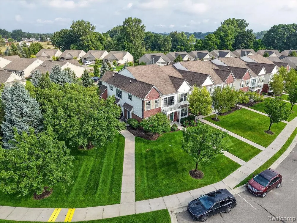
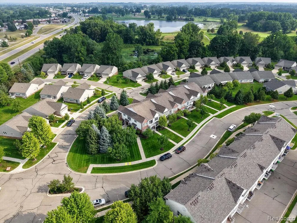
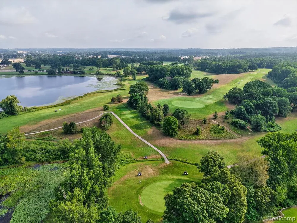
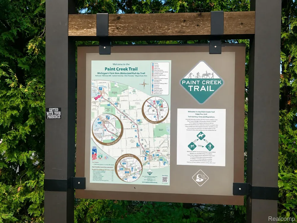
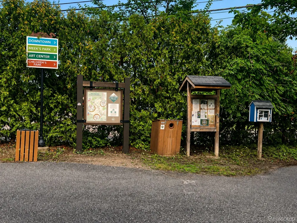
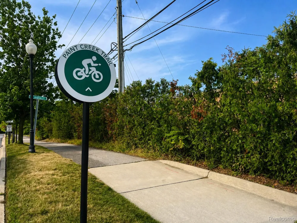
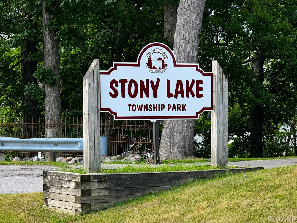
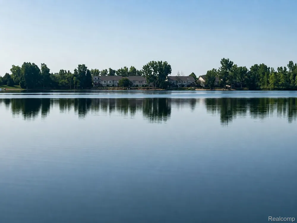
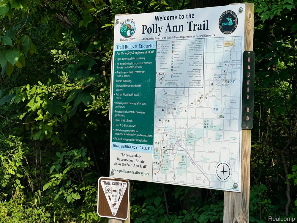
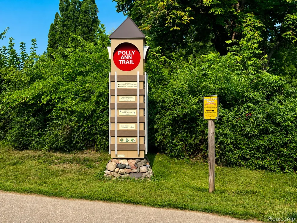
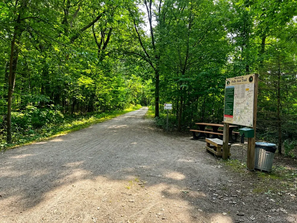
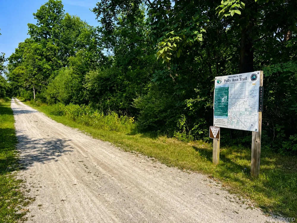
    Bright, open, and move-in ready, this desirable end-unit raised ranch condo in the Hills of Oxford offers the perfect blend of style, comfort, and low-maintenance living. Soaring vaulted ceilings and expansive windows fill the great room with natural light, while the open-concept kitchen overlooks the living space, making entertaining effortless. Step through the door wall to your private balcony and enjoy a peaceful place to unwind. The spacious primary suite features an elegant tray ceiling and private bath, while the second bedroom has a walk-in closet and full bath conveniently located in the hallway. A third bedroom room with French doors gives even more possibilities as an office, guest room or additional living space. Luxury vinyl plank flooring flows through the kitchen, second bedroom and great room, complemented by ceramic tile in the laundry room and bathrooms. A1-car attached garage with automatic opener provides easy access and added practicality. Ideally located just minutes from shopping, dining, and everyday conveniences, this exceptional condo is also within walking and biking distance to downtown Lake Orion and the Paint Creek Trail or Polly Ann Trail. Stony Lake and Oxford Hills Golf Course are nearby —offering the perfect combination of convenience, recreation, and carefree condo living. Note: rooms are virtually staged.

    Property Details
    Interior
    HighSpeedInternet, ProgrammableThermostat
    Cooling
    1
    Heating
    Forced Air, NaturalGas
    Cooling Features
    Ceiling Fans, CentralAir
    Bedrooms
    3
    Bathrooms
    2.0
    Full Baths
    2
    Lot Features
    NearGolfCourse, Sprinklers
    Lot Description
    NearGolfCourse, Sprinklers
    Exterior Features
    Balcony, GroundsMaintenance, Lighting
    Exterior Materials
    Balcony, GroundsMaintenance, Lighting
    Square Feet
    1311.0
    Parking Features
    OneCarGarage, Attached, DirectAccess, ElectricityinGarage, GarageDoorOpener
    Parking
    1
    Parking Type
    Garage
    Parking Garage Spaces
    1.0
    Property Type
    Purchase
    Style
    Contemporary, EndUnit, RaisedRanch
    Year Built
    2007
    Foundation
    Slab
    Roof
    Asphalt
    Sewer Information
    Public Sewer
    Utility Source
    Public
    Utility Features
    Underground Utilities
    Appliances
    Dishwasher, Disposal, Dryer, FreeStandingElectricRange, FreeStandingRefrigerator, Microwave, Washer
    Subdivision
    HILLS OF OXFORD CONDO
    Community Features
    Sidewalks
    School District
    LakeOrion
    County
    Oakland
    Region
    OxfordCharterTownship_Oakland
    Original List Price
    $219,000
    Days on Market (Cumulative)
    22
    Taxes Annual
    $3,115
    HOA
    1
    HOA Fees
    475.0
    Pets
    Call
    MLS #
    20261062395
    Location
    Legal

    ​All rights reserved. Information Deemed Reliable, but Not Guaranteed. Listing information is from various brokers who participate in IDX and not all listings may be visible on the site. The property information being provided is for consumers personal, non-commercial use and may not be used for any purpose other than to identify prospective properties consumers may be interested in purchasing.

    Provided By
    Listed by Pamela Bryan (#416972)
    Listing Office: Berkshire Hathaway HomeServices Kee Realty Oxford (#36295015)

    Joseph Darwish Have a question about this home?

    Interested in Purchasing 9200 Scenic Way?

    Get an estimate on monthly payments on this property.

    $
    years
    Down Payment
    $
    %
    Interest Rate
    %
    Tax Rate
    %
    $
    $annually
    $monthly
    Estimated Monthly Payment
    $0.00
    Loan Amount
    $0.00