(248) 789-5338 darwishteam@gmail.com The Darwish Team
    Traffic Dashboard
    Home
    • Home
    • Search
      • Local Properties
      • Featured Properties
      • Home Valuation
    • Selling
    • Buying
    • Communities
      • Brighton
      • Fowlerville
      • Howell
      • Hamburg
      • Hamburg Township
      • Hartland
      • Livingston County
      • Pinckney
      • South Lyon
    • About
      • Real Estate Experts
      • Testimonials
    • Contact
    Traffic Dashboard
    The Darwish Team
    (248) 789-5338 darwishteam@gmail.com
    • 6870 Grand River Ave.
      Brighton, MI 48843
    Company
    • Home
    • About
    • Testimonials
    • Contact
    Services
    • Buying
    • Selling
    • Home Valuation
    • Mortgage Calculator
    Explore
    • Property Search
    • Featured Properties
    • Communities
    Local Guide
    • Search by City
    • Search by Subdivision
    • Search by Zip
    • Search by Area
    Legal
    • Privacy
    • Terms
    • DMCA
    • Accessibility
    • Fair Housing
    Account
    • Dashboard
    • Logout
    • Login
    Joseph Darwish - Footer Logo
    ©2026 The Darwish Team. All rights reserved.
    Website built by CloseHack.

    Michigan Regional Information Center

    © MichRIC. All rights reserved. Information Deemed Reliable, but Not Guaranteed. Listing information is from various brokers who participate in IDX and not all listings may be visible on the site. The property information being provided is for consumers personal, non-commercial use and may not be used for any purpose other than to identify prospective properties consumers may be interested in purchasing.

    Realcomp IDX

    ​All rights reserved. Information Deemed Reliable, but Not Guaranteed. Listing information is from various brokers who participate in IDX and not all listings may be visible on the site. The property information being provided is for consumers personal, non-commercial use and may not be used for any purpose other than to identify prospective properties consumers may be interested in purchasing.

    Return
    • All Types
    • House+2 more
    • Price
    • Bed/Bath
    • Size
    • Dates
    • Filters
    • Amenities
    • Save
    • Share
    Listings
    No results
    Sort
    Home / Taylor City / 9312 Elaine Court
    9312 Elaine Court Taylor City, MI 48180 9312 Elaine Court Taylor City, MI 48180 9312 Elaine Court Taylor City, MI 48180 9312 Elaine Court Taylor City, MI 48180 9312 Elaine Court Taylor City, MI 48180 9312 Elaine Court Taylor City, MI 48180 9312 Elaine Court Taylor City, MI 48180 9312 Elaine Court Taylor City, MI 48180 9312 Elaine Court Taylor City, MI 48180 9312 Elaine Court Taylor City, MI 48180 9312 Elaine Court Taylor City, MI 48180 9312 Elaine Court Taylor City, MI 48180 9312 Elaine Court Taylor City, MI 48180 9312 Elaine Court Taylor City, MI 48180 9312 Elaine Court Taylor City, MI 48180 9312 Elaine Court Taylor City, MI 48180 9312 Elaine Court Taylor City, MI 48180 9312 Elaine Court Taylor City, MI 48180 9312 Elaine Court Taylor City, MI 48180 View All Photos

    $299,000

    | Active

    9312 Elaine Court

    Taylor City, MI 48180

    1,950
    Square Feet
    3
    Beds
    1.5
    Baths
    0.17
    Acres
    9
    Days on Market
    20261067900
    MLS#
    House
    Structure
    Residential
    Zone
    Contact

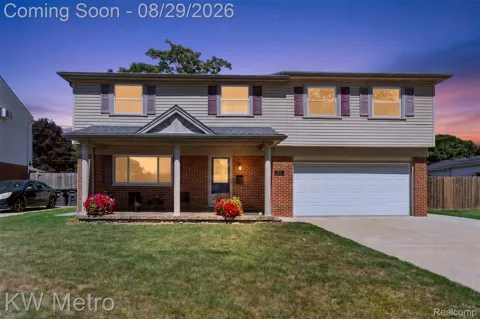
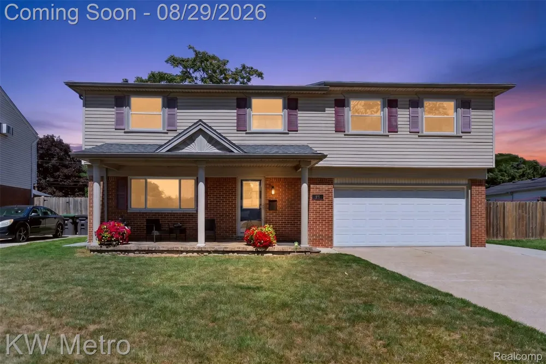
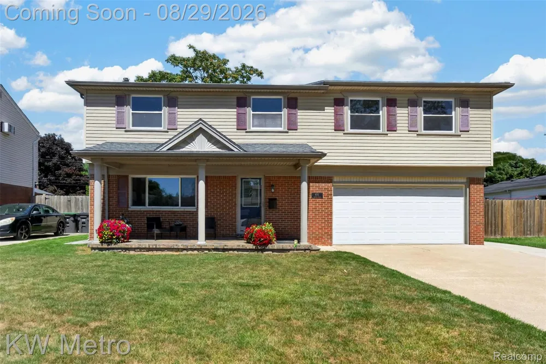
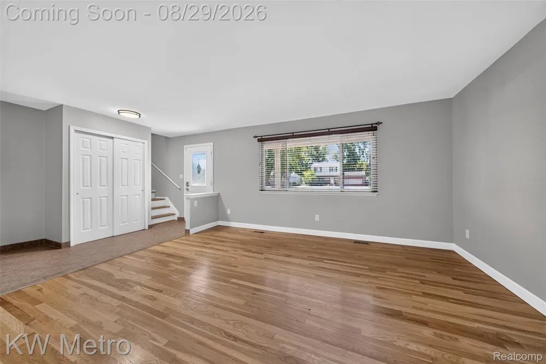
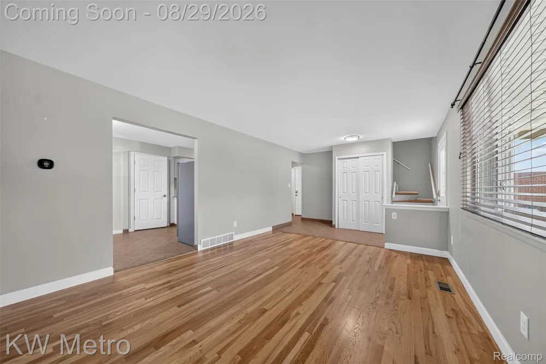
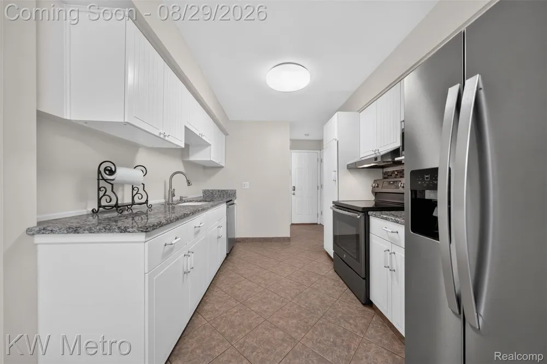
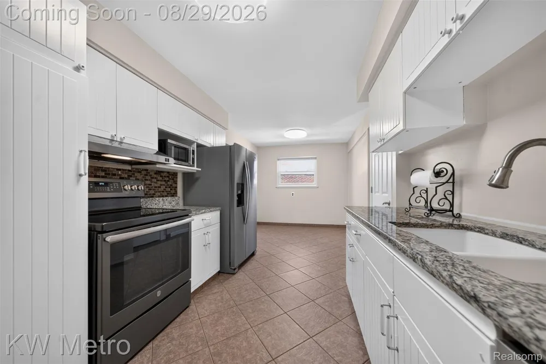
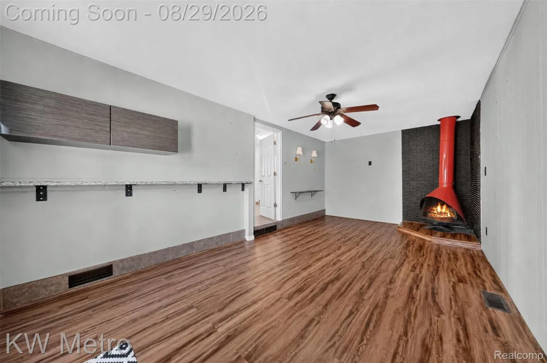
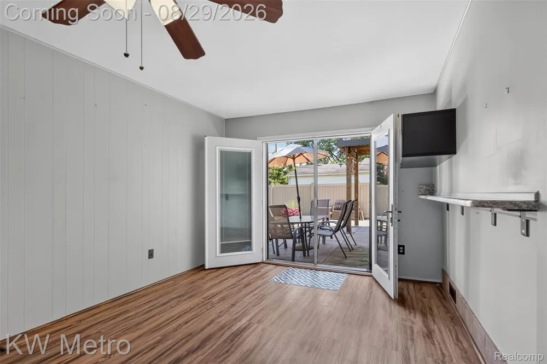
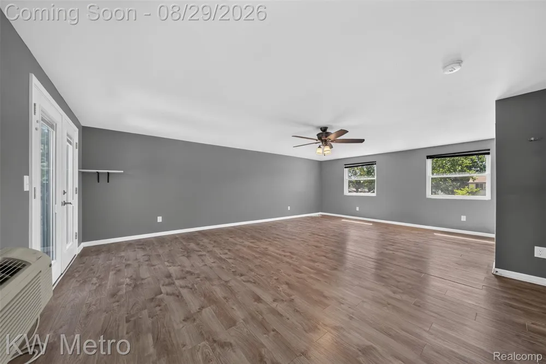
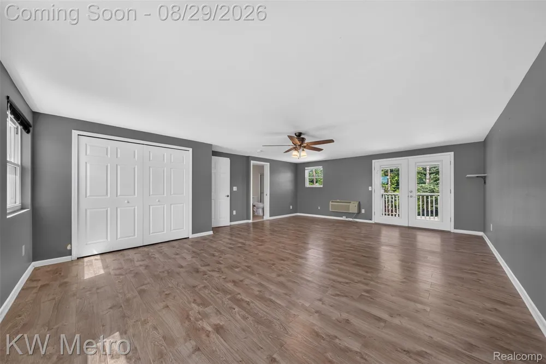
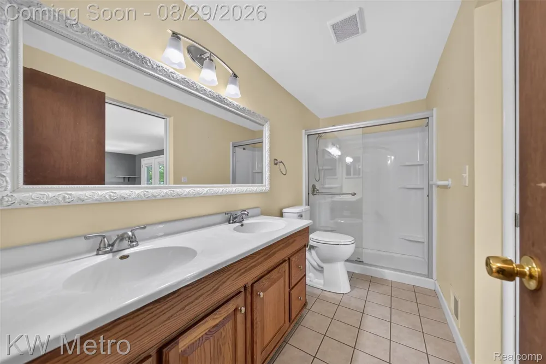
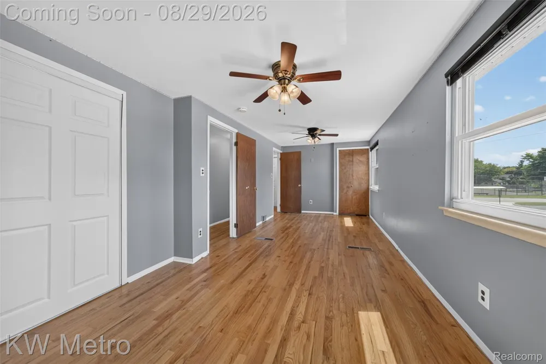
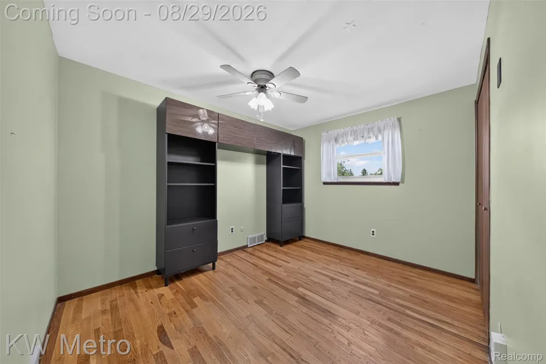
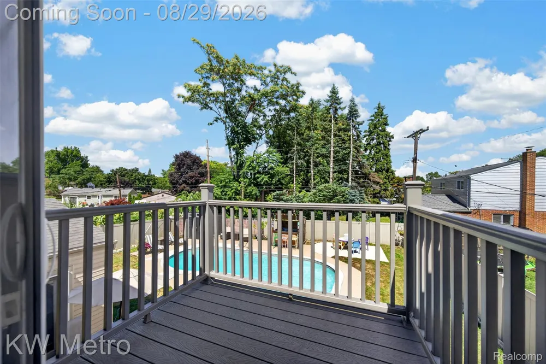
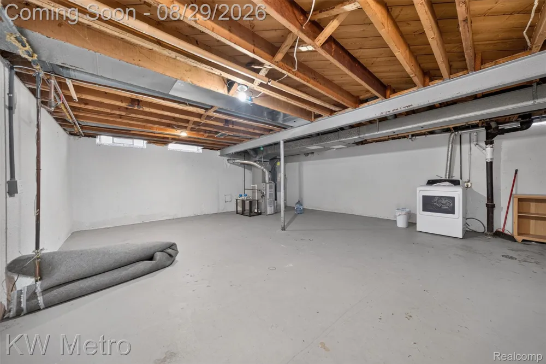
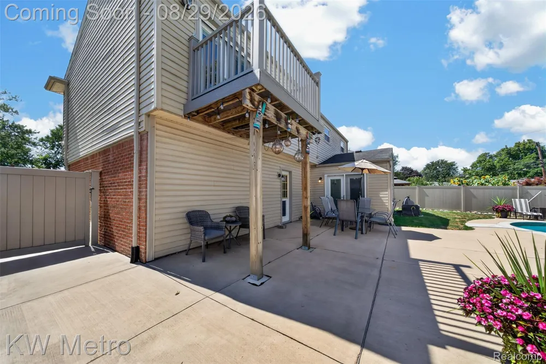
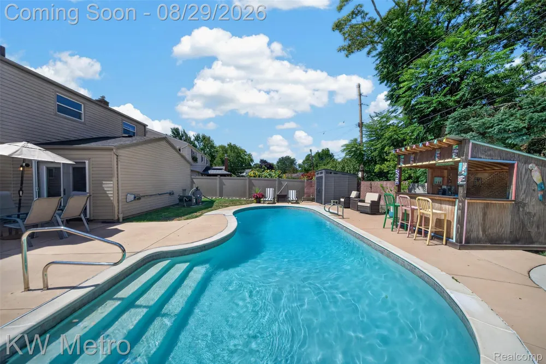
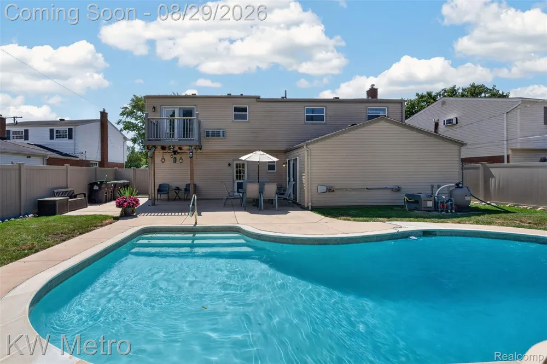
    Welcome to 9312 Elaine Court, where everyday living feels like an endless vacation. From the moment you arrive, the custom-tiled front porch invites you to take a seat, sip your morning coffee, and enjoy the quiet neighborhood view. Step inside to find rich hardwood floors that lead you into a refreshed kitchen complete with crisp white cabinetry, granite countertops, and stainless steel appliances ready for your favorite recipes. As you explore, the home reveals space for every mood and moment. Designed for both relaxation and entertaining, the first-floor family room serves as a cozy lower lounge, highlighted by an iconic retro freestanding red fireplace set against a dark brick backdrop. Upstairs, a sprawling second-floor great room acts as the ultimate gathering hub, access to the bedrooms, and an opening through French doors onto a private balcony overlooking the grounds. Then comes the main event, your private backyard resort. Picture weekend cookouts and warm summer afternoons spent floating in the sparkling in-ground pool, serving drinks from your custom outdoor tiki bar, or lounging on the sun-soaked concrete deck inside your fully fenced yard. With an attached two-car garage, dedicated storage, and a clean basement layout, this Taylor home isn't just a place to live, it’s where your next favorite memories begin. What are you waitinf for? Schedule your showing now before this unique opportunity slips away!

    Property Details
    Cooling
    1
    Heating
    Forced Air, NaturalGas
    Cooling Features
    Central Air
    Bedrooms
    3
    Bathrooms
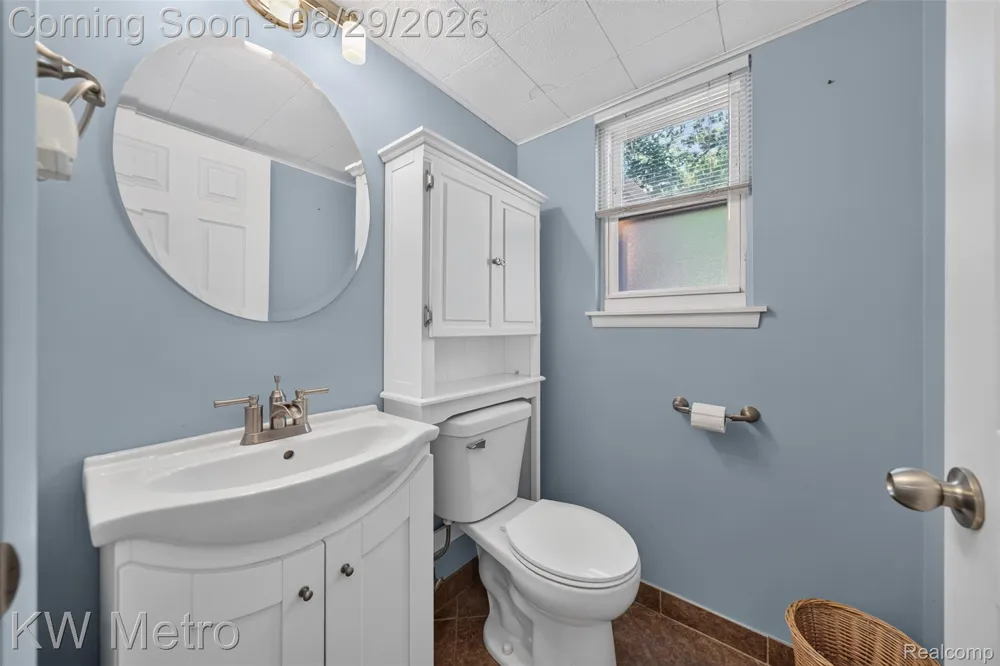
    1.5
    Full Baths
    1
    Half Baths
    1
    Lot Features
    DeadEndStreet
    Lot Description
    DeadEndStreet
    Pool
    1
    Pool Description
    In Ground, OutdoorPool
    Pool Features
    In Ground, OutdoorPool
    Exterior Features
    Balcony
    Exterior Materials
    Balcony
    Acres
    0.17
    Square Feet
    1950.0
    Parking Features
    TwoCarGarage, Attached, ElectricityinGarage, GarageDoorOpener
    Parking
    1
    Parking Type
    Garage
    Parking Garage Spaces
    2.0
    Property Type
    Purchase
    Style
    Colonial
    Basement
    1
    Basement Description
    Unfinished
    Basement Finished
    1
    Year Built
    1965
    Foundation
    Basement, Block
    Sewer Information
    Public Sewer
    Utility Source
    Public
    Appliances
    Dishwasher, Dryer, FreeStandingElectricRange, FreeStandingRefrigerator, Microwave, Washer
    Subdivision
    MONROE MANOR SUB
    Community Features
    Sidewalks
    School District
    Taylor
    County
    Wayne
    Region
    TaylorCity_Wayne
    Original List Price
    $299,000
    Days on Market (Cumulative)
    9
    Taxes Annual
    $3,829
    MLS #
    20261067900
    Location
    Legal

    ​All rights reserved. Information Deemed Reliable, but Not Guaranteed. Listing information is from various brokers who participate in IDX and not all listings may be visible on the site. The property information being provided is for consumers personal, non-commercial use and may not be used for any purpose other than to identify prospective properties consumers may be interested in purchasing.

    Provided By
    Listed by Alina Valentine (#373785)
    Listing Office: KW Metro (#338536)

    Joseph Darwish Have a question about this home?

    Interested in Purchasing 9312 Elaine Court?

    Get an estimate on monthly payments on this property.

    $
    years
    Down Payment
    $
    %
    Interest Rate
    %
    Tax Rate
    %
    $
    $annually
    $monthly
    Estimated Monthly Payment
    $0.00
    Loan Amount
    $0.00