(248) 789-5338 darwishteam@gmail.com The Darwish Team
    Traffic Dashboard
    Home
    • Home
    • Search
      • Local Properties
      • Featured Properties
      • Home Valuation
    • Selling
    • Buying
    • Communities
      • Brighton
      • Fowlerville
      • Howell
      • Hamburg
      • Hamburg Township
      • Hartland
      • Livingston County
      • Pinckney
      • South Lyon
    • About
      • Real Estate Experts
      • Testimonials
    • Contact
    Traffic Dashboard
    The Darwish Team
    (248) 789-5338 darwishteam@gmail.com
    • 6870 Grand River Ave.
      Brighton, MI 48843
    Company
    • Home
    • About
    • Testimonials
    • Contact
    Services
    • Buying
    • Selling
    • Home Valuation
    • Mortgage Calculator
    Explore
    • Property Search
    • Featured Properties
    • Communities
    Local Guide
    • Search by City
    • Search by Subdivision
    • Search by Zip
    • Search by Area
    Legal
    • Privacy
    • Terms
    • DMCA
    • Accessibility
    • Fair Housing
    Account
    • Dashboard
    • Logout
    • Login
    Joseph Darwish - Footer Logo
    ©2026 The Darwish Team. All rights reserved.
    Website built by CloseHack.

    Michigan Regional Information Center

    © MichRIC. All rights reserved. Information Deemed Reliable, but Not Guaranteed. Listing information is from various brokers who participate in IDX and not all listings may be visible on the site. The property information being provided is for consumers personal, non-commercial use and may not be used for any purpose other than to identify prospective properties consumers may be interested in purchasing.

    Realcomp IDX

    ​All rights reserved. Information Deemed Reliable, but Not Guaranteed. Listing information is from various brokers who participate in IDX and not all listings may be visible on the site. The property information being provided is for consumers personal, non-commercial use and may not be used for any purpose other than to identify prospective properties consumers may be interested in purchasing.

    Return
    • All Types
    • House+2 more
    • Price
    • Bed/Bath
    • Size
    • Dates
    • Filters
    • Amenities
    • Save
    • Share
    Listings
    No results
    Sort
    Home / Clay Township / 9400 Folkert Road
    9400 Folkert Road Clay Township, MI 48001 9400 Folkert Road Clay Township, MI 48001 9400 Folkert Road Clay Township, MI 48001 9400 Folkert Road Clay Township, MI 48001 9400 Folkert Road Clay Township, MI 48001 9400 Folkert Road Clay Township, MI 48001 9400 Folkert Road Clay Township, MI 48001 9400 Folkert Road Clay Township, MI 48001 9400 Folkert Road Clay Township, MI 48001 9400 Folkert Road Clay Township, MI 48001 9400 Folkert Road Clay Township, MI 48001 9400 Folkert Road Clay Township, MI 48001 9400 Folkert Road Clay Township, MI 48001 9400 Folkert Road Clay Township, MI 48001 9400 Folkert Road Clay Township, MI 48001 9400 Folkert Road Clay Township, MI 48001 9400 Folkert Road Clay Township, MI 48001 9400 Folkert Road Clay Township, MI 48001 9400 Folkert Road Clay Township, MI 48001 9400 Folkert Road Clay Township, MI 48001 9400 Folkert Road Clay Township, MI 48001 9400 Folkert Road Clay Township, MI 48001 9400 Folkert Road Clay Township, MI 48001 9400 Folkert Road Clay Township, MI 48001 9400 Folkert Road Clay Township, MI 48001 9400 Folkert Road Clay Township, MI 48001 9400 Folkert Road Clay Township, MI 48001 9400 Folkert Road Clay Township, MI 48001 9400 Folkert Road Clay Township, MI 48001 View All Photos

    $399,900

    | Active

    9400 Folkert Road

    Clay Township, MI 48001

    1,822
    Square Feet
    4
    Beds
    2.5
    Baths
    0.75
    Acres
    11
    Days on Market
    58050220837
    MLS#
    House
    Structure
    Residential
    Zone
    Contact

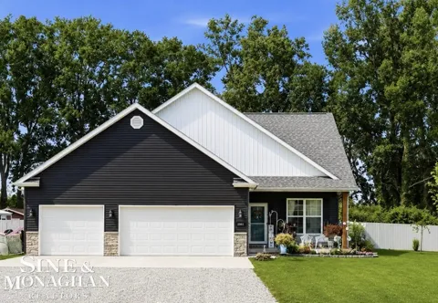
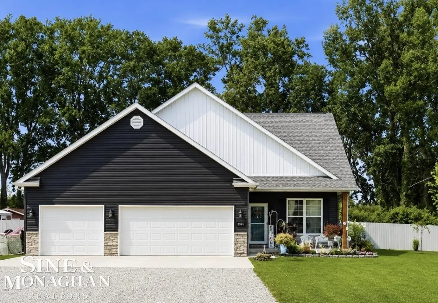
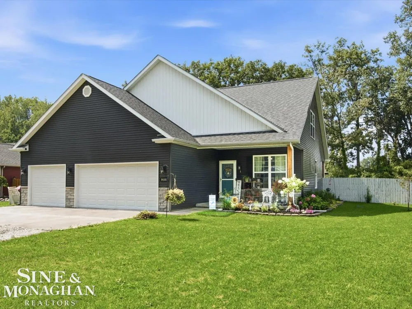
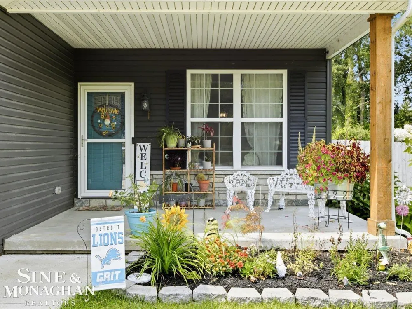
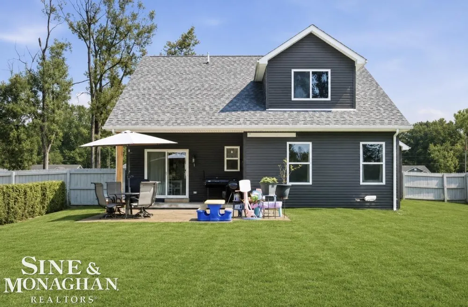
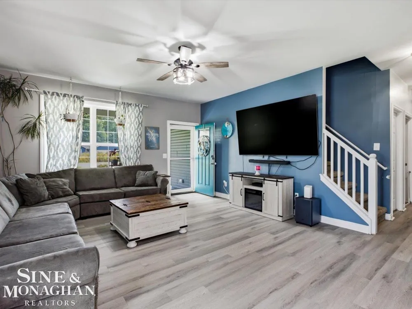
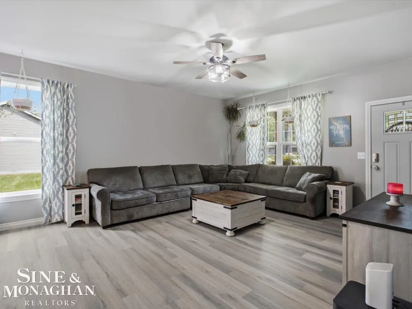
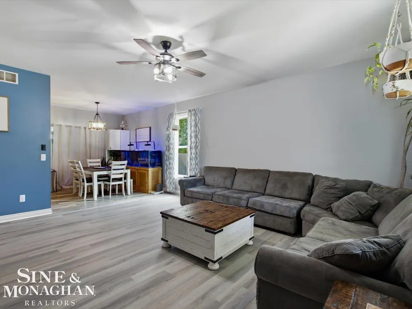
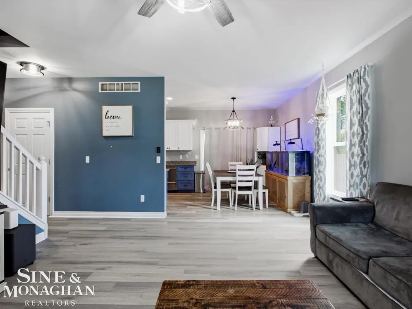
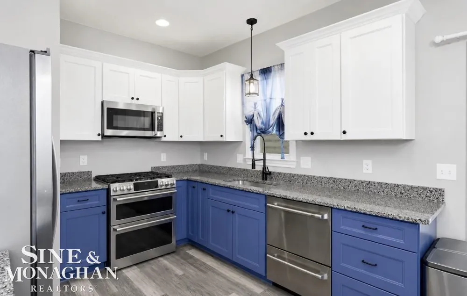
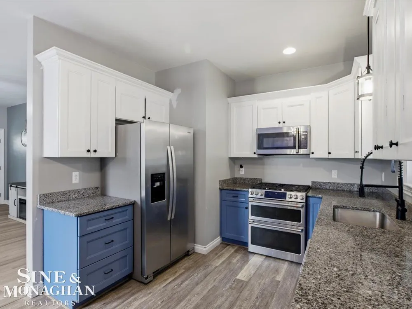
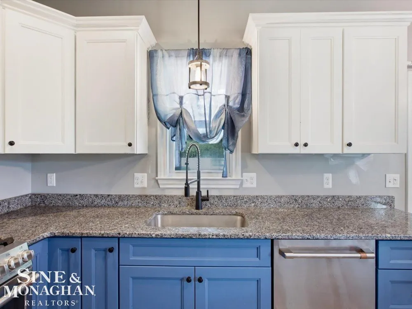
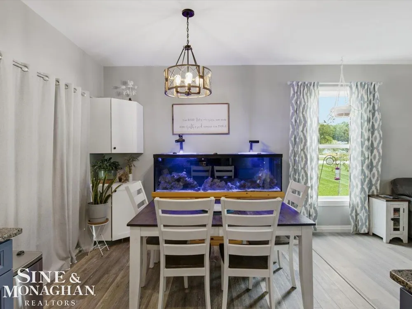
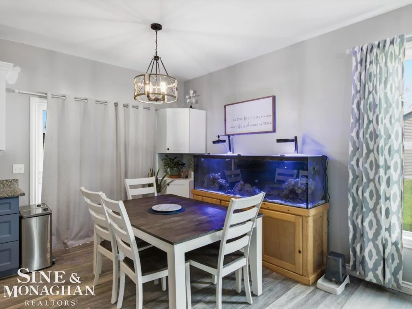
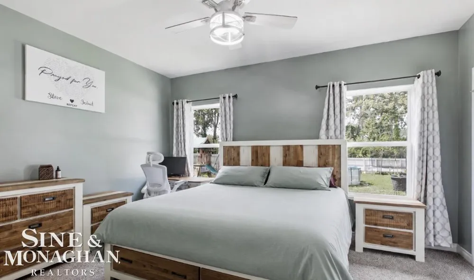
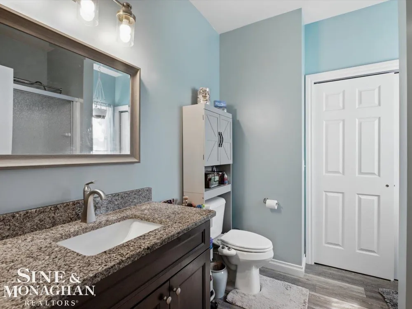
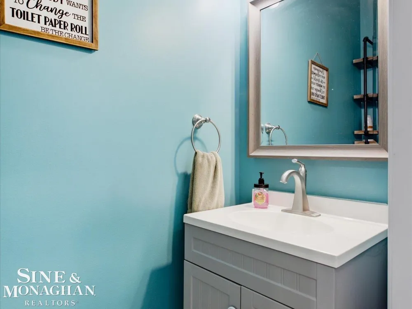
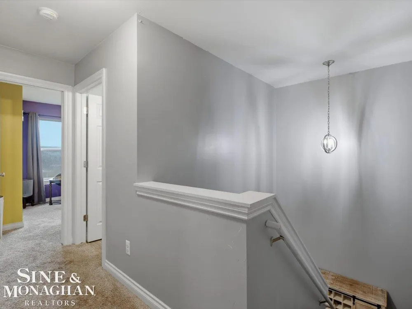
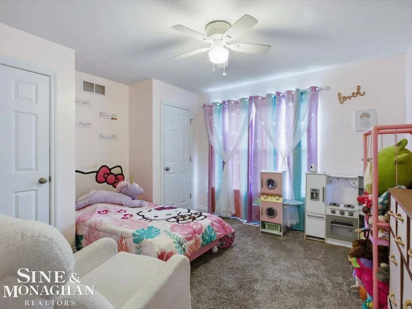
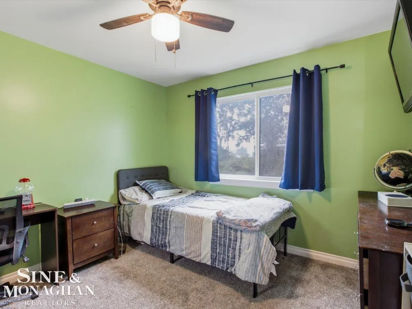
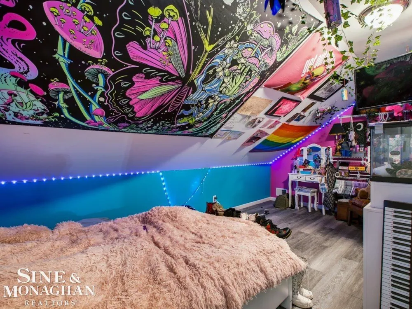
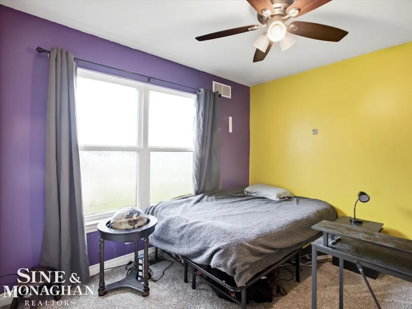
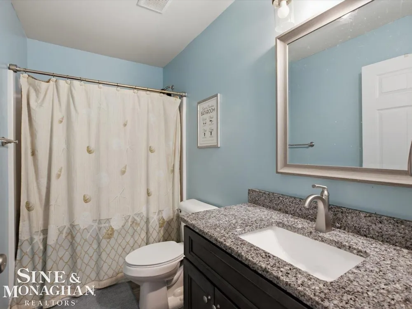
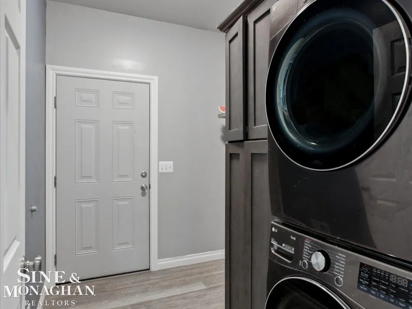
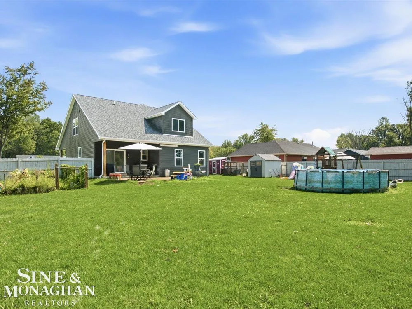
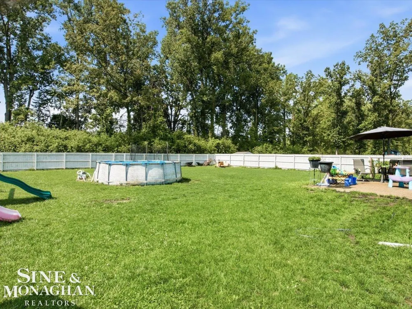
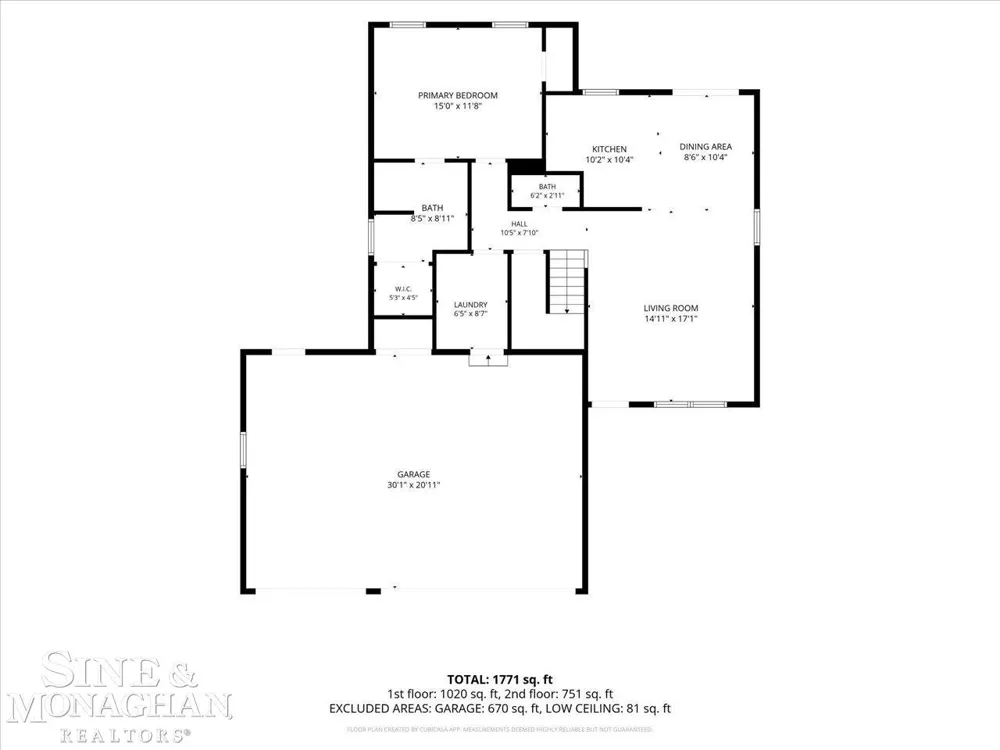
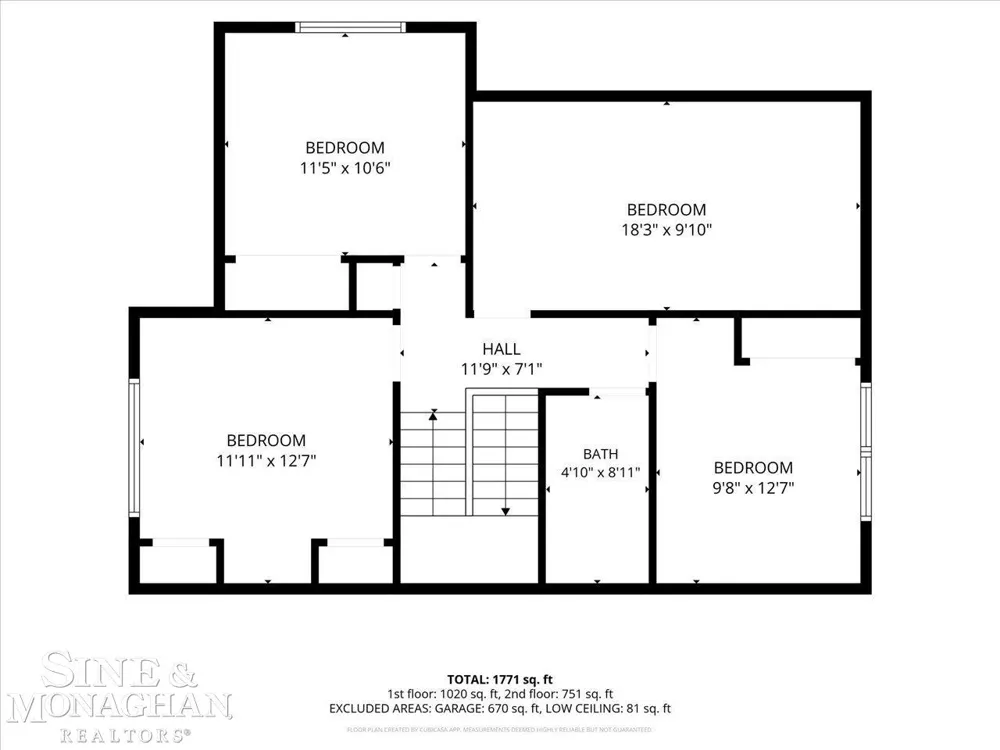
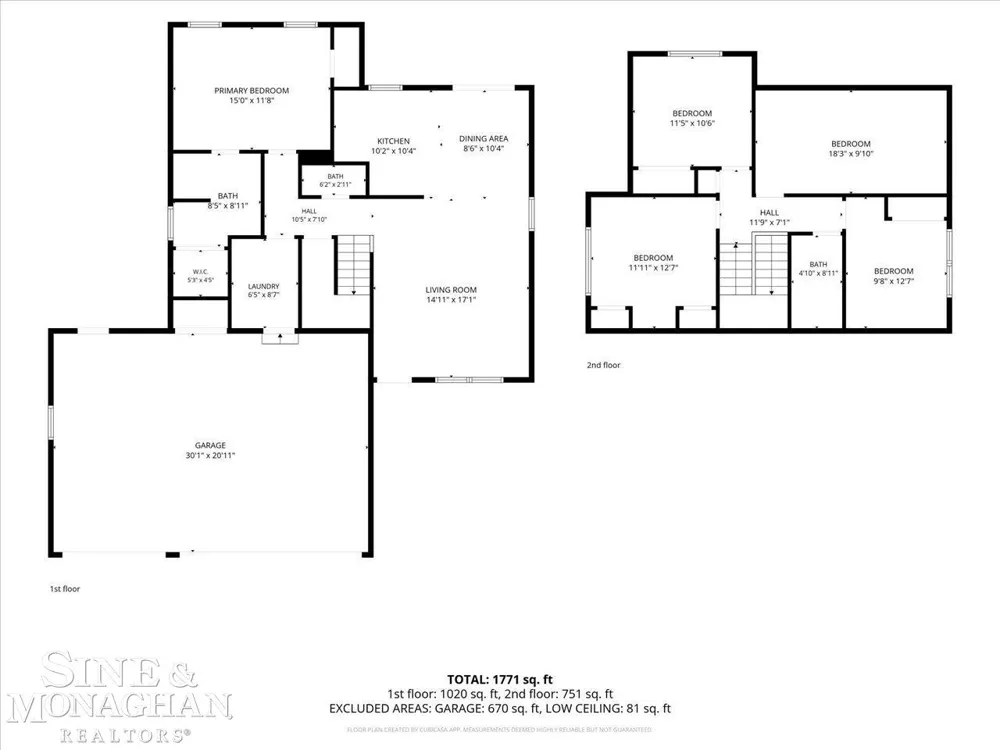
    BEAUTIFULLY DESIGNED 4-BEDROOM, 2.5-BATH MODERN CRAFTSMAN HOME BUILT IN 2020. THIS HOME OFFERS A COMBINATION OF STYLE AND COMFORT. THE KITCHEN HAS NEWLY REFINISHED CABINETS, GRANITE COUNTERTOPS, AND UPDATED CAFE APPLIANCES, AND FOR THE AVID CHEF, A DOUBLE-OVEN GAS RANGE. THE DINING AREA IS CONVENIENTLY LOCATED JUST OFF THE KITCHEN WITH AN OPEN CONCEPT TO THE GREAT ROOM FEATURING BRAND-NEW VINYL PLANK FLOORING. 9 FT CEILINGS. THE FIRST FLOOR PRIMARY BEDROOM INCLUDES A FULL BATH AND WALK-IN CLOSET. FIRST-FLOOR LAUNDRY WITH A STACKABLE WASHING MACHINE AND DRYER. FIRST-FLOOR HALF BATH. THE SECOND FLOOR FEATURES 3 SPACIOUS BEDROOMS, A HALL BATH, AND AN ADDITIONAL BONUS ROOM, THE PERFECT SPOT FOR A HOME OFFICE, WORKOUT SPACE, OR AN ADDITIONAL BEDROOM. YOU WILL ENJOY THE OUTDOOR LIVING, FEATURING A HUGE BACKYARD, FRONT AND BACK COVERED PORCHES, A 16 X 20 EXPOSED AGGREGATE PATIO, A 24 X 24 FENCED GARDEN AREA, AN 8 X 10 UTILITY SHED, AN ABOVE-GROUND SWIMMING POOL, ALL ENCLOSED BY A 6 FT GREY STAINED PRIVACY FENCE, CREATING YOUR OWN PRIVATE RETREAT. HIGHLY SOUGHT AFTER 3-CAR HEATED GARAGE INCLUDING AN ELECTRIC VEHICLE CHARGER. CITY WATER, NATURAL GAS, SEWER, PAVED ROAD. LOCATED JUST MINUTES FROM THE ST CLAIR RIVER, LAKE ST CLAIR, AREA PARKS, BOAT LAUNCHES, AND MARINAS.

    Property Details
    Interior
    CathedralCeilings, WalkInClosets
    Cooling
    1
    Heating
    Forced Air, NaturalGas
    Cooling Features
    Ceiling Fans, CentralAir
    Bedrooms
    4
    Bathrooms
    2.5
    Full Baths
    2
    Half Baths
    1
    Pool
    1
    Pool Description
    Above Ground
    Pool Features
    Above Ground
    Exterior Features
    Garden
    Exterior Materials
    Garden
    Acres
    0.75
    Square Feet
    1822.0
    Parking Features
    Assigned2Spaces, ThreeCarGarage, Attached, ElectricityinGarage, Garage, GarageDoorOpener
    Parking
    1
    Parking Type
    Garage
    Parking Garage Spaces
    3.0
    Property Type
    Purchase
    Style
    Conventional
    Year Built
    2019
    Foundation
    Crawl Space
    Sewer Information
    Public Sewer
    Utility Source
    Public
    Appliances
    Dishwasher, Disposal, Dryer, Microwave, Oven, Refrigerator, Range, Washer
    Subdivision
    CHARLIE CORTIS CONDOMINIUMS
    School District
    Algonac
    County
    StClair
    Region
    ClayTownship_StClair
    Original List Price
    $405,000
    Days on Market (Cumulative)
    11
    Taxes Annual
    $5,232
    HOA
    1
    MLS #
    58050220837
    Location
    Legal

    ​All rights reserved. Information Deemed Reliable, but Not Guaranteed. Listing information is from various brokers who participate in IDX and not all listings may be visible on the site. The property information being provided is for consumers personal, non-commercial use and may not be used for any purpose other than to identify prospective properties consumers may be interested in purchasing.

    Provided By
    Listed by Pamela Ceder (#58000000025961)
    Listing Office: Sine & Monaghan Realtors LLC Algonac (#58000000001256)

    Joseph Darwish Have a question about this home?

    Interested in Purchasing 9400 Folkert Road?

    Get an estimate on monthly payments on this property.

    $
    years
    Down Payment
    $
    %
    Interest Rate
    %
    Tax Rate
    %
    $
    $annually
    $monthly
    Estimated Monthly Payment
    $0.00
    Loan Amount
    $0.00