(248) 789-5338 darwishteam@gmail.com The Darwish Team
    Traffic Dashboard
    Home
    • Home
    • Search
      • Local Properties
      • Featured Properties
      • Home Valuation
    • Selling
    • Buying
    • Communities
      • Brighton
      • Fowlerville
      • Howell
      • Hamburg
      • Hamburg Township
      • Hartland
      • Livingston County
      • Pinckney
      • South Lyon
    • About
      • Real Estate Experts
      • Testimonials
    • Contact
    Traffic Dashboard
    The Darwish Team
    (248) 789-5338 darwishteam@gmail.com
    • 6870 Grand River Ave.
      Brighton, MI 48843
    Company
    • Home
    • About
    • Testimonials
    • Contact
    Services
    • Buying
    • Selling
    • Home Valuation
    • Mortgage Calculator
    Explore
    • Property Search
    • Featured Properties
    • Communities
    Local Guide
    • Search by City
    • Search by Subdivision
    • Search by Zip
    • Search by Area
    Legal
    • Privacy
    • Terms
    • DMCA
    • Accessibility
    • Fair Housing
    Account
    • Dashboard
    • Logout
    • Login
    Joseph Darwish - Footer Logo
    ©2026 The Darwish Team. All rights reserved.
    Website built by CloseHack.

    Michigan Regional Information Center

    © MichRIC. All rights reserved. Information Deemed Reliable, but Not Guaranteed. Listing information is from various brokers who participate in IDX and not all listings may be visible on the site. The property information being provided is for consumers personal, non-commercial use and may not be used for any purpose other than to identify prospective properties consumers may be interested in purchasing.

    Realcomp IDX

    ​All rights reserved. Information Deemed Reliable, but Not Guaranteed. Listing information is from various brokers who participate in IDX and not all listings may be visible on the site. The property information being provided is for consumers personal, non-commercial use and may not be used for any purpose other than to identify prospective properties consumers may be interested in purchasing.

    Return
    • All Types
    • House+2 more
    • Price
    • Bed/Bath
    • Size
    • Dates
    • Filters
    • Amenities
    • Save
    • Share
    Listings
    No results
    Sort
    Home / Davison Township / 9409 Linda Drive
    9409 Linda Drive Davison Township, MI 48423 9409 Linda Drive Davison Township, MI 48423 9409 Linda Drive Davison Township, MI 48423 9409 Linda Drive Davison Township, MI 48423 9409 Linda Drive Davison Township, MI 48423 9409 Linda Drive Davison Township, MI 48423 9409 Linda Drive Davison Township, MI 48423 9409 Linda Drive Davison Township, MI 48423 9409 Linda Drive Davison Township, MI 48423 9409 Linda Drive Davison Township, MI 48423 9409 Linda Drive Davison Township, MI 48423 9409 Linda Drive Davison Township, MI 48423 9409 Linda Drive Davison Township, MI 48423 9409 Linda Drive Davison Township, MI 48423 9409 Linda Drive Davison Township, MI 48423 9409 Linda Drive Davison Township, MI 48423 9409 Linda Drive Davison Township, MI 48423 9409 Linda Drive Davison Township, MI 48423 9409 Linda Drive Davison Township, MI 48423 9409 Linda Drive Davison Township, MI 48423 9409 Linda Drive Davison Township, MI 48423 9409 Linda Drive Davison Township, MI 48423 9409 Linda Drive Davison Township, MI 48423 9409 Linda Drive Davison Township, MI 48423 9409 Linda Drive Davison Township, MI 48423 9409 Linda Drive Davison Township, MI 48423 9409 Linda Drive Davison Township, MI 48423 9409 Linda Drive Davison Township, MI 48423 9409 Linda Drive Davison Township, MI 48423 9409 Linda Drive Davison Township, MI 48423 9409 Linda Drive Davison Township, MI 48423 9409 Linda Drive Davison Township, MI 48423 9409 Linda Drive Davison Township, MI 48423 View All Photos

    $275,000

    | Active

    9409 Linda Drive

    Davison Township, MI 48423

    2,400
    Square Feet
    2
    Beds
    3
    Baths
    18
    Days on Market
    20261065830
    MLS#
    Townhouse
    Structure
    Residential
    Zone
    Contact

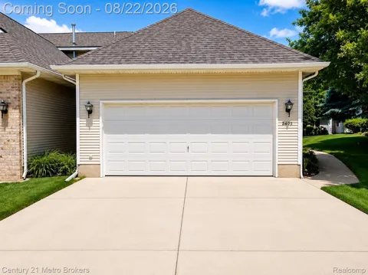
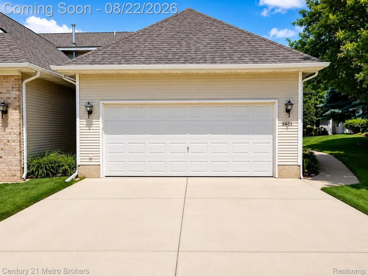
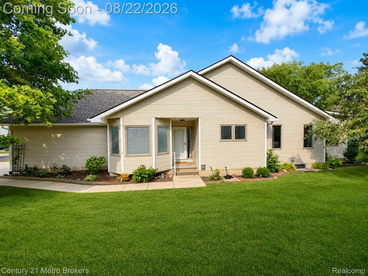
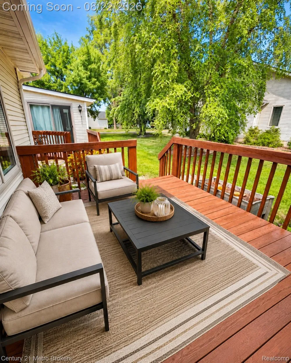
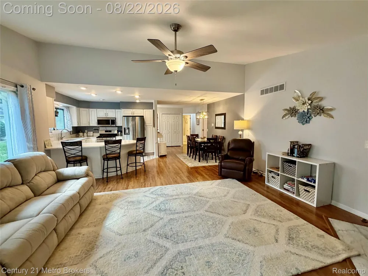
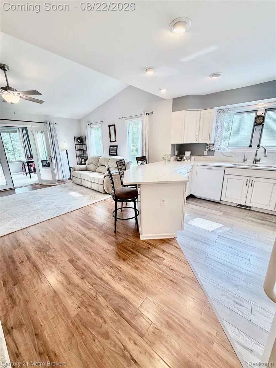
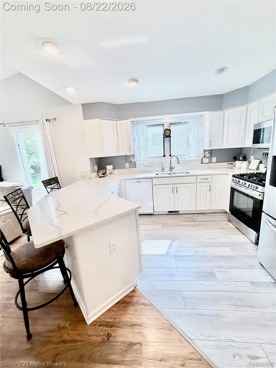
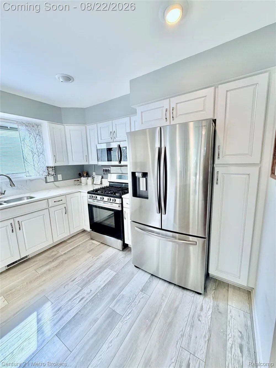
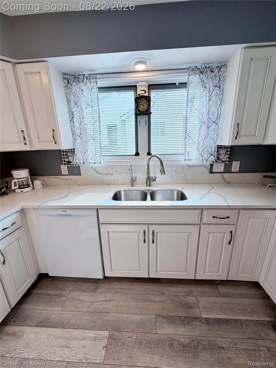
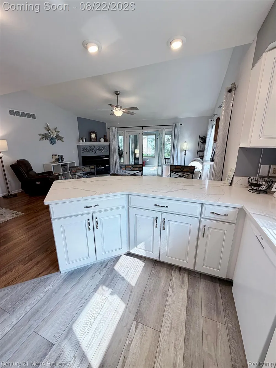
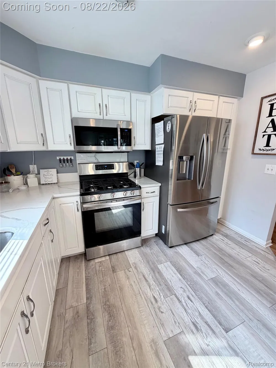
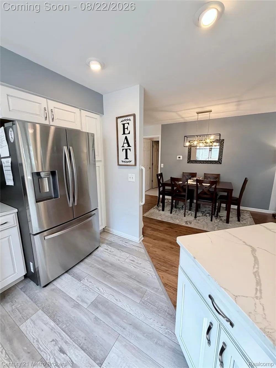
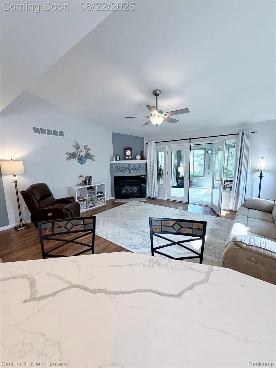
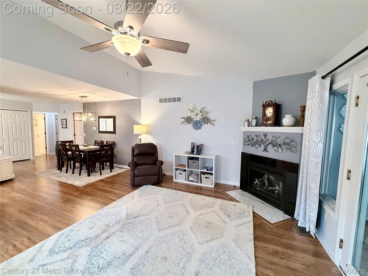
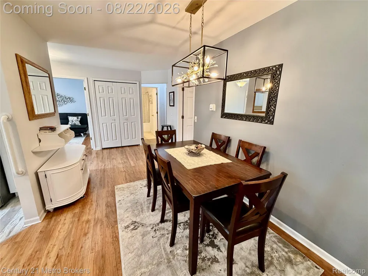
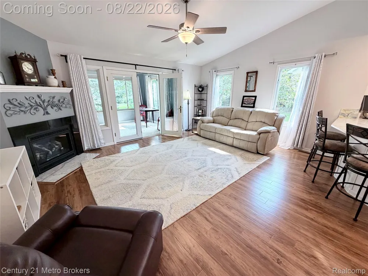
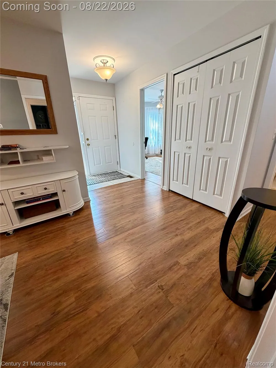
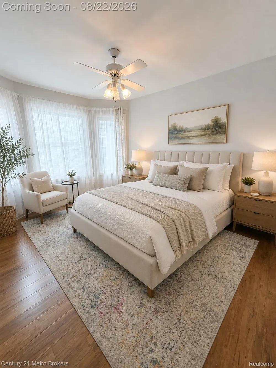
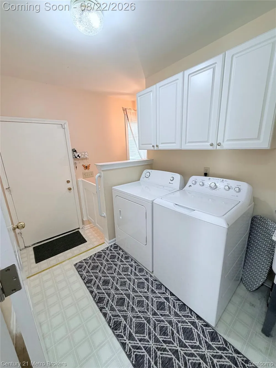
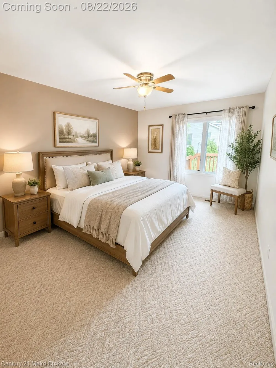
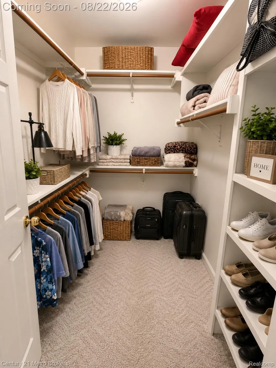
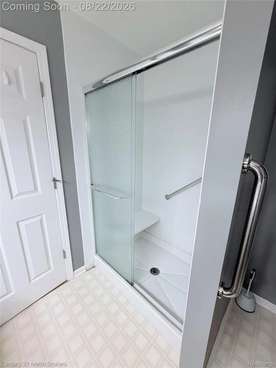
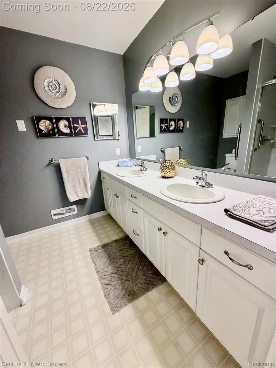
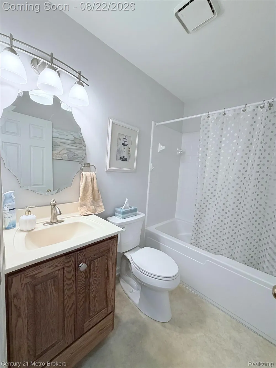
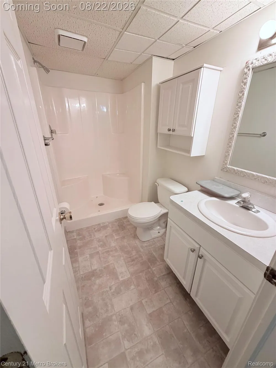
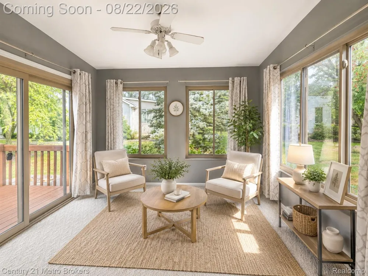
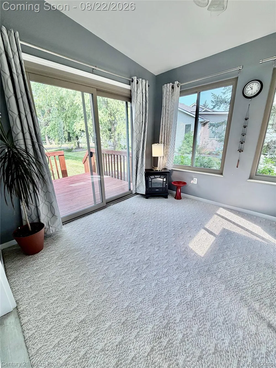
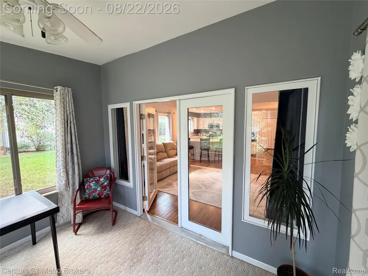
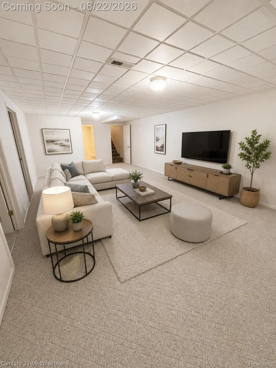
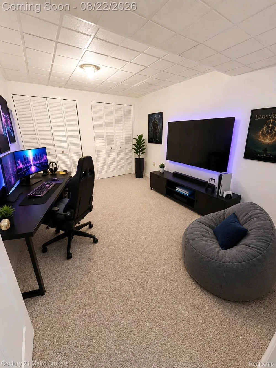
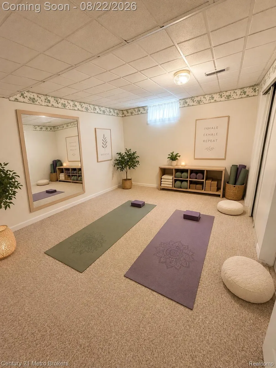
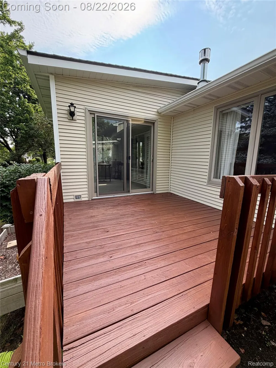
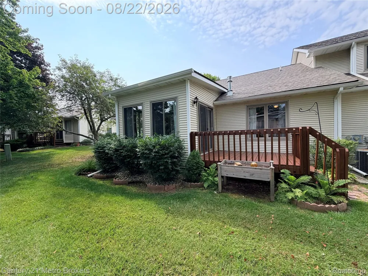
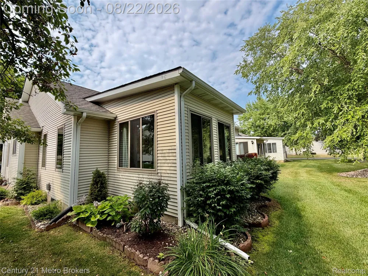
    Welcome to 9409 Linda Dr., Davison, a spacious, move-in-ready condo offering comfort, convenience, and low-maintenance living! This updated home features 2 bedrooms, 3 full bathrooms, first-floor laundry, and a fully finished basement, providing plenty of additional space for entertaining, guests, a home office, or recreation. The remodeled kitchen features beautiful quartz countertops with a breakfast bar, updated finishes, and a fresh, modern feel; all stainless-steel appliances are included. The inviting great room showcases vaulted ceilings and a new gas log fireplace, creating a bright, open, and comfortable gathering space. Throughout the home, you’ll also find new flooring and tasteful finishes. Enjoy even more living space in the bright sunroom, or step outside and relax on the private deck. The finished lower level adds even more usable living space and includes a full bathroom, making it ideal for overnight guests, entertaining, or extended living. Located just minutes from downtown Davison, this home offers easy access to parks, walking trails, the library, restaurants, coffee shops, shopping, and I-69. Enjoy the ease of condo living with exterior maintenance, lawn care, and snow removal taken care of for you, plus access to the community clubhouse and in-ground pool. A wonderful combination of space, updates, amenities, and maintenance-free living, schedule your showing today! Ai used to stage some rooms with furniture

    Property Details
    Cooling
    1
    Heating
    Forced Air, NaturalGas
    Cooling Features
    Ceiling Fans, CentralAir
    Bedrooms
    2
    Bathrooms
    3.0
    Full Baths
    3
    Pool
    1
    Pool Description
    Community, InGround, OutdoorPool
    Pool Features
    Community, InGround, OutdoorPool
    Exterior Features
    Private Entrance
    Exterior Materials
    Private Entrance
    Pool Shared
    1
    Square Feet
    2400.0
    Parking Features
    TwoCarGarage, Attached, DirectAccess, Driveway, ElectricityinGarage, GarageFacesFront, GarageDoorOpener
    Parking
    1
    Parking Type
    Garage
    Parking Garage Spaces
    2.0
    Property Type
    Purchase
    Style
    Ranch
    Basement
    1
    Basement Description
    Finished, Full
    Basement Finished
    1
    Year Built
    1992
    Foundation
    Basement, Poured
    Roof
    Asphalt
    Sewer Information
    Public Sewer
    Utility Source
    Public
    Appliances
    Dishwasher, Dryer, EnergyStarQualifiedRefrigerator, FreeStandingGasRange, StainlessSteelAppliances, Washer
    Subdivision
    COURTYARDS OF WILDWOOD CONDO
    Community Features
    Clubhouse
    School District
    Davison
    County
    Genesee
    Region
    DavisonTownship_Genesee
    Original List Price
    $289,900
    Days on Market (Cumulative)
    18
    Taxes Annual
    $3,166
    HOA
    1
    HOA Fees
    346.0
    Pets
    1
    MLS #
    20261065830
    Location
    Legal

    ​All rights reserved. Information Deemed Reliable, but Not Guaranteed. Listing information is from various brokers who participate in IDX and not all listings may be visible on the site. The property information being provided is for consumers personal, non-commercial use and may not be used for any purpose other than to identify prospective properties consumers may be interested in purchasing.

    Provided By
    Listed by Amelia Booth (#286305)
    Listing Office: Century 21 Metro Brokers (#342729)

    Joseph Darwish Have a question about this home?

    Interested in Purchasing 9409 Linda Drive?

    Get an estimate on monthly payments on this property.

    $
    years
    Down Payment
    $
    %
    Interest Rate
    %
    Tax Rate
    %
    $
    $annually
    $monthly
    Estimated Monthly Payment
    $0.00
    Loan Amount
    $0.00