(248) 789-5338 darwishteam@gmail.com The Darwish Team
    Traffic Dashboard
    Home
    • Home
    • Search
      • Local Properties
      • Featured Properties
      • Home Valuation
    • Selling
    • Buying
    • Communities
      • Brighton
      • Fowlerville
      • Howell
      • Hamburg
      • Hamburg Township
      • Hartland
      • Livingston County
      • Pinckney
      • South Lyon
    • About
      • Real Estate Experts
      • Testimonials
    • Contact
    Traffic Dashboard
    The Darwish Team
    (248) 789-5338 darwishteam@gmail.com
    • 6870 Grand River Ave.
      Brighton, MI 48843
    Company
    • Home
    • About
    • Testimonials
    • Contact
    Services
    • Buying
    • Selling
    • Home Valuation
    • Mortgage Calculator
    Explore
    • Property Search
    • Featured Properties
    • Communities
    Local Guide
    • Search by City
    • Search by Subdivision
    • Search by Zip
    • Search by Area
    Legal
    • Privacy
    • Terms
    • DMCA
    • Accessibility
    • Fair Housing
    Account
    • Dashboard
    • Logout
    • Login
    Joseph Darwish - Footer Logo
    ©2026 The Darwish Team. All rights reserved.
    Website built by CloseHack.

    Michigan Regional Information Center

    © MichRIC. All rights reserved. Information Deemed Reliable, but Not Guaranteed. Listing information is from various brokers who participate in IDX and not all listings may be visible on the site. The property information being provided is for consumers personal, non-commercial use and may not be used for any purpose other than to identify prospective properties consumers may be interested in purchasing.

    Realcomp IDX

    ​All rights reserved. Information Deemed Reliable, but Not Guaranteed. Listing information is from various brokers who participate in IDX and not all listings may be visible on the site. The property information being provided is for consumers personal, non-commercial use and may not be used for any purpose other than to identify prospective properties consumers may be interested in purchasing.

    Return
    • All Types
    • House+2 more
    • Price
    • Bed/Bath
    • Size
    • Dates
    • Filters
    • Amenities
    • Save
    • Share
    Listings
    No results
    Sort
    Home / Davison Township / 9434 Linda Drive
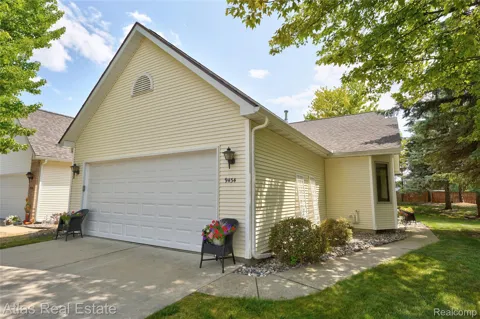
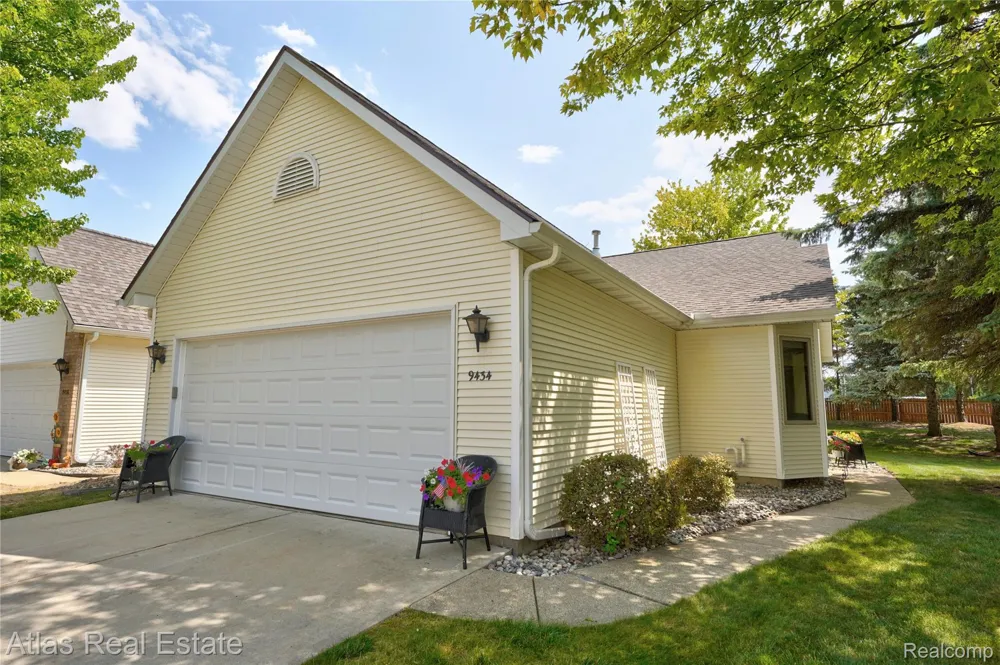
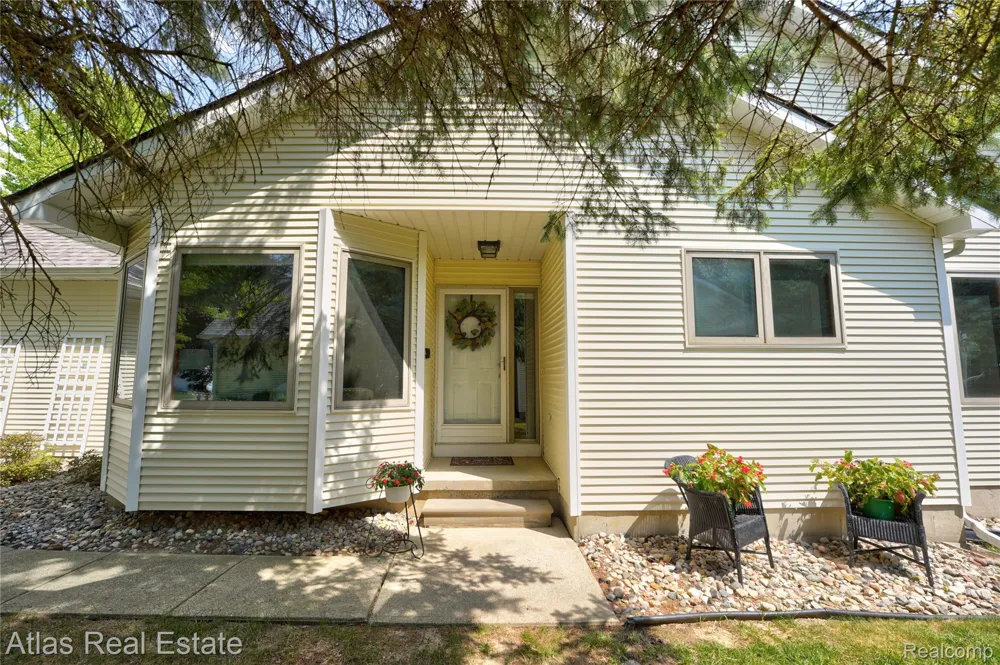
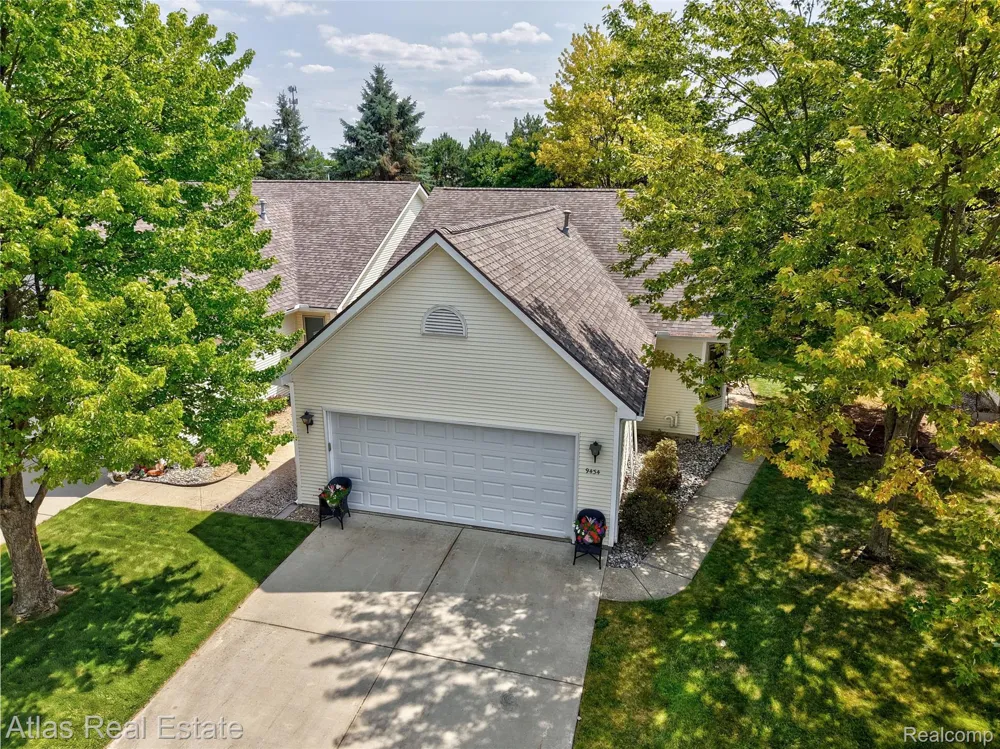
    9434 Linda Drive Davison Township, MI 48423 9434 Linda Drive Davison Township, MI 48423 9434 Linda Drive Davison Township, MI 48423 9434 Linda Drive Davison Township, MI 48423 9434 Linda Drive Davison Township, MI 48423 9434 Linda Drive Davison Township, MI 48423 9434 Linda Drive Davison Township, MI 48423 9434 Linda Drive Davison Township, MI 48423 9434 Linda Drive Davison Township, MI 48423 9434 Linda Drive Davison Township, MI 48423 9434 Linda Drive Davison Township, MI 48423 9434 Linda Drive Davison Township, MI 48423 9434 Linda Drive Davison Township, MI 48423 9434 Linda Drive Davison Township, MI 48423 9434 Linda Drive Davison Township, MI 48423 9434 Linda Drive Davison Township, MI 48423 9434 Linda Drive Davison Township, MI 48423 9434 Linda Drive Davison Township, MI 48423 9434 Linda Drive Davison Township, MI 48423 9434 Linda Drive Davison Township, MI 48423 9434 Linda Drive Davison Township, MI 48423 9434 Linda Drive Davison Township, MI 48423 9434 Linda Drive Davison Township, MI 48423 9434 Linda Drive Davison Township, MI 48423 9434 Linda Drive Davison Township, MI 48423 9434 Linda Drive Davison Township, MI 48423 9434 Linda Drive Davison Township, MI 48423 9434 Linda Drive Davison Township, MI 48423 9434 Linda Drive Davison Township, MI 48423 9434 Linda Drive Davison Township, MI 48423 9434 Linda Drive Davison Township, MI 48423 9434 Linda Drive Davison Township, MI 48423 9434 Linda Drive Davison Township, MI 48423 9434 Linda Drive Davison Township, MI 48423 9434 Linda Drive Davison Township, MI 48423 9434 Linda Drive Davison Township, MI 48423 9434 Linda Drive Davison Township, MI 48423 9434 Linda Drive Davison Township, MI 48423 9434 Linda Drive Davison Township, MI 48423 9434 Linda Drive Davison Township, MI 48423 9434 Linda Drive Davison Township, MI 48423 9434 Linda Drive Davison Township, MI 48423 9434 Linda Drive Davison Township, MI 48423 9434 Linda Drive Davison Township, MI 48423 9434 Linda Drive Davison Township, MI 48423 9434 Linda Drive Davison Township, MI 48423 9434 Linda Drive Davison Township, MI 48423 9434 Linda Drive Davison Township, MI 48423 9434 Linda Drive Davison Township, MI 48423 View All Photos

    $264,900

    | ActiveUnderContract

    9434 Linda Drive

    Davison Township, MI 48423

    2,224
    Square Feet
    2
    Beds
    2
    Baths
    37
    Days on Market
    20261058993
    MLS#
    Townhouse
    Structure
    Residential
    Zone
    Contact

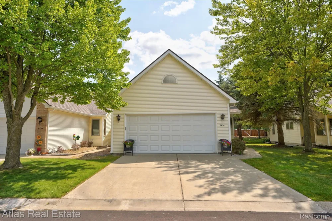
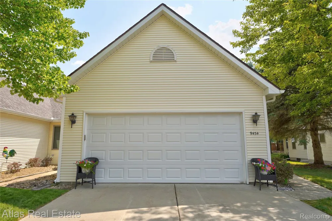
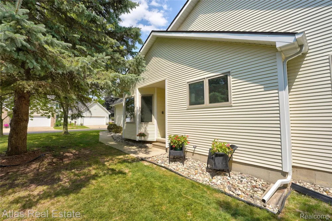
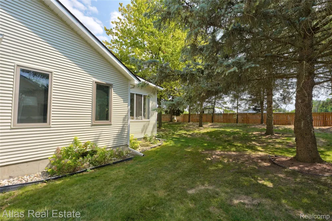
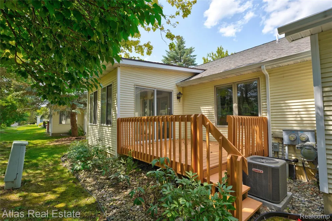
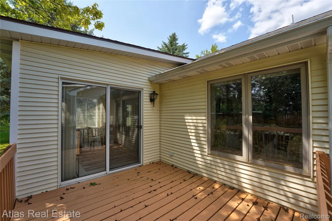
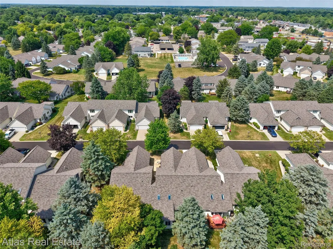
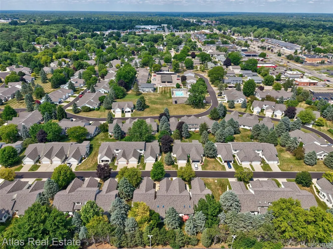
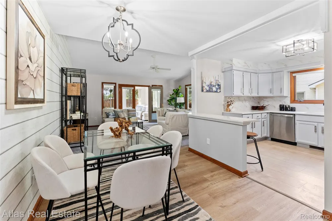
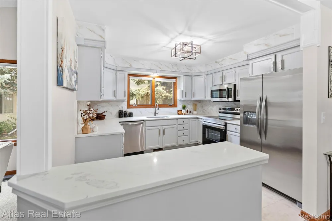
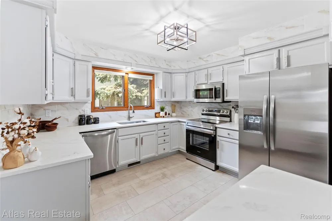
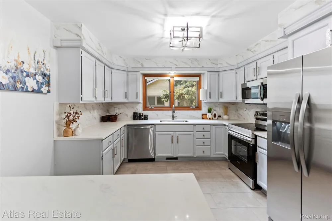
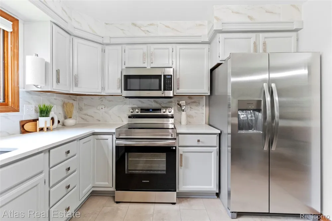
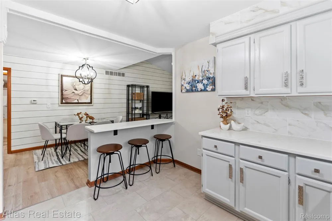
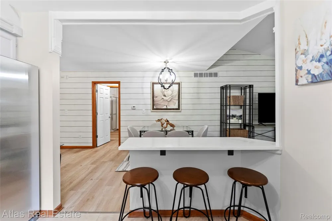
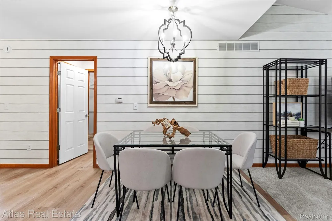
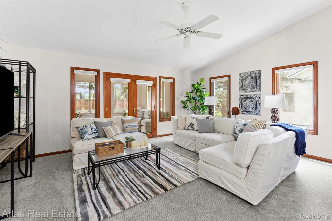
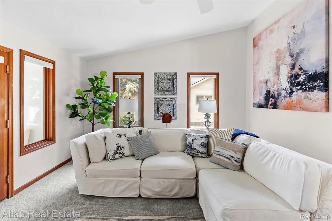
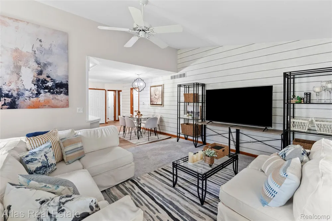
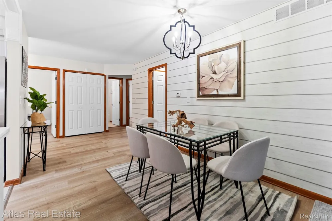
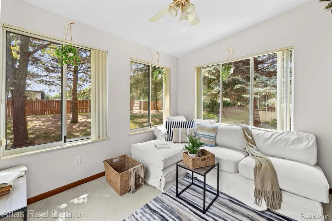
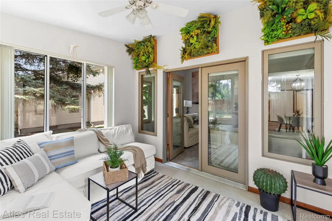
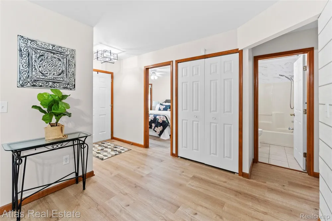
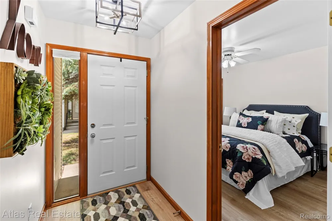
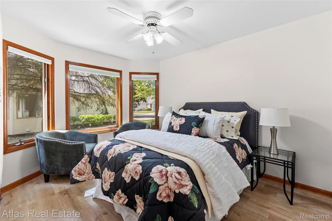
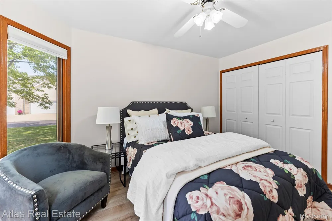
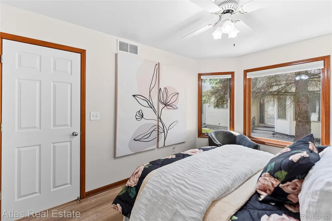
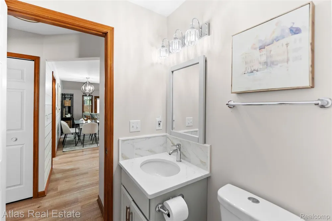
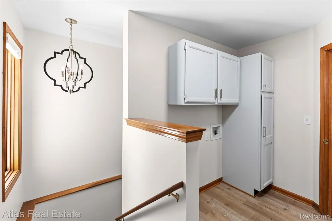
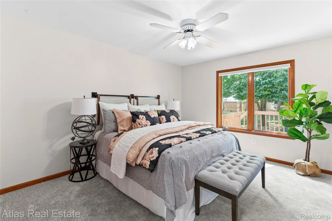
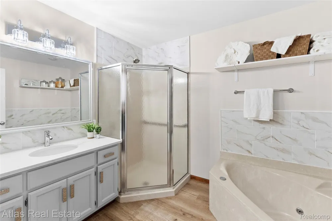
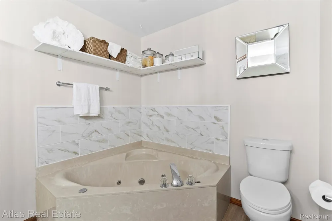
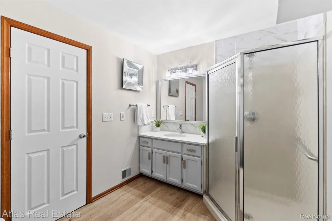
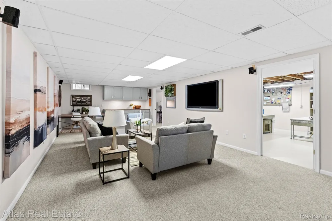
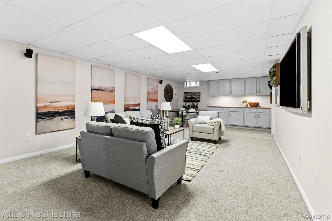
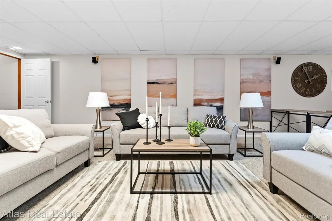
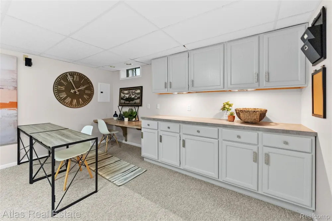
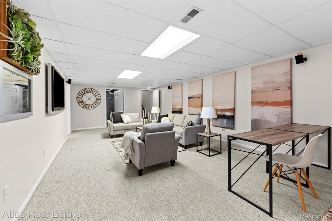
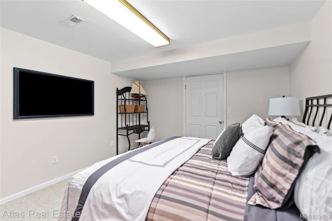
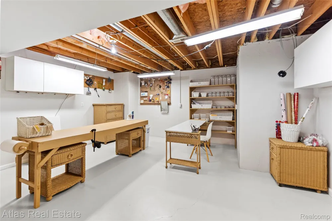
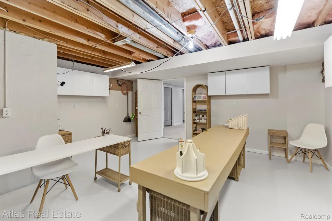
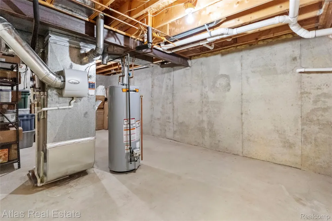
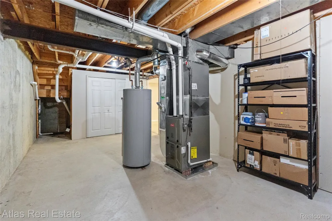
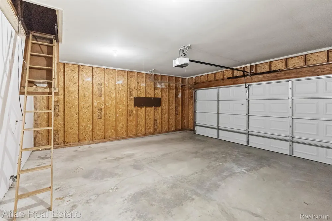
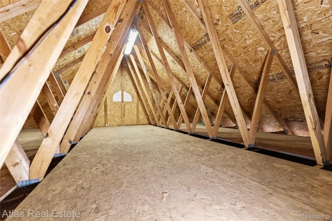
    Situated in sought after Courtyards of Wildwood, this fully renovated 2BR/2BA end unit condo combines upscale style and comfort. The main level features an open layout ideal for entertaining, including a living room with a vaulted ceiling, a chef inspired kitchen with snack bar seating, a large dining room, convenient first floor laundry, master en suite and a second bedroom. Kraftmaid cabinets with handy pullout drawers are in the kitchen, laundry, built in office/media center, and baths. Other standout features include quartz counters in kitchen and baths, SS appliances, new sinks, fixtures, lighting throughput, premium porcelain tile, Lifeproof LVP flooring, LVT tile in kitchen (the look of stone with the warmth of wood!), new carpeting and paint. A sunshine filled sunroom/3 season room (not counted in square footage) opens to a deck overlooking the semi private backyard with no view of other condos and decks, just the woods and wildlife. Newer custom push button blinds over the Anderson windows also enhance the view. The finished lower level provides a large family room with media center, two flex rooms, and lots of storage in the unfinished utility room. An ultimate hobby room/workshop awaits your talents and provides multiple plugs, cabinets, shop lighting, shelving, and more. Need more storage space? There is a lighted, 18x18x9' H attic in the 2 car garage with an easy pull down staircase. New roof, siding, gutter system and overhead garage door was installed in 2024.

    Property Details
    Interior
    HighSpeedInternet, JettedTub, ProgrammableThermostat, SoundSystem
    Cooling
    1
    Heating
    Forced Air, NaturalGas
    Cooling Features
    Ceiling Fans, CentralAir
    Bedrooms
    2
    Bathrooms
    2.0
    Full Baths
    2
    Pool
    1
    Pool Description
    Community, InGround, OutdoorPool
    Pool Features
    Community, InGround, OutdoorPool
    Exterior Features
    Grounds Maintenance, Lighting, PrivateEntrance
    Exterior Materials
    Grounds Maintenance, Lighting, PrivateEntrance
    Pool Shared
    1
    Square Feet
    2224.0
    Parking Features
    TwoCarGarage, Attached, DirectAccess, ElectricityinGarage, GarageDoorOpener
    Parking
    1
    Parking Type
    Garage
    Parking Garage Spaces
    2.0
    Property Type
    Purchase
    Style
    EndUnit, Ranch
    Basement
    1
    Basement Description
    Finished
    Basement Finished
    1
    Year Built
    1993
    Foundation
    Basement, Poured, SumpPump
    Sewer Information
    Public Sewer
    Utility Source
    Community
    Appliances
    Dishwasher, Disposal, FreeStandingElectricRange, FreeStandingRefrigerator, Microwave, StainlessSteelAppliances
    Subdivision
    COURTYARDS OF WILDWOOD CONDO
    School District
    Davison
    County
    Genesee
    Region
    DavisonTownship_Genesee
    Original List Price
    $264,900
    Days on Market (Cumulative)
    37
    Taxes Annual
    $3,389
    HOA
    1
    HOA Fees
    346.0
    Pets
    Call, Yes
    MLS #
    20261058993
    Location
    Legal

    ​All rights reserved. Information Deemed Reliable, but Not Guaranteed. Listing information is from various brokers who participate in IDX and not all listings may be visible on the site. The property information being provided is for consumers personal, non-commercial use and may not be used for any purpose other than to identify prospective properties consumers may be interested in purchasing.

    Provided By
    Listed by Roxanne M Pappas (#408967)
    Listing Office: Atlas Real Estate (#275041)

    Joseph Darwish Have a question about this home?

    Interested in Purchasing 9434 Linda Drive?

    Get an estimate on monthly payments on this property.

    $
    years
    Down Payment
    $
    %
    Interest Rate
    %
    Tax Rate
    %
    $
    $annually
    $monthly
    Estimated Monthly Payment
    $0.00
    Loan Amount
    $0.00