
 View All Photos
$550,000
Active95 Gambrel Drive
Marion Township, MI 48843
2,488
Square Feet
3
Beds
2
Baths
5
Days on Market
20261072348
MLS#
House
Structure
Residential
Zone
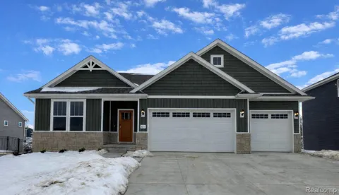
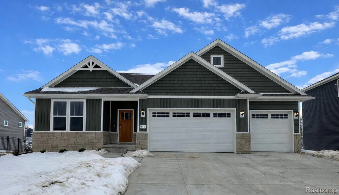
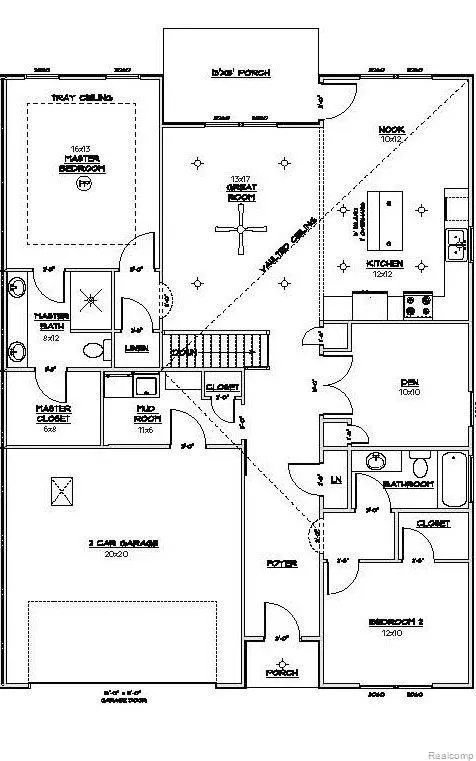
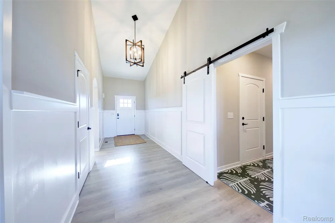
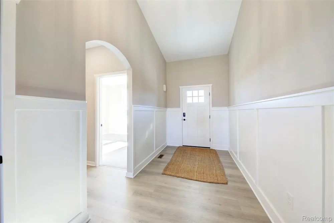
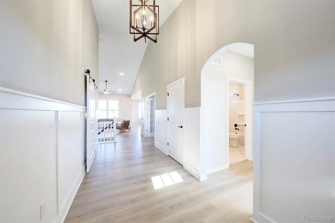
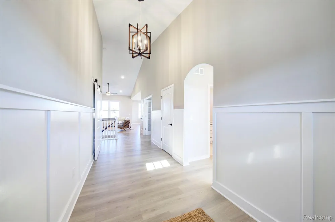
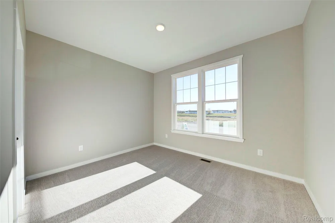
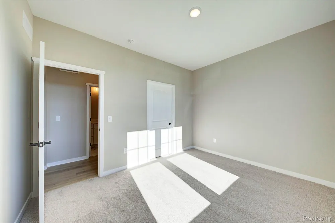
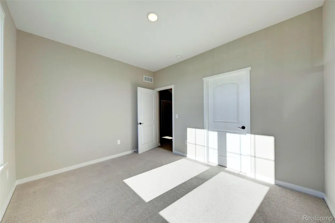
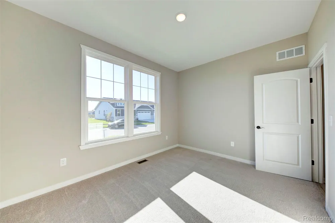
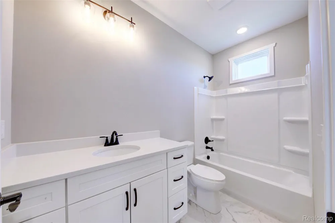
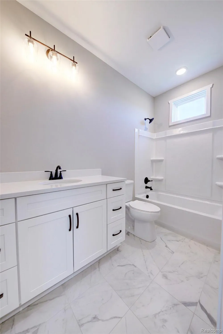
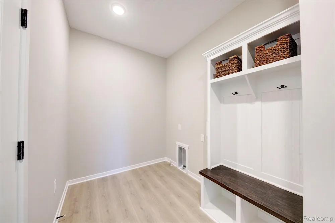
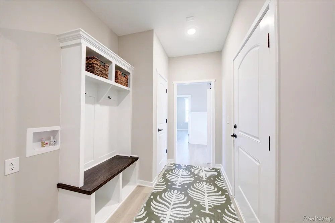
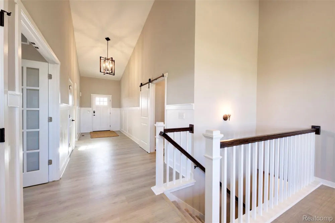
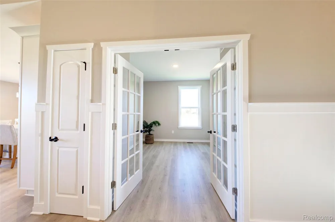
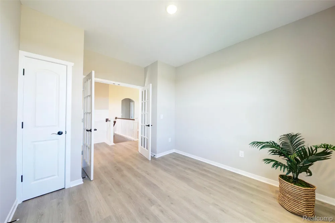
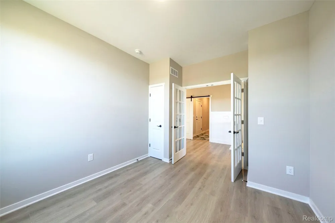
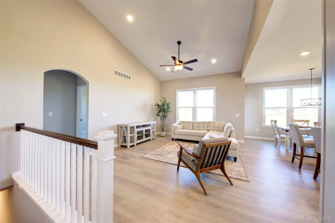
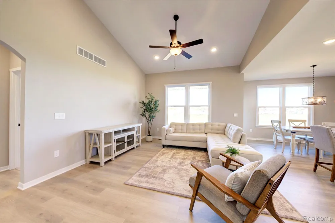
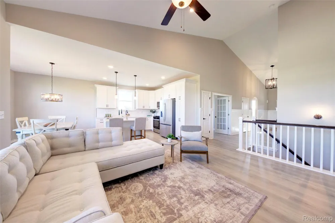
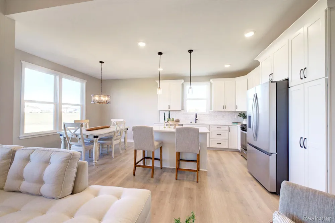
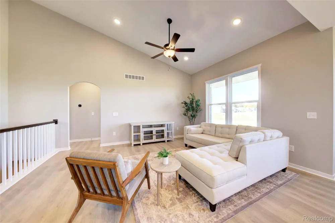
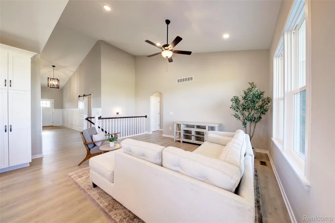
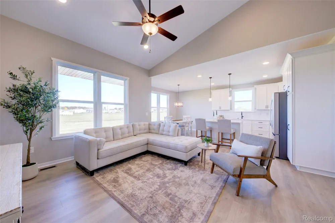
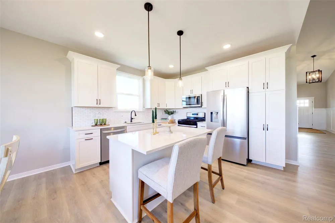
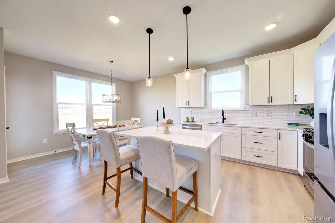
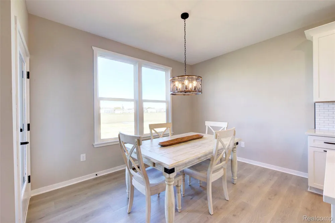
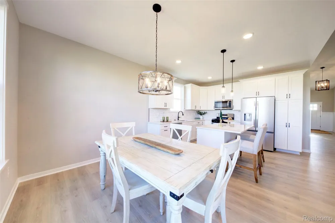
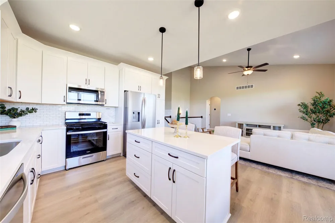
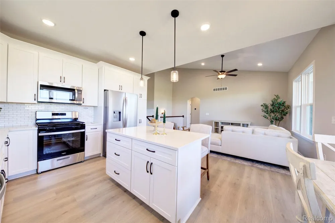
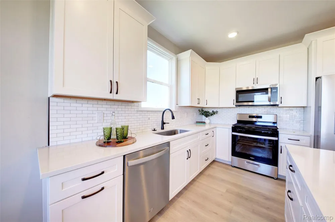
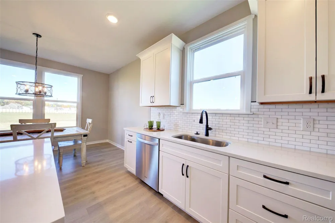
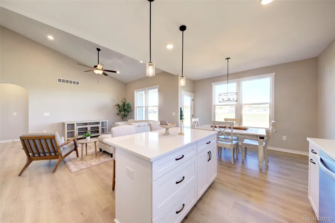
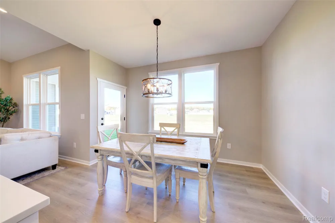
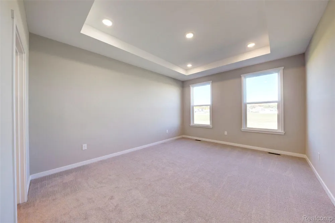
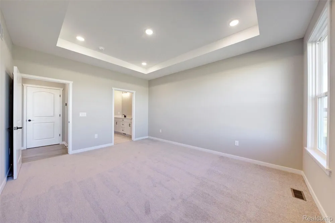
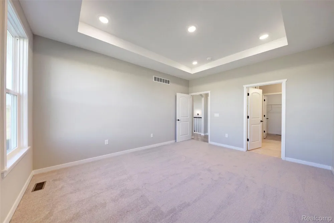
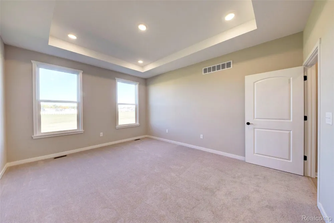
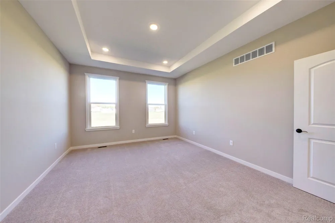
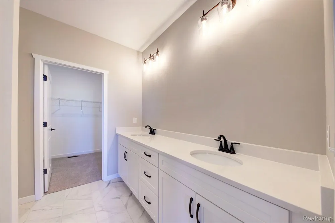
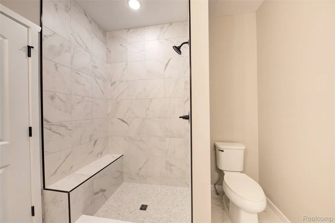
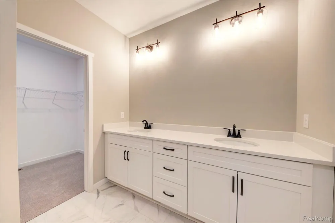
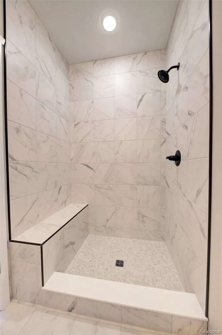
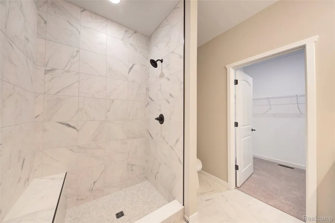
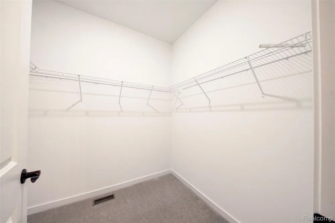
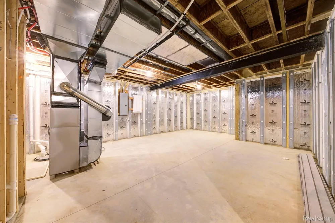
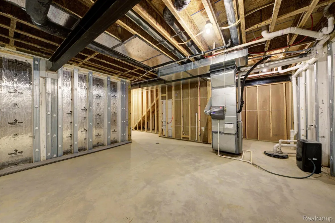
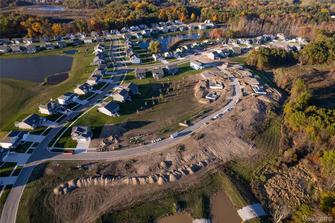
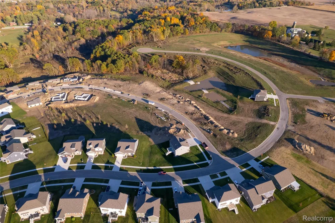
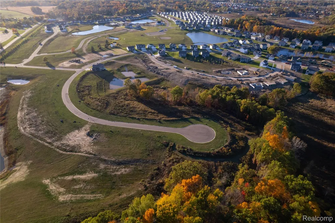
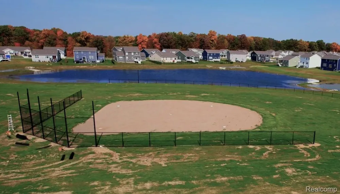
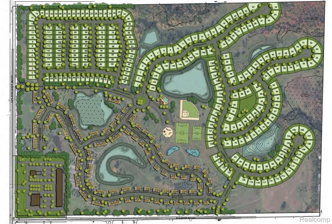
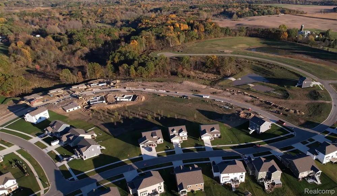
This remarkable single-story ranch offers the perfect blend of comfort, style and thoughtful design. This well-planned 3-bedroom home features a walkout lower level and an open-concept layout that seamlessly connects the living and dining areas, creating an inviting atmosphere. Enjoy 9-foot ceilings throughout, including the lower level. The impressive kitchen features a center island, soft-close cabinetry and beautiful countertops, all overlooking the nature area and pond. First-floor laundry is conveniently located just off the garage and mudroom. The spacious primary suite offers a generous walk-in closet and private bath with dual vanities and a tiled shower. Laminate flooring flows throughout the main living areas. The full walkout basement features 9-foot ceilings and Superior basement walls and is prepped for future finishing, with space for a family room, third full bath and fourth bedroom or office. Additional features include a garage door opener, fully drywalled and insulated garage, sod and irrigation, and a smart home package. Come pick your colors and customize your new home. Stock photos. Marion Oaks offers sidewalks, a sports field, future clubhouse, swimming pool and more. Come experience a new Capital Custom Home at Marion Oaks.
Property Details
- Interior
- Other, ProgrammableThermostat
- Cooling
- 1
- Heating
- Forced Air, NaturalGas
- Cooling Features
- Central Air
- Bedrooms
- 3
- Bathrooms
- 2.0
- Full Baths
- 2
- Pool
- 1
- Pool Description
- Community, InGround
- Pool Features
- Community, InGround
- Exterior Features
- Lighting
- Exterior Materials
- Lighting
- Pool Shared
- 1
- Acres
- 0.0
- Square Feet
- 2488.0
- Parking Features
- ThreeCarGarage, Attached, ElectricityinGarage
- Parking
- 1
- Parking Type
- Garage
- Parking Garage Spaces
- 3.0
- Property Type
- Purchase
- Style
- Craftsman, Ranch
- Basement
- 1
- Basement Description
- Unfinished, WalkOutAccess
- Basement Finished
- 1
- Year Built
- 2027
- Foundation
- Basement, InsulatingConcreteForms, PassiveRadonMitigation, SumpPump
- Roof
- Asphalt
- Sewer Information
- Public Sewer
- Utility Source
- Public
- Utility Features
- Underground Utilities
- Appliances
- Dishwasher, Disposal, FreeStandingGasRange, Microwave
- Subdivision
- MARION OAKS PUD PLAN THE HIGHLANDS PUD
- Community Features
- Clubhouse, Sidewalks
- School District
- Howell
- County
- Livingston
- Region
- MarionTownship_Livingston
- Original List Price
- $550,000
- Days on Market (Cumulative)
- 5
- Taxes Annual
- $1,300
- HOA
- 1
- HOA Fees
- 1200.0
- MLS #
- 20261072348
Location
Legal
All rights reserved. Information Deemed Reliable, but Not Guaranteed. Listing information is from various brokers who participate in IDX and not all listings may be visible on the site. The property information being provided is for consumers personal, non-commercial use and may not be used for any purpose other than to identify prospective properties consumers may be interested in purchasing.
Provided By
Listed by Teresa M Stovall (#295778)
Listing Office: KW Realty Livingston (#415932)