(248) 789-5338 darwishteam@gmail.com The Darwish Team
    Traffic Dashboard
    Home
    • Home
    • Search
      • Local Properties
      • Featured Properties
      • Home Valuation
    • Selling
    • Buying
    • Communities
      • Brighton
      • Fowlerville
      • Howell
      • Hamburg
      • Hamburg Township
      • Hartland
      • Livingston County
      • Pinckney
      • South Lyon
    • About
      • Real Estate Experts
      • Testimonials
    • Contact
    Traffic Dashboard
    The Darwish Team
    (248) 789-5338 darwishteam@gmail.com
    • 6870 Grand River Ave.
      Brighton, MI 48843
    Company
    • Home
    • About
    • Testimonials
    • Contact
    Services
    • Buying
    • Selling
    • Home Valuation
    • Mortgage Calculator
    Explore
    • Property Search
    • Featured Properties
    • Communities
    Local Guide
    • Search by City
    • Search by Subdivision
    • Search by Zip
    • Search by Area
    Legal
    • Privacy
    • Terms
    • DMCA
    • Accessibility
    • Fair Housing
    Account
    • Dashboard
    • Logout
    • Login
    Joseph Darwish - Footer Logo
    ©2026 The Darwish Team. All rights reserved.
    Website built by CloseHack.

    Michigan Regional Information Center

    © MichRIC. All rights reserved. Information Deemed Reliable, but Not Guaranteed. Listing information is from various brokers who participate in IDX and not all listings may be visible on the site. The property information being provided is for consumers personal, non-commercial use and may not be used for any purpose other than to identify prospective properties consumers may be interested in purchasing.

    Realcomp IDX

    ​All rights reserved. Information Deemed Reliable, but Not Guaranteed. Listing information is from various brokers who participate in IDX and not all listings may be visible on the site. The property information being provided is for consumers personal, non-commercial use and may not be used for any purpose other than to identify prospective properties consumers may be interested in purchasing.

    Return
    • All Types
    • House+2 more
    • Price
    • Bed/Bath
    • Size
    • Dates
    • Filters
    • Amenities
    • Save
    • Share
    Listings
    No results
    Sort
    Home / Ada Township / 956 Spaulding Avenue SE
    956 Spaulding Avenue SE Ada Township, MI 49301 956 Spaulding Avenue SE Ada Township, MI 49301 956 Spaulding Avenue SE Ada Township, MI 49301 956 Spaulding Avenue SE Ada Township, MI 49301 956 Spaulding Avenue SE Ada Township, MI 49301 956 Spaulding Avenue SE Ada Township, MI 49301 956 Spaulding Avenue SE Ada Township, MI 49301 956 Spaulding Avenue SE Ada Township, MI 49301 956 Spaulding Avenue SE Ada Township, MI 49301 956 Spaulding Avenue SE Ada Township, MI 49301 956 Spaulding Avenue SE Ada Township, MI 49301 956 Spaulding Avenue SE Ada Township, MI 49301 956 Spaulding Avenue SE Ada Township, MI 49301 956 Spaulding Avenue SE Ada Township, MI 49301 956 Spaulding Avenue SE Ada Township, MI 49301 956 Spaulding Avenue SE Ada Township, MI 49301 956 Spaulding Avenue SE Ada Township, MI 49301 956 Spaulding Avenue SE Ada Township, MI 49301 956 Spaulding Avenue SE Ada Township, MI 49301 956 Spaulding Avenue SE Ada Township, MI 49301 956 Spaulding Avenue SE Ada Township, MI 49301 956 Spaulding Avenue SE Ada Township, MI 49301 956 Spaulding Avenue SE Ada Township, MI 49301 956 Spaulding Avenue SE Ada Township, MI 49301 956 Spaulding Avenue SE Ada Township, MI 49301 956 Spaulding Avenue SE Ada Township, MI 49301 956 Spaulding Avenue SE Ada Township, MI 49301 956 Spaulding Avenue SE Ada Township, MI 49301 956 Spaulding Avenue SE Ada Township, MI 49301 956 Spaulding Avenue SE Ada Township, MI 49301 956 Spaulding Avenue SE Ada Township, MI 49301 956 Spaulding Avenue SE Ada Township, MI 49301 956 Spaulding Avenue SE Ada Township, MI 49301 956 Spaulding Avenue SE Ada Township, MI 49301 956 Spaulding Avenue SE Ada Township, MI 49301 View All Photos

    $447,000

    | Active

    956 Spaulding Avenue SE

    Ada Township, MI 49301

    2,546
    Square Feet
    3
    Beds
    3
    Baths
    0.24
    Acres
    1
    Days on Market
    65026048725
    MLS#
    House
    Structure
    Residential
    Zone
    Contact

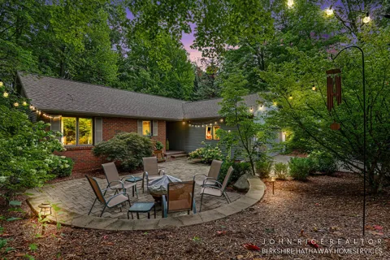
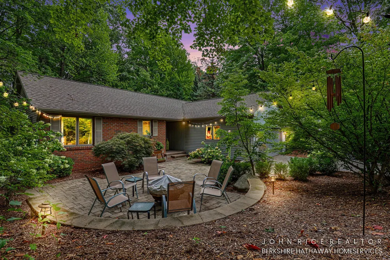
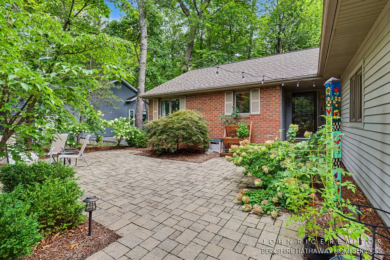
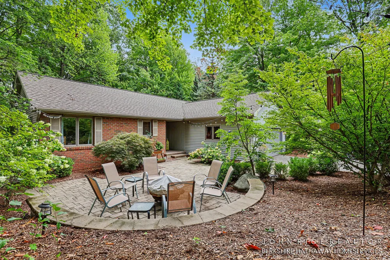
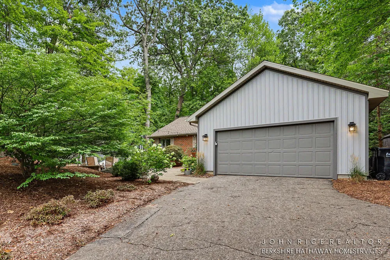
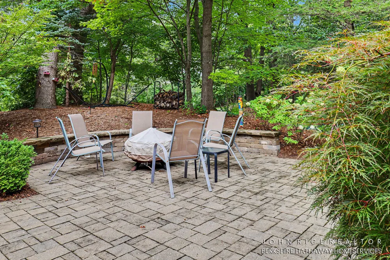
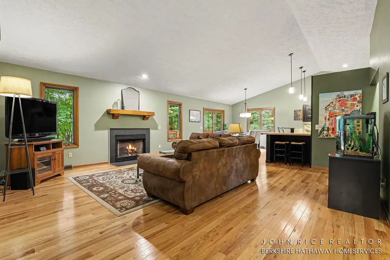
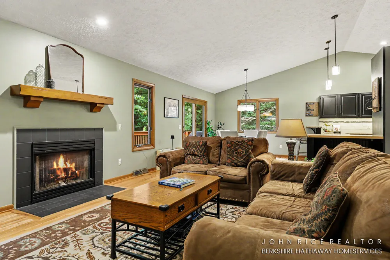
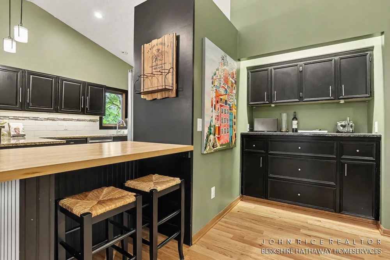
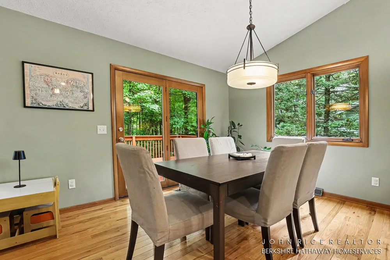
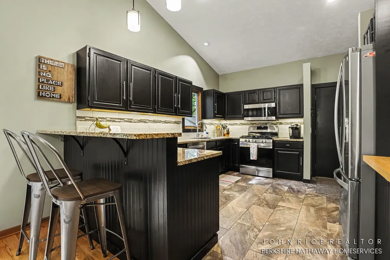
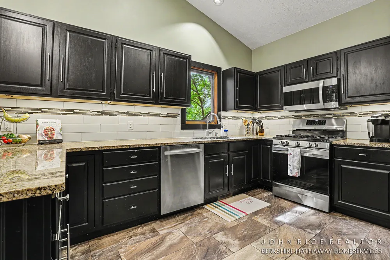
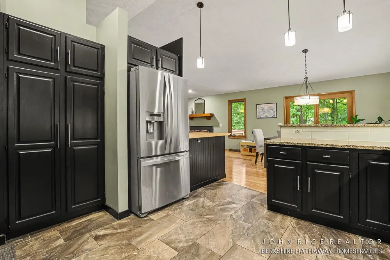
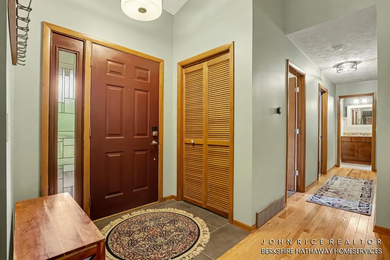
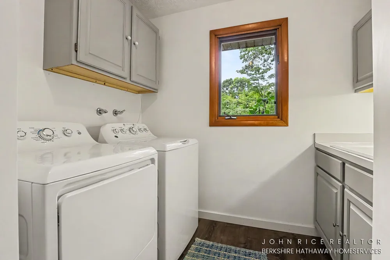
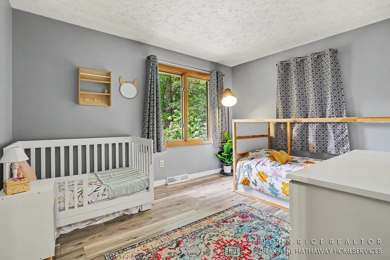
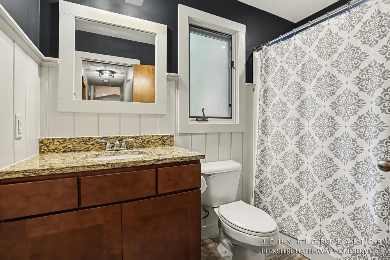
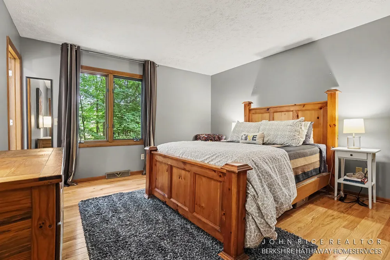
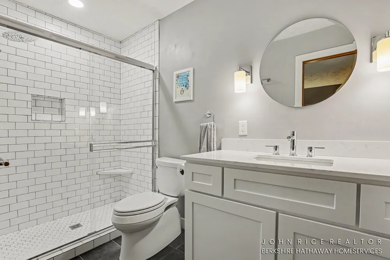
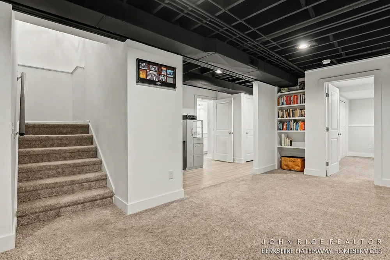
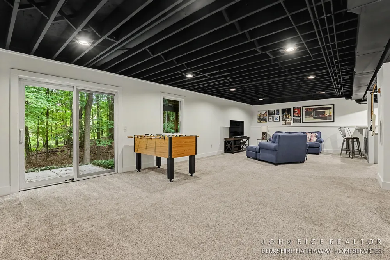
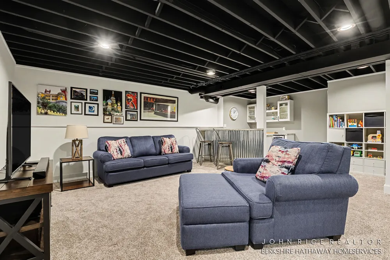
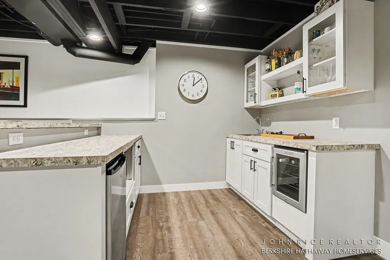
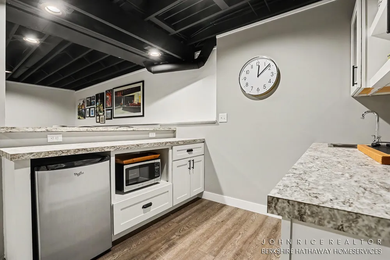
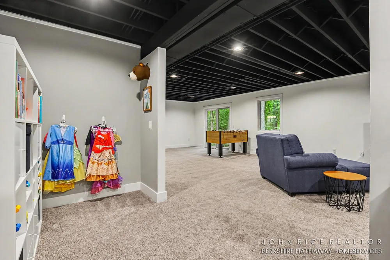
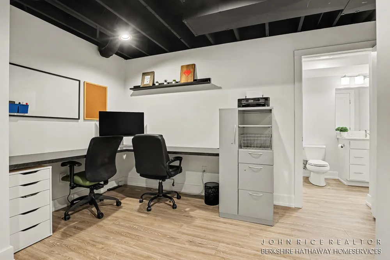
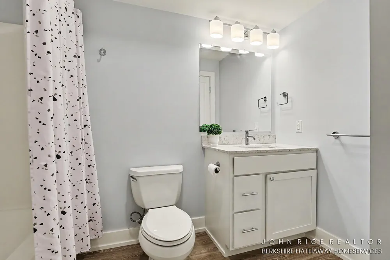
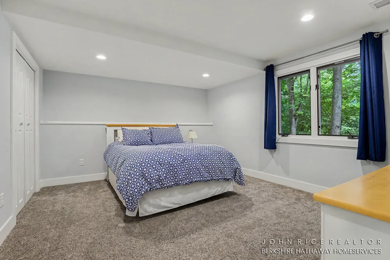
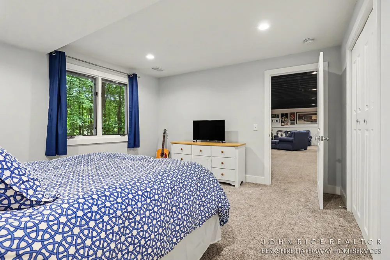
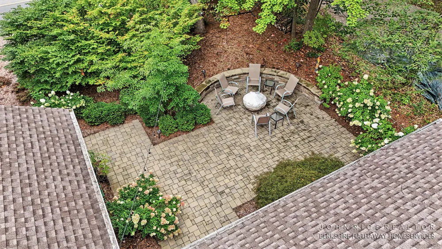
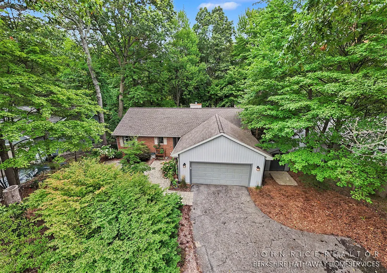
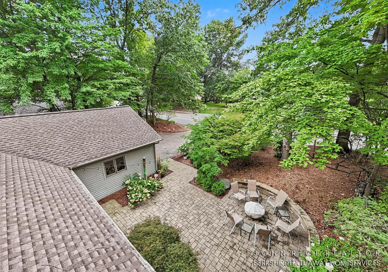
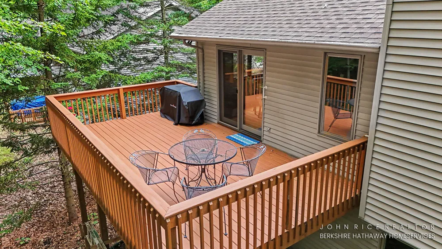
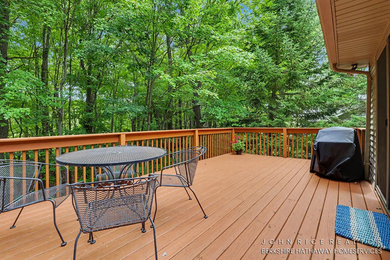
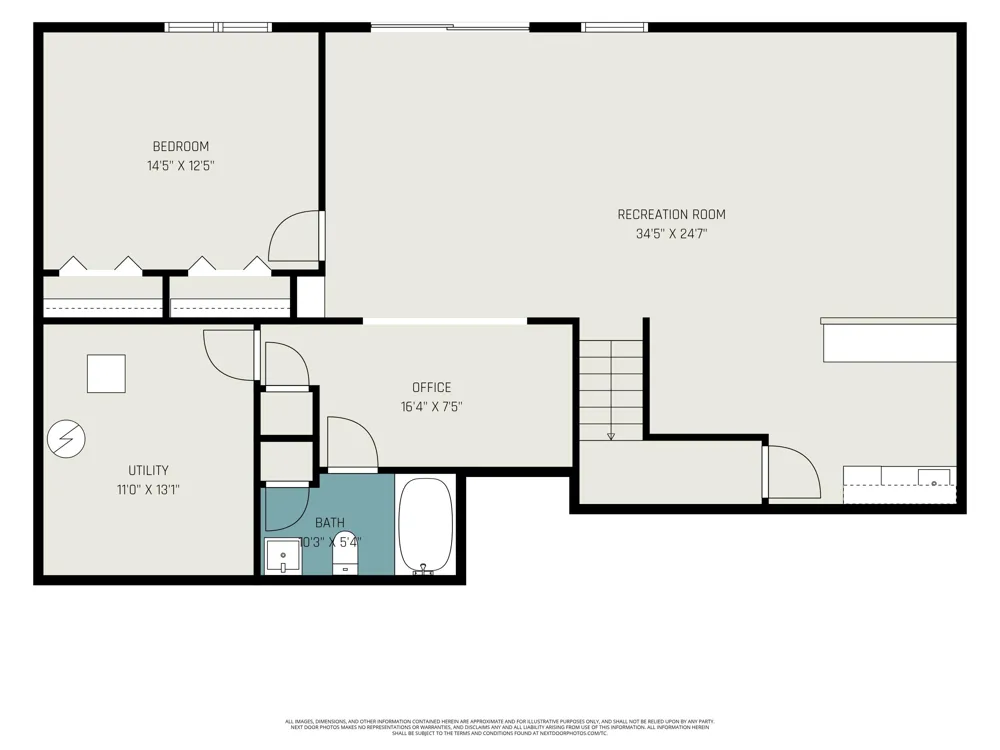
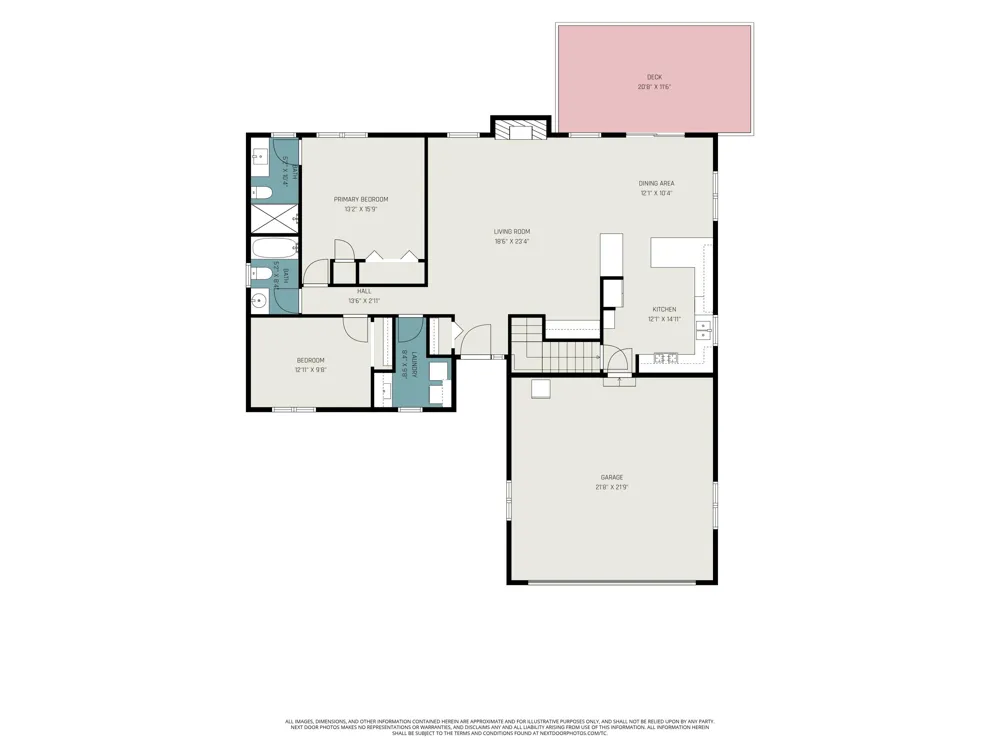
    Move-in-ready walkout ranch in coveted Ada, MI! This 3BR/3BA home offers 2,546 sq ft finished, with main-level living including primary suite, kitchen w/ pantry & snack bar, and a fireplace-warmed great room. The finished walkout lower level adds a 3rd bedroom, wet bar, rec room, office & storage -- perfect for guests, entertaining, or daily living. Enjoy deck, patio & porch space on this beautiful wooded lot, plus an attached 2-car garage and storage shed. Forced-air/gas heat, central air, public water & sewer. Top-rated Forest Hills Schools, minutes from downtown Ada, the Thornapple River trails, and premier golf, parks and more. Schedule your private tour today! Read on for more...Ada, MI: This beautifully maintained Forest Hills ranch offers the kind of easy, single-level living that today's buyers are searching for ??? with a fully finished walkout lower level that more than doubles your everyday living space. Set on a beautifully wooded lot just south of Ada Drive, this 3-bedroom, 3-bathroom home delivers 2,546 total finished square feet of thoughtfully arranged space, all within the award-winning Forest Hills School District. Step inside to a warm, welcoming main level where the primary suite, kitchen, dining area, laundry, and a second full bath and bedroom are all conveniently located ??? no stairs required for daily living. The great room anchors the main floor with a cozy fireplace, creating an inviting gathering space that flows naturally into the dining area and kitchen. The kitchen itself is designed for both everyday function and entertaining, featuring a pantry, a snack bar for casual dining, and a dedicated eating area that overlooks the backyard. The main-level primary suite offers a private retreat with its own ensuite bathroom, giving homeowners the low-maintenance, single-floor lifestyle that's in high demand throughout West Michigan. A second main-level bedroom and full bath, and main-floor laundry room, round out the upper living area, making this layout equally well-suited anyone who va

    Property Details
    Interior
    Pantry, WetBar
    Fireplaces
    1
    Cooling
    1
    Heating
    Forced Air, NaturalGas
    Cooling Features
    Central Air
    Bedrooms
    3
    Bathrooms
    3.0
    Full Baths
    3
    Acres
    0.239
    Square Feet
    2546.0
    Lot Size (sqft)
    10411.0
    Parking Features
    Attached, GarageDoorOpener, Paved
    Parking
    1
    Parking Type
    Garage
    Parking Garage Spaces
    2.0
    Property Type
    Purchase
    Style
    Ranch
    Basement
    1
    Basement Description
    Finished, WalkOutAccess
    Basement Finished
    1
    Year Built
    1990
    Sewer Information
    Public Sewer
    Utility Source
    Public
    Utility Features
    Natural Gas Connected
    Appliances
    BarFridge, Dishwasher, Disposal, Dryer, Microwave, Refrigerator, Range, Washer
    School District
    ForestHills
    County
    Kent
    Region
    AdaTownship_Kent
    Original List Price
    $447,000
    Days on Market (Cumulative)
    1
    Taxes Annual
    $3,469
    MLS #
    65026048725
    Location
    Legal

    ​All rights reserved. Information Deemed Reliable, but Not Guaranteed. Listing information is from various brokers who participate in IDX and not all listings may be visible on the site. The property information being provided is for consumers personal, non-commercial use and may not be used for any purpose other than to identify prospective properties consumers may be interested in purchasing.

    Provided By
    Listed by John P Rice (#65142546767530)
    Listing Office: Berkshire Hathaway HomeServices Michigan Real Estate (Cascade) (#652652121014)

    Joseph Darwish Have a question about this home?

    Interested in Purchasing 956 Spaulding Avenue SE?

    Get an estimate on monthly payments on this property.

    $
    years
    Down Payment
    $
    %
    Interest Rate
    %
    Tax Rate
    %
    $
    $annually
    $monthly
    Estimated Monthly Payment
    $0.00
    Loan Amount
    $0.00