

(248) 789-5338 darwishteam@gmail.com The Darwish Team
    Traffic Dashboard
    Home
    • Home
    • Search
      • Local Properties
      • Featured Properties
      • Home Valuation
    • Selling
    • Buying
    • Communities
      • Brighton
      • Fowlerville
      • Howell
      • Hamburg
      • Hamburg Township
      • Hartland
      • Livingston County
      • Pinckney
      • South Lyon
    • About
      • Real Estate Experts
      • Testimonials
    • Contact
    Traffic Dashboard
    The Darwish Team
    (248) 789-5338 darwishteam@gmail.com
    • 6870 Grand River Ave.
      Brighton, MI 48843
    Company
    • Home
    • About
    • Testimonials
    • Contact
    Services
    • Buying
    • Selling
    • Home Valuation
    • Mortgage Calculator
    Explore
    • Property Search
    • Featured Properties
    • Communities
    Local Guide
    • Search by City
    • Search by Subdivision
    • Search by Zip
    • Search by Area
    Legal
    • Privacy
    • Terms
    • DMCA
    • Accessibility
    • Fair Housing
    Account
    • Dashboard
    • Logout
    • Login
    Joseph Darwish - Footer Logo
    ©2026 The Darwish Team. All rights reserved.
    Website built by CloseHack.

    Michigan Regional Information Center

    © MichRIC. All rights reserved. Information Deemed Reliable, but Not Guaranteed. Listing information is from various brokers who participate in IDX and not all listings may be visible on the site. The property information being provided is for consumers personal, non-commercial use and may not be used for any purpose other than to identify prospective properties consumers may be interested in purchasing.

    Realcomp IDX

    ​All rights reserved. Information Deemed Reliable, but Not Guaranteed. Listing information is from various brokers who participate in IDX and not all listings may be visible on the site. The property information being provided is for consumers personal, non-commercial use and may not be used for any purpose other than to identify prospective properties consumers may be interested in purchasing.

    Return
    • All Types
    • House+2 more
    • Price
    • Bed/Bath
    • Size
    • Dates
    • Filters
    • Amenities
    • Save
    • Share
    Listings
    No results
    Sort
    Home / Evart / 9622 River Bend Drive
    9622 River Bend Drive Evart, MI 49631 9622 River Bend Drive Evart, MI 49631 9622 River Bend Drive Evart, MI 49631 9622 River Bend Drive Evart, MI 49631 9622 River Bend Drive Evart, MI 49631 9622 River Bend Drive Evart, MI 49631 9622 River Bend Drive Evart, MI 49631 9622 River Bend Drive Evart, MI 49631 9622 River Bend Drive Evart, MI 49631 9622 River Bend Drive Evart, MI 49631 9622 River Bend Drive Evart, MI 49631 9622 River Bend Drive Evart, MI 49631 9622 River Bend Drive Evart, MI 49631 9622 River Bend Drive Evart, MI 49631 9622 River Bend Drive Evart, MI 49631 9622 River Bend Drive Evart, MI 49631 9622 River Bend Drive Evart, MI 49631 9622 River Bend Drive Evart, MI 49631 9622 River Bend Drive Evart, MI 49631 9622 River Bend Drive Evart, MI 49631 9622 River Bend Drive Evart, MI 49631 9622 River Bend Drive Evart, MI 49631 9622 River Bend Drive Evart, MI 49631 9622 River Bend Drive Evart, MI 49631 9622 River Bend Drive Evart, MI 49631 9622 River Bend Drive Evart, MI 49631 9622 River Bend Drive Evart, MI 49631 9622 River Bend Drive Evart, MI 49631 9622 River Bend Drive Evart, MI 49631 9622 River Bend Drive Evart, MI 49631 9622 River Bend Drive Evart, MI 49631 9622 River Bend Drive Evart, MI 49631 9622 River Bend Drive Evart, MI 49631 9622 River Bend Drive Evart, MI 49631 9622 River Bend Drive Evart, MI 49631 View All Photos

    $309,900

    | Active

    9622 River Bend Drive

    Evart, MI 49631

    1,312
    Square Feet
    3
    Beds
    1
    Baths
    93
    Days on Market
    26029250
    MLS#
    House
    Structure
    Residential
    Zone
    Contact

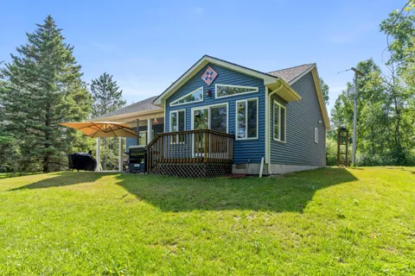
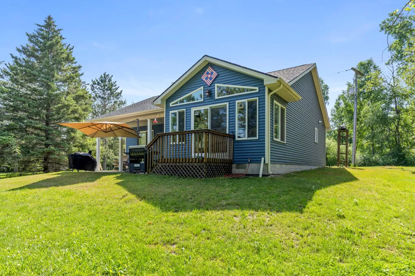
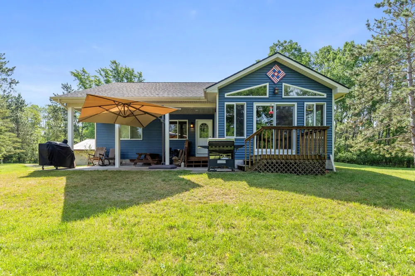
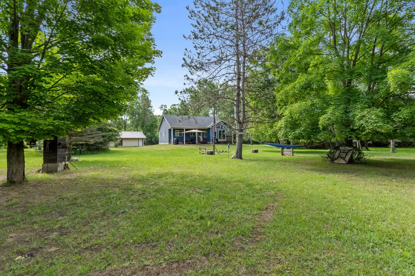
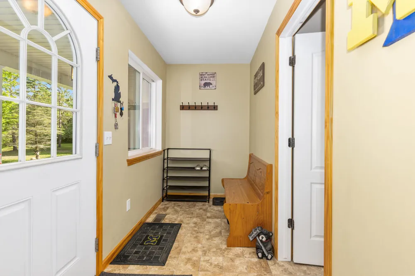
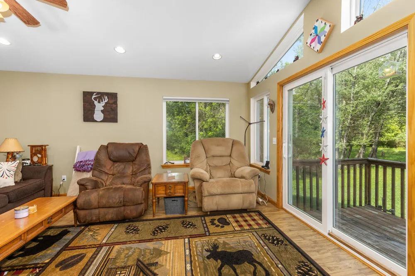
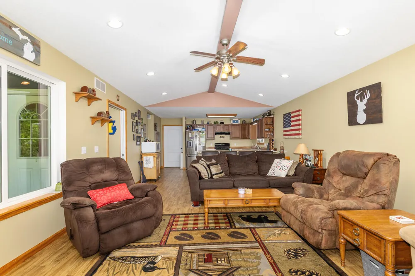
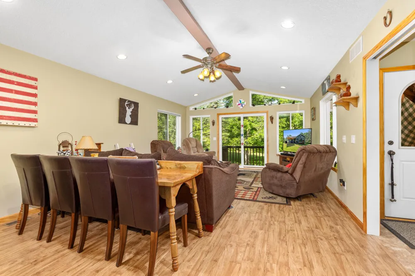
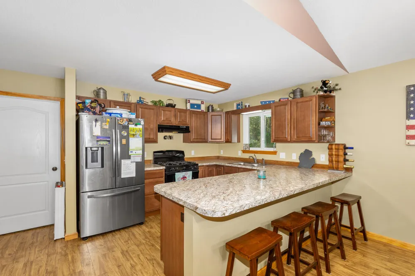
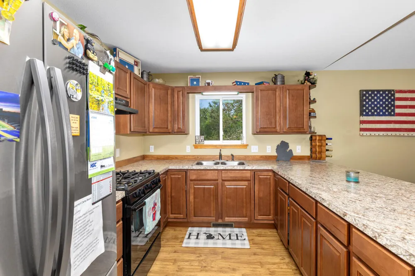
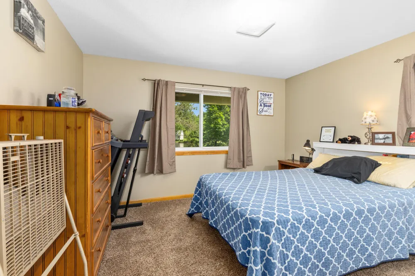
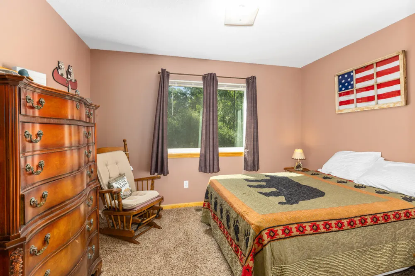
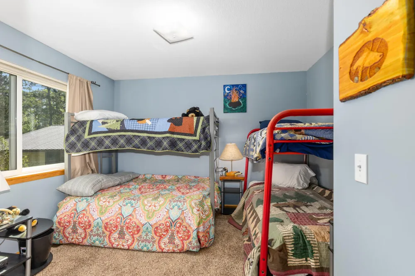
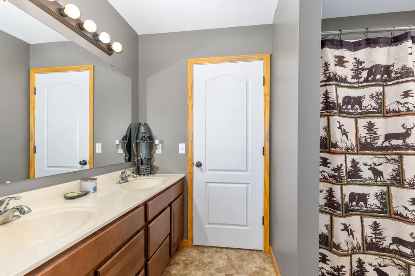
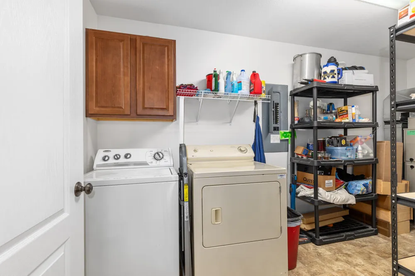
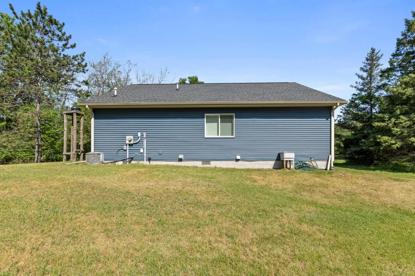
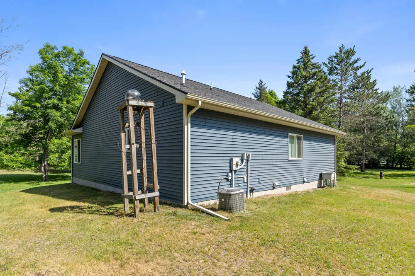
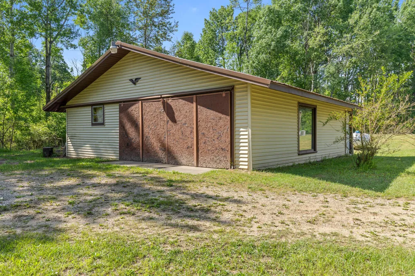
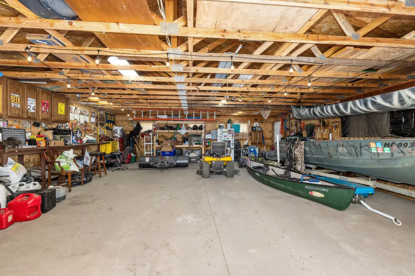
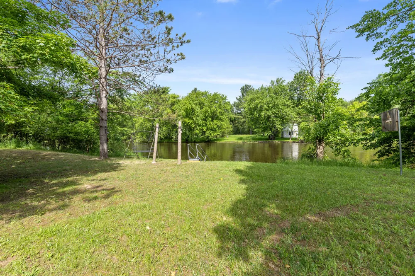
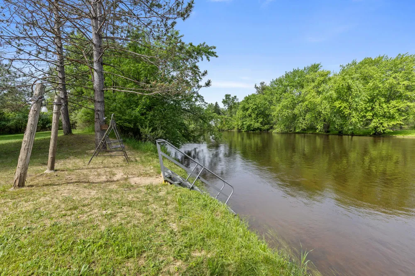
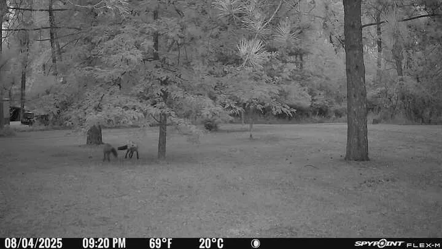
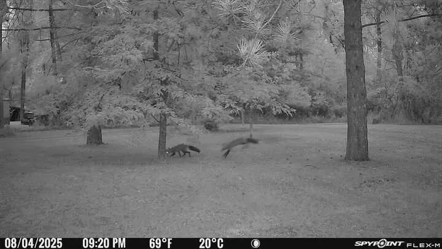
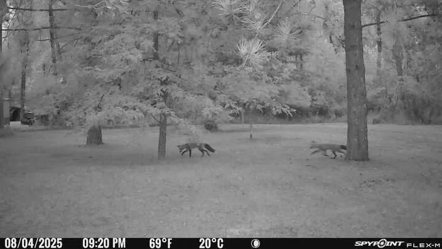
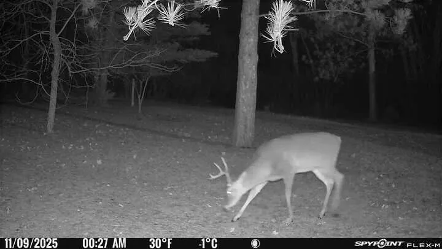
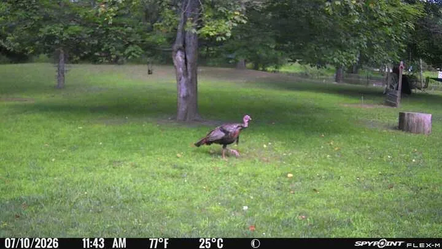
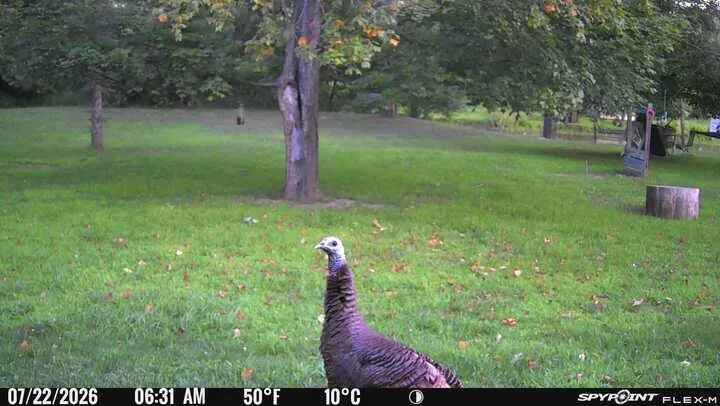
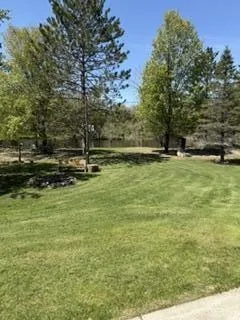
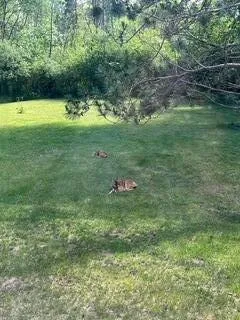
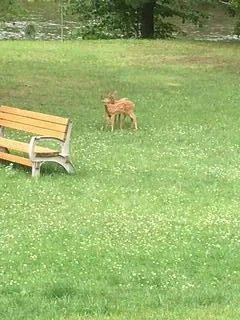
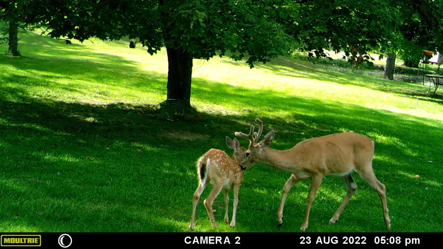
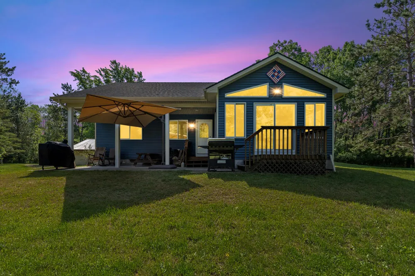
    Escape to the beauty of Northern Michigan with this charming riverfront cabin offering an impressive 375 feet of frontage on the Muskegon River! Nestled on a spacious setting just 1.5 miles from both Evart and the Pere Marquette Rail Trail, this property is the perfect retreat for year-round living, weekend getaways, or hosting family and friends. Inside, you'll find a spacious 14'9'' x 22'8'' open-concept living and dining area featuring a ceiling fan and comfortable linoleum and carpeted flooring. The home offers three bedrooms measuring 12'8'' x 11'5'', 12'8'' x 10'4'', and 11'5'' x 9'2'', along with a full bathroom featuring dual sinks. Additional conveniences include a washer and dryer, refrigerator water line for an ice maker, garbage disposal, forced-air heating with central air conditioning, satellite TV wiring, and an under-home blower system designed to help control moisture. Built with durable 2x6 exterior walls, the property also includes a detached 32' x 32' oversized pole barn with 30-amp outlets and a lean-to for firewood storage. A metal roof protects the garage, and a circular driveway provides easy access and plenty of parking. There's also ample open space for campers and tents, making it ideal for entertaining or enjoying the outdoors. Outdoor amenities continue with a large fire pit equipped with 110-volt power and removable metal stairs leading to the river. During the summer months, the Muskegon River is often shallow enough at this location to wade across and enjoy all the recreation it has to offer. Wildlife enthusiasts will appreciate frequent visits from deer, turkeys, ducks, foxes, and other native species. Additional updates include a new septic system installed in 2015 and a propane system with telematics and automatic refills through Coyne Oil. Notably, the home itself was not affected by the record-breaking floods of 2026. Conveniently located just 30 minutes from both Big Rapids and Clare, this exceptional riverfront property offers the perfect blend of privacy, recreation, and Northern Michigan charm. Buyers to verify all information.

    Property Details
    Interior
    Ceiling Fan(s)
    Cooling
    1
    Heating
    Forced Air
    Cooling Features
    Central Air
    Bedrooms
    3
    Bathrooms
    1.0
    Full Baths
    1
    Lot Features
    Level, Wooded
    Stories
    1
    Lot Description
    Level, Wooded
    Acres
    0.0
    Square Feet
    1312.0
    Lot Size (sqft)
    2.57
    Parking Features
    Detached
    Parking
    1
    Parking Spaces
    2
    Parking Type
    Garage
    Parking Garage Spaces
    2.0
    Property Type
    Purchase
    Style
    Ranch
    Basement
    1
    Basement Description
    Crawl Space, Slab
    Year Built
    2015
    Roof
    Shingle
    Sewer Information
    Septic Tank
    Utility Source
    Well
    Appliances
    Dryer, Range, Refrigerator, Washer
    School District
    Evart
    County
    Osceola
    Region
    Evart
    Original List Price
    $339,000
    Days on Market (Cumulative)
    93
    Taxes Annual
    $3,186
    MLS #
    26029250
    Location
    Legal

    © MichRIC. All rights reserved. Information Deemed Reliable, but Not Guaranteed. Listing information is from various brokers who participate in IDX and not all listings may be visible on the site. The property information being provided is for consumers personal, non-commercial use and may not be used for any purpose other than to identify prospective properties consumers may be interested in purchasing.

    Provided By
    Listed by Brittany Felde (#w495011905)
    Listing Office: Felde Realty (#ow495012237)

    Joseph Darwish Have a question about this home?

    Interested in Purchasing 9622 River Bend Drive?

    Get an estimate on monthly payments on this property.

    $
    years
    Down Payment
    $
    %
    Interest Rate
    %
    Tax Rate
    %
    $
    $annually
    $monthly
    Estimated Monthly Payment
    $0.00
    Loan Amount
    $0.00