
(248) 789-5338 darwishteam@gmail.com The Darwish Team
    Traffic Dashboard
    Home
    • Home
    • Search
      • Local Properties
      • Featured Properties
      • Home Valuation
    • Selling
    • Buying
    • Communities
      • Brighton
      • Fowlerville
      • Howell
      • Hamburg
      • Hamburg Township
      • Hartland
      • Livingston County
      • Pinckney
      • South Lyon
    • About
      • Real Estate Experts
      • Testimonials
    • Contact
    Traffic Dashboard
    The Darwish Team
    (248) 789-5338 darwishteam@gmail.com
    • 6870 Grand River Ave.
      Brighton, MI 48843
    Company
    • Home
    • About
    • Testimonials
    • Contact
    Services
    • Buying
    • Selling
    • Home Valuation
    • Mortgage Calculator
    Explore
    • Property Search
    • Featured Properties
    • Communities
    Local Guide
    • Search by City
    • Search by Subdivision
    • Search by Zip
    • Search by Area
    Legal
    • Privacy
    • Terms
    • DMCA
    • Accessibility
    • Fair Housing
    Account
    • Dashboard
    • Logout
    • Login
    Joseph Darwish - Footer Logo
    ©2026 The Darwish Team. All rights reserved.
    Website built by CloseHack.

    Michigan Regional Information Center

    © MichRIC. All rights reserved. Information Deemed Reliable, but Not Guaranteed. Listing information is from various brokers who participate in IDX and not all listings may be visible on the site. The property information being provided is for consumers personal, non-commercial use and may not be used for any purpose other than to identify prospective properties consumers may be interested in purchasing.

    Realcomp IDX

    ​All rights reserved. Information Deemed Reliable, but Not Guaranteed. Listing information is from various brokers who participate in IDX and not all listings may be visible on the site. The property information being provided is for consumers personal, non-commercial use and may not be used for any purpose other than to identify prospective properties consumers may be interested in purchasing.

    Return
    • All Types
    • House+2 more
    • Price
    • Bed/Bath
    • Size
    • Dates
    • Filters
    • Amenities
    • Save
    • Share
    Listings
    No results
    Sort
    Home / Evart / 9770 Cheyenne Trail
    9770 Cheyenne Trail Evart, MI 49631 9770 Cheyenne Trail Evart, MI 49631 9770 Cheyenne Trail Evart, MI 49631 9770 Cheyenne Trail Evart, MI 49631 9770 Cheyenne Trail Evart, MI 49631 9770 Cheyenne Trail Evart, MI 49631 9770 Cheyenne Trail Evart, MI 49631 9770 Cheyenne Trail Evart, MI 49631 9770 Cheyenne Trail Evart, MI 49631 9770 Cheyenne Trail Evart, MI 49631 9770 Cheyenne Trail Evart, MI 49631 9770 Cheyenne Trail Evart, MI 49631 9770 Cheyenne Trail Evart, MI 49631 9770 Cheyenne Trail Evart, MI 49631 9770 Cheyenne Trail Evart, MI 49631 9770 Cheyenne Trail Evart, MI 49631 9770 Cheyenne Trail Evart, MI 49631 9770 Cheyenne Trail Evart, MI 49631 9770 Cheyenne Trail Evart, MI 49631 9770 Cheyenne Trail Evart, MI 49631 9770 Cheyenne Trail Evart, MI 49631 9770 Cheyenne Trail Evart, MI 49631 9770 Cheyenne Trail Evart, MI 49631 9770 Cheyenne Trail Evart, MI 49631 9770 Cheyenne Trail Evart, MI 49631 9770 Cheyenne Trail Evart, MI 49631 9770 Cheyenne Trail Evart, MI 49631 9770 Cheyenne Trail Evart, MI 49631 9770 Cheyenne Trail Evart, MI 49631 9770 Cheyenne Trail Evart, MI 49631 9770 Cheyenne Trail Evart, MI 49631 9770 Cheyenne Trail Evart, MI 49631 9770 Cheyenne Trail Evart, MI 49631 9770 Cheyenne Trail Evart, MI 49631 9770 Cheyenne Trail Evart, MI 49631 9770 Cheyenne Trail Evart, MI 49631 9770 Cheyenne Trail Evart, MI 49631 9770 Cheyenne Trail Evart, MI 49631 9770 Cheyenne Trail Evart, MI 49631 9770 Cheyenne Trail Evart, MI 49631 9770 Cheyenne Trail Evart, MI 49631 9770 Cheyenne Trail Evart, MI 49631 9770 Cheyenne Trail Evart, MI 49631 9770 Cheyenne Trail Evart, MI 49631 9770 Cheyenne Trail Evart, MI 49631 9770 Cheyenne Trail Evart, MI 49631 9770 Cheyenne Trail Evart, MI 49631 9770 Cheyenne Trail Evart, MI 49631 9770 Cheyenne Trail Evart, MI 49631 9770 Cheyenne Trail Evart, MI 49631 9770 Cheyenne Trail Evart, MI 49631 9770 Cheyenne Trail Evart, MI 49631 9770 Cheyenne Trail Evart, MI 49631 9770 Cheyenne Trail Evart, MI 49631 9770 Cheyenne Trail Evart, MI 49631 9770 Cheyenne Trail Evart, MI 49631 9770 Cheyenne Trail Evart, MI 49631 9770 Cheyenne Trail Evart, MI 49631 9770 Cheyenne Trail Evart, MI 49631 9770 Cheyenne Trail Evart, MI 49631 9770 Cheyenne Trail Evart, MI 49631 9770 Cheyenne Trail Evart, MI 49631 9770 Cheyenne Trail Evart, MI 49631 9770 Cheyenne Trail Evart, MI 49631 9770 Cheyenne Trail Evart, MI 49631 9770 Cheyenne Trail Evart, MI 49631 View All Photos

    $698,000

    | Active

    9770 Cheyenne Trail

    Evart, MI 49631

    3,450
    Square Feet
    5
    Beds
    4
    Baths
    224
    Days on Market
    26011398
    MLS#
    House
    Structure
    Residential
    Zone
    Contact

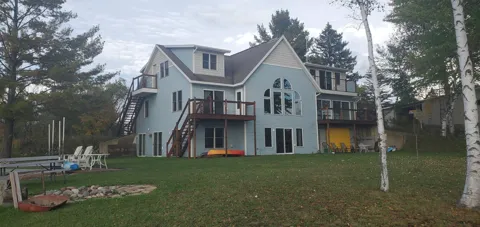
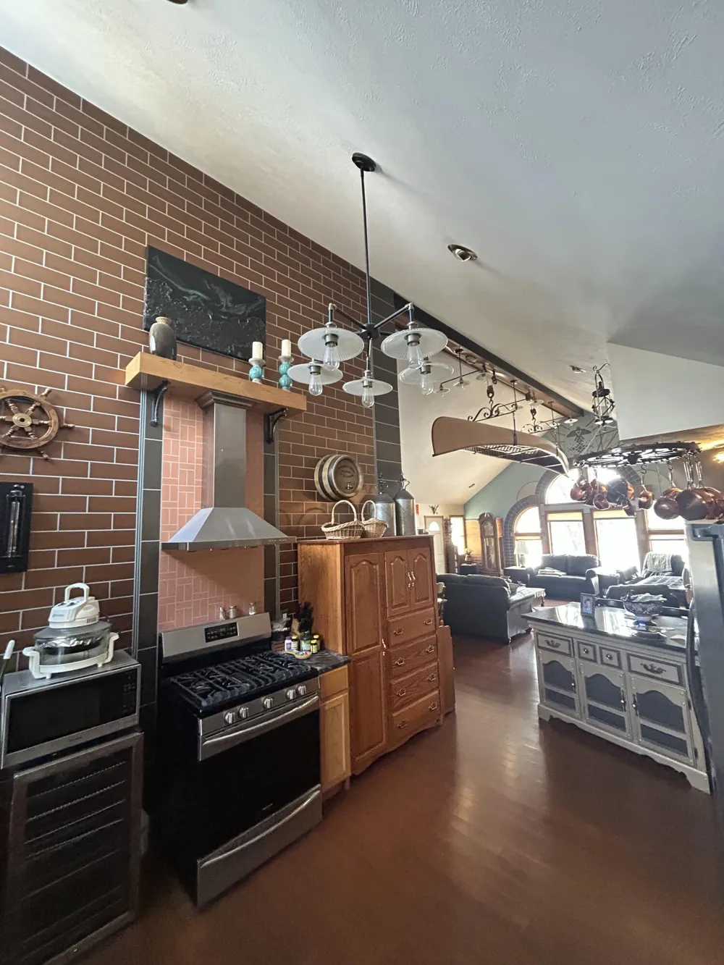
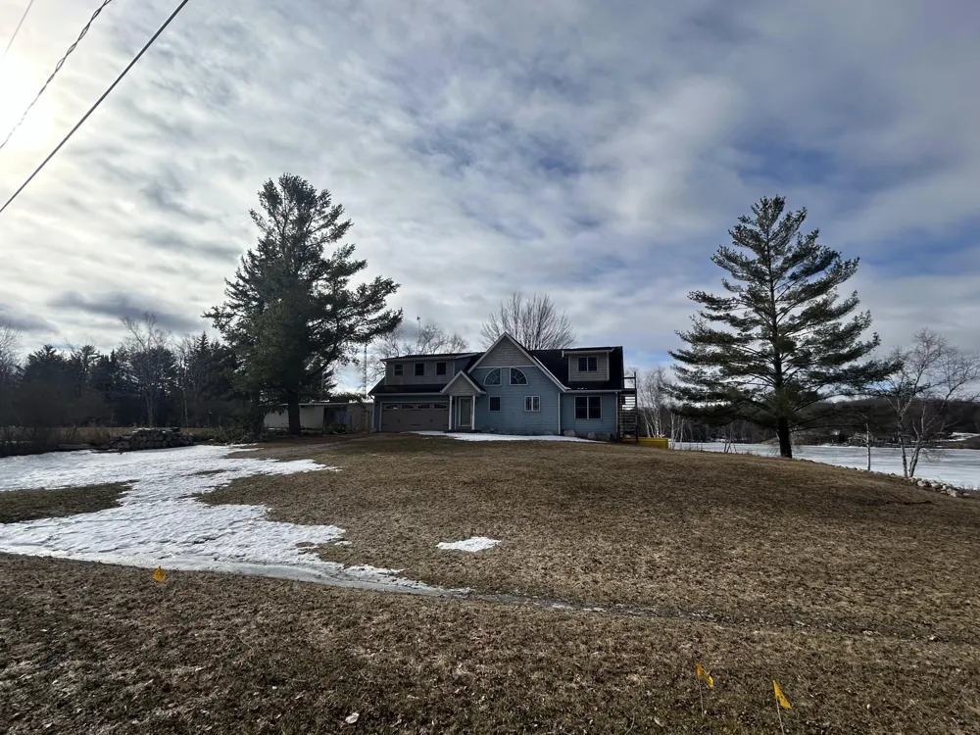
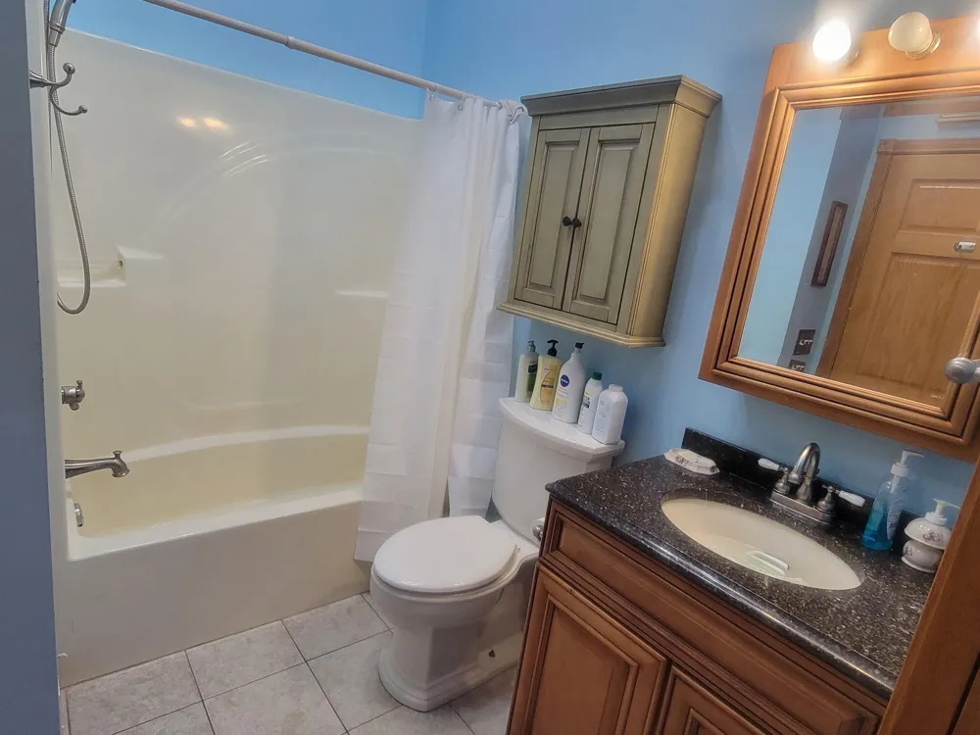
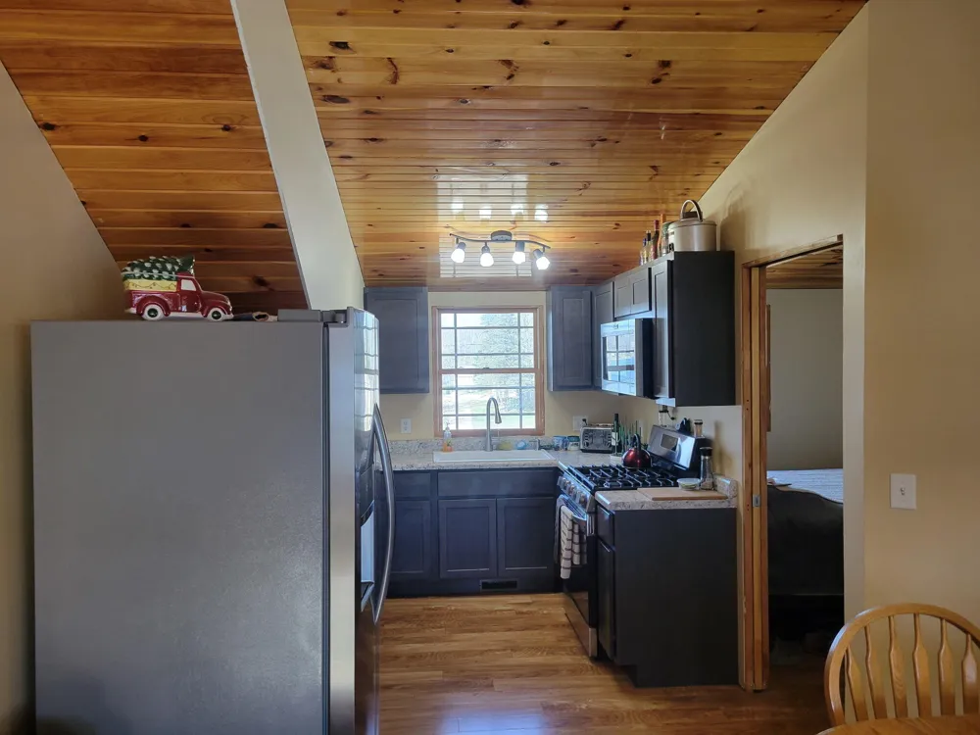
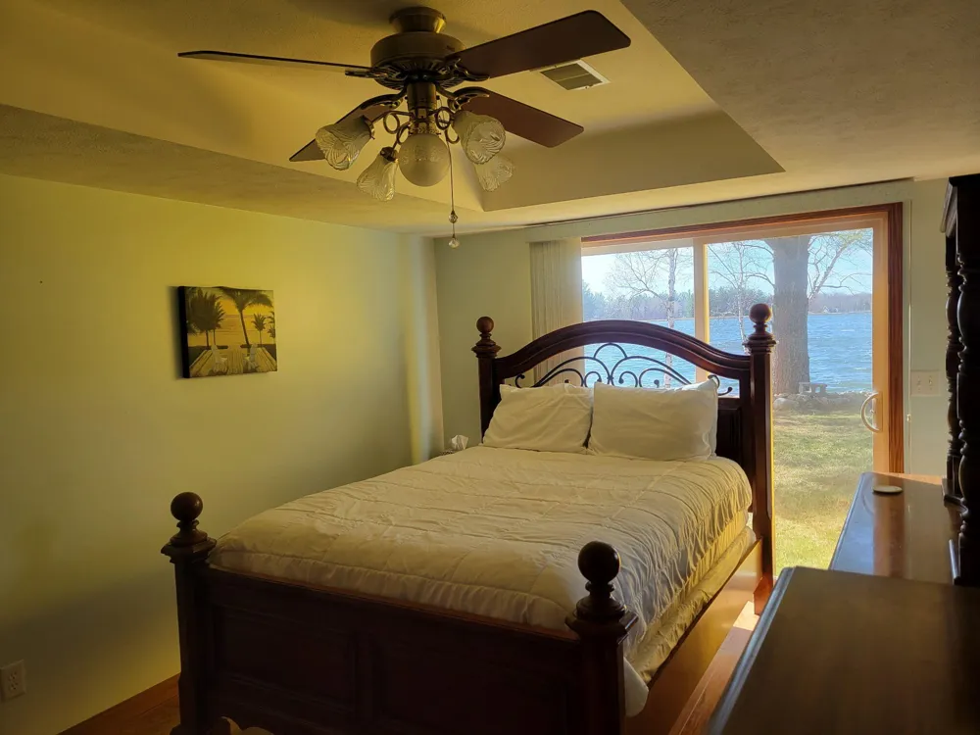
    FINAL PRICE REDUCTION: A Panoramic Peninsula Retreat on Lake Miramichi Welcome to Casa de Vistas, a masterfully designed waterfront homestead where 300 feet of shoreline meets 4,000 square feet of custom-built luxury. Situated on a rare 0.6-acre lot with water on three sides, this estate offers a front-row seat to both golden sunrises and fiery sunsets. Designed for the ultimate host, the clever layout features separate interior and exterior access points, providing private quarters for guests or extended family. The main level impresses with 16-foot cathedral ceilings, bamboo hardwoods, and a massive great room that flows onto sprawling decks. Whether you are hosting a summer gala on the beach deck or a quiet morning on one of the two private balconies, the 'All-Sports' beauty of 210-acre Lake Miramichi is always your backdrop Main Level: Open-concept living, 2 beds/2 baths, and a sun-soaked four-season room. Walk-out Basement: Fully finished with a second kitchen, 2 beds/1 bath, basement and main floor to accommodate all. Finished Spaces include Main floor Kitchen 2 beds, 2 baths+Laundry Basement Kitchen 2 Beds, 1 Bath+ Laundry Guest Suit Kitchenette 1 Bed, 1 Bath+Laundry There is also an unfinished 1 bed, 1 bath studio apartment for your finishing touches. Tech Specs No Expense spared by current owners who are also professional builders to include. 40 Year Certainteed Roofing system Geo-Thermal Heating and Cooling for Energy Savings Temperature heat and cold zones to only heat/cool areas in use. Foam Insulation with 2x6 Walls for Structural Strength Efficiency and comfort Ultra Deep Well (Aprox 160 feet) for Clean and reliable water supply Full Zone Encapsulation for Maximum Efficiency Recent Custom Metallic Interior Paints for ultra durability and show throughout home True Bamboo Hardwood Floors Throughout Enjoy The Comforts and protections of Marichimi HOA which includes Lake Maintenance, Plowed roads for year round Access, access to community clubhouse and campground, trash service and much more.

    Property Details
    Interior
    Garage Door Opener, Guest Quarters
    Fireplaces
    1
    Cooling
    1
    Heating
    Heat Pump
    Cooling Features
    Central Air
    Bedrooms
    5
    Bathrooms
    4.0
    Full Baths
    4
    Lot Features
    Cul-De-Sac
    Stories
    2
    Lot Description
    Cul-De-Sac
    Acres
    0.0
    Square Feet
    3450.0
    Lot Size (sqft)
    0.6
    Parking Features
    Garage Door Opener, Attached
    Parking
    1
    Parking Spaces
    2
    Parking Type
    Garage
    Parking Garage Spaces
    2.0
    Property Type
    Purchase
    Style
    Craftsman
    Basement
    1
    Basement Description
    Walk-Out Access
    Year Built
    2009
    Roof
    Shingle
    Utility Source
    Private Water
    Utility Features
    Electricity Available
    Appliances
    Dishwasher, Dryer, Microwave, Range, Refrigerator, Washer
    School District
    Evart
    County
    Osceola
    Region
    Evart
    Original List Price
    $844,000
    Days on Market (Cumulative)
    224
    Taxes Annual
    $3,000
    HOA
    1
    HOA Fees
    650.0
    Ownership
    Private Owned
    MLS #
    26011398
    Location
    Legal

    © MichRIC. All rights reserved. Information Deemed Reliable, but Not Guaranteed. Listing information is from various brokers who participate in IDX and not all listings may be visible on the site. The property information being provided is for consumers personal, non-commercial use and may not be used for any purpose other than to identify prospective properties consumers may be interested in purchasing.

    Provided By
    Listed by Daniel R Wilde (#gwild1899)
    Listing Office: Ridge Realty Inc (#g071800)

    Joseph Darwish Have a question about this home?

    Interested in Purchasing 9770 Cheyenne Trail?

    Get an estimate on monthly payments on this property.

    $
    years
    Down Payment
    $
    %
    Interest Rate
    %
    Tax Rate
    %
    $
    $annually
    $monthly
    Estimated Monthly Payment
    $0.00
    Loan Amount
    $0.00