(248) 789-5338 darwishteam@gmail.com The Darwish Team
    Traffic Dashboard
    Home
    • Home
    • Search
      • Local Properties
      • Featured Properties
      • Home Valuation
    • Selling
    • Buying
    • Communities
      • Brighton
      • Fowlerville
      • Howell
      • Hamburg
      • Hamburg Township
      • Hartland
      • Livingston County
      • Pinckney
      • South Lyon
    • About
      • Real Estate Experts
      • Testimonials
    • Contact
    Traffic Dashboard
    The Darwish Team
    (248) 789-5338 darwishteam@gmail.com
    • 6870 Grand River Ave.
      Brighton, MI 48843
    Company
    • Home
    • About
    • Testimonials
    • Contact
    Services
    • Buying
    • Selling
    • Home Valuation
    • Mortgage Calculator
    Explore
    • Property Search
    • Featured Properties
    • Communities
    Local Guide
    • Search by City
    • Search by Subdivision
    • Search by Zip
    • Search by Area
    Legal
    • Privacy
    • Terms
    • DMCA
    • Accessibility
    • Fair Housing
    Account
    • Dashboard
    • Logout
    • Login
    Joseph Darwish - Footer Logo
    ©2026 The Darwish Team. All rights reserved.
    Website built by CloseHack.

    Michigan Regional Information Center

    © MichRIC. All rights reserved. Information Deemed Reliable, but Not Guaranteed. Listing information is from various brokers who participate in IDX and not all listings may be visible on the site. The property information being provided is for consumers personal, non-commercial use and may not be used for any purpose other than to identify prospective properties consumers may be interested in purchasing.

    Realcomp IDX

    ​All rights reserved. Information Deemed Reliable, but Not Guaranteed. Listing information is from various brokers who participate in IDX and not all listings may be visible on the site. The property information being provided is for consumers personal, non-commercial use and may not be used for any purpose other than to identify prospective properties consumers may be interested in purchasing.

    Return
    • All Types
    • House+2 more
    • Price
    • Bed/Bath
    • Size
    • Dates
    • Filters
    • Amenities
    • Save
    • Share
    Listings
    No results
    Sort
    Home / Churchill Township / 978 E M-55
    978 E M-55 Churchill Township, MI 48661 978 E M-55 Churchill Township, MI 48661 978 E M-55 Churchill Township, MI 48661 978 E M-55 Churchill Township, MI 48661 978 E M-55 Churchill Township, MI 48661 978 E M-55 Churchill Township, MI 48661 978 E M-55 Churchill Township, MI 48661 978 E M-55 Churchill Township, MI 48661 978 E M-55 Churchill Township, MI 48661 978 E M-55 Churchill Township, MI 48661 978 E M-55 Churchill Township, MI 48661 978 E M-55 Churchill Township, MI 48661 978 E M-55 Churchill Township, MI 48661 978 E M-55 Churchill Township, MI 48661 978 E M-55 Churchill Township, MI 48661 978 E M-55 Churchill Township, MI 48661 978 E M-55 Churchill Township, MI 48661 978 E M-55 Churchill Township, MI 48661 978 E M-55 Churchill Township, MI 48661 978 E M-55 Churchill Township, MI 48661 978 E M-55 Churchill Township, MI 48661 978 E M-55 Churchill Township, MI 48661 978 E M-55 Churchill Township, MI 48661 978 E M-55 Churchill Township, MI 48661 978 E M-55 Churchill Township, MI 48661 978 E M-55 Churchill Township, MI 48661 978 E M-55 Churchill Township, MI 48661 978 E M-55 Churchill Township, MI 48661 978 E M-55 Churchill Township, MI 48661 978 E M-55 Churchill Township, MI 48661 978 E M-55 Churchill Township, MI 48661 978 E M-55 Churchill Township, MI 48661 978 E M-55 Churchill Township, MI 48661 View All Photos

    $135,000

    | Active

    978 E M-55

    Churchill Township, MI 48661

    625
    Square Feet
    1
    Beds
    1
    Baths
    0.34
    Acres
    24
    Days on Market
    79080072712
    MLS#
    House
    Structure
    Residential
    Zone
    Contact

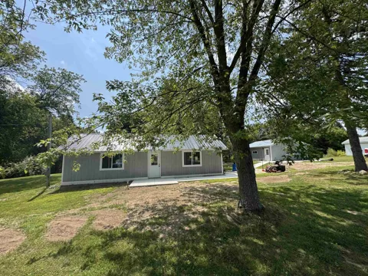
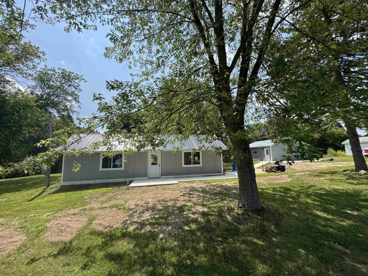
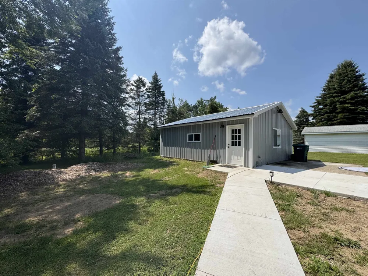
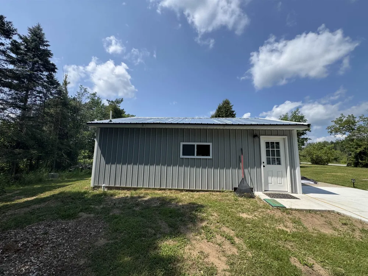
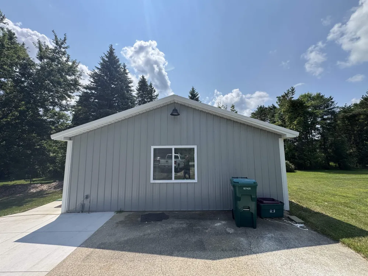
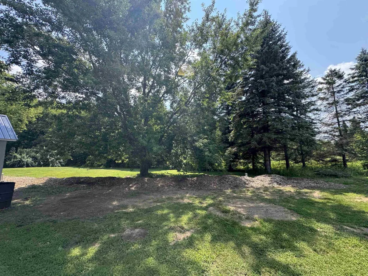
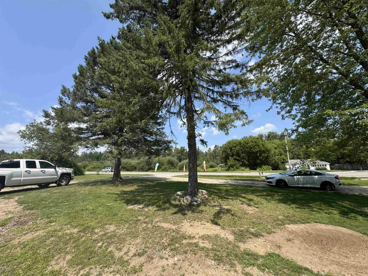
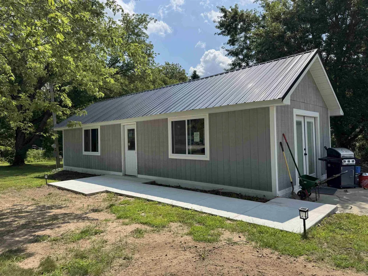
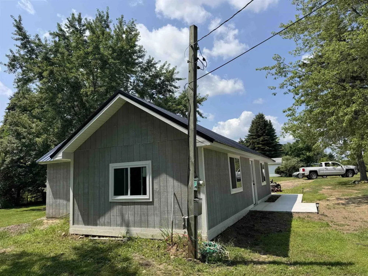
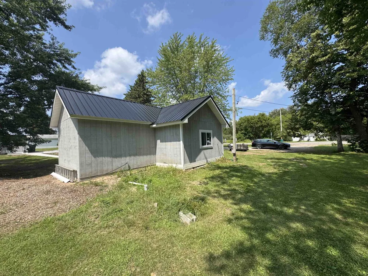
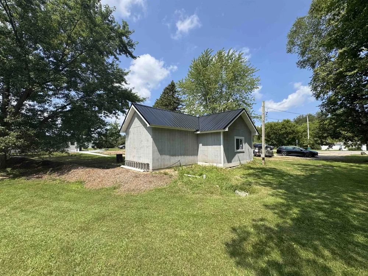
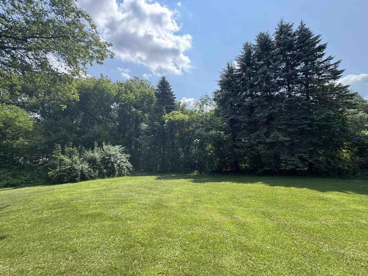
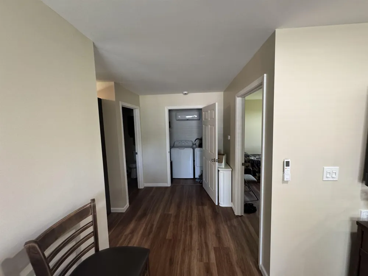
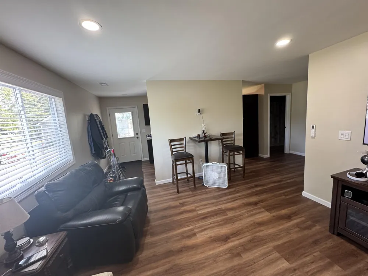
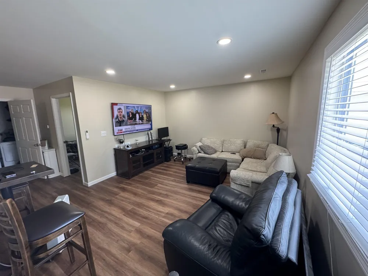
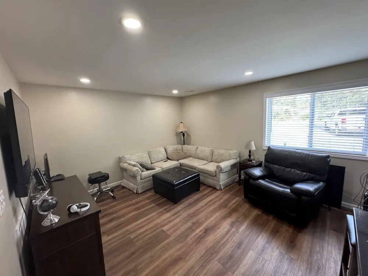
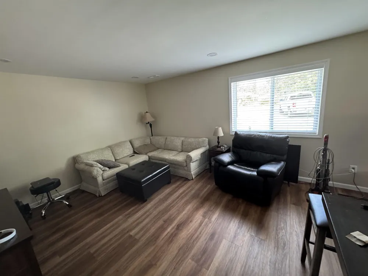
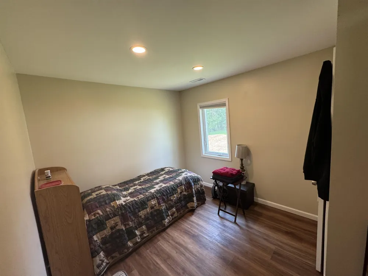
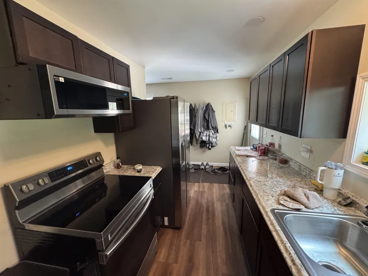
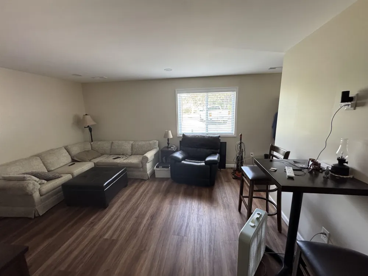
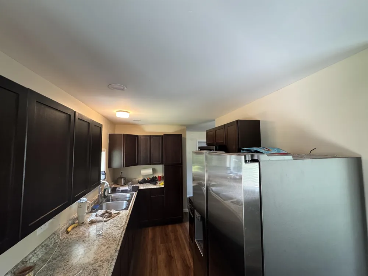
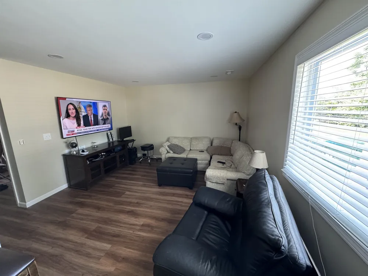
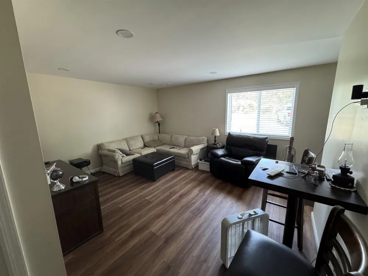
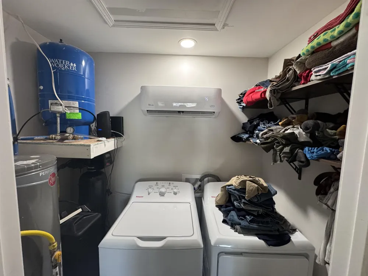
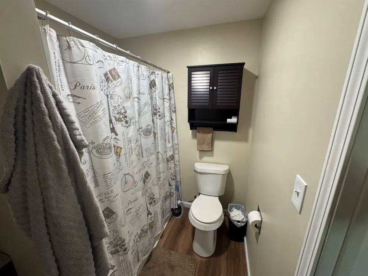
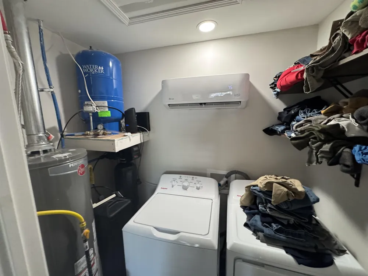
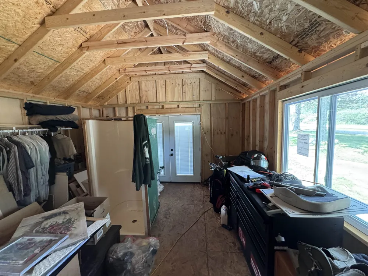
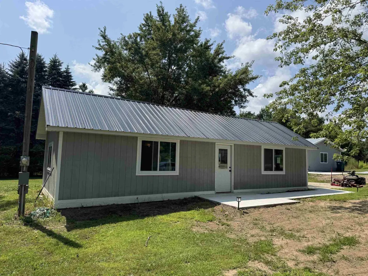
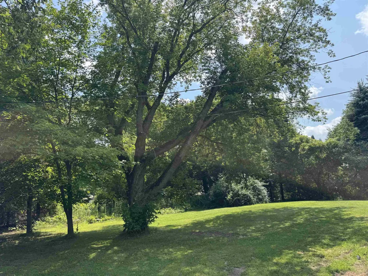
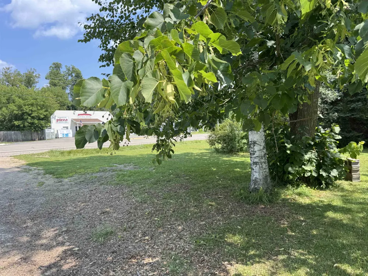
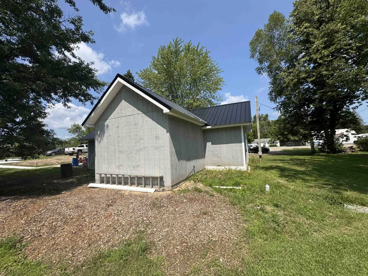
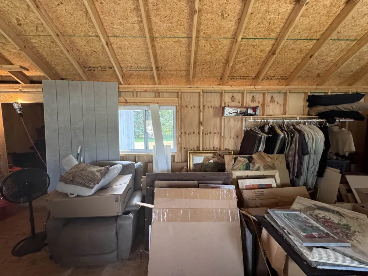
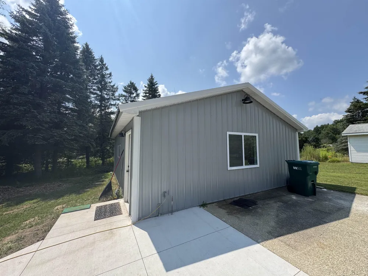
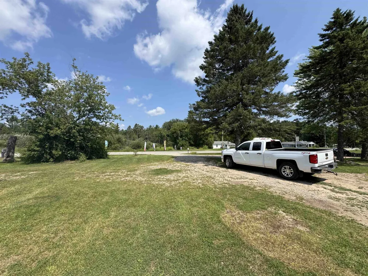
    Unique 2025-built property just minutes from West Branch offering a move-in-ready home plus a substantial unfinished second structure with excellent future potential. The approximately 625 sq. ft. main residence is a fully finished one-bedroom, one-bath home featuring an inviting open layout, LifeProof laminate flooring throughout, recessed lighting, a full kitchen with newer appliances and ample cabinetry, a comfortable living area, separate bedroom, full bath, and dedicated utility/laundry room. Natural gas forced-air heat, along with supplemental mini-split heating and cooling, provides year-round comfort. The home also features low-maintenance steel siding and roofing, vinyl windows, and is being offered fully furnished. A new 5-inch well and 1,000-gallon septic system service the property. New concrete sidewalks provide convenient access around the grounds and connect the two structures. The second structure was also built in 2025 and measures approximately 14x40 with an additional approximately 12x12 section. It features a metal roof, T1-11 siding, vinyl windows, concrete floor and plumbing already in place. The interior remains unfinished, giving the next owner the opportunity to complete the space to suit their needs. The structure is currently classified as a shed and may offer potential for future living space subject to all applicable zoning, permits and governmental approvals. Convenient access from M-55, a horseshoe-style driveway and a location between the West Branch and Prescott areas make this an appealing year-round home, Up North getaway, or unique property for someone looking for newer construction with substantial additional space and possibilities.

    Property Details
    Cooling
    1
    Heating
    Forced Air, NaturalGas
    Cooling Features
    Window Units
    Bedrooms
    1
    Bathrooms
    1.0
    Full Baths
    1
    Lot Features
    Cleared
    Lot Description
    Cleared
    Acres
    0.34
    Square Feet
    625.0
    Parking Garage Spaces
    0.0
    Property Type
    Purchase
    Style
    Ranch
    Year Built
    1960
    Foundation
    Slab
    Sewer Information
    Septic Tank
    Utility Source
    Well
    Appliances
    Dryer, Oven, Refrigerator, Range, Washer
    Subdivision
    SUPERVISOR'S PLAT OF RICHWAY
    School District
    WhittemorePrescott
    County
    Ogemaw
    Region
    ChurchillTownship_Ogemaw
    Original List Price
    $135,000
    Days on Market (Cumulative)
    24
    Taxes Annual
    $1,139
    MLS #
    79080072712
    Property Subtype
    SingleFamilyResidence
    Parcel Number
    00115000600
    MLS #
    79080072712
    Date Listed
    August 23, 2026
    Address
    978 E M-55
    Location
    Legal

    ​All rights reserved. Information Deemed Reliable, but Not Guaranteed. Listing information is from various brokers who participate in IDX and not all listings may be visible on the site. The property information being provided is for consumers personal, non-commercial use and may not be used for any purpose other than to identify prospective properties consumers may be interested in purchasing.

    Provided By
    Listed by Jeffrey D Thompson (#79000000708748)
    Listing Office: Thompson State Wide Real Estate (#79000000108232)

    Joseph Darwish Have a question about this home?

    Interested in Purchasing 978 E M-55?

    Get an estimate on monthly payments on this property.

    $
    years
    Down Payment
    $
    %
    Interest Rate
    %
    Tax Rate
    %
    $
    $annually
    $monthly
    Estimated Monthly Payment
    $0.00
    Loan Amount
    $0.00