(248) 789-5338 darwishteam@gmail.com The Darwish Team
    Traffic Dashboard
    Home
    • Home
    • Search
      • Local Properties
      • Featured Properties
      • Home Valuation
    • Selling
    • Buying
    • Communities
      • Brighton
      • Fowlerville
      • Howell
      • Hamburg
      • Hamburg Township
      • Hartland
      • Livingston County
      • Pinckney
      • South Lyon
    • About
      • Real Estate Experts
      • Testimonials
    • Contact
    Traffic Dashboard
    The Darwish Team
    (248) 789-5338 darwishteam@gmail.com
    • 6870 Grand River Ave.
      Brighton, MI 48843
    Company
    • Home
    • About
    • Testimonials
    • Contact
    Services
    • Buying
    • Selling
    • Home Valuation
    • Mortgage Calculator
    Explore
    • Property Search
    • Featured Properties
    • Communities
    Local Guide
    • Search by City
    • Search by Subdivision
    • Search by Zip
    • Search by Area
    Legal
    • Privacy
    • Terms
    • DMCA
    • Accessibility
    • Fair Housing
    Account
    • Dashboard
    • Logout
    • Login
    Joseph Darwish - Footer Logo
    ©2026 The Darwish Team. All rights reserved.
    Website built by CloseHack.

    Michigan Regional Information Center

    © MichRIC. All rights reserved. Information Deemed Reliable, but Not Guaranteed. Listing information is from various brokers who participate in IDX and not all listings may be visible on the site. The property information being provided is for consumers personal, non-commercial use and may not be used for any purpose other than to identify prospective properties consumers may be interested in purchasing.

    Realcomp IDX

    ​All rights reserved. Information Deemed Reliable, but Not Guaranteed. Listing information is from various brokers who participate in IDX and not all listings may be visible on the site. The property information being provided is for consumers personal, non-commercial use and may not be used for any purpose other than to identify prospective properties consumers may be interested in purchasing.

    Return
    • All Types
    • House+2 more
    • Price
    • Bed/Bath
    • Size
    • Dates
    • Filters
    • Amenities
    • Save
    • Share
    Listings
    No results
    Sort
    Home / Clay Township / 9996 Tashmoo Lane #2
    9996 Tashmoo Lane #2 Clay Township, MI 48001 9996 Tashmoo Lane #2 Clay Township, MI 48001 9996 Tashmoo Lane #2 Clay Township, MI 48001 9996 Tashmoo Lane #2 Clay Township, MI 48001 9996 Tashmoo Lane #2 Clay Township, MI 48001 9996 Tashmoo Lane #2 Clay Township, MI 48001 9996 Tashmoo Lane #2 Clay Township, MI 48001 9996 Tashmoo Lane #2 Clay Township, MI 48001 9996 Tashmoo Lane #2 Clay Township, MI 48001 9996 Tashmoo Lane #2 Clay Township, MI 48001 9996 Tashmoo Lane #2 Clay Township, MI 48001 9996 Tashmoo Lane #2 Clay Township, MI 48001 9996 Tashmoo Lane #2 Clay Township, MI 48001 9996 Tashmoo Lane #2 Clay Township, MI 48001 9996 Tashmoo Lane #2 Clay Township, MI 48001 9996 Tashmoo Lane #2 Clay Township, MI 48001 9996 Tashmoo Lane #2 Clay Township, MI 48001 9996 Tashmoo Lane #2 Clay Township, MI 48001 9996 Tashmoo Lane #2 Clay Township, MI 48001 9996 Tashmoo Lane #2 Clay Township, MI 48001 9996 Tashmoo Lane #2 Clay Township, MI 48001 9996 Tashmoo Lane #2 Clay Township, MI 48001 9996 Tashmoo Lane #2 Clay Township, MI 48001 9996 Tashmoo Lane #2 Clay Township, MI 48001 9996 Tashmoo Lane #2 Clay Township, MI 48001 9996 Tashmoo Lane #2 Clay Township, MI 48001 9996 Tashmoo Lane #2 Clay Township, MI 48001 9996 Tashmoo Lane #2 Clay Township, MI 48001 9996 Tashmoo Lane #2 Clay Township, MI 48001 9996 Tashmoo Lane #2 Clay Township, MI 48001 9996 Tashmoo Lane #2 Clay Township, MI 48001 9996 Tashmoo Lane #2 Clay Township, MI 48001 9996 Tashmoo Lane #2 Clay Township, MI 48001 9996 Tashmoo Lane #2 Clay Township, MI 48001 9996 Tashmoo Lane #2 Clay Township, MI 48001 9996 Tashmoo Lane #2 Clay Township, MI 48001 9996 Tashmoo Lane #2 Clay Township, MI 48001 9996 Tashmoo Lane #2 Clay Township, MI 48001 9996 Tashmoo Lane #2 Clay Township, MI 48001 9996 Tashmoo Lane #2 Clay Township, MI 48001 9996 Tashmoo Lane #2 Clay Township, MI 48001 9996 Tashmoo Lane #2 Clay Township, MI 48001 9996 Tashmoo Lane #2 Clay Township, MI 48001 9996 Tashmoo Lane #2 Clay Township, MI 48001 9996 Tashmoo Lane #2 Clay Township, MI 48001 9996 Tashmoo Lane #2 Clay Township, MI 48001 9996 Tashmoo Lane #2 Clay Township, MI 48001 9996 Tashmoo Lane #2 Clay Township, MI 48001 9996 Tashmoo Lane #2 Clay Township, MI 48001 9996 Tashmoo Lane #2 Clay Township, MI 48001 9996 Tashmoo Lane #2 Clay Township, MI 48001 9996 Tashmoo Lane #2 Clay Township, MI 48001 9996 Tashmoo Lane #2 Clay Township, MI 48001 9996 Tashmoo Lane #2 Clay Township, MI 48001 9996 Tashmoo Lane #2 Clay Township, MI 48001 9996 Tashmoo Lane #2 Clay Township, MI 48001 9996 Tashmoo Lane #2 Clay Township, MI 48001 9996 Tashmoo Lane #2 Clay Township, MI 48001 9996 Tashmoo Lane #2 Clay Township, MI 48001 9996 Tashmoo Lane #2 Clay Township, MI 48001 9996 Tashmoo Lane #2 Clay Township, MI 48001 9996 Tashmoo Lane #2 Clay Township, MI 48001 9996 Tashmoo Lane #2 Clay Township, MI 48001 View All Photos

    $429,000

    | Active

    9996 Tashmoo Lane #2

    Clay Township, MI 48001

    2,231
    Square Feet
    3
    Beds
    3.5
    Baths
    177
    Days on Market
    20261007850
    MLS#
    Townhouse
    Structure
    Residential
    Zone
    Contact

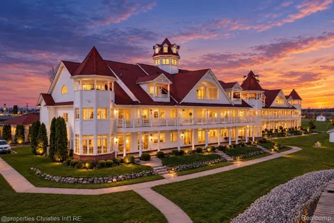
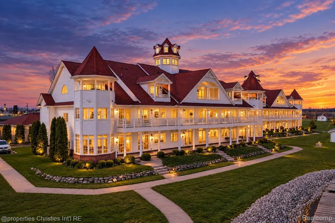
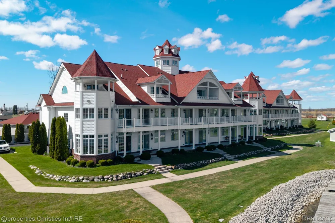
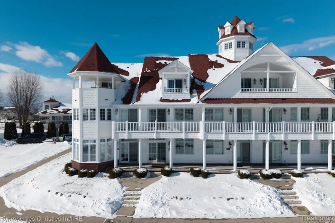
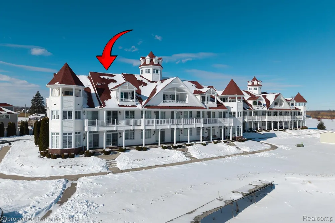
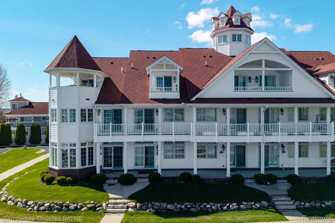
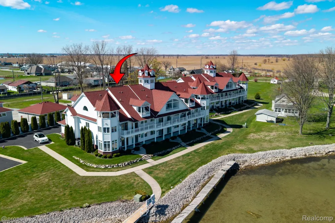
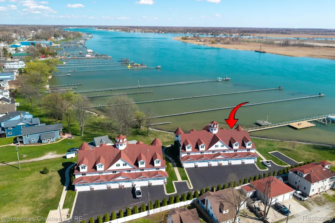
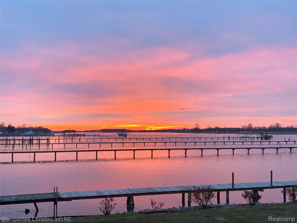
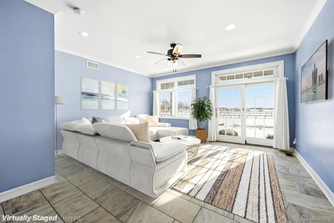
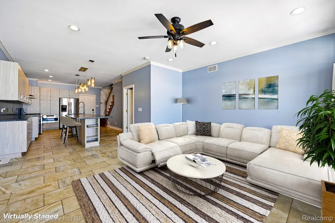
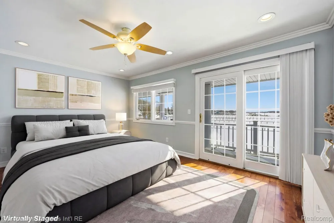
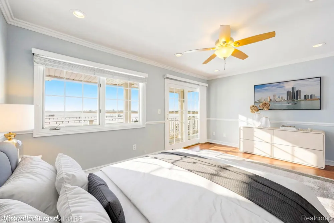
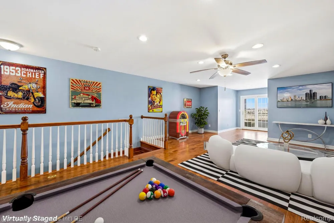
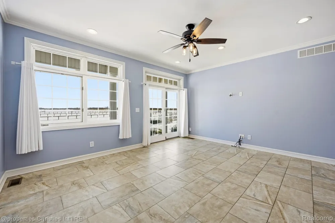
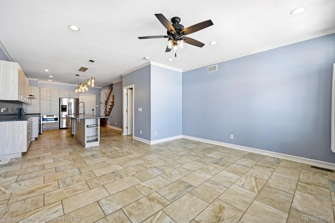
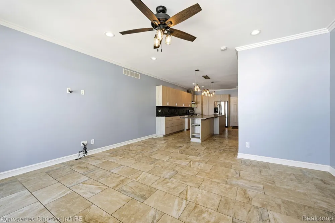
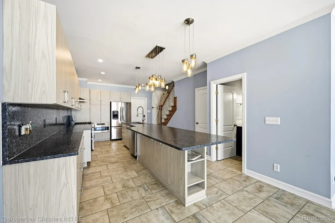
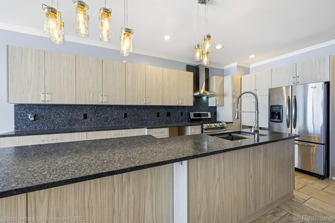
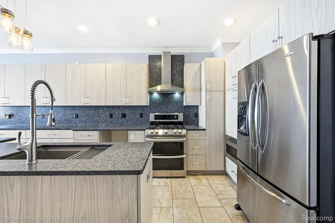
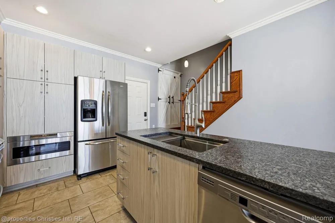
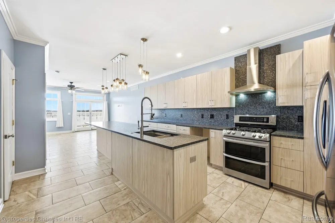
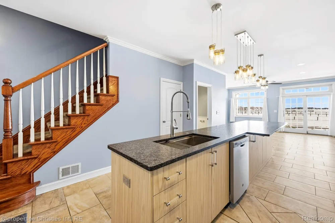
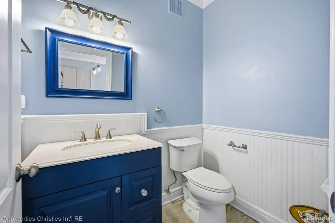
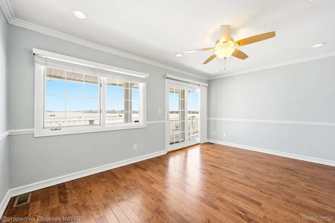
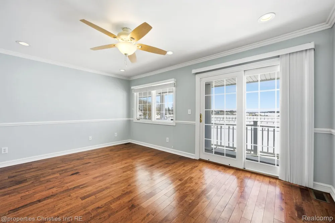
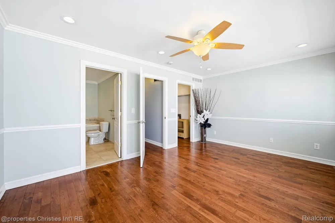
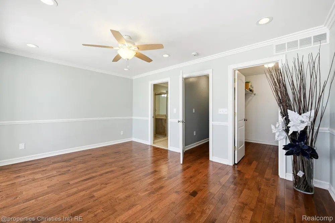
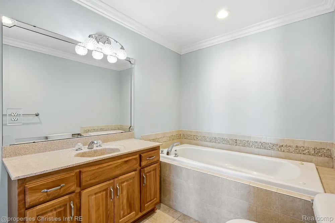
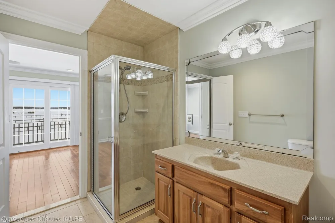
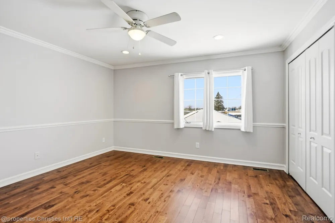
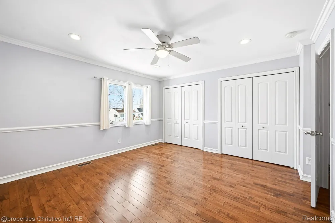
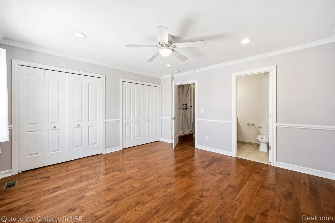
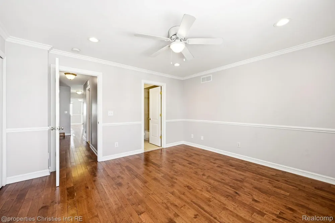
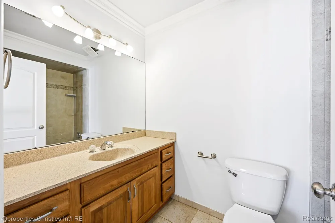
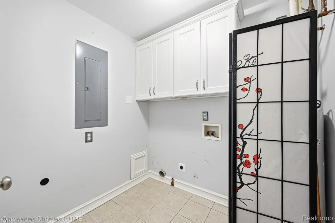
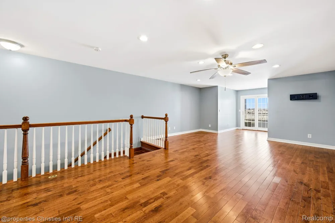
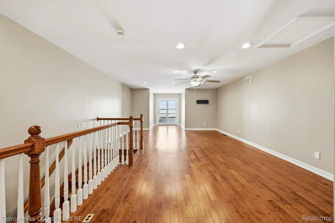
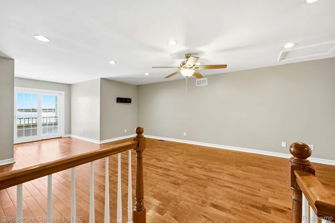
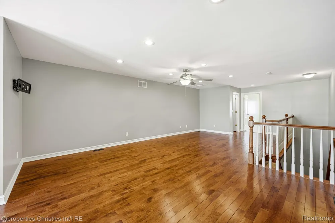
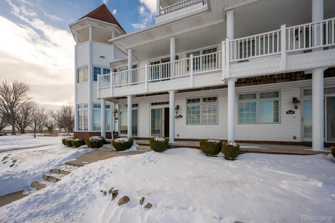
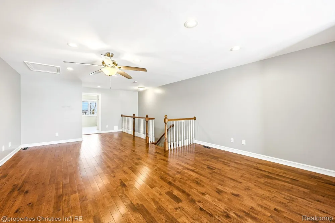
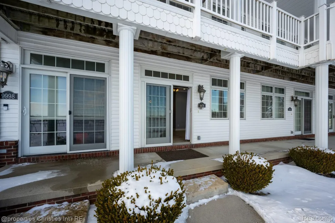
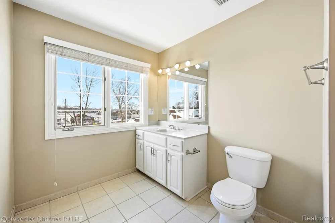
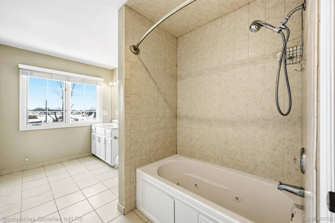
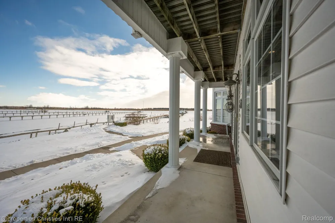
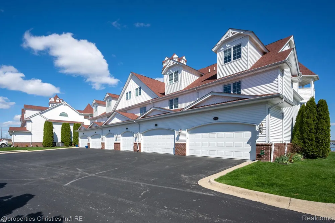
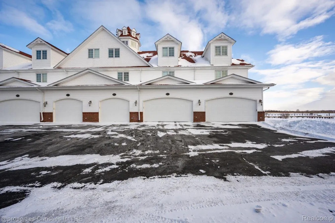
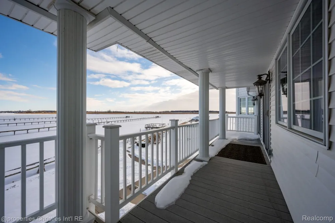
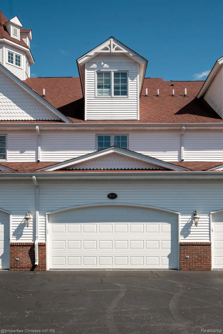
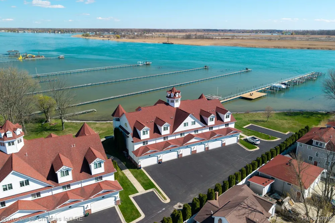
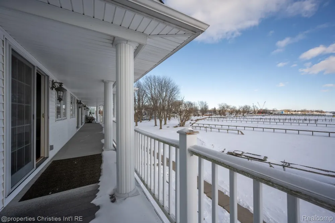
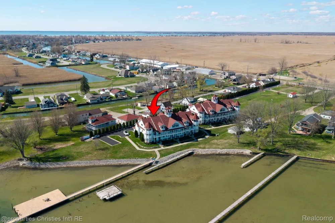
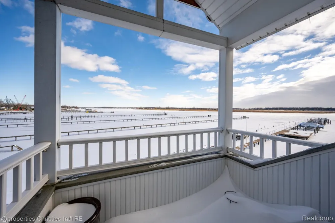
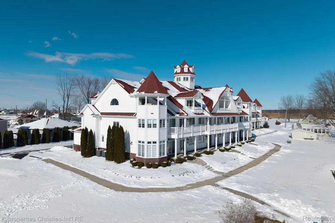
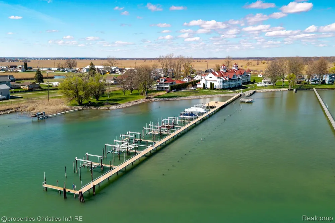
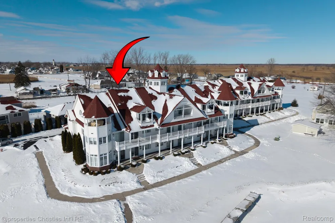
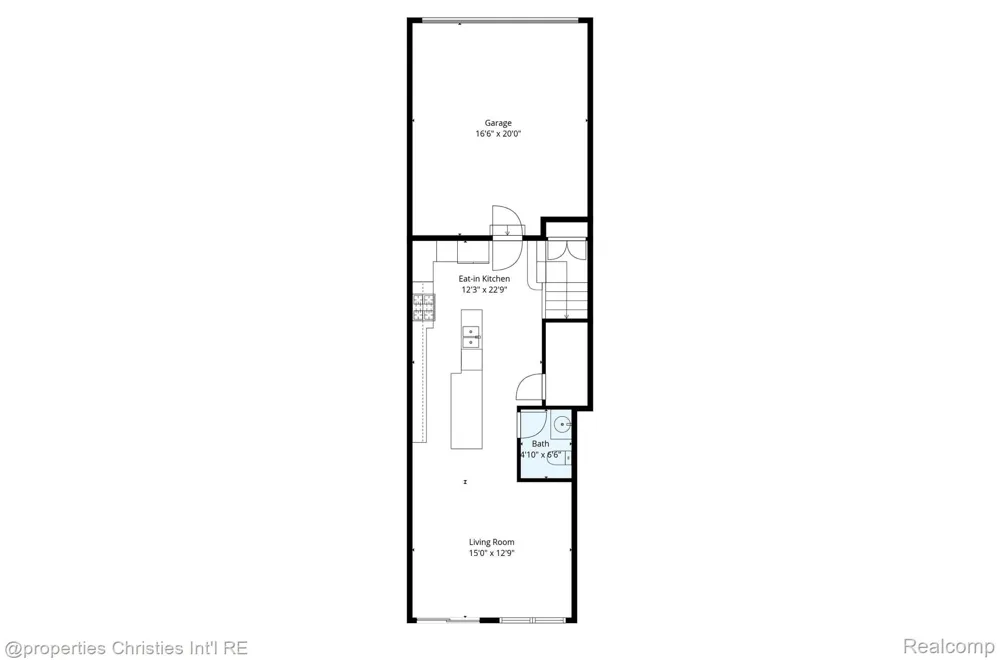
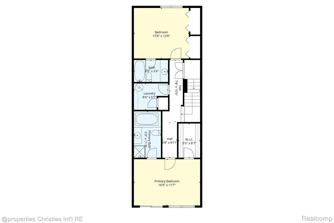
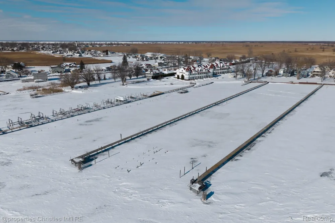
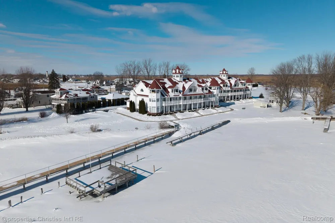
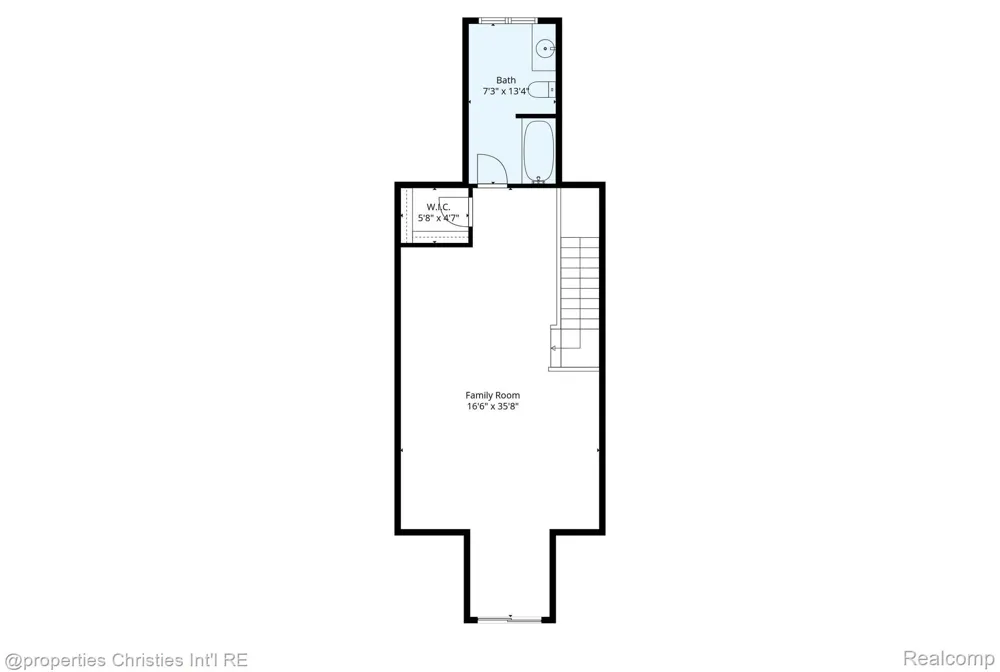
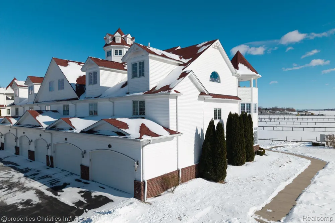
    Welcome to a refined waterfront retreat in the coveted Pearl Beach Waterfront Estates, where thoughtful updates and scenic Lake St. Clair views define effortless living. This exceptional residence features a beautifully updated kitchen anchored by a dramatic leathered granite island, complemented by stainless steel appliances—an ideal setting for both entertaining and everyday living. The open front porch offers uninterrupted Lake St. Clair views and provides effortless access to your dedicated boat well #6 holding up to 30-foot boat, just steps away - perfect for those who value true waterfront convenience. Inside, each of the three generously sized bedrooms includes its own private ensuite bath, offering comfort and privacy throughout. Two waterfront-facing bedrooms also feature private balconies, extending the living space outdoors and capturing open, panoramic views. The expansive third-floor primary suite spans an impressive 36' x 15', creating a private sanctuary with ample room to relax while enjoying elevated lake vistas. Experience waterfront living at its finest in a community designed for those who appreciate quality, views, and access to the water. Schedule your private showing today.

    Property Details
    Cooling
    1
    Heating
    Forced Air, NaturalGas
    Cooling Features
    Ceiling Fans, CentralAir
    Bedrooms
    3
    Bathrooms
    3.5
    Full Baths
    3
    Half Baths
    1
    Exterior Features
    Balcony, GroundsMaintenance, PrivateEntrance
    Exterior Materials
    Balcony, GroundsMaintenance, PrivateEntrance
    Square Feet
    2231.0
    Parking Features
    TwoCarGarage, Attached, GarageDoorOpener
    Parking
    1
    Parking Type
    Garage
    Parking Garage Spaces
    2.0
    Property Type
    Purchase
    Style
    Townhouse
    Year Built
    2004
    Foundation
    Crawl Space, Poured
    Roof
    Asphalt
    Sewer Information
    Public Sewer
    Utility Source
    Public
    Utility Features
    Cable Available, UndergroundUtilities
    Appliances
    Dishwasher, Disposal, FreeStandingGasRange, FreeStandingRefrigerator, Microwave, RangeHood, StainlessSteelAppliances
    Subdivision
    PEARL BEACH WATERFRONT ESTATES CONDO
    Community Features
    Sidewalks
    School District
    Algonac
    County
    StClair
    Region
    ClayTownship_StClair
    Original List Price
    $444,900
    Days on Market (Cumulative)
    177
    Taxes Annual
    $5,876
    HOA
    1
    HOA Fees
    300.0
    Pets
    1
    MLS #
    20261007850
    Location
    Legal

    ​All rights reserved. Information Deemed Reliable, but Not Guaranteed. Listing information is from various brokers who participate in IDX and not all listings may be visible on the site. The property information being provided is for consumers personal, non-commercial use and may not be used for any purpose other than to identify prospective properties consumers may be interested in purchasing.

    Provided By
    Listed by Brad W McGuire (#343586)
    Listing Office: @properties Christie's Int'l RE Northville (#432460)

    Joseph Darwish Have a question about this home?

    Interested in Purchasing 9996 Tashmoo Lane #2?

    Get an estimate on monthly payments on this property.

    $
    years
    Down Payment
    $
    %
    Interest Rate
    %
    Tax Rate
    %
    $
    $annually
    $monthly
    Estimated Monthly Payment
    $0.00
    Loan Amount
    $0.00